






Leave a Message

Thank you for your message. We will be in touch with you shortly.

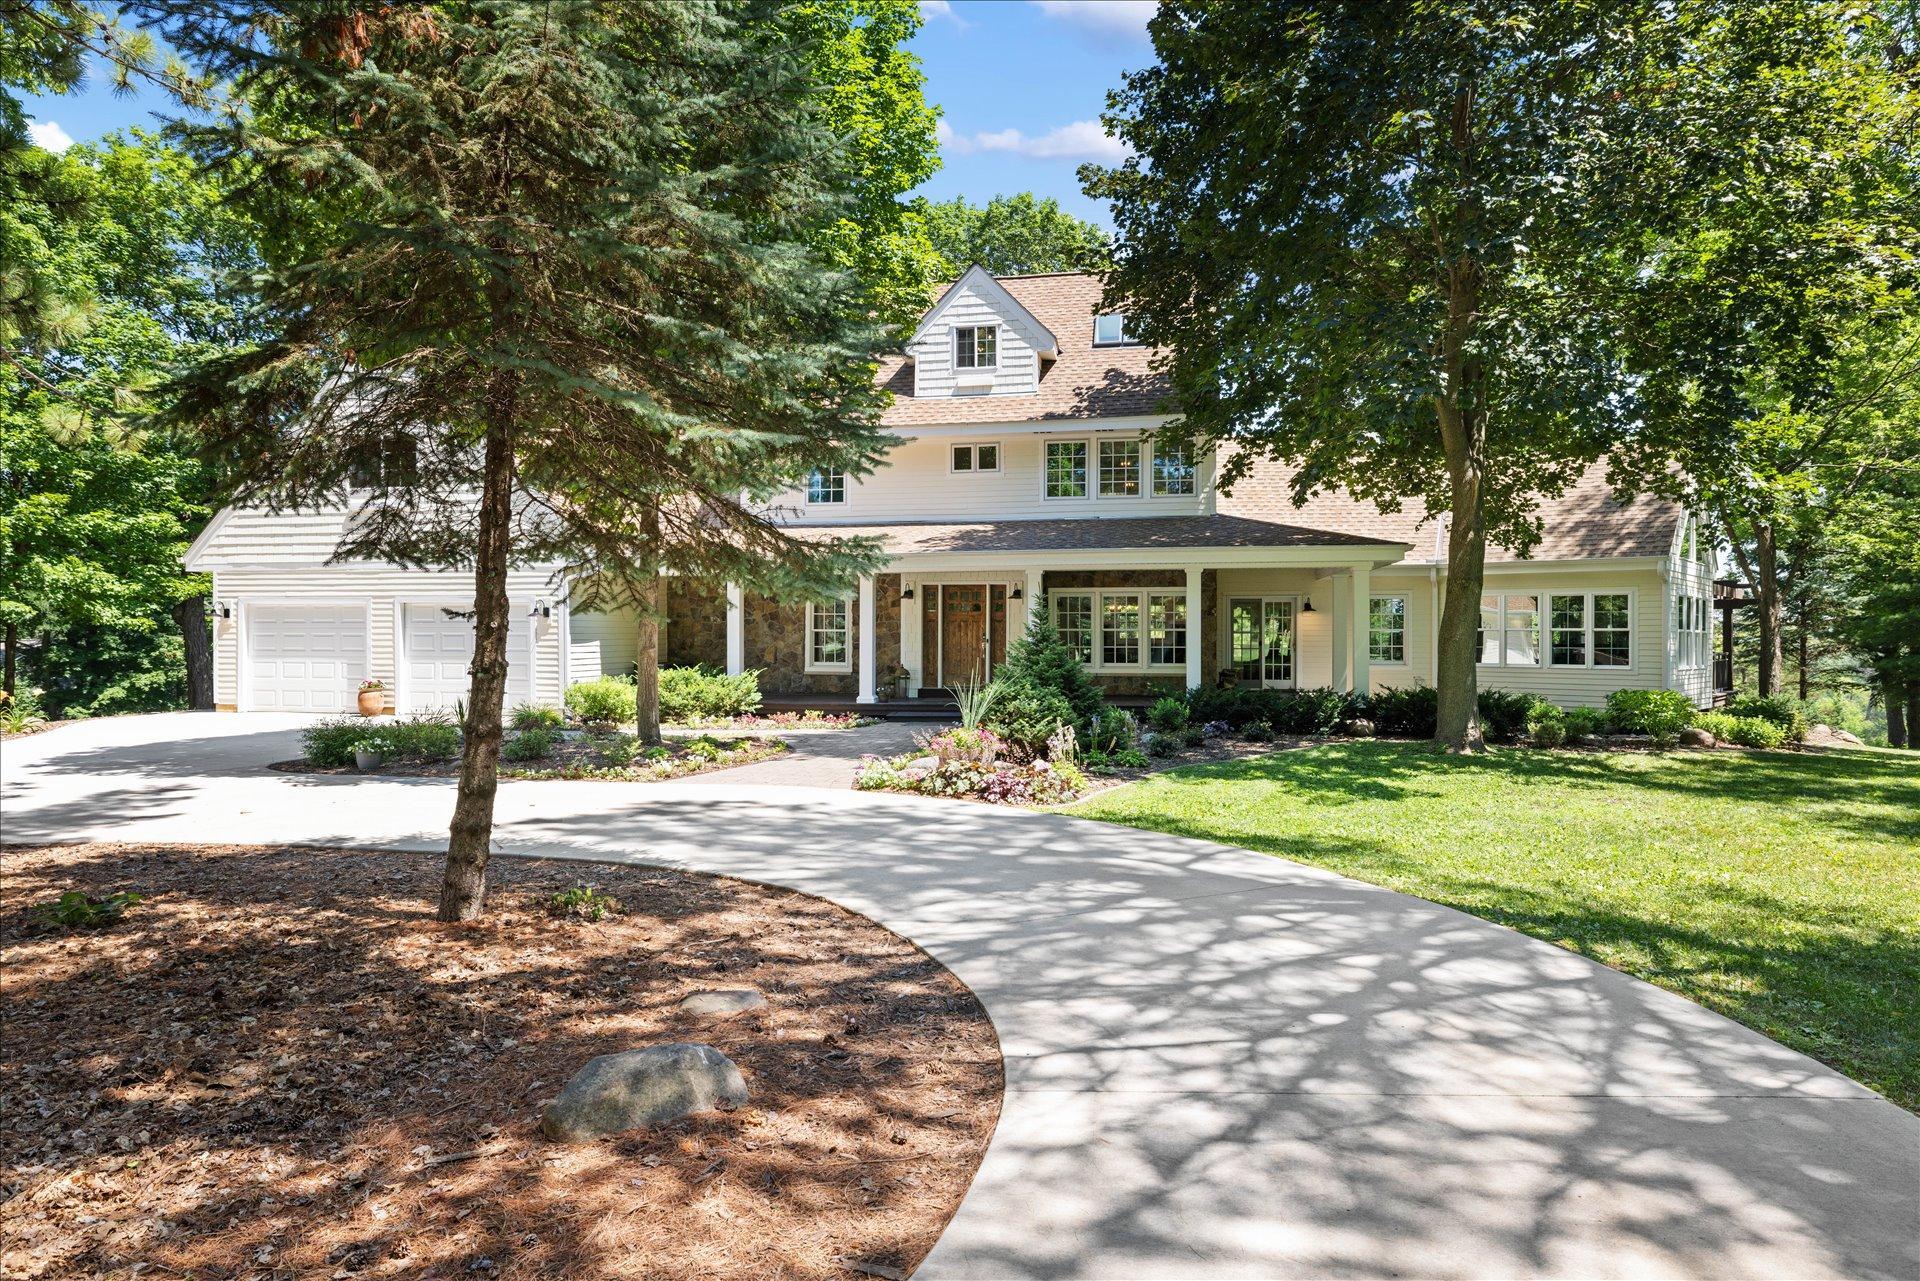
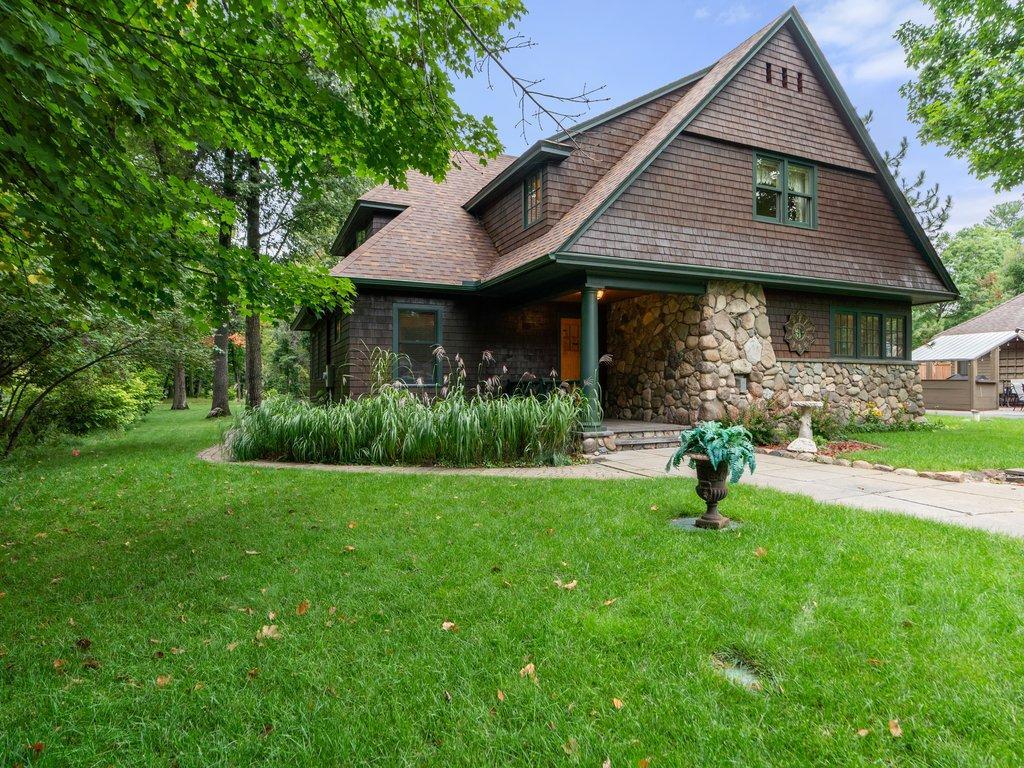
Two-story shingle-sided home with a stone facade, steep gable, and tree-lined lawn.
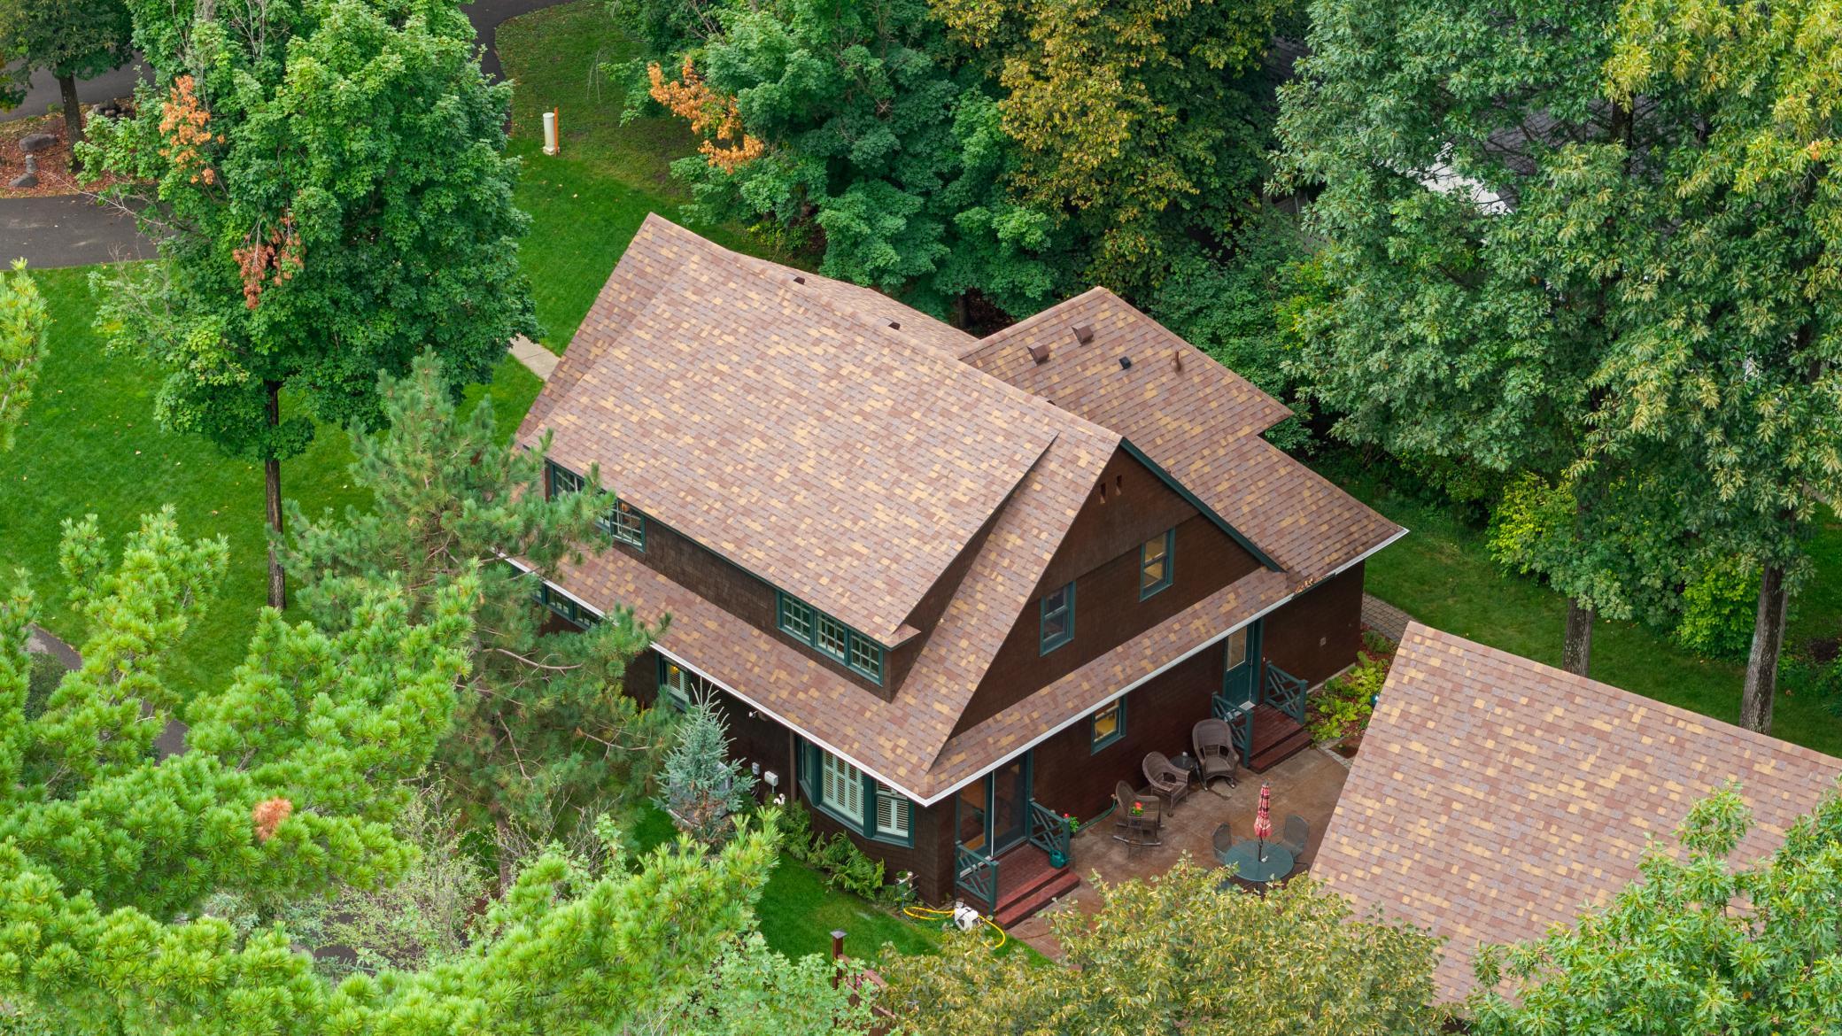
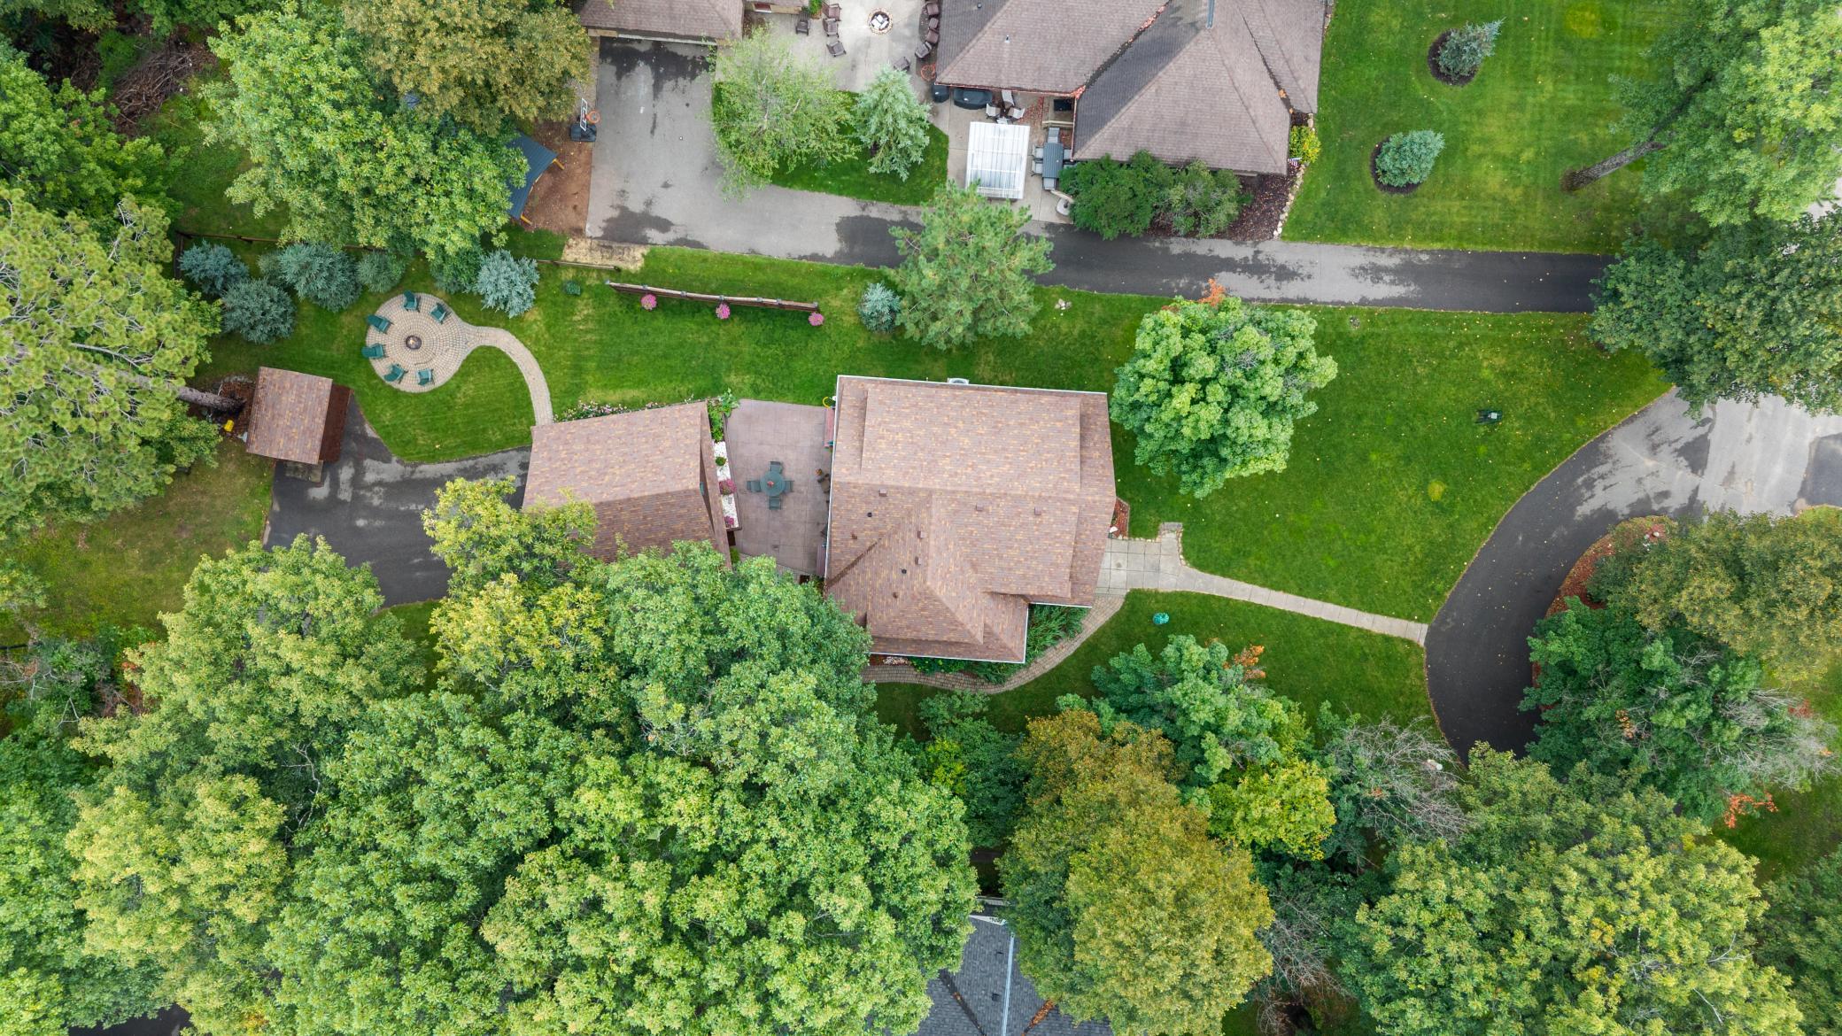
Aerial view of a brown multi-gabled home nestled among mature trees, with a paved patio and outdoor seating.
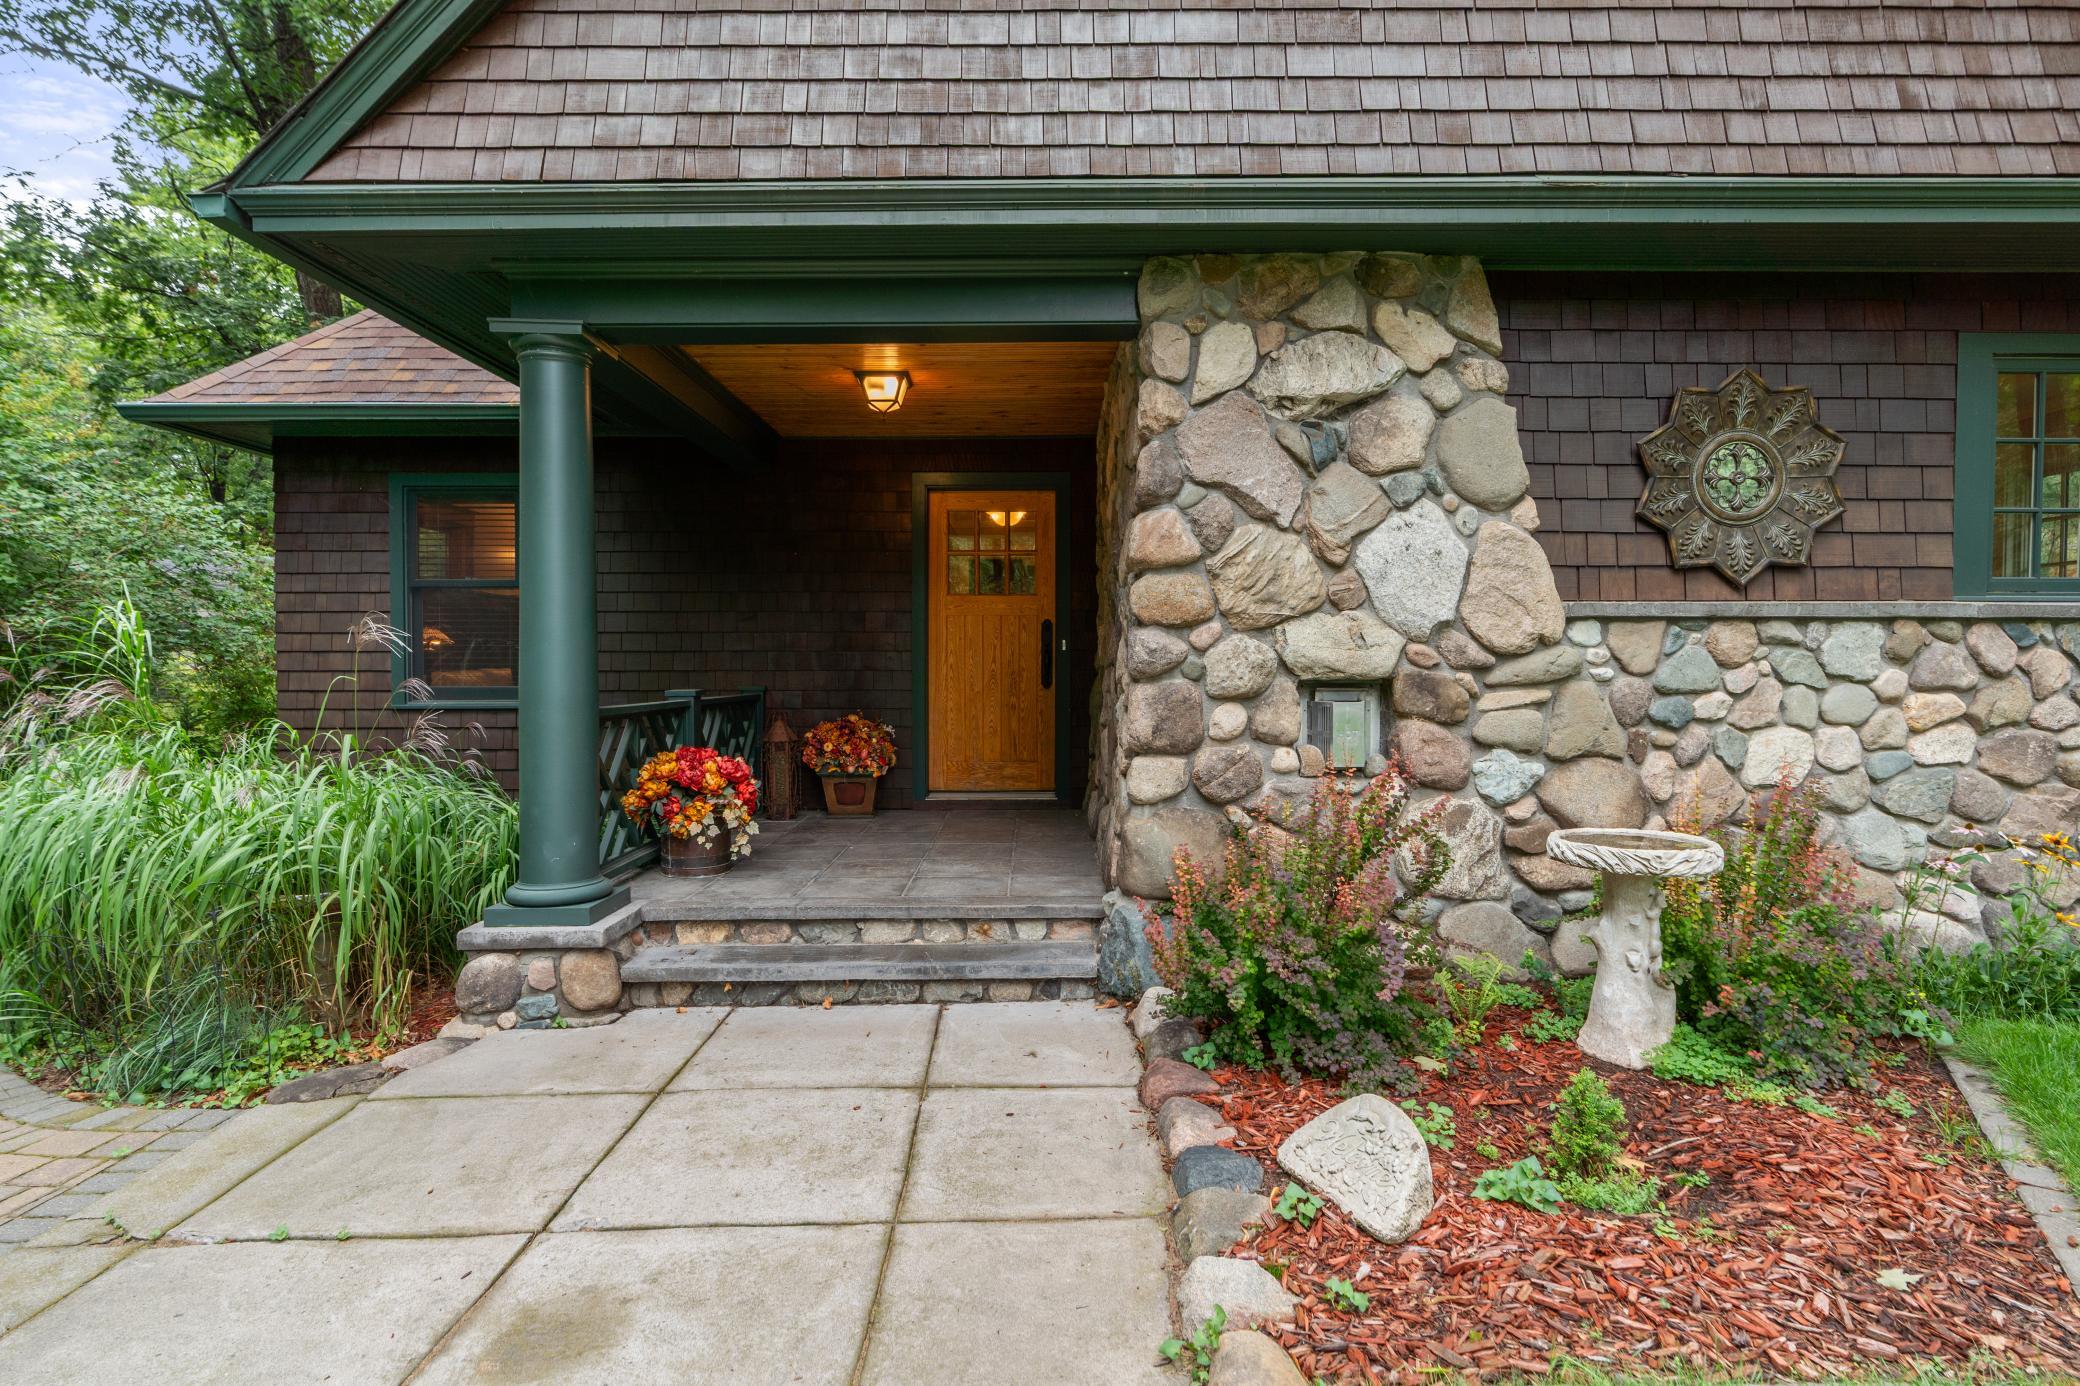
Home entrance with a covered porch, wooden door, stone facade, and flower garden.
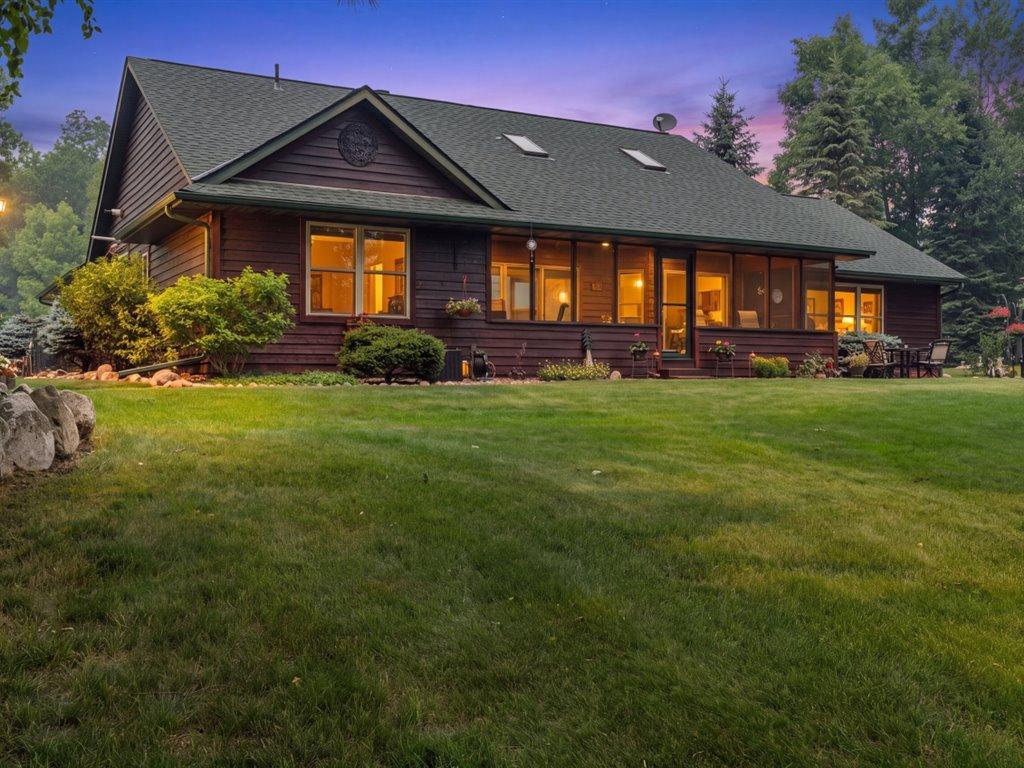
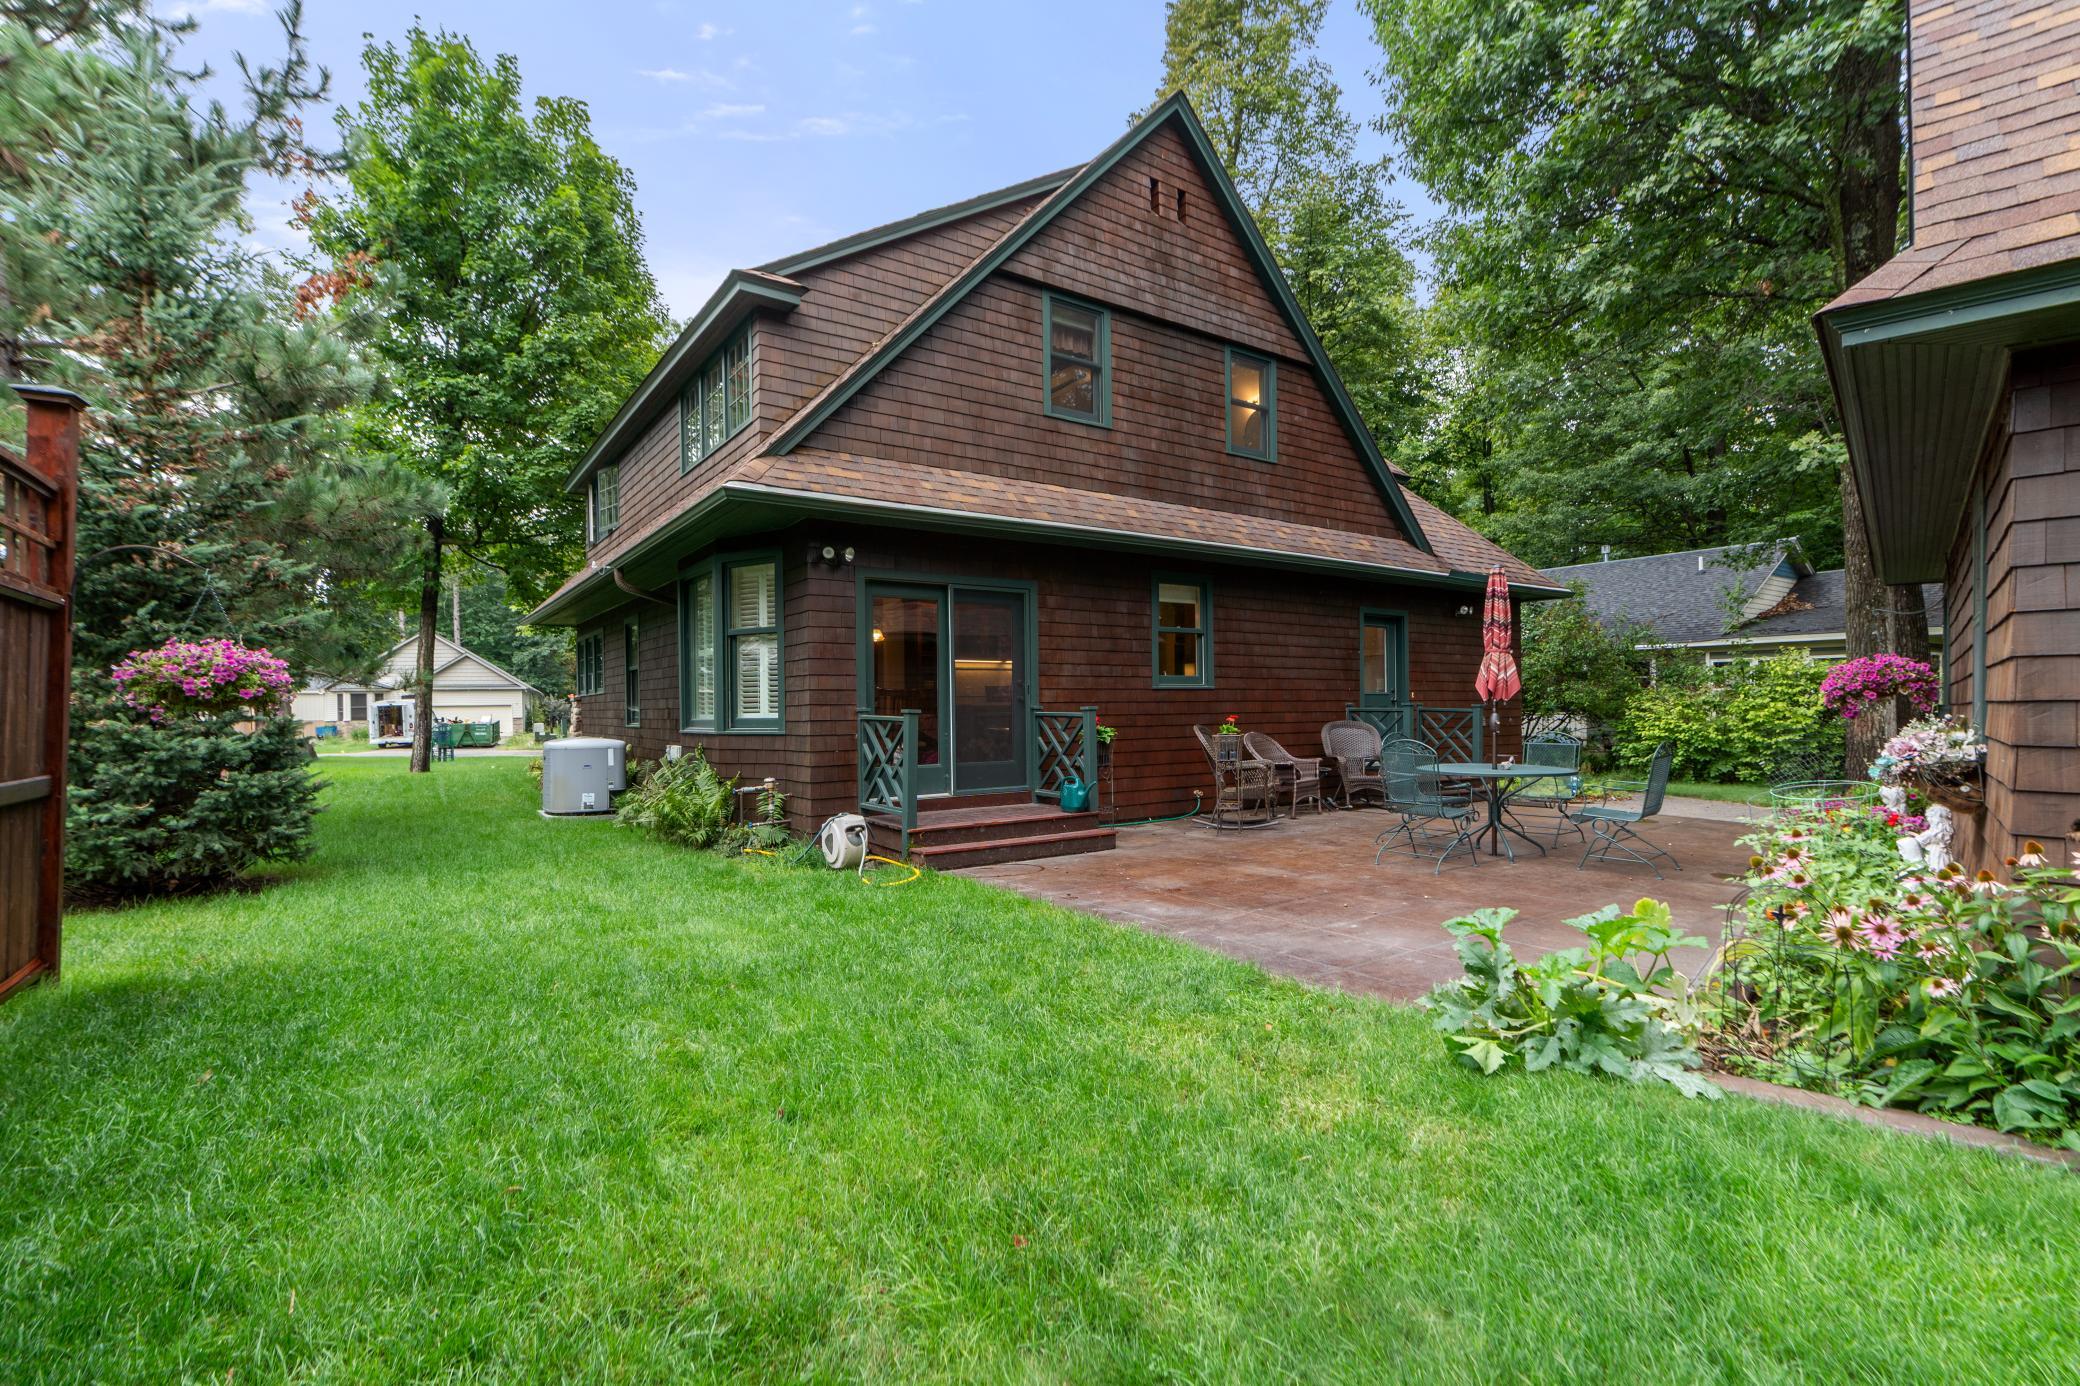
Brown shingle house beside a furnished patio and green lawn, surrounded by mature trees and flowers.
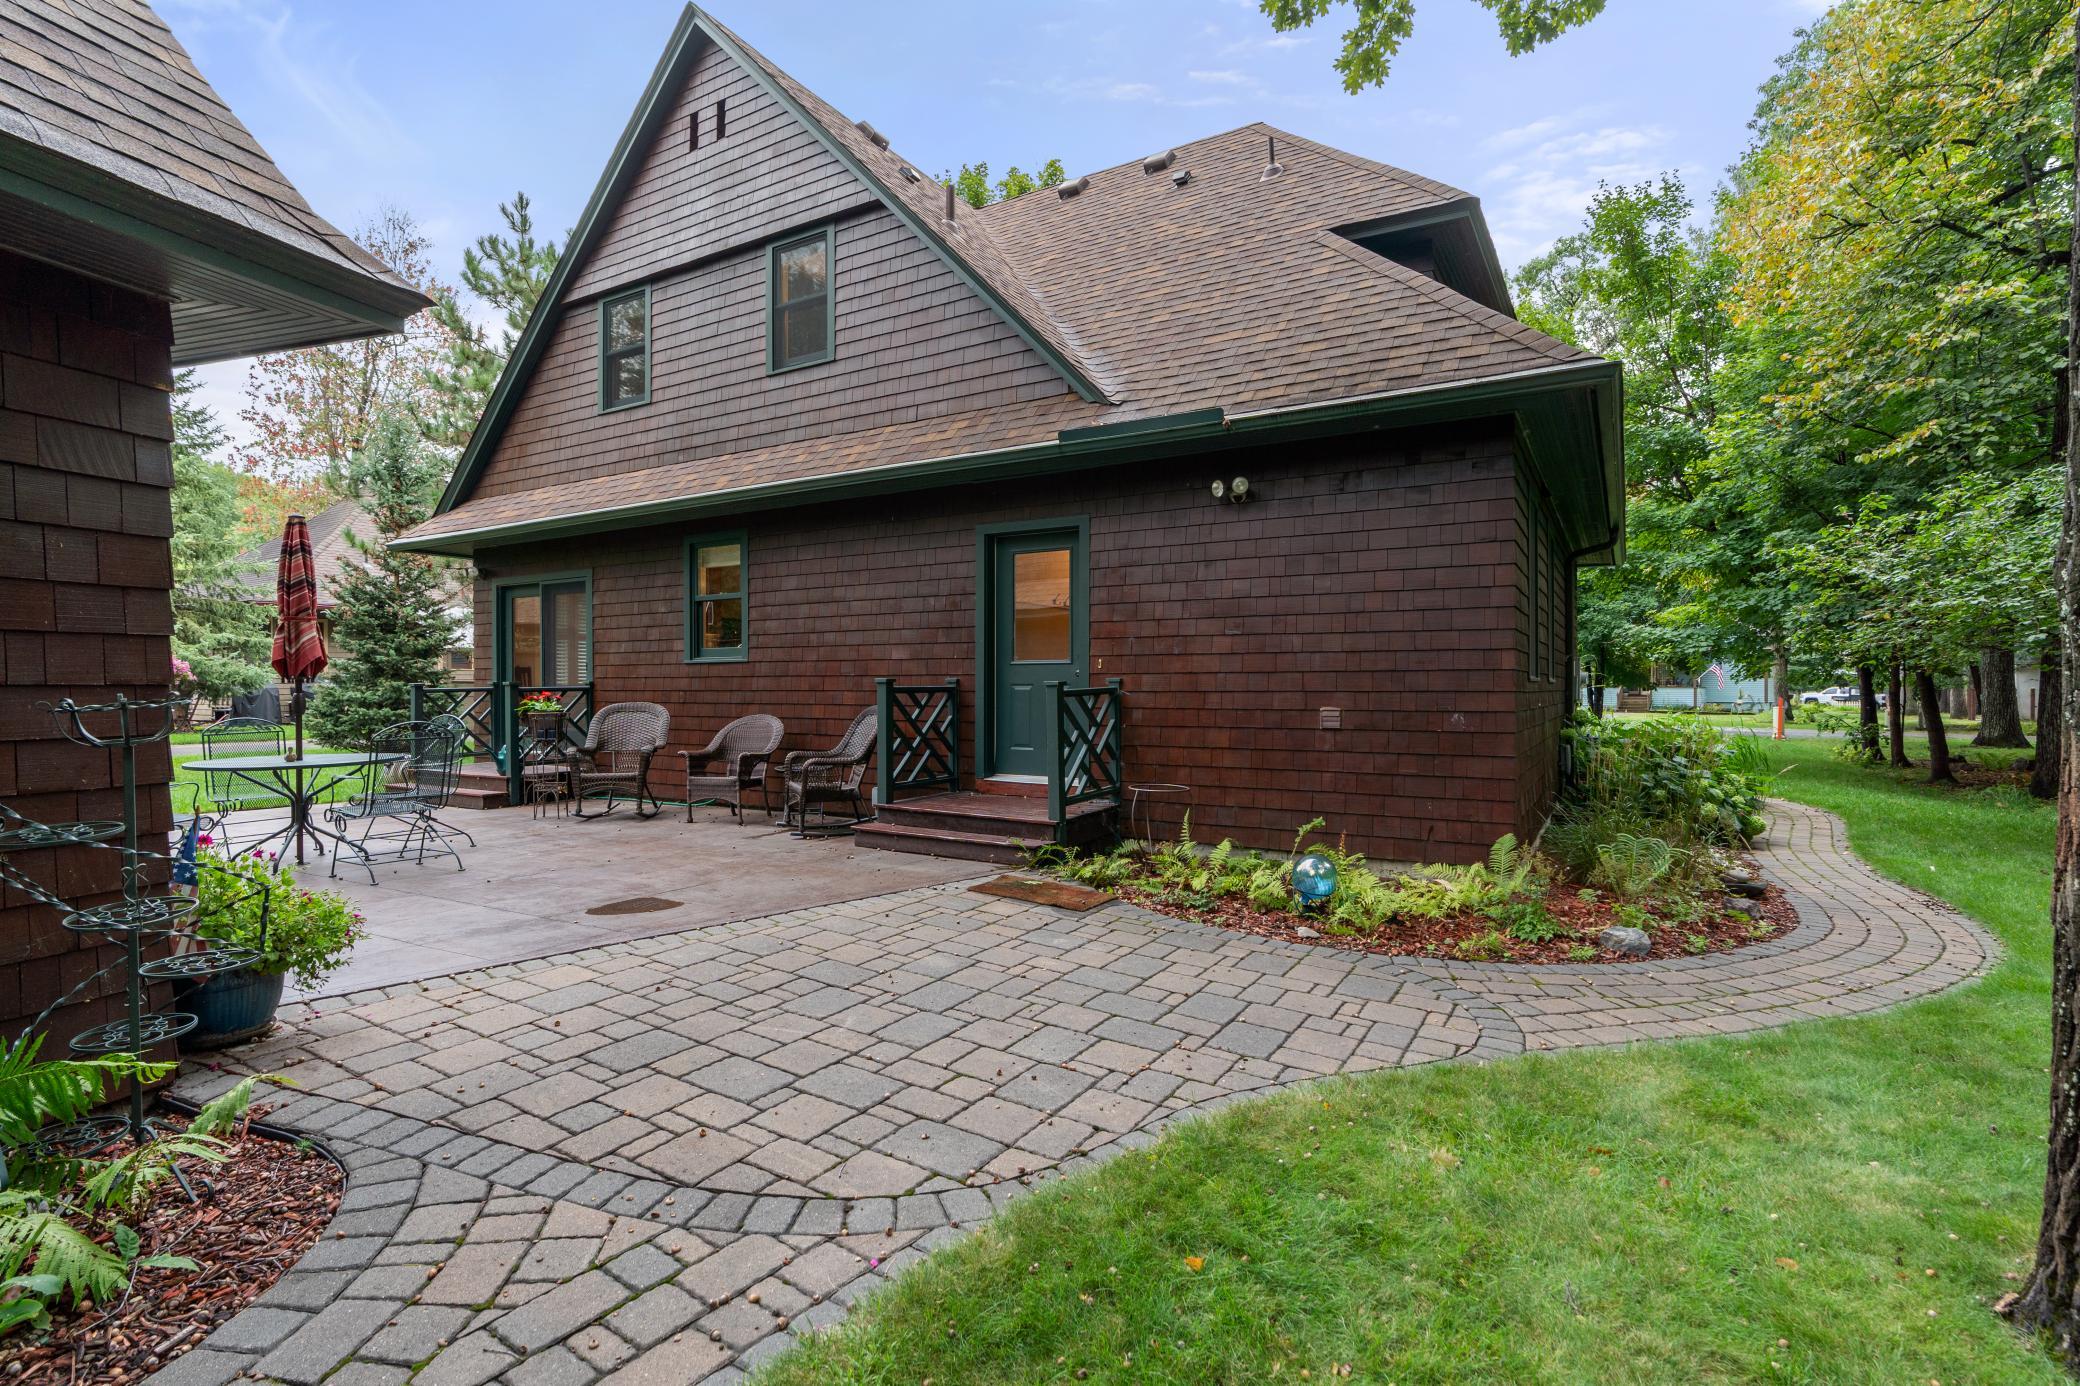
Brown shingle-sided house with a furnished patio and curved paver walkway.
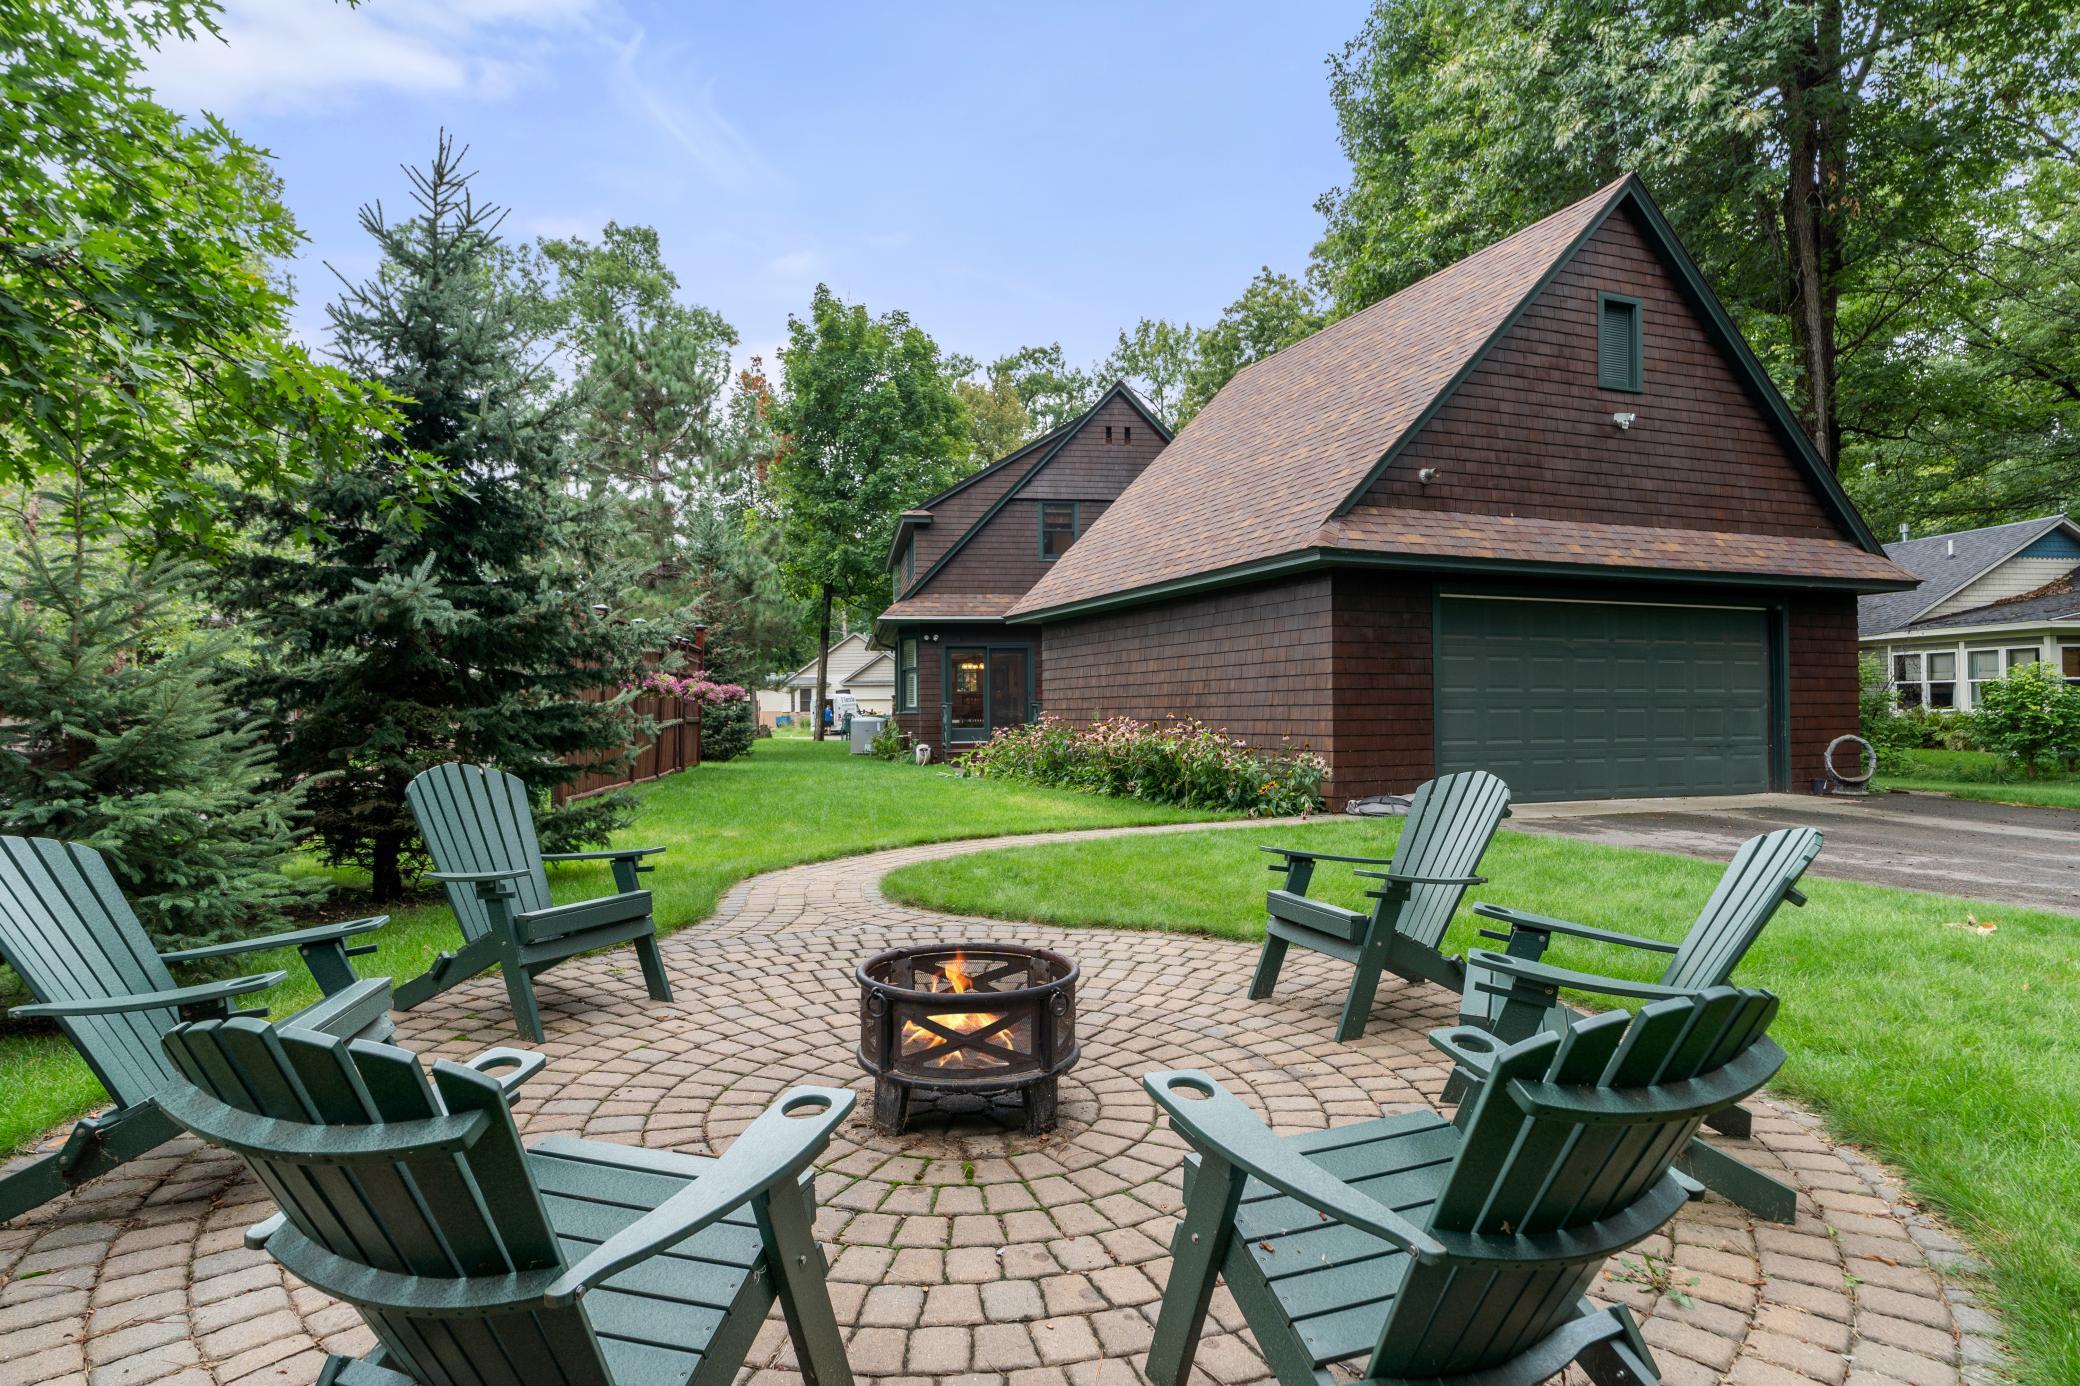
Brick patio with Adirondack chairs around a fire pit beside a brown shingle-sided home.
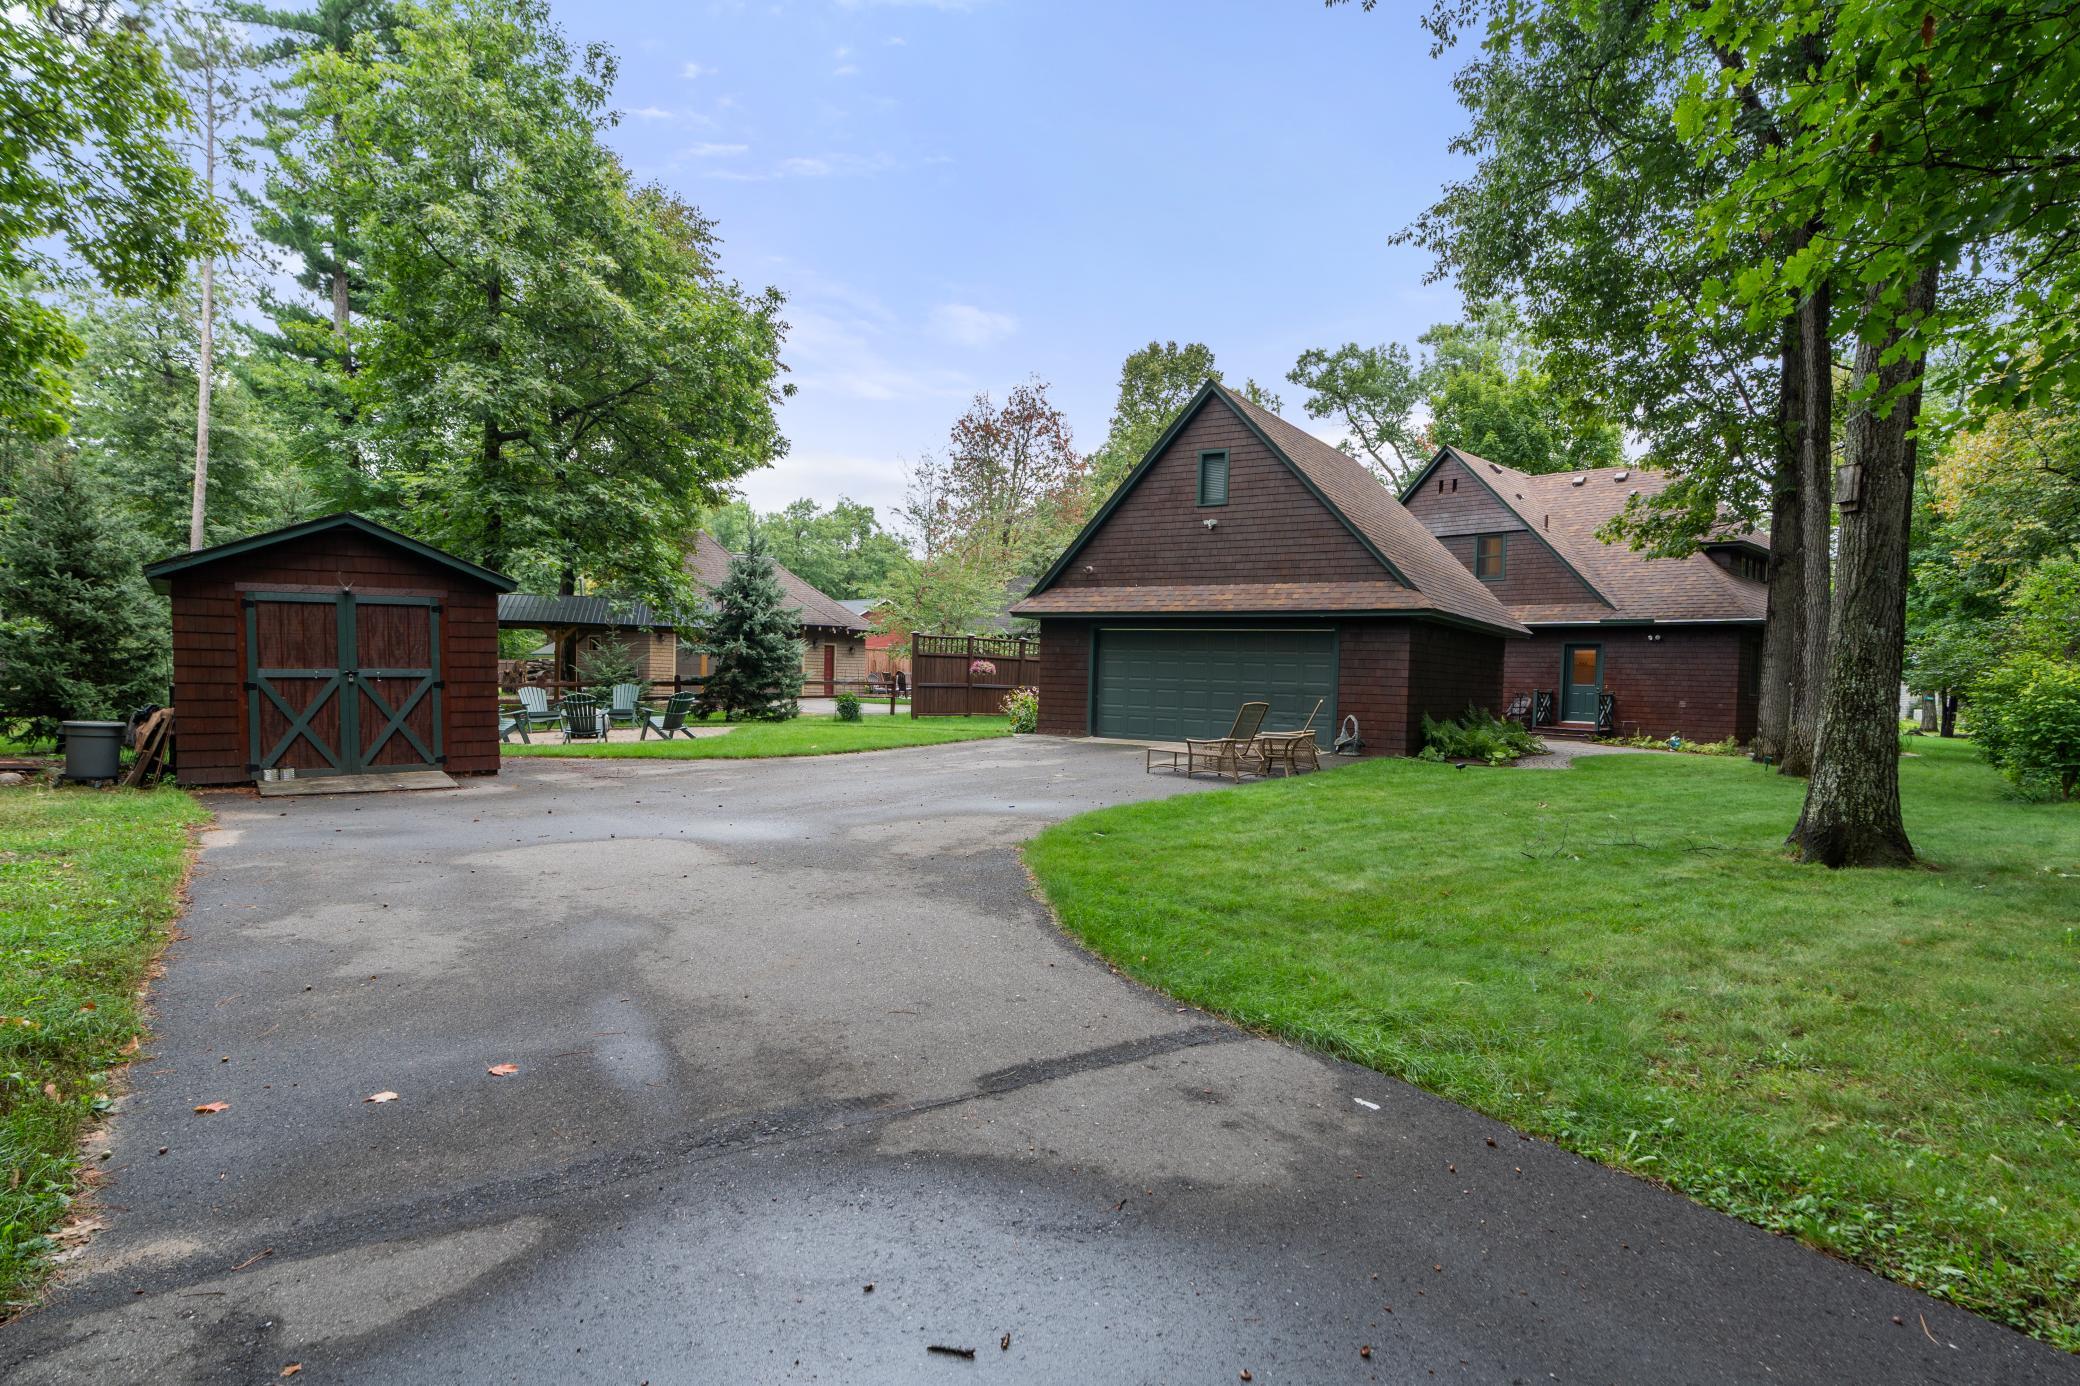
Brown gabled home with a green garage door, detached shed, and wide paved driveway beneath mature trees.
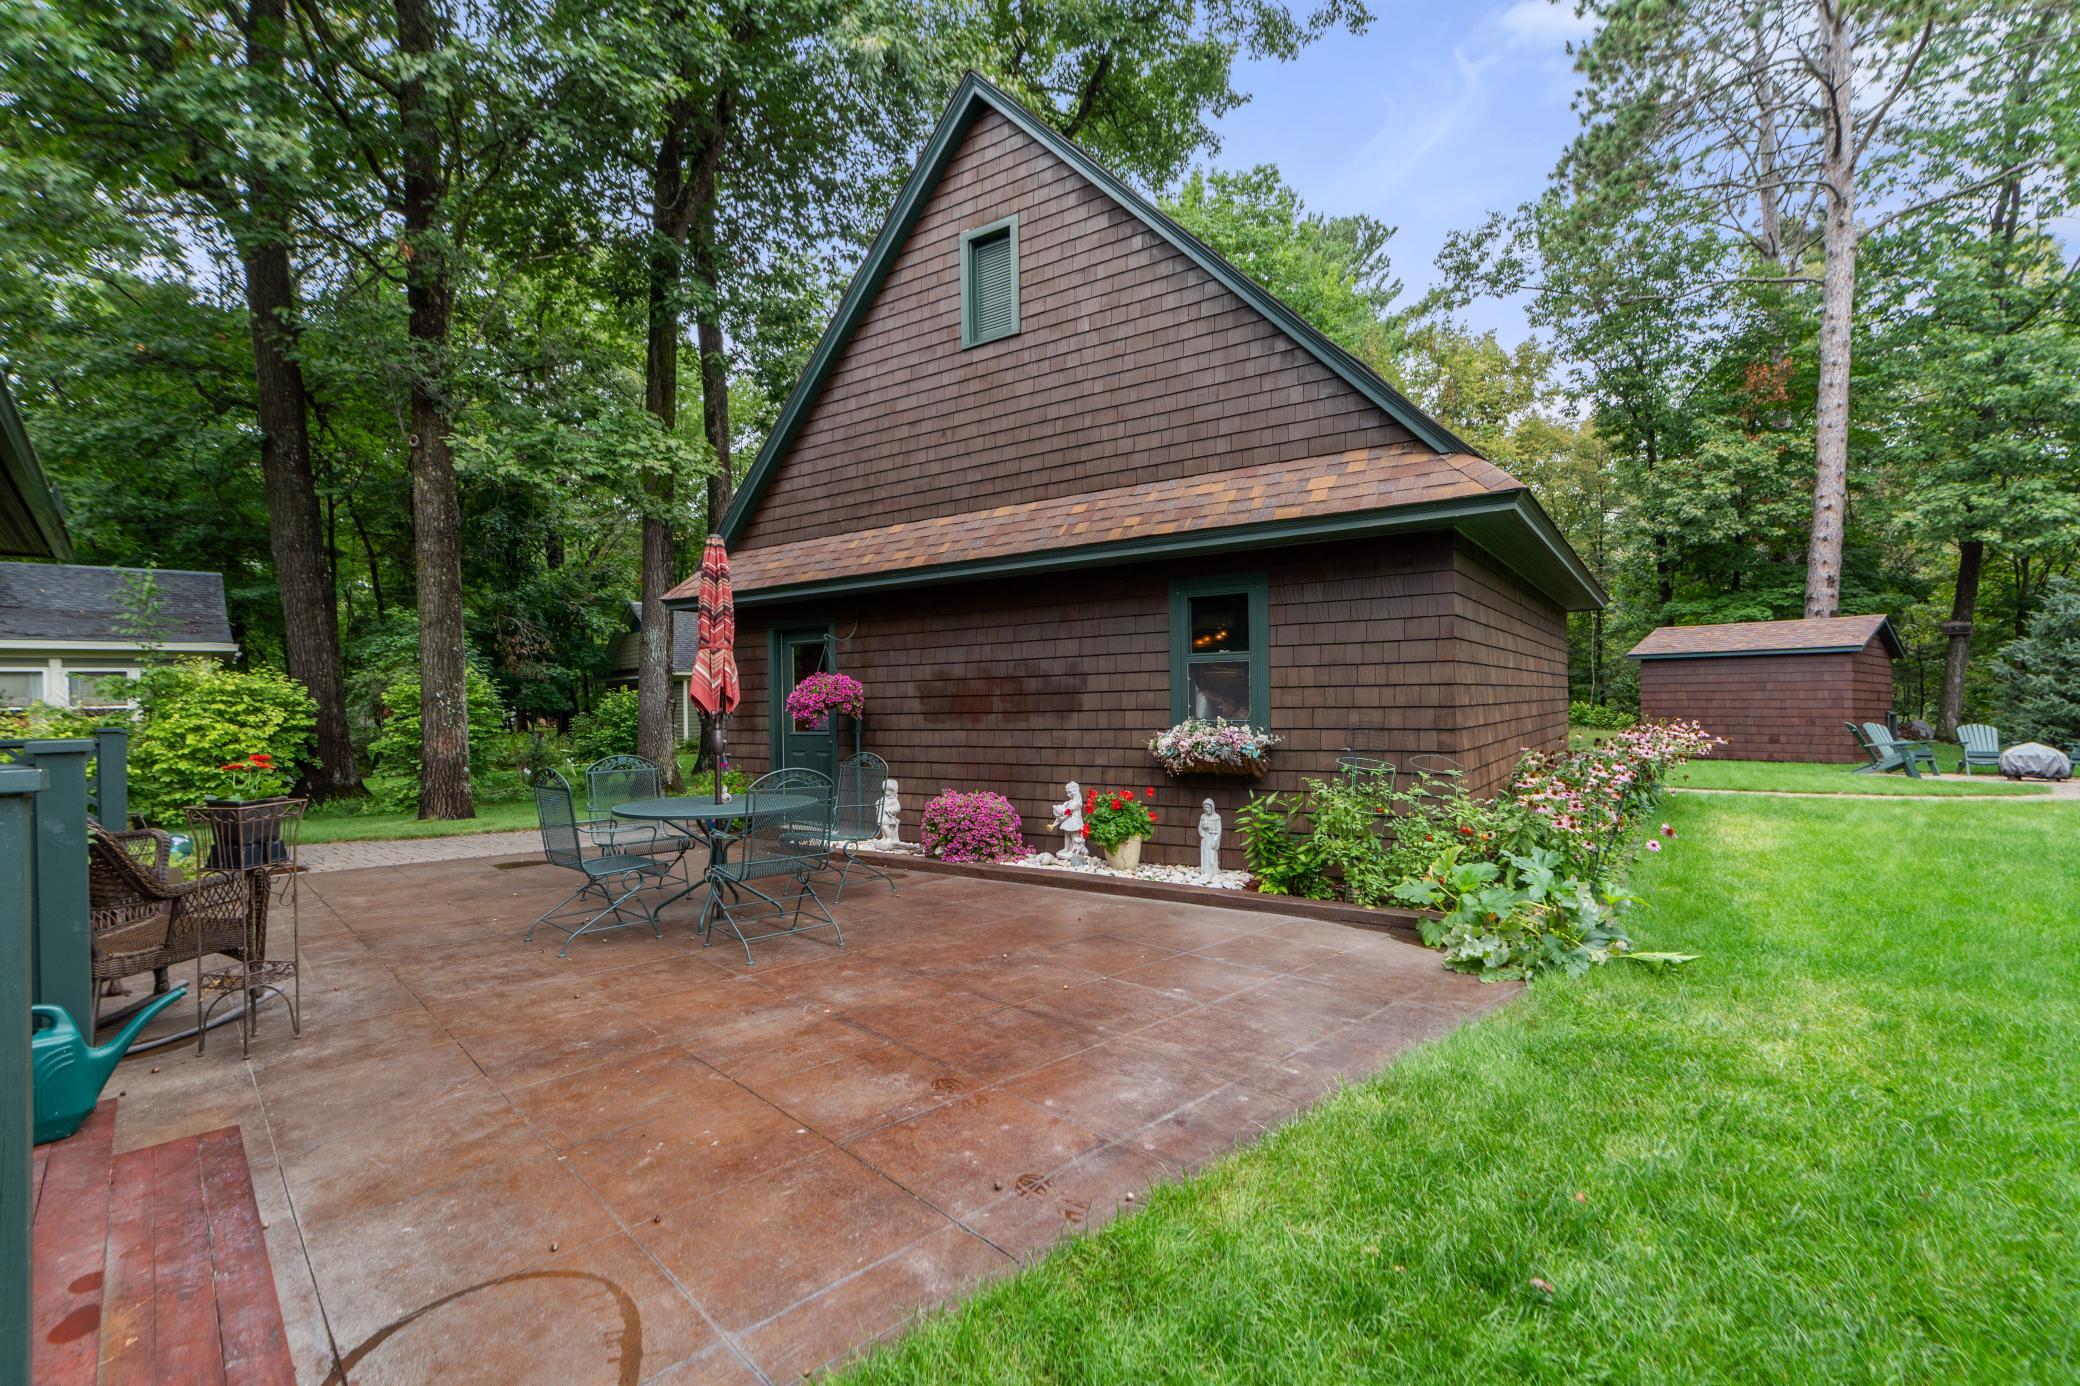
Brown shingle-sided home with a spacious patio, outdoor dining set, flower beds, and detached shed.
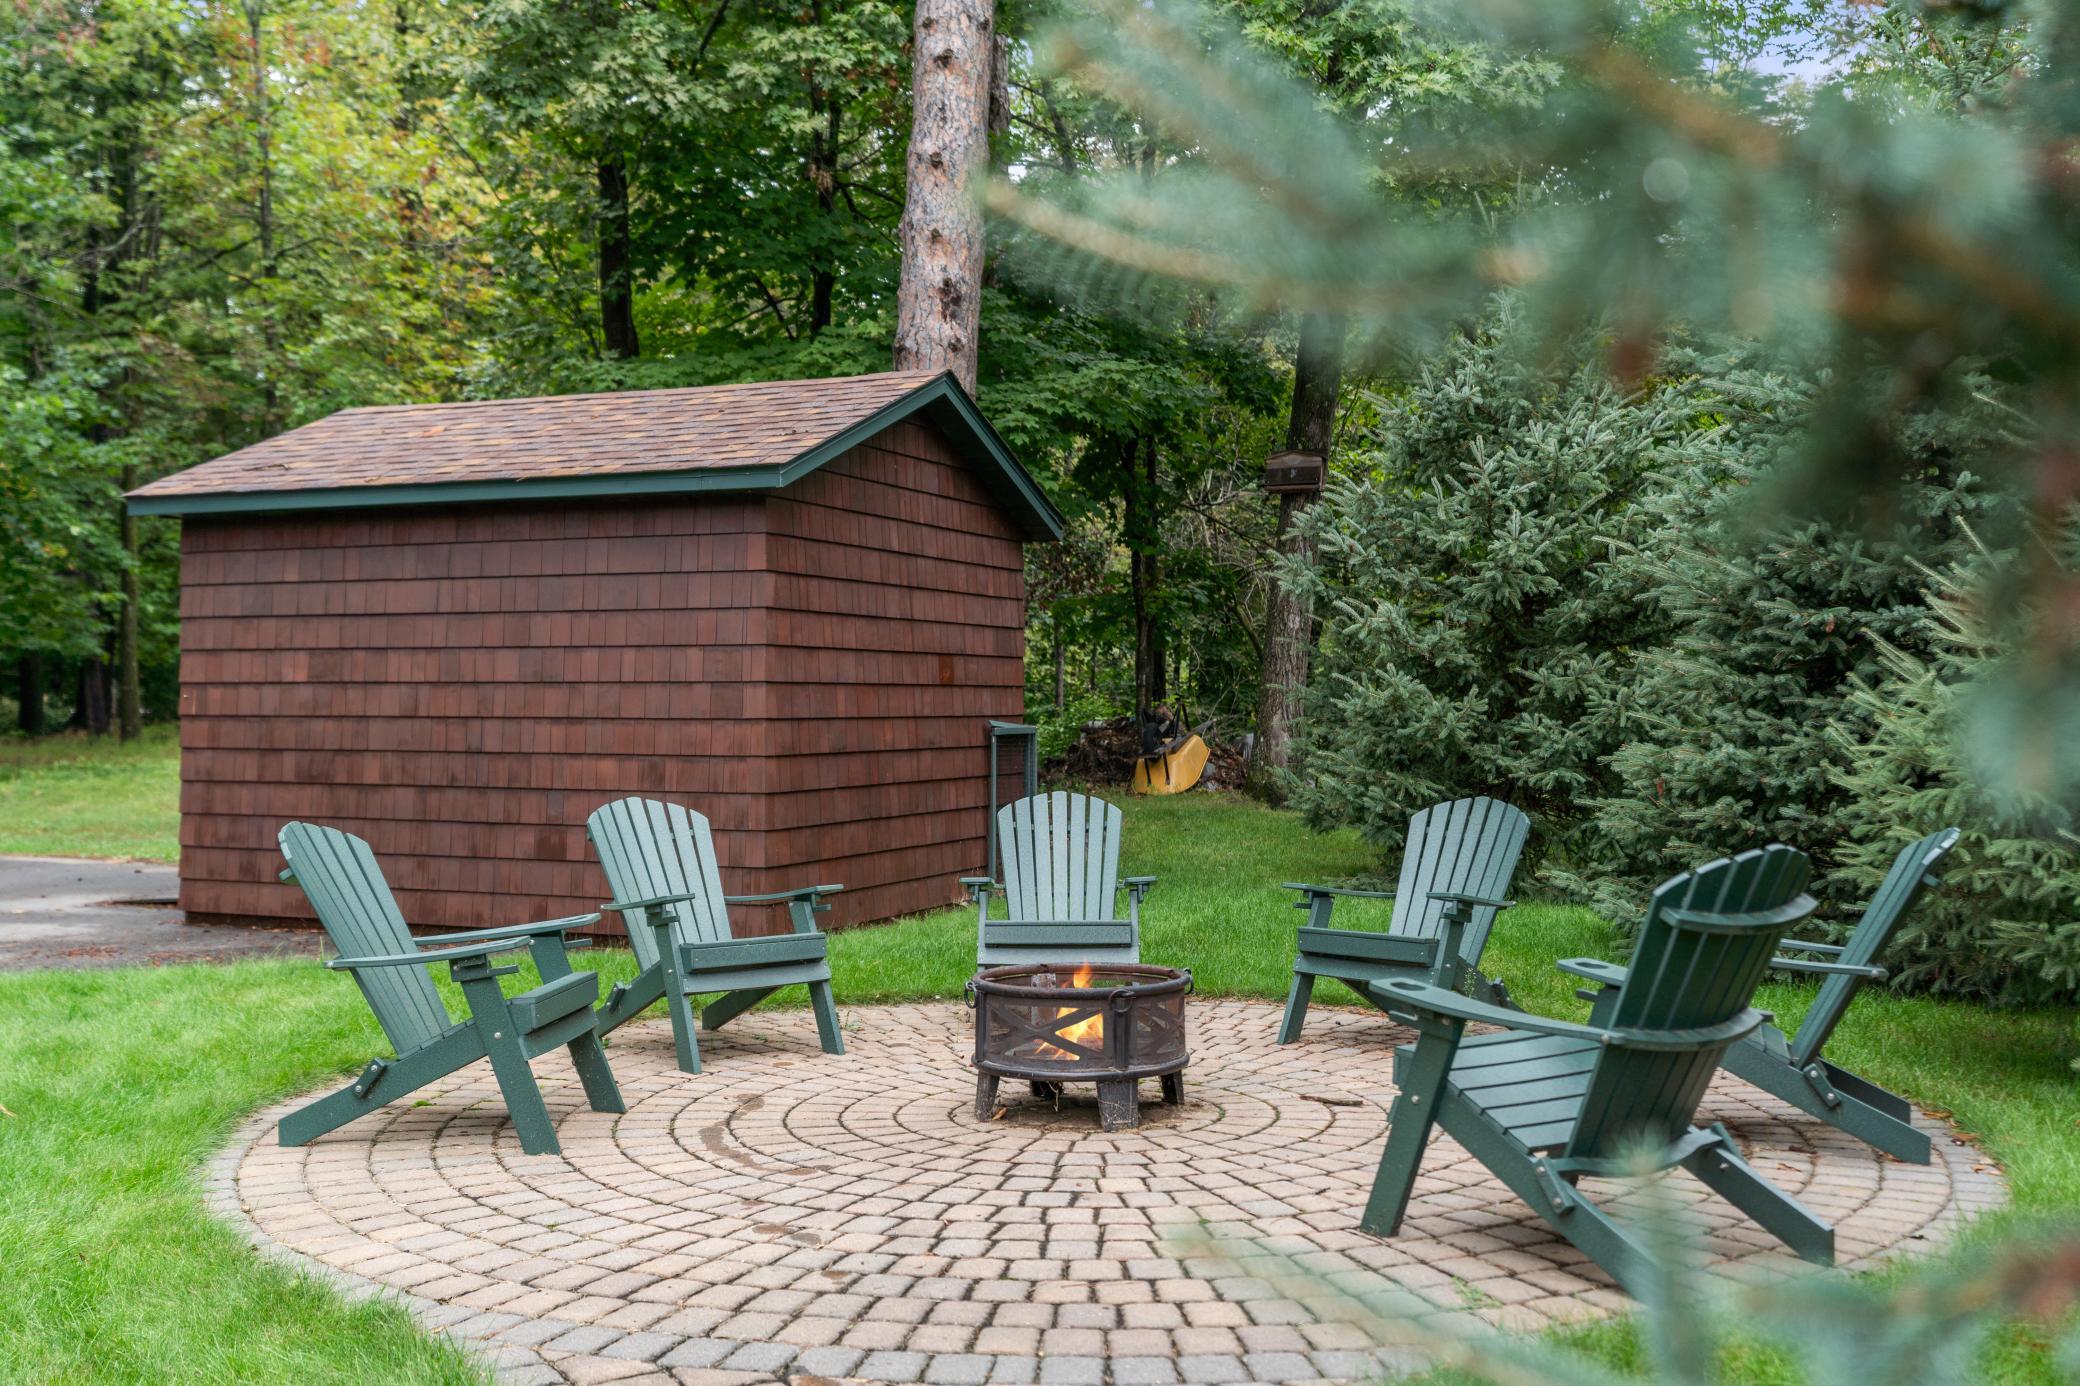
Circular paver patio with Adirondack chairs around a fire pit beside a brown shed.
Two-story shingle-sided home with a rounded-stone facade, steep gables, and a leafy front yard.
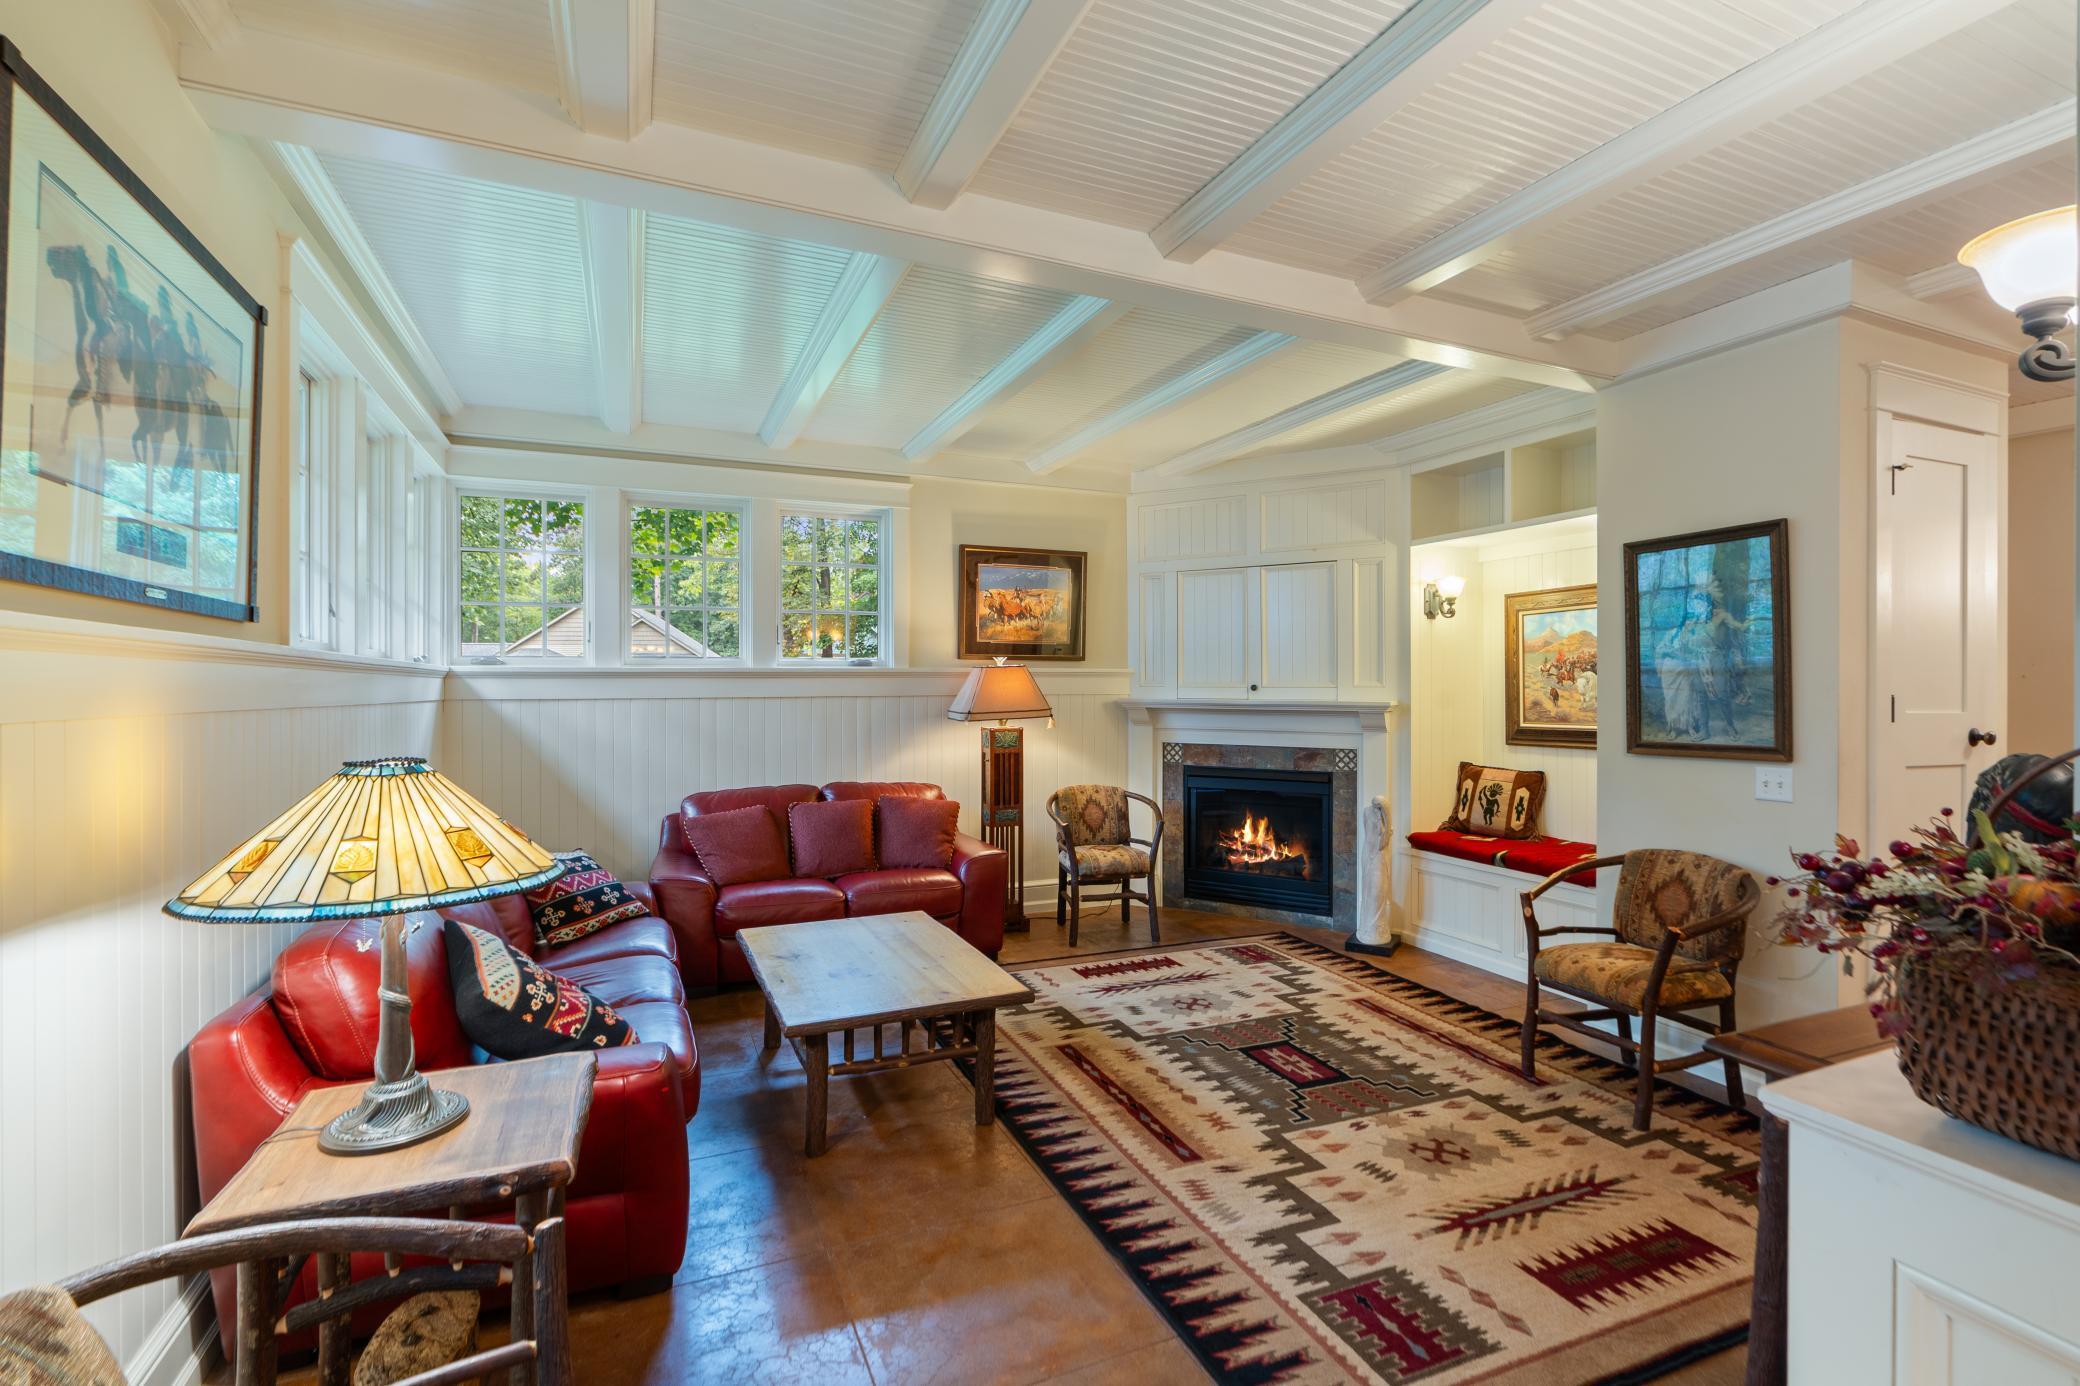
Living room with red leather sofas, a lit fireplace, and a white beamed ceiling.
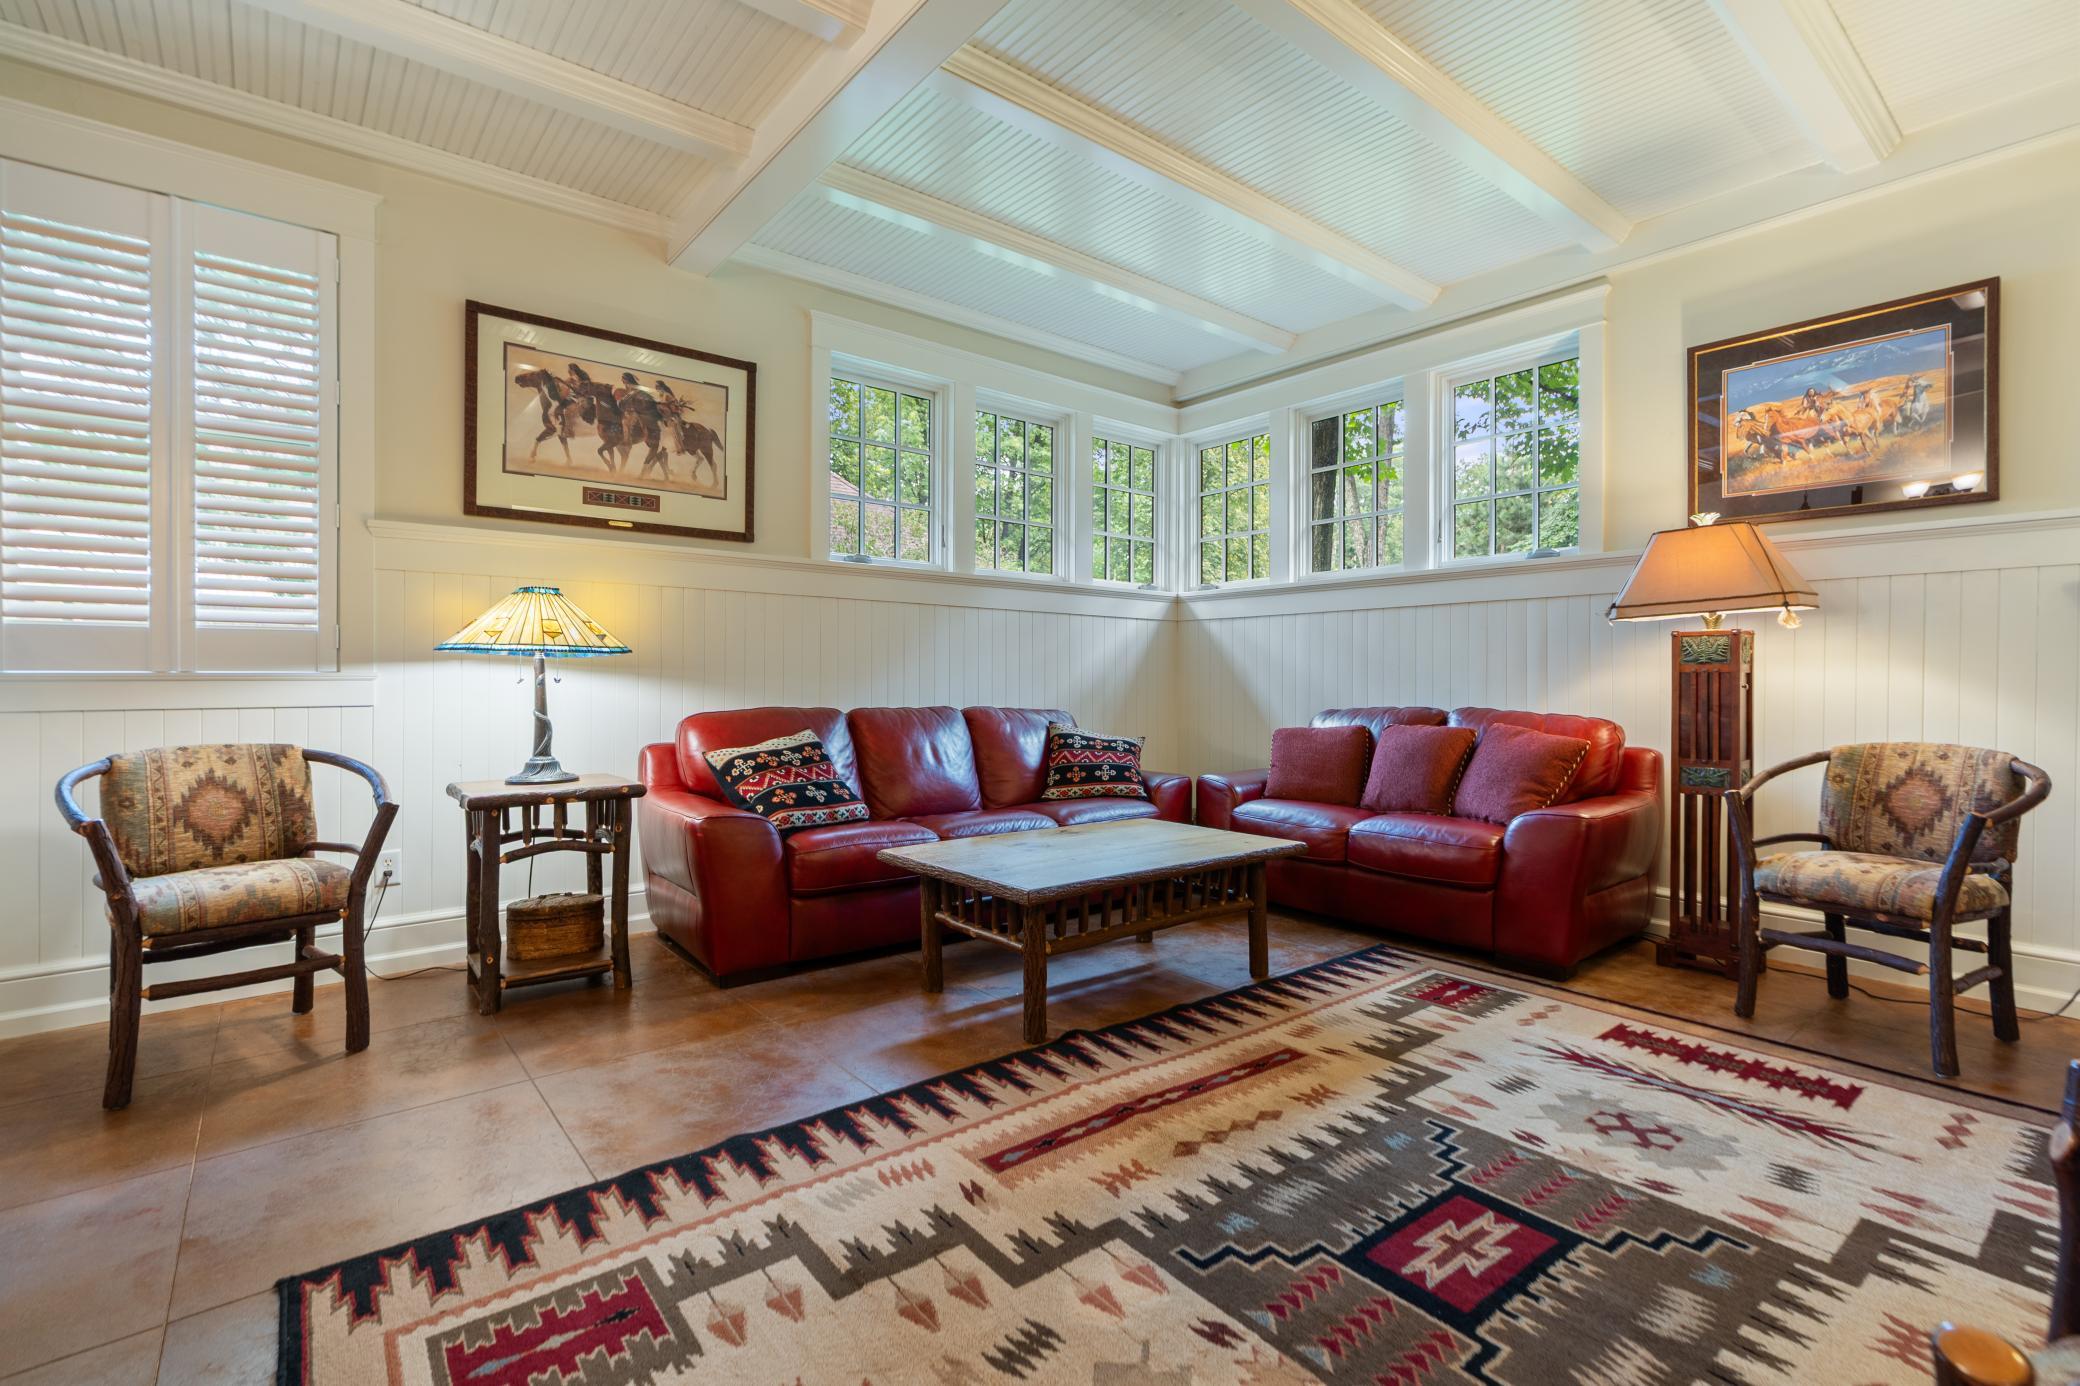
Living room with red leather sofas, a patterned rug, and a vaulted ceiling with high windows.
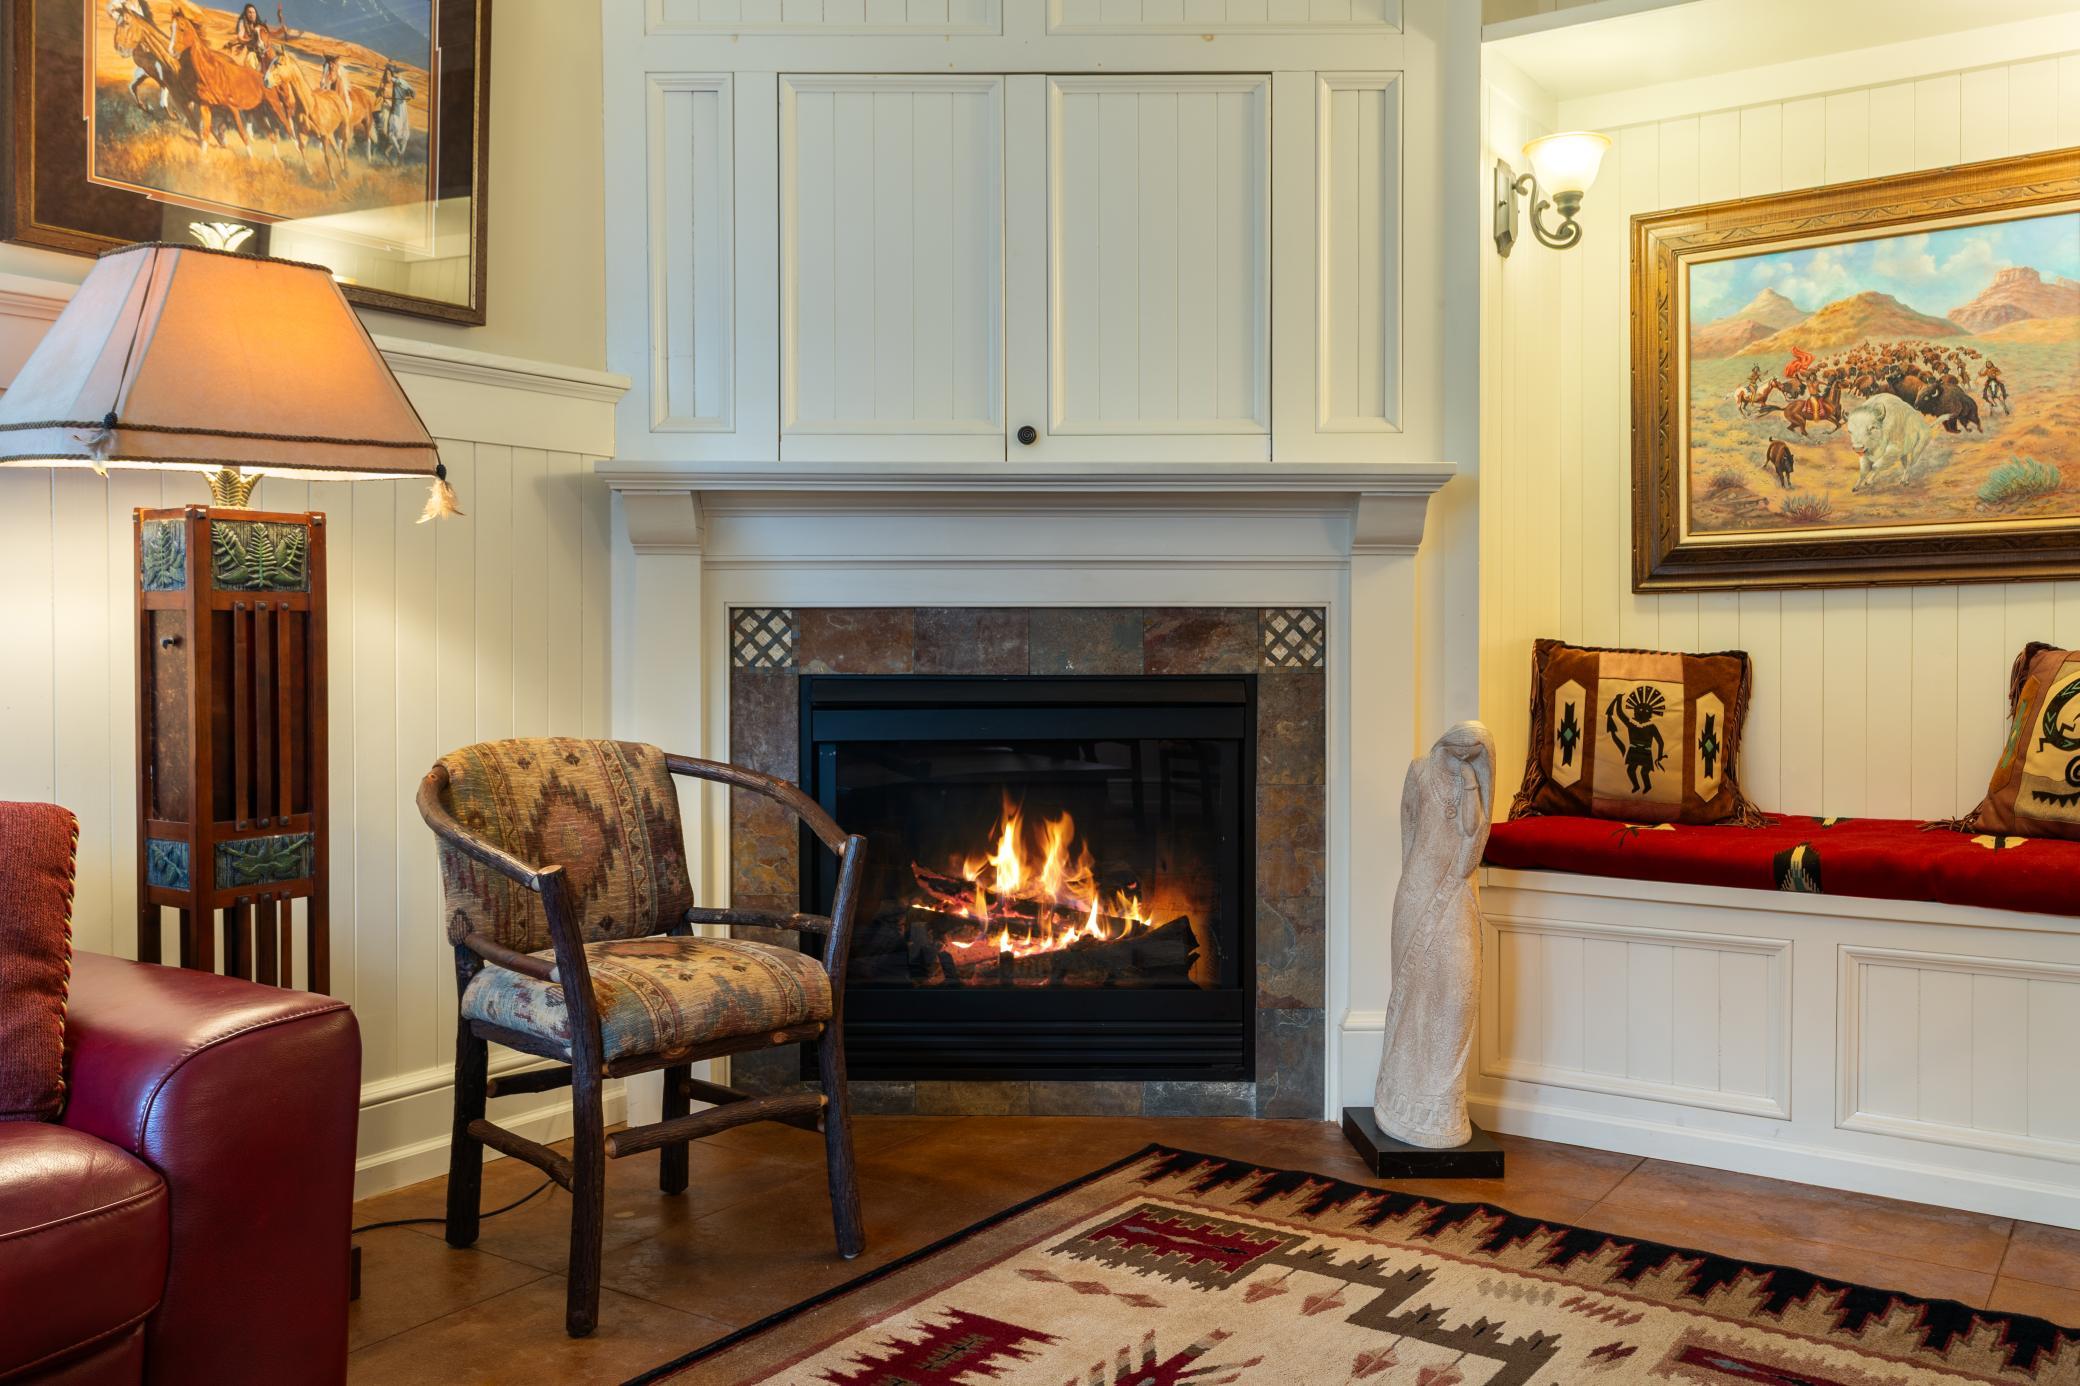
Living room fireplace with a lit fire, stone surround, and built-in red-cushioned window seat.
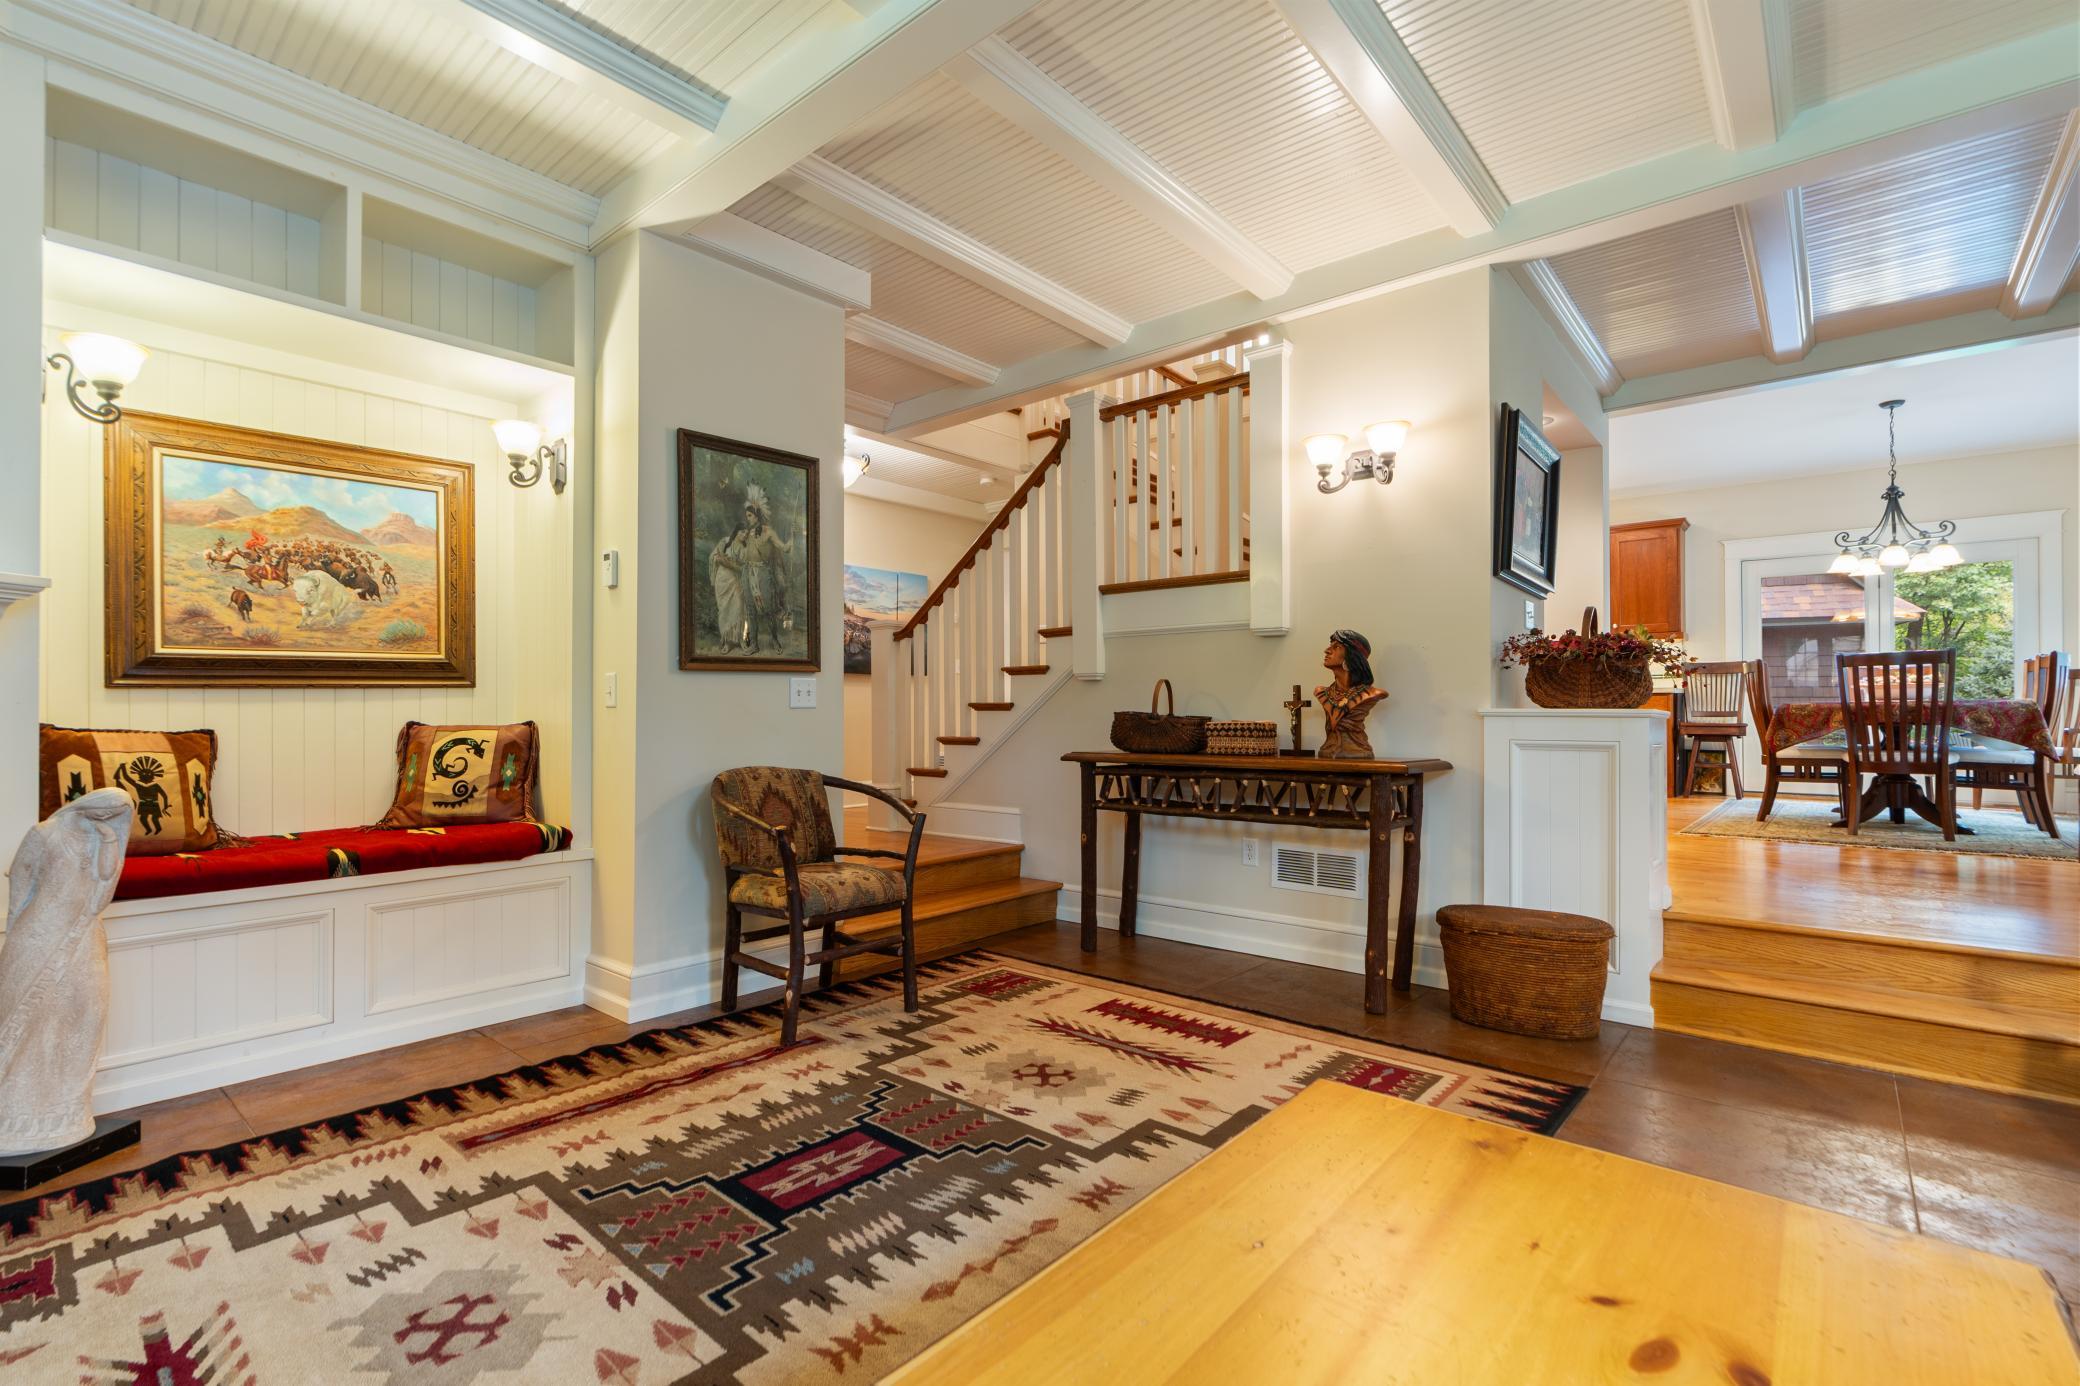
Furnished entryway with a built-in window seat, patterned rug, staircase, and vaulted beamed ceiling.
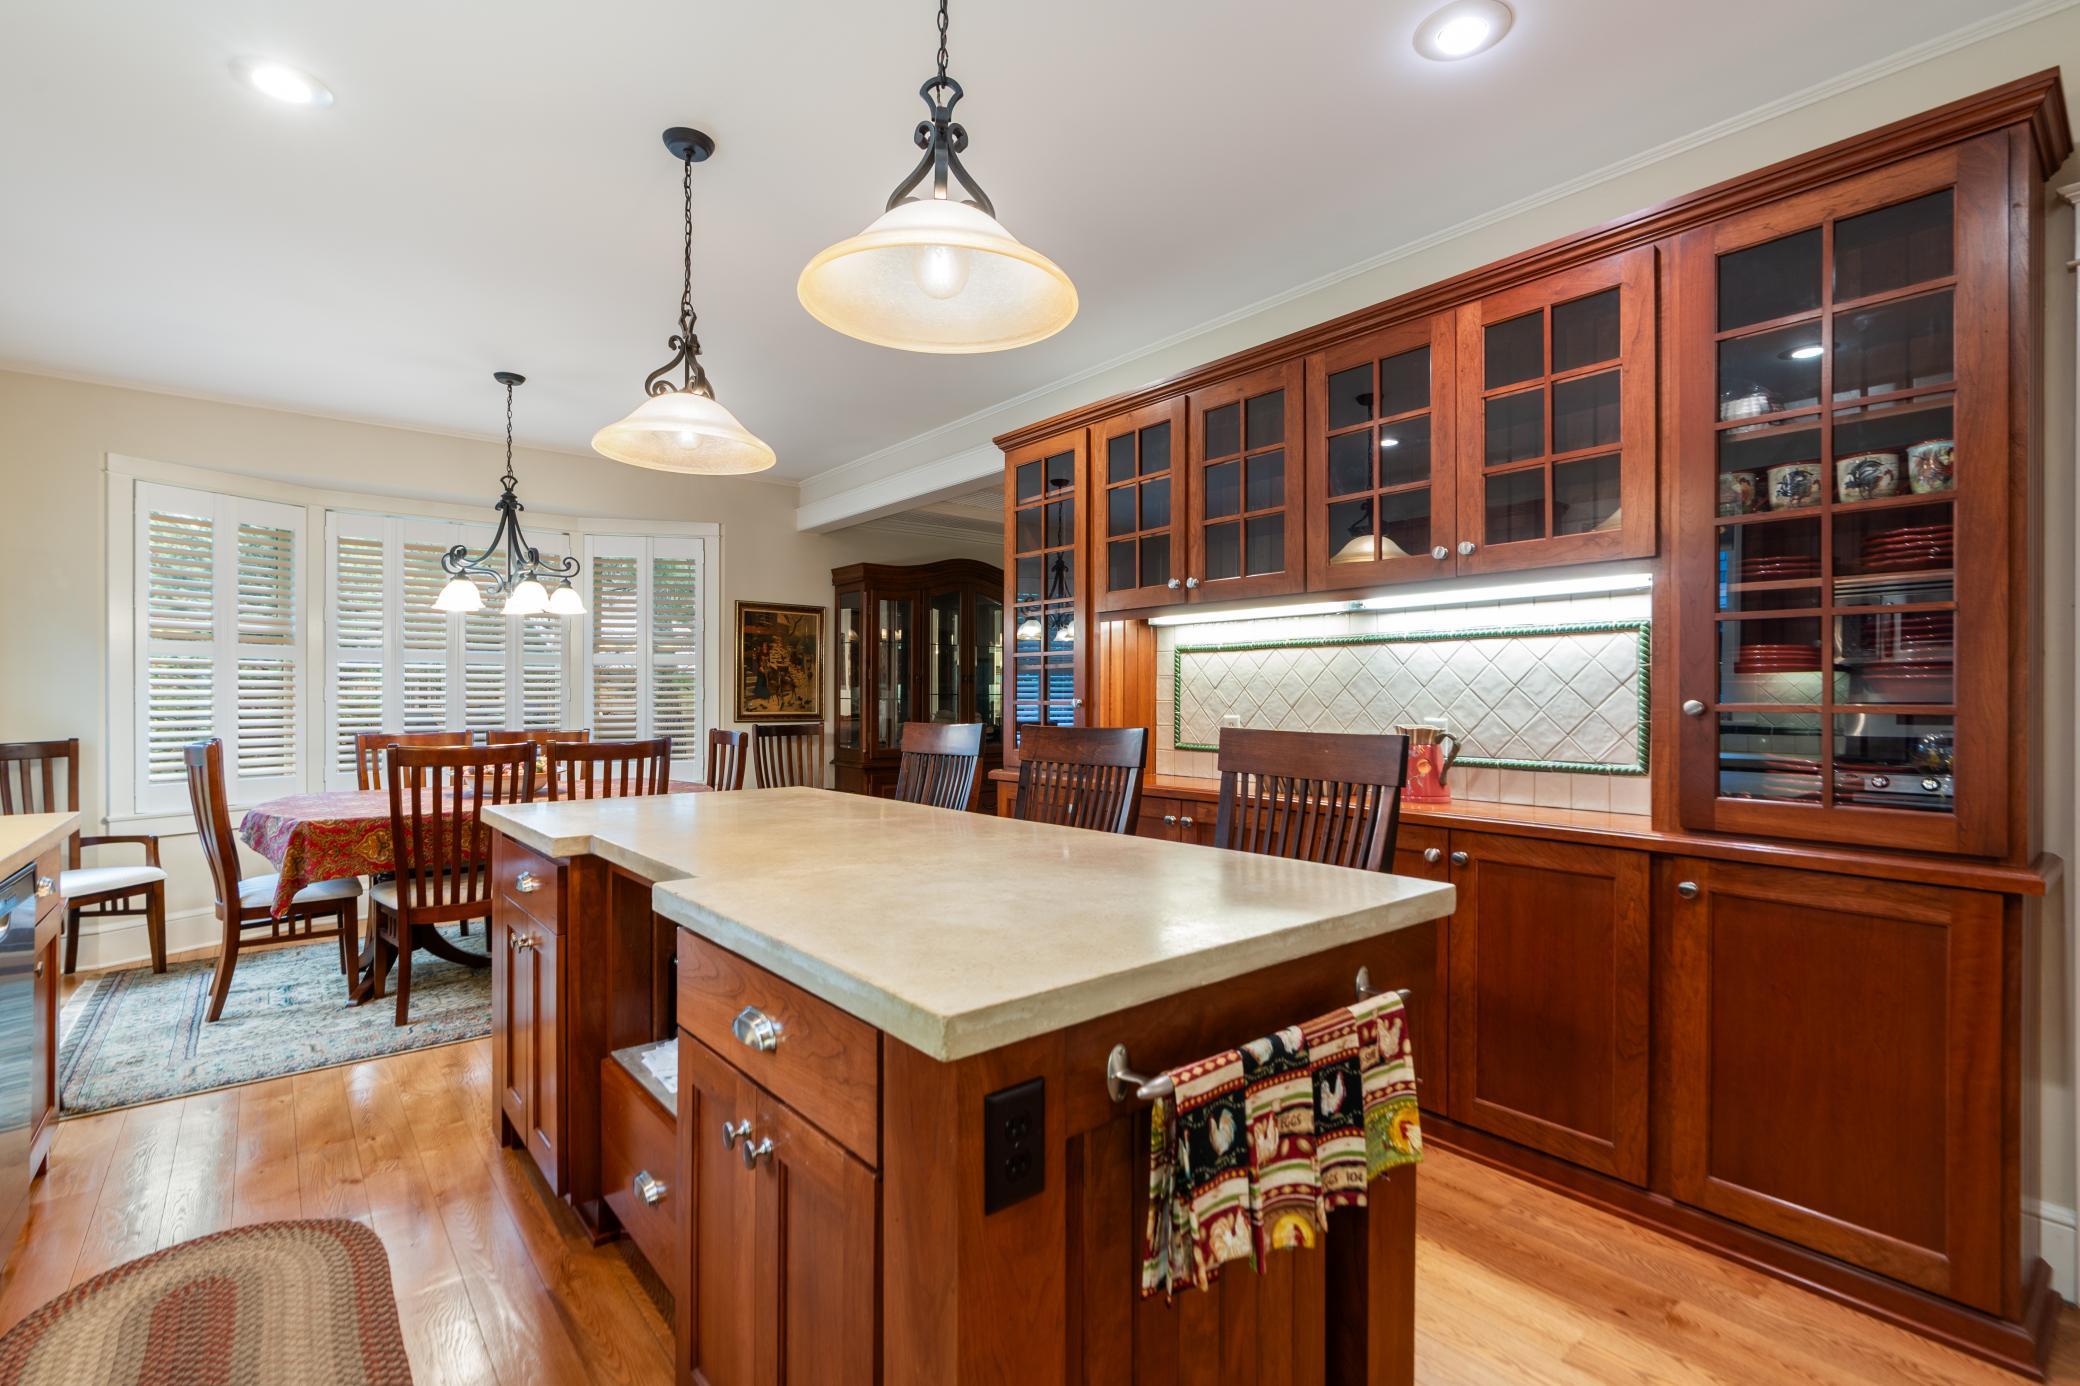
Kitchen with a large stone island, rich wood cabinetry, and an adjoining dining area.
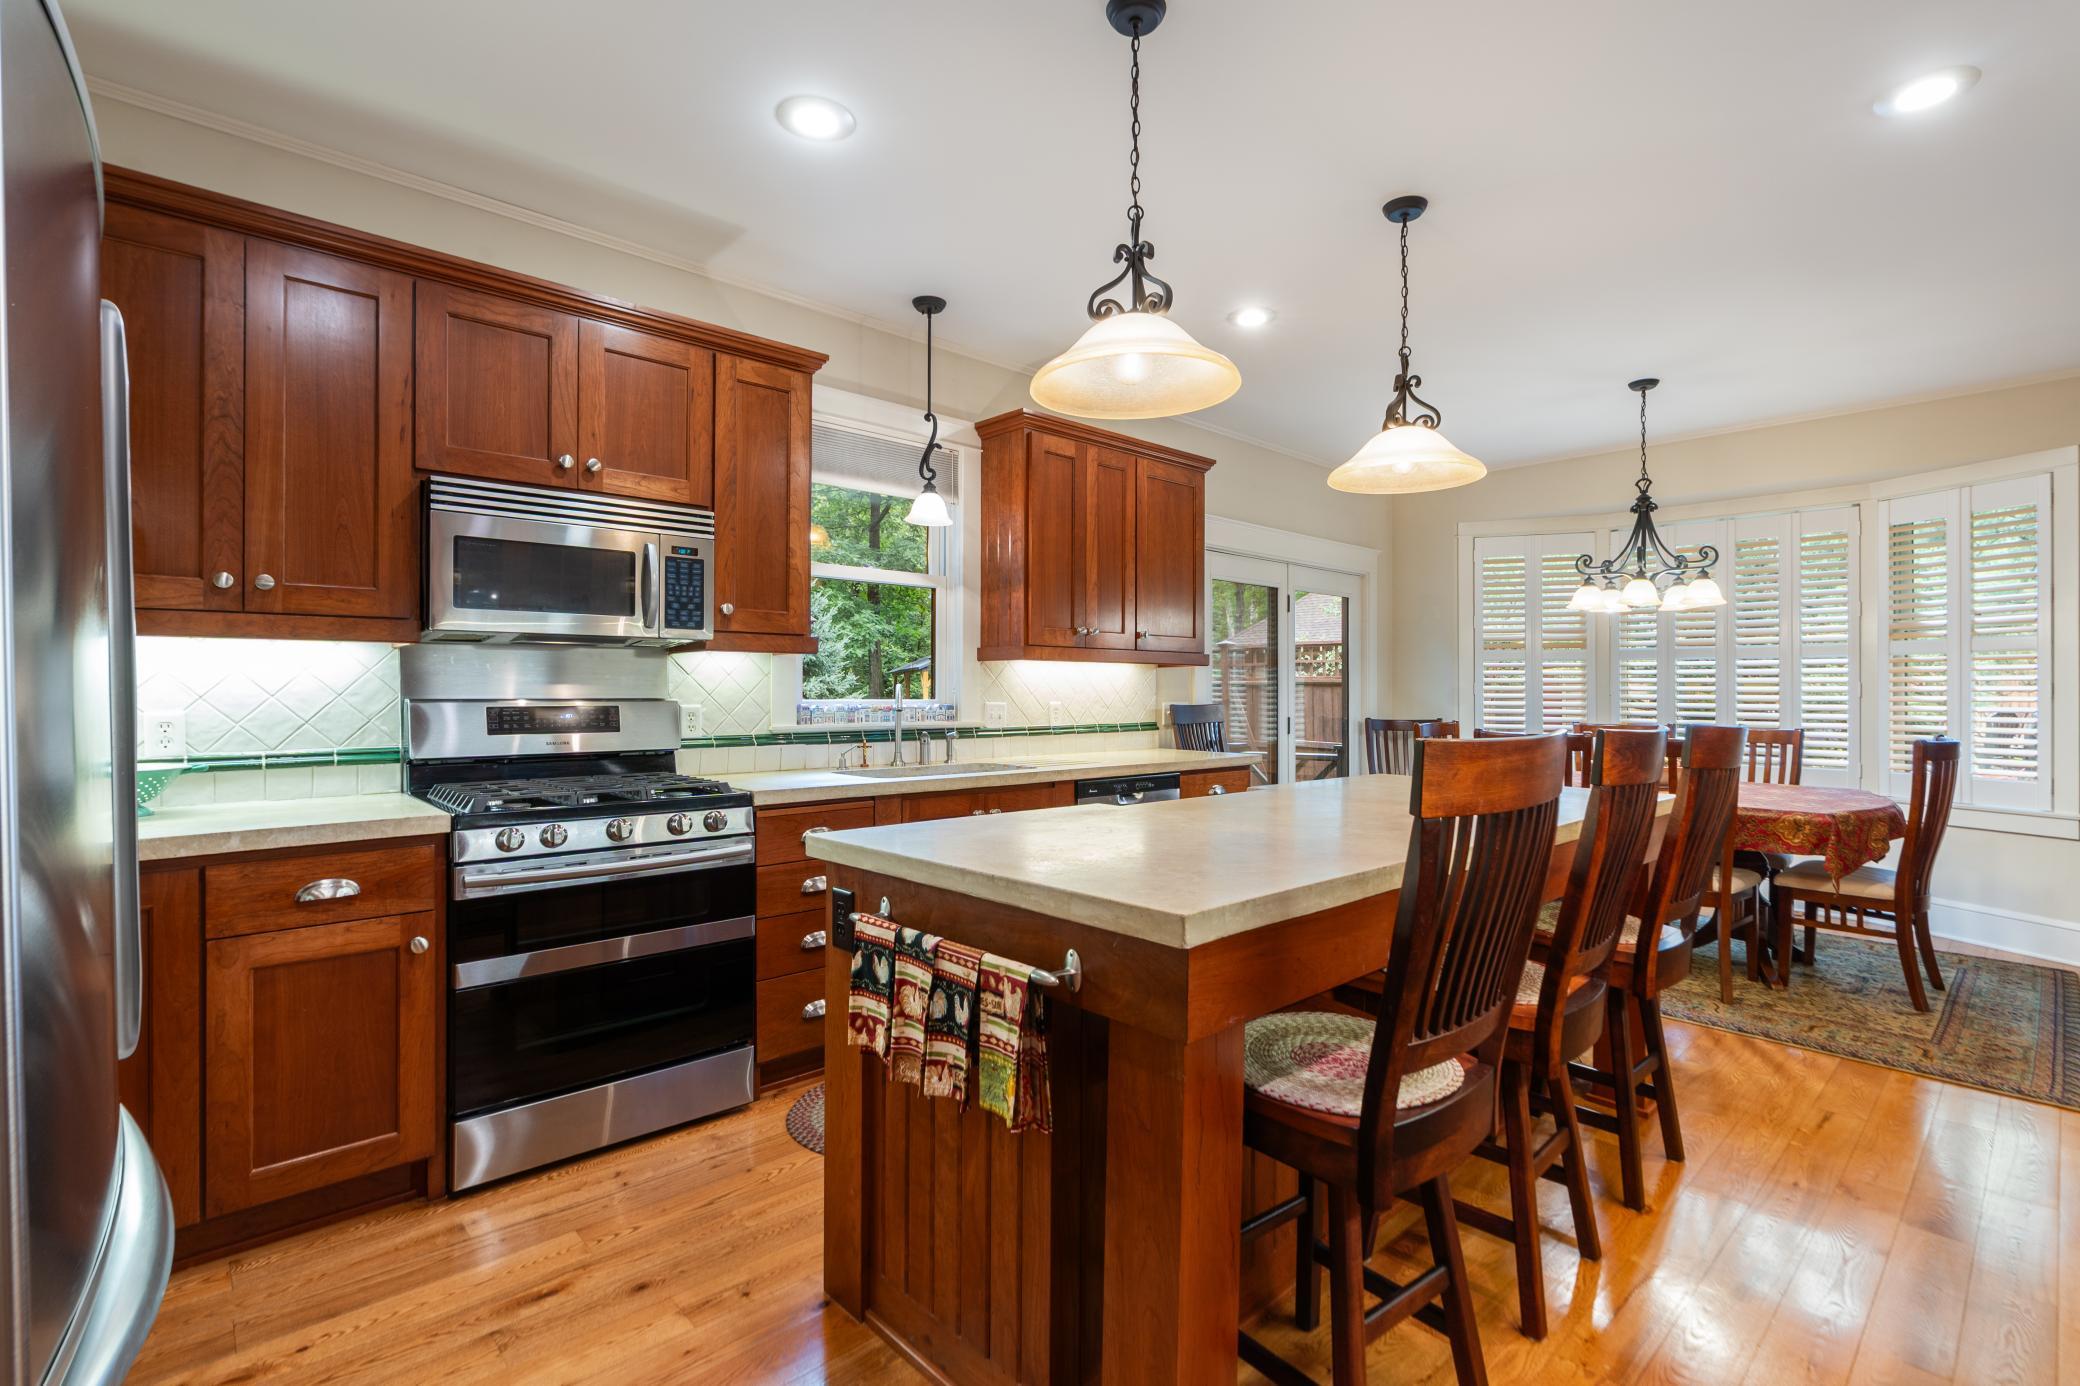
Kitchen with a large wood island, stainless steel appliances, and an adjoining dining area with shuttered windows.
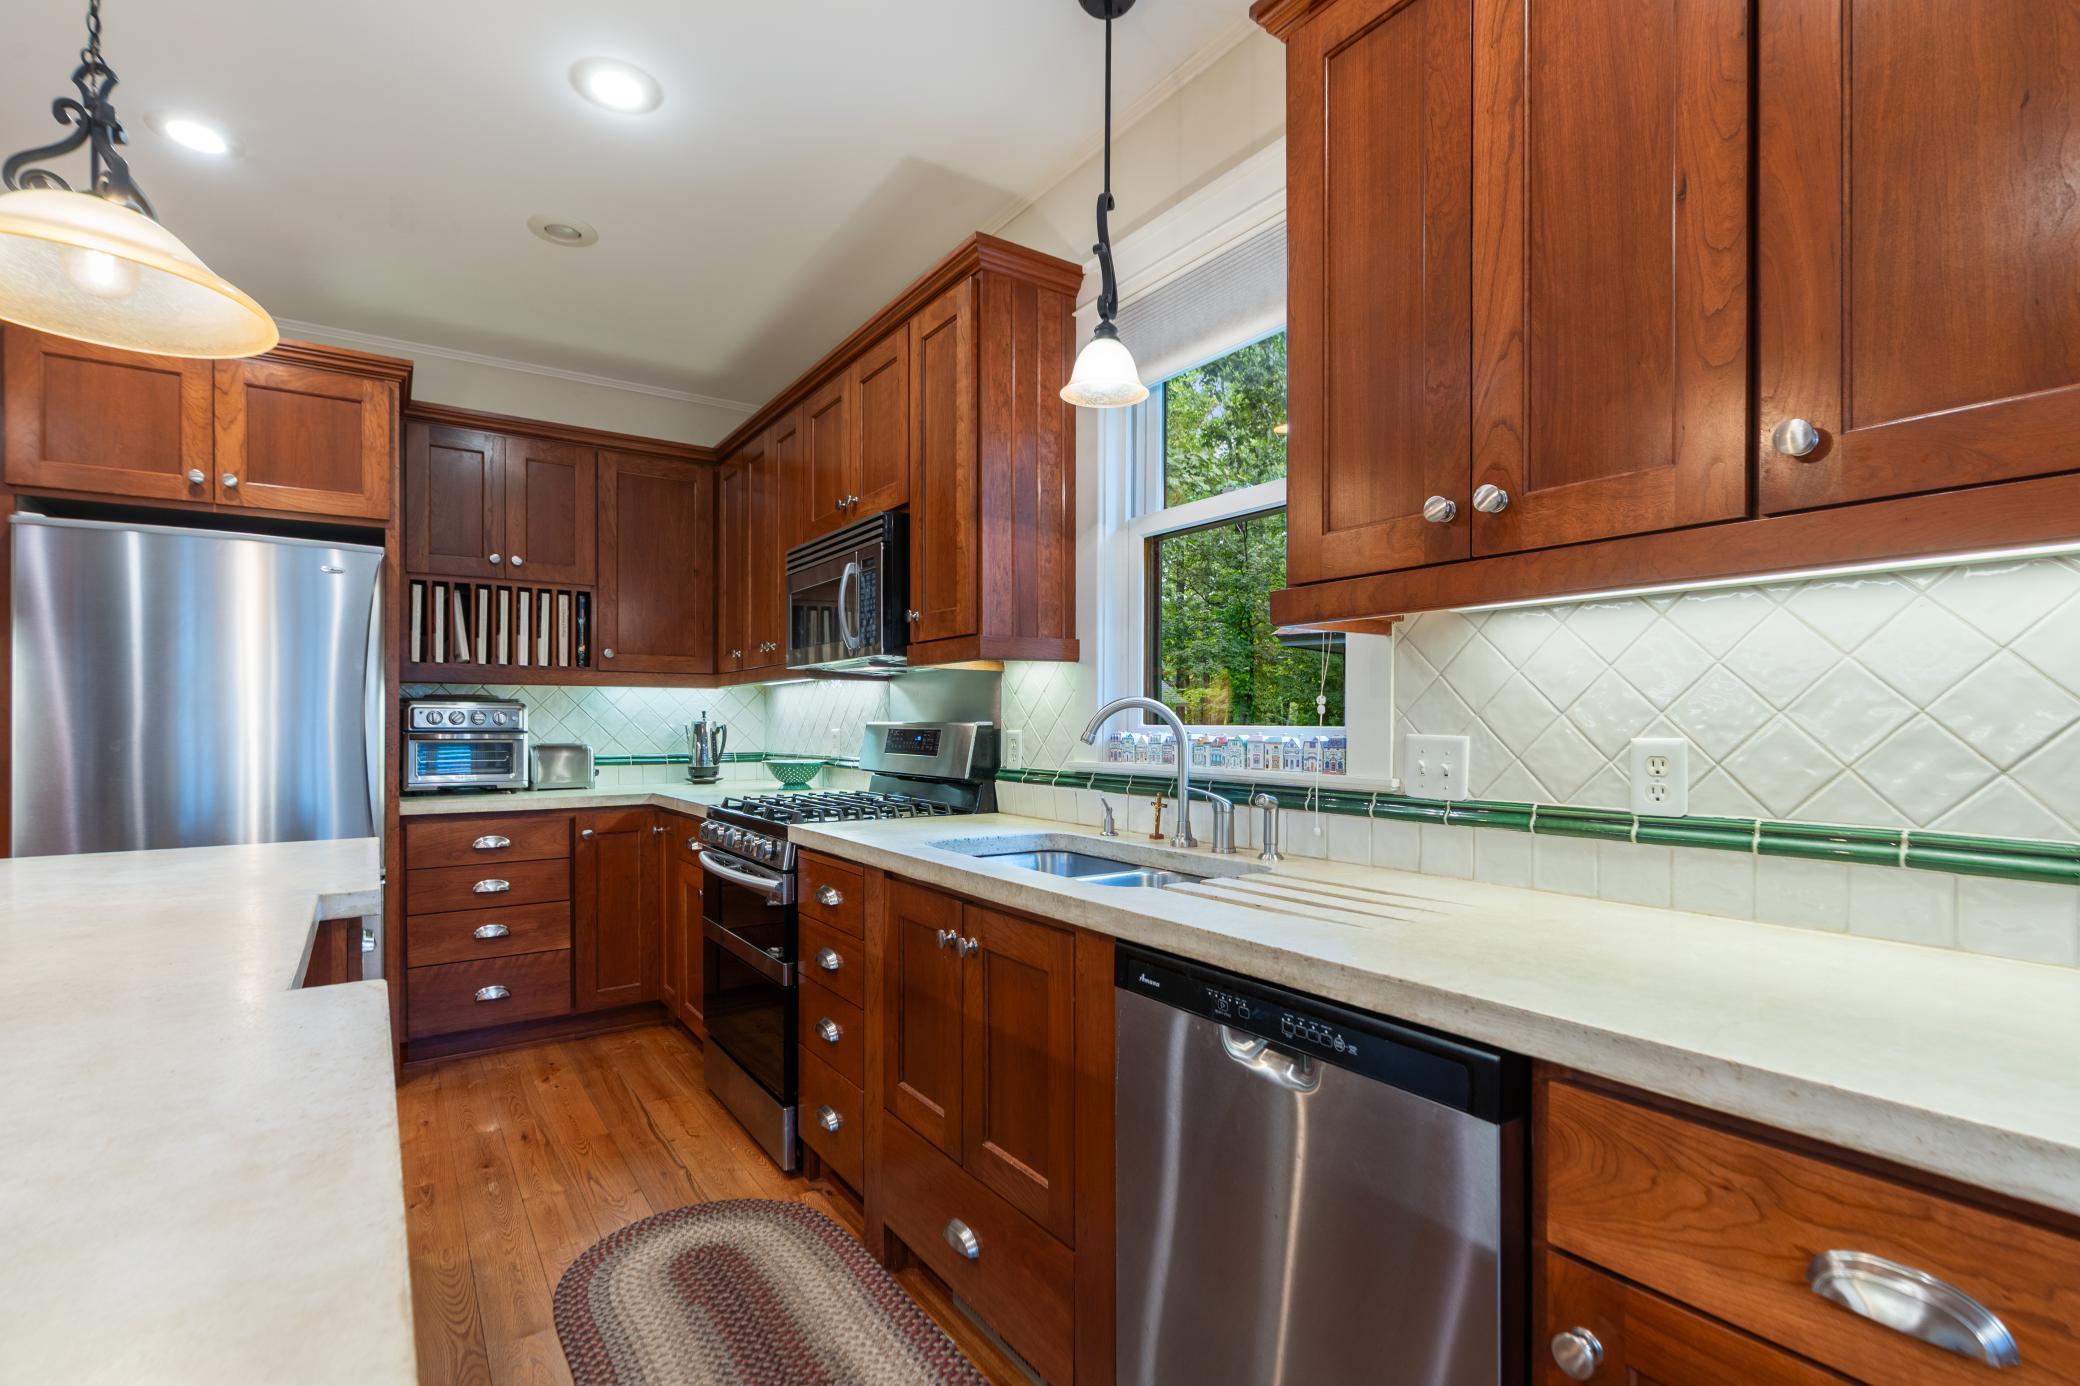
Kitchen with reddish-brown wood cabinets, stainless-steel appliances, and a sink beneath a window.
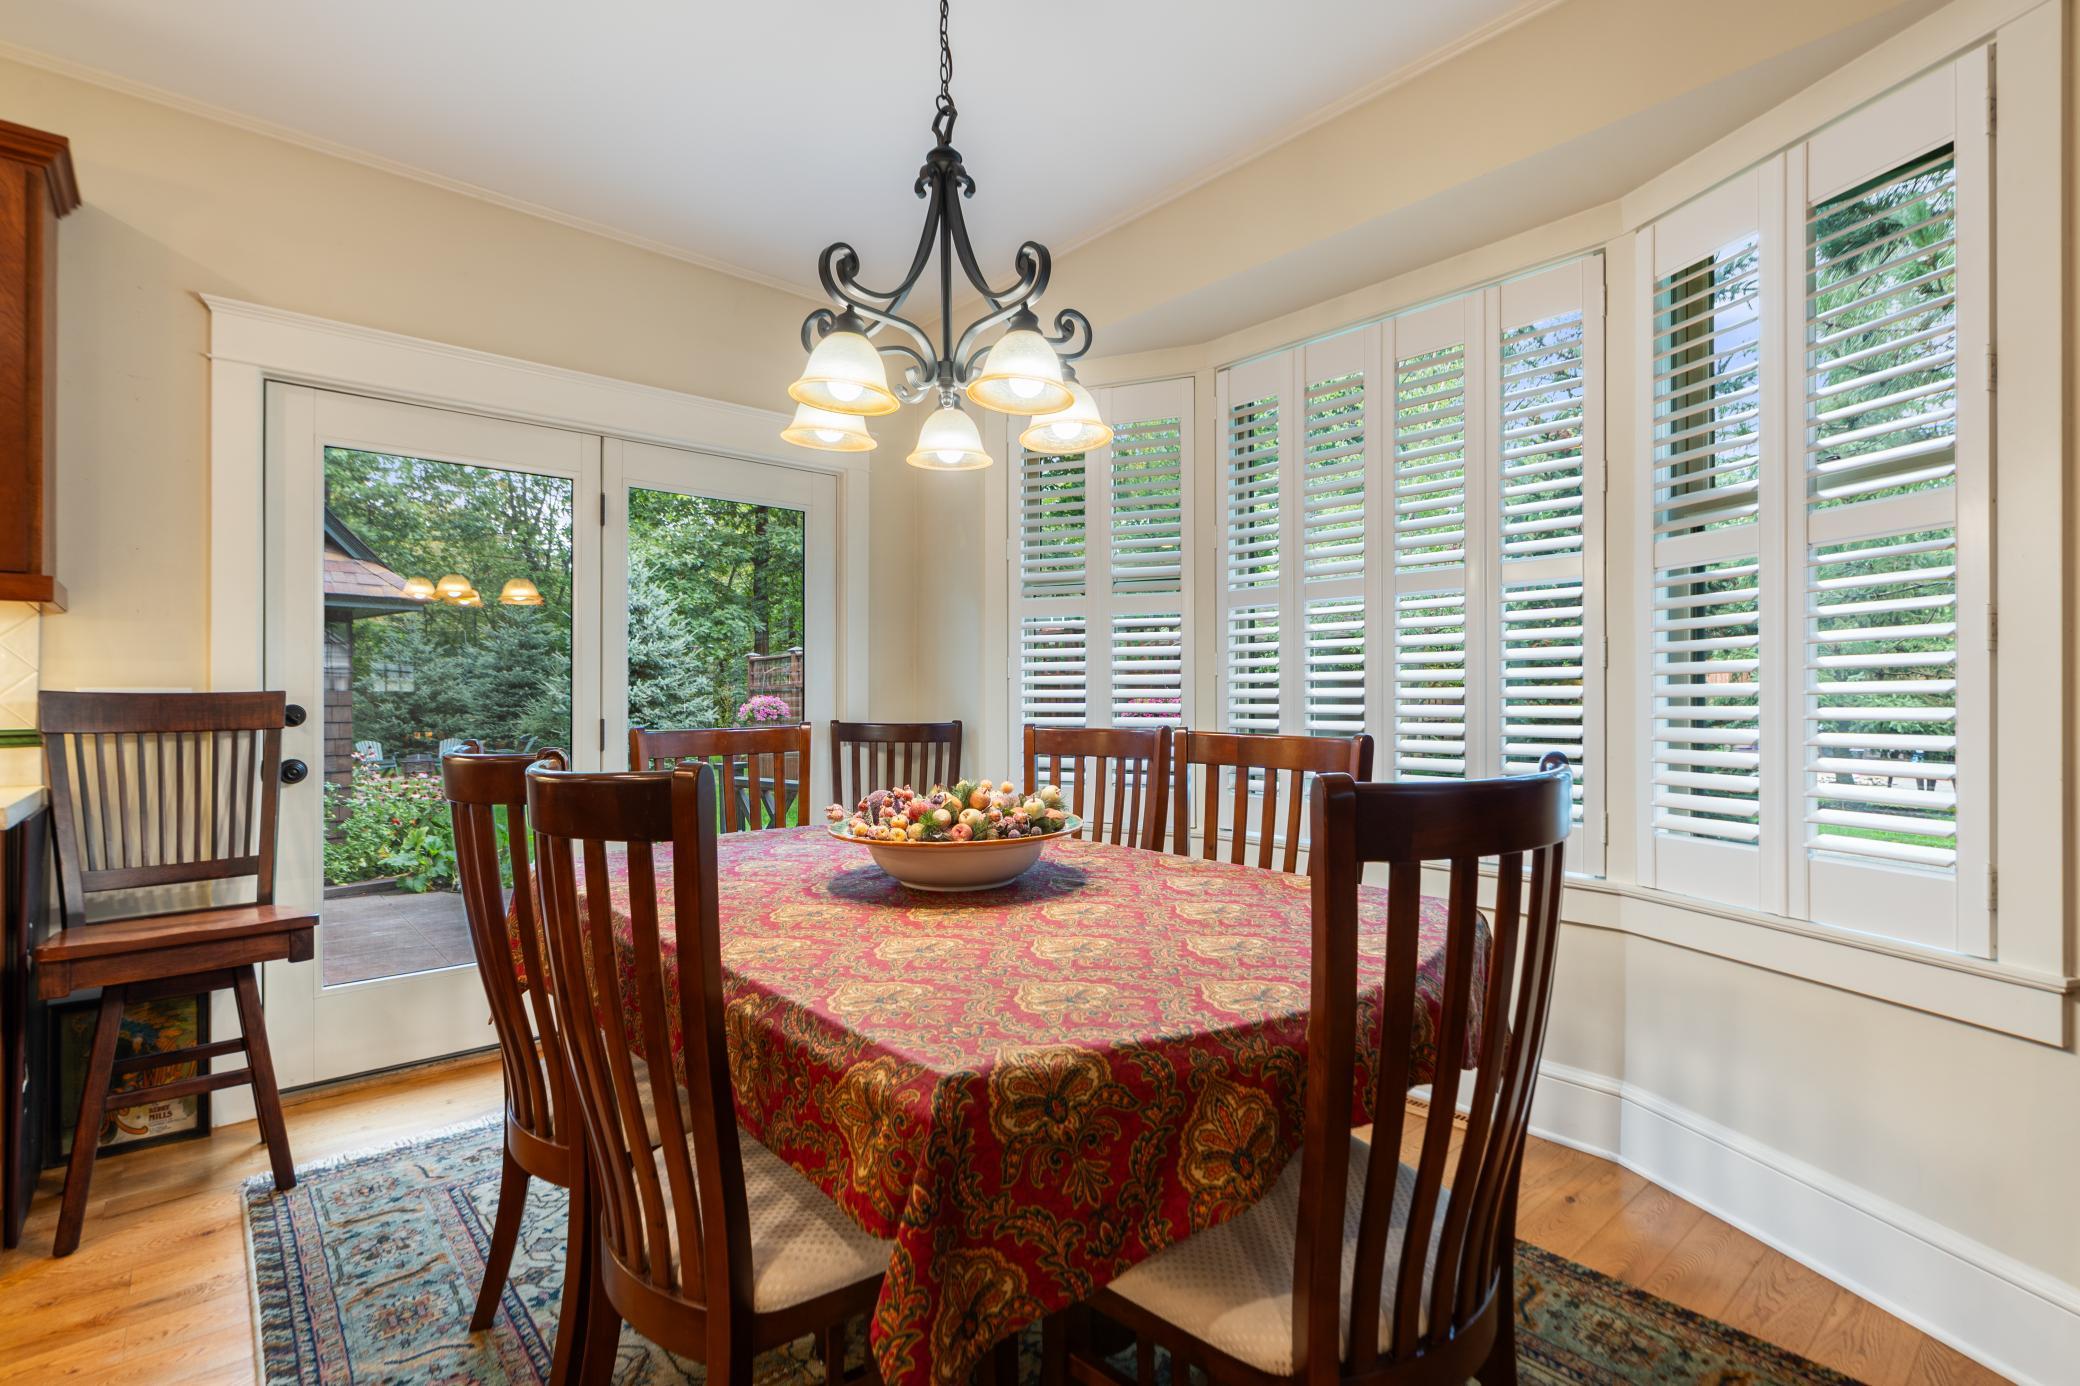
Dining room with a patterned tablecloth, plantation shutters, and glass doors opening to a garden.
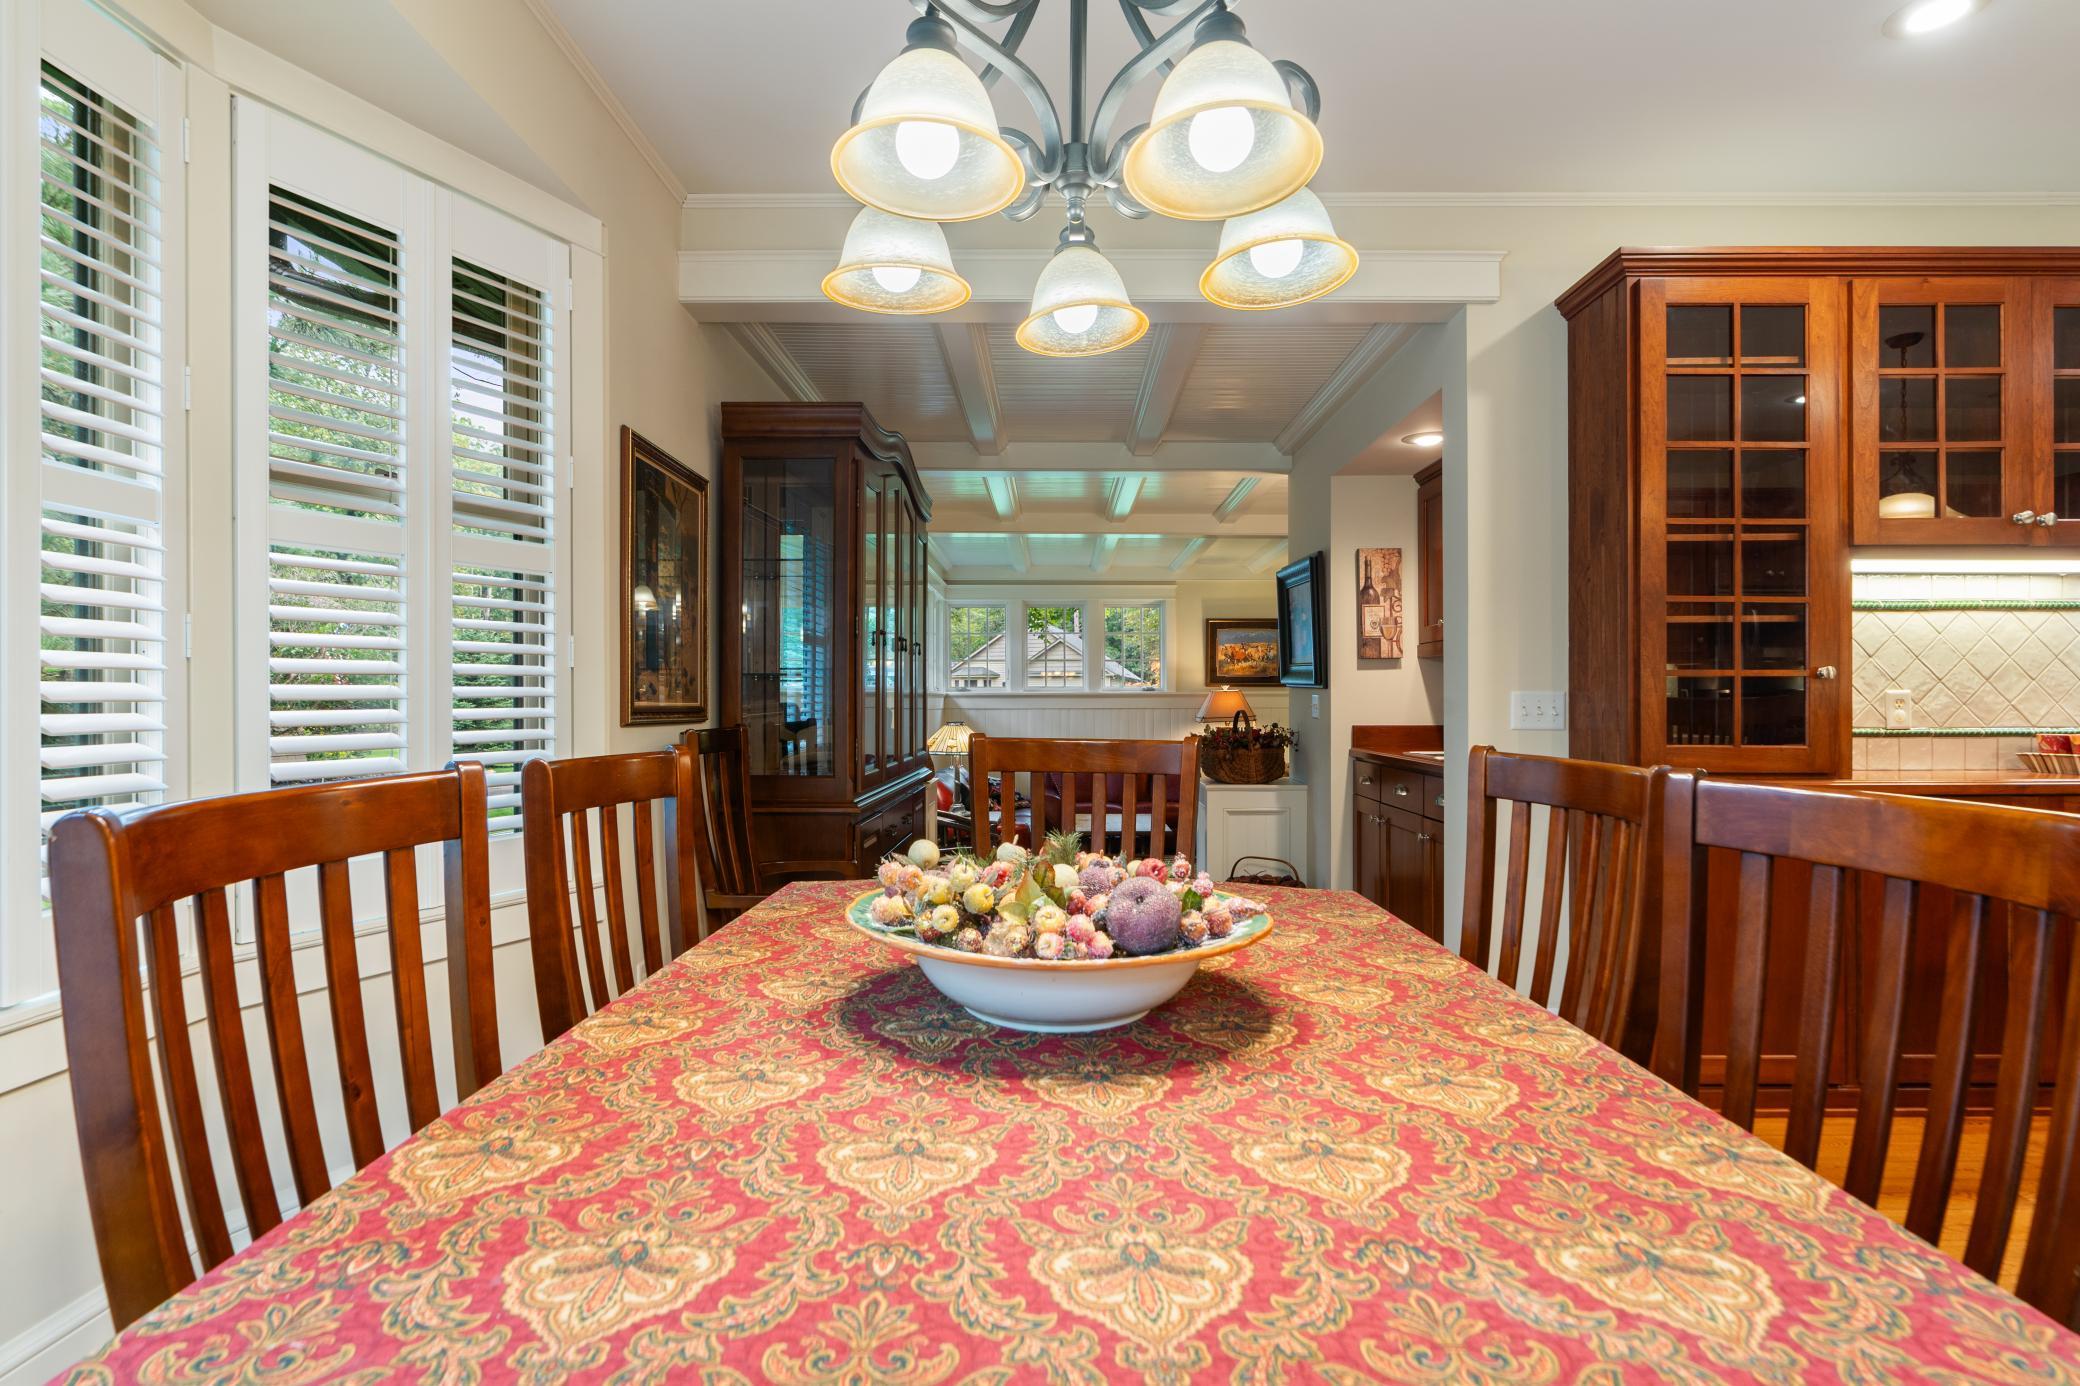
Dining room with a patterned tablecloth, dark wood chairs, shuttered windows, and built-in cabinetry.
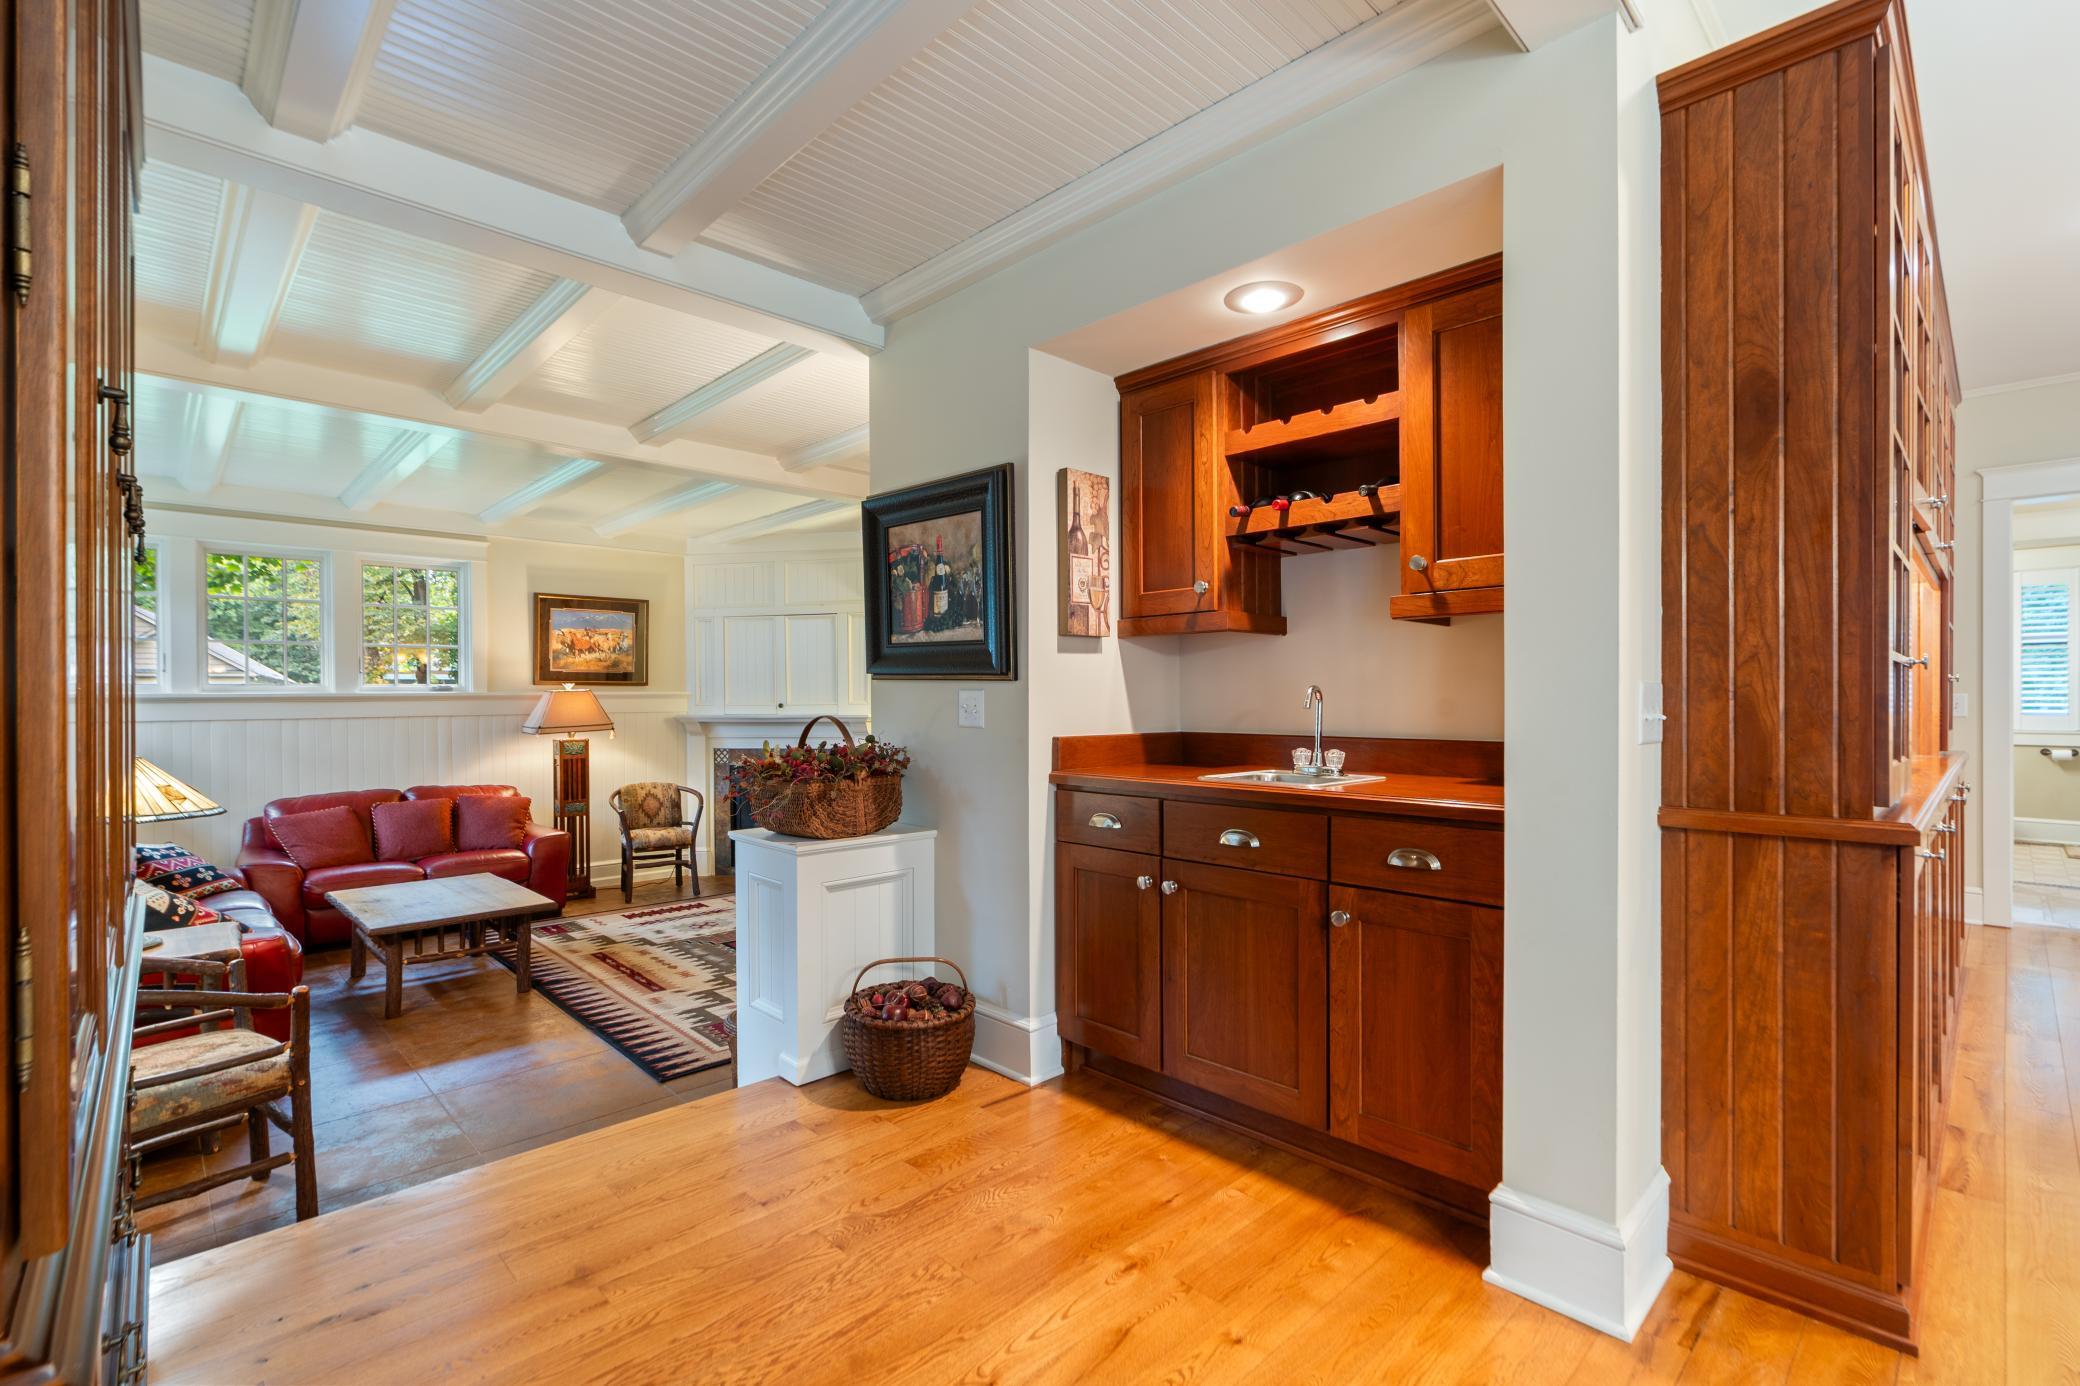
Wooden wet bar with sink and wine rack beside a living room with red leather seating.
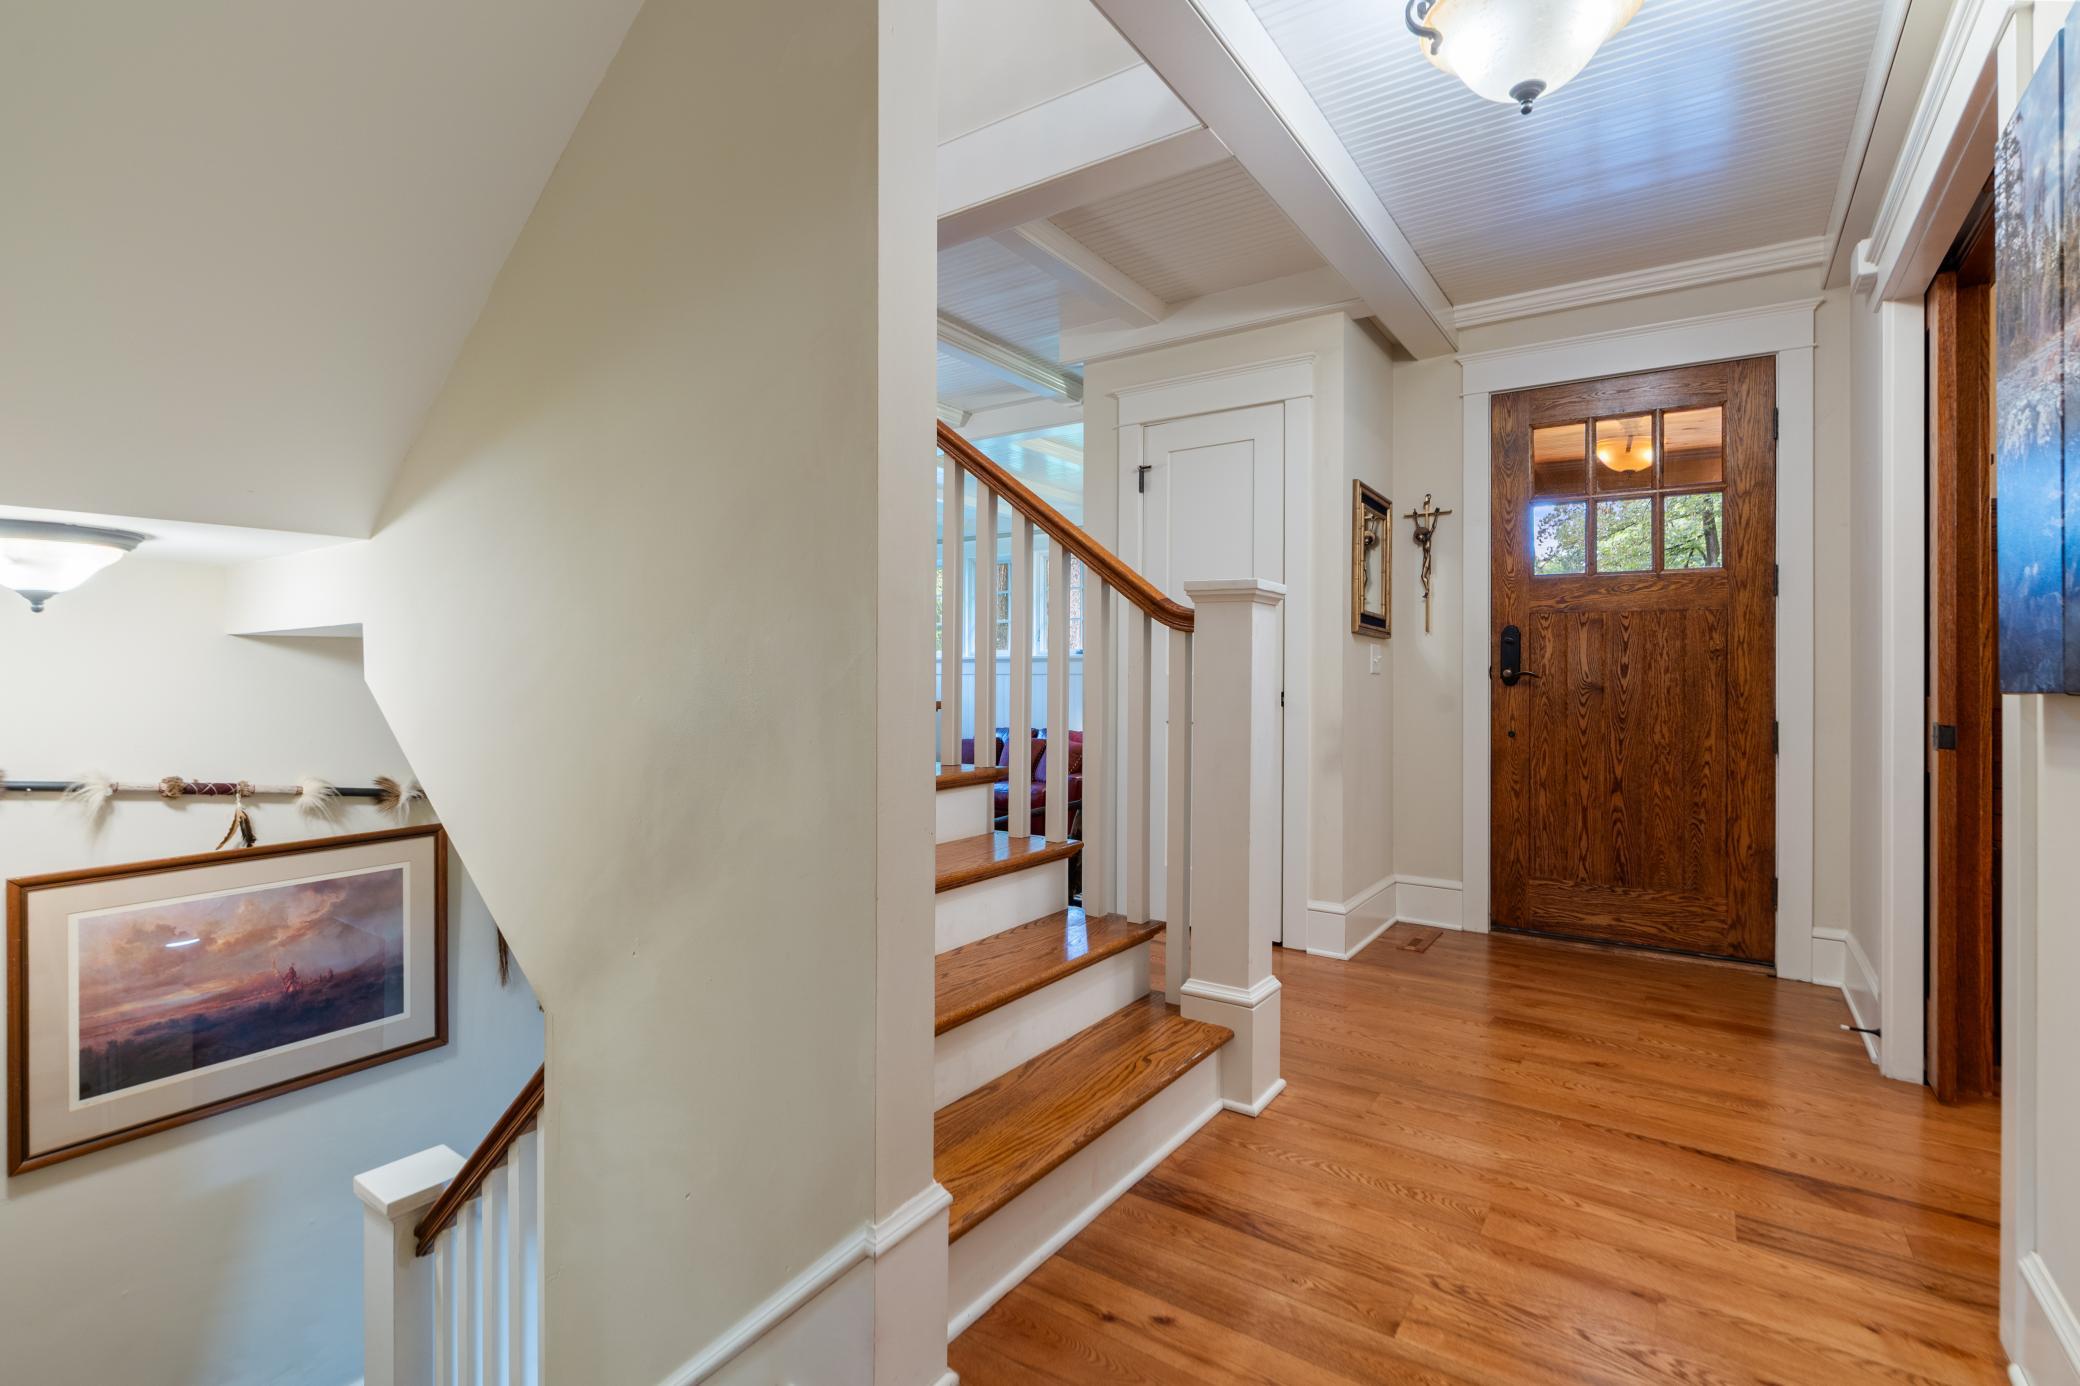
Entry foyer with a wood-and-glass front door, hardwood floors, and a staircase with white balusters.
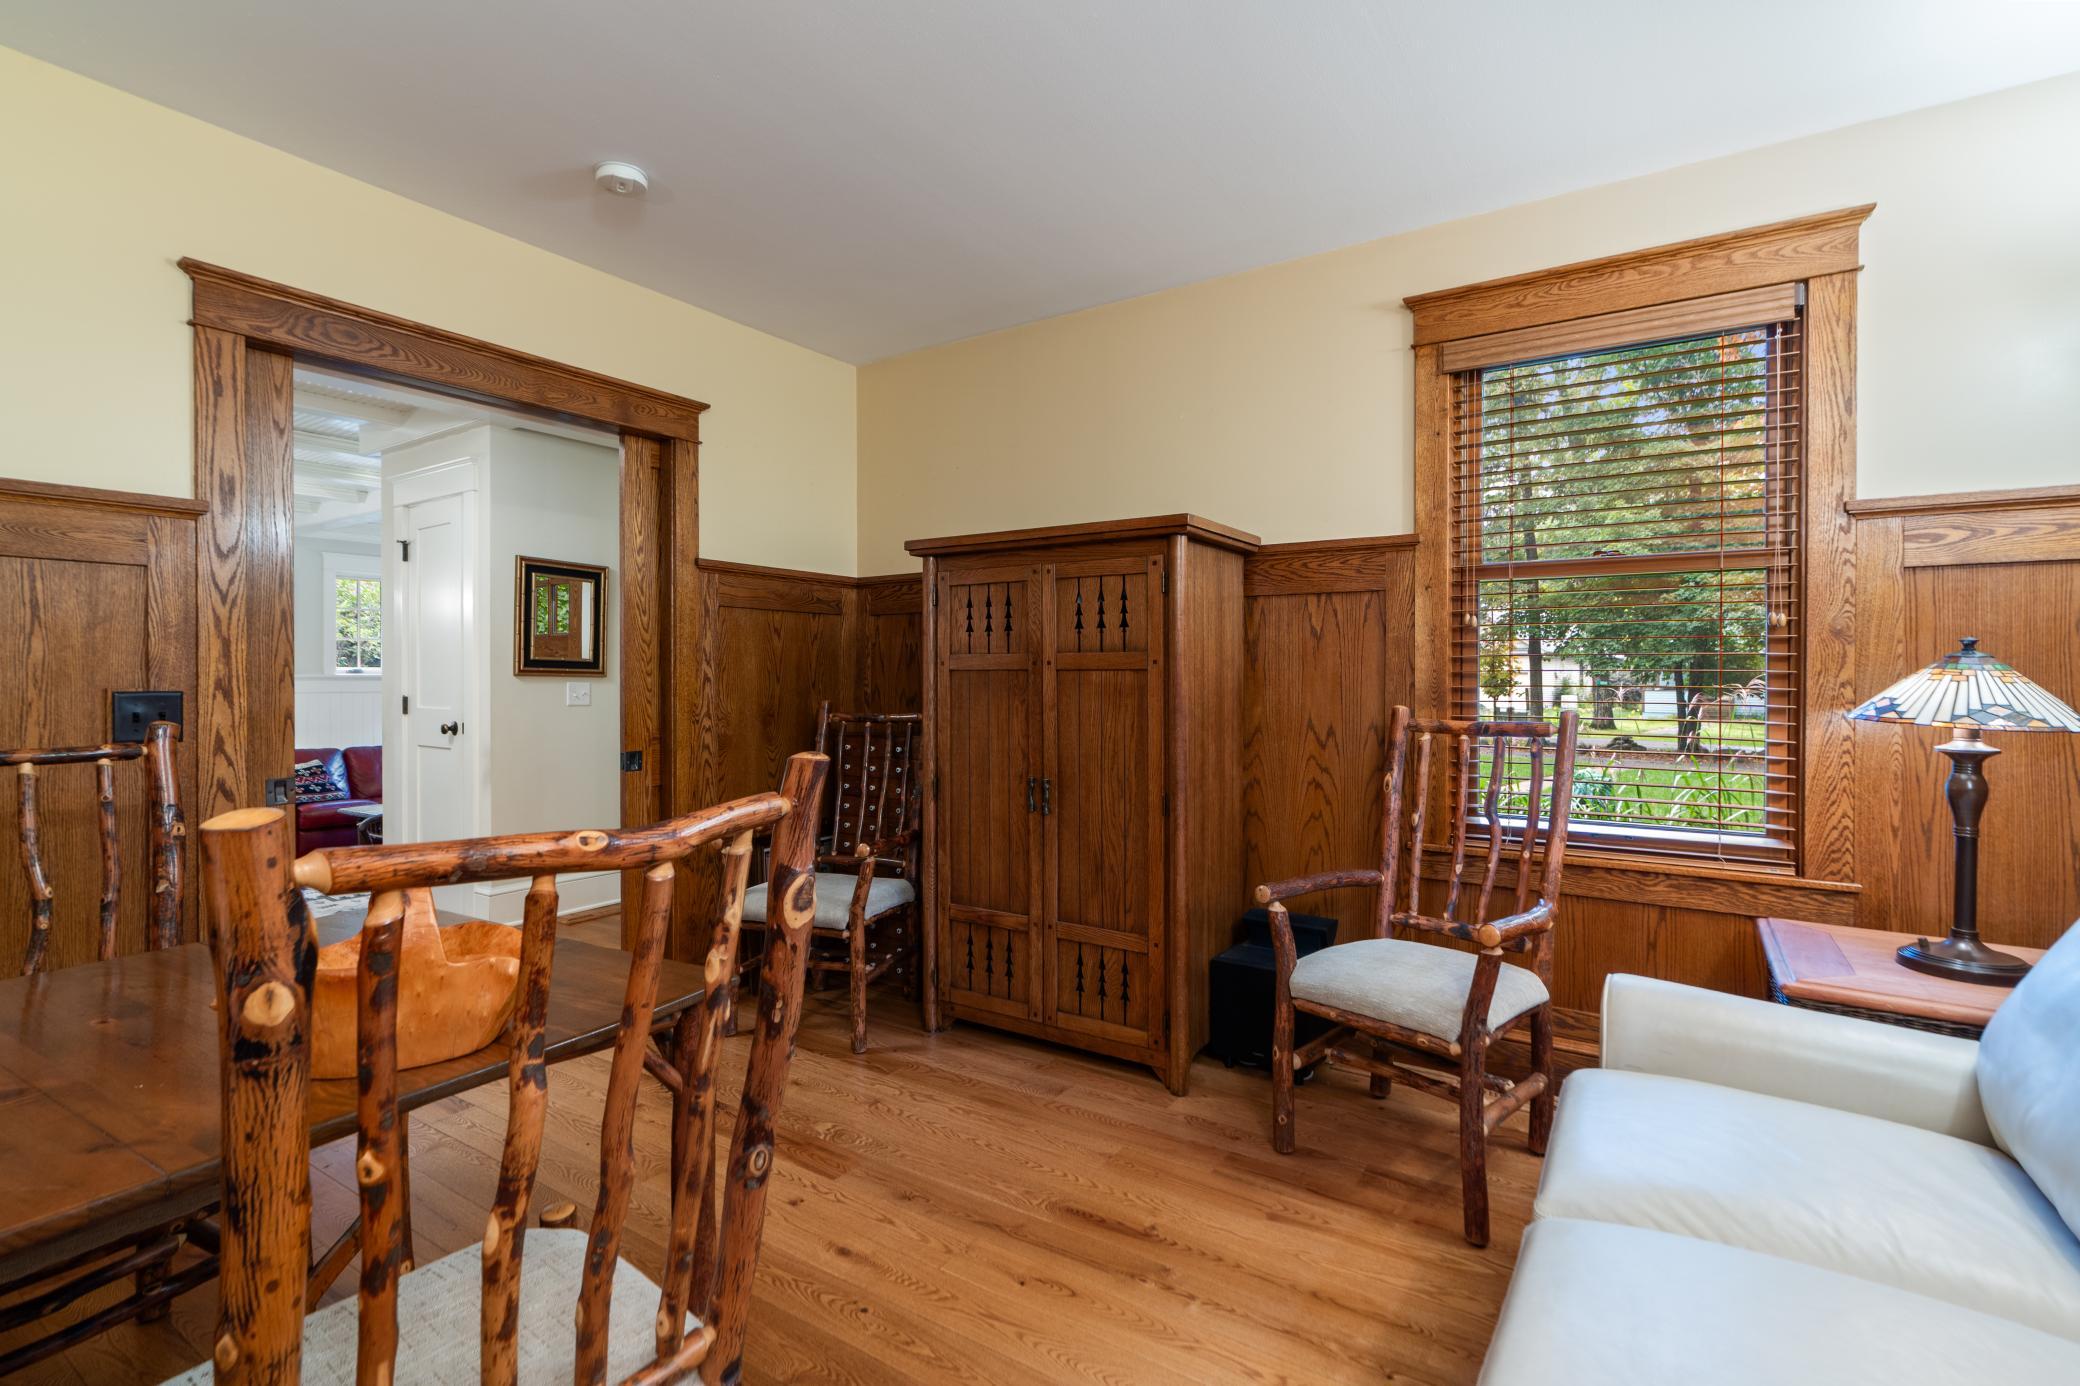
Living room with oak paneling, rustic log furniture, and a large window with wooden blinds.
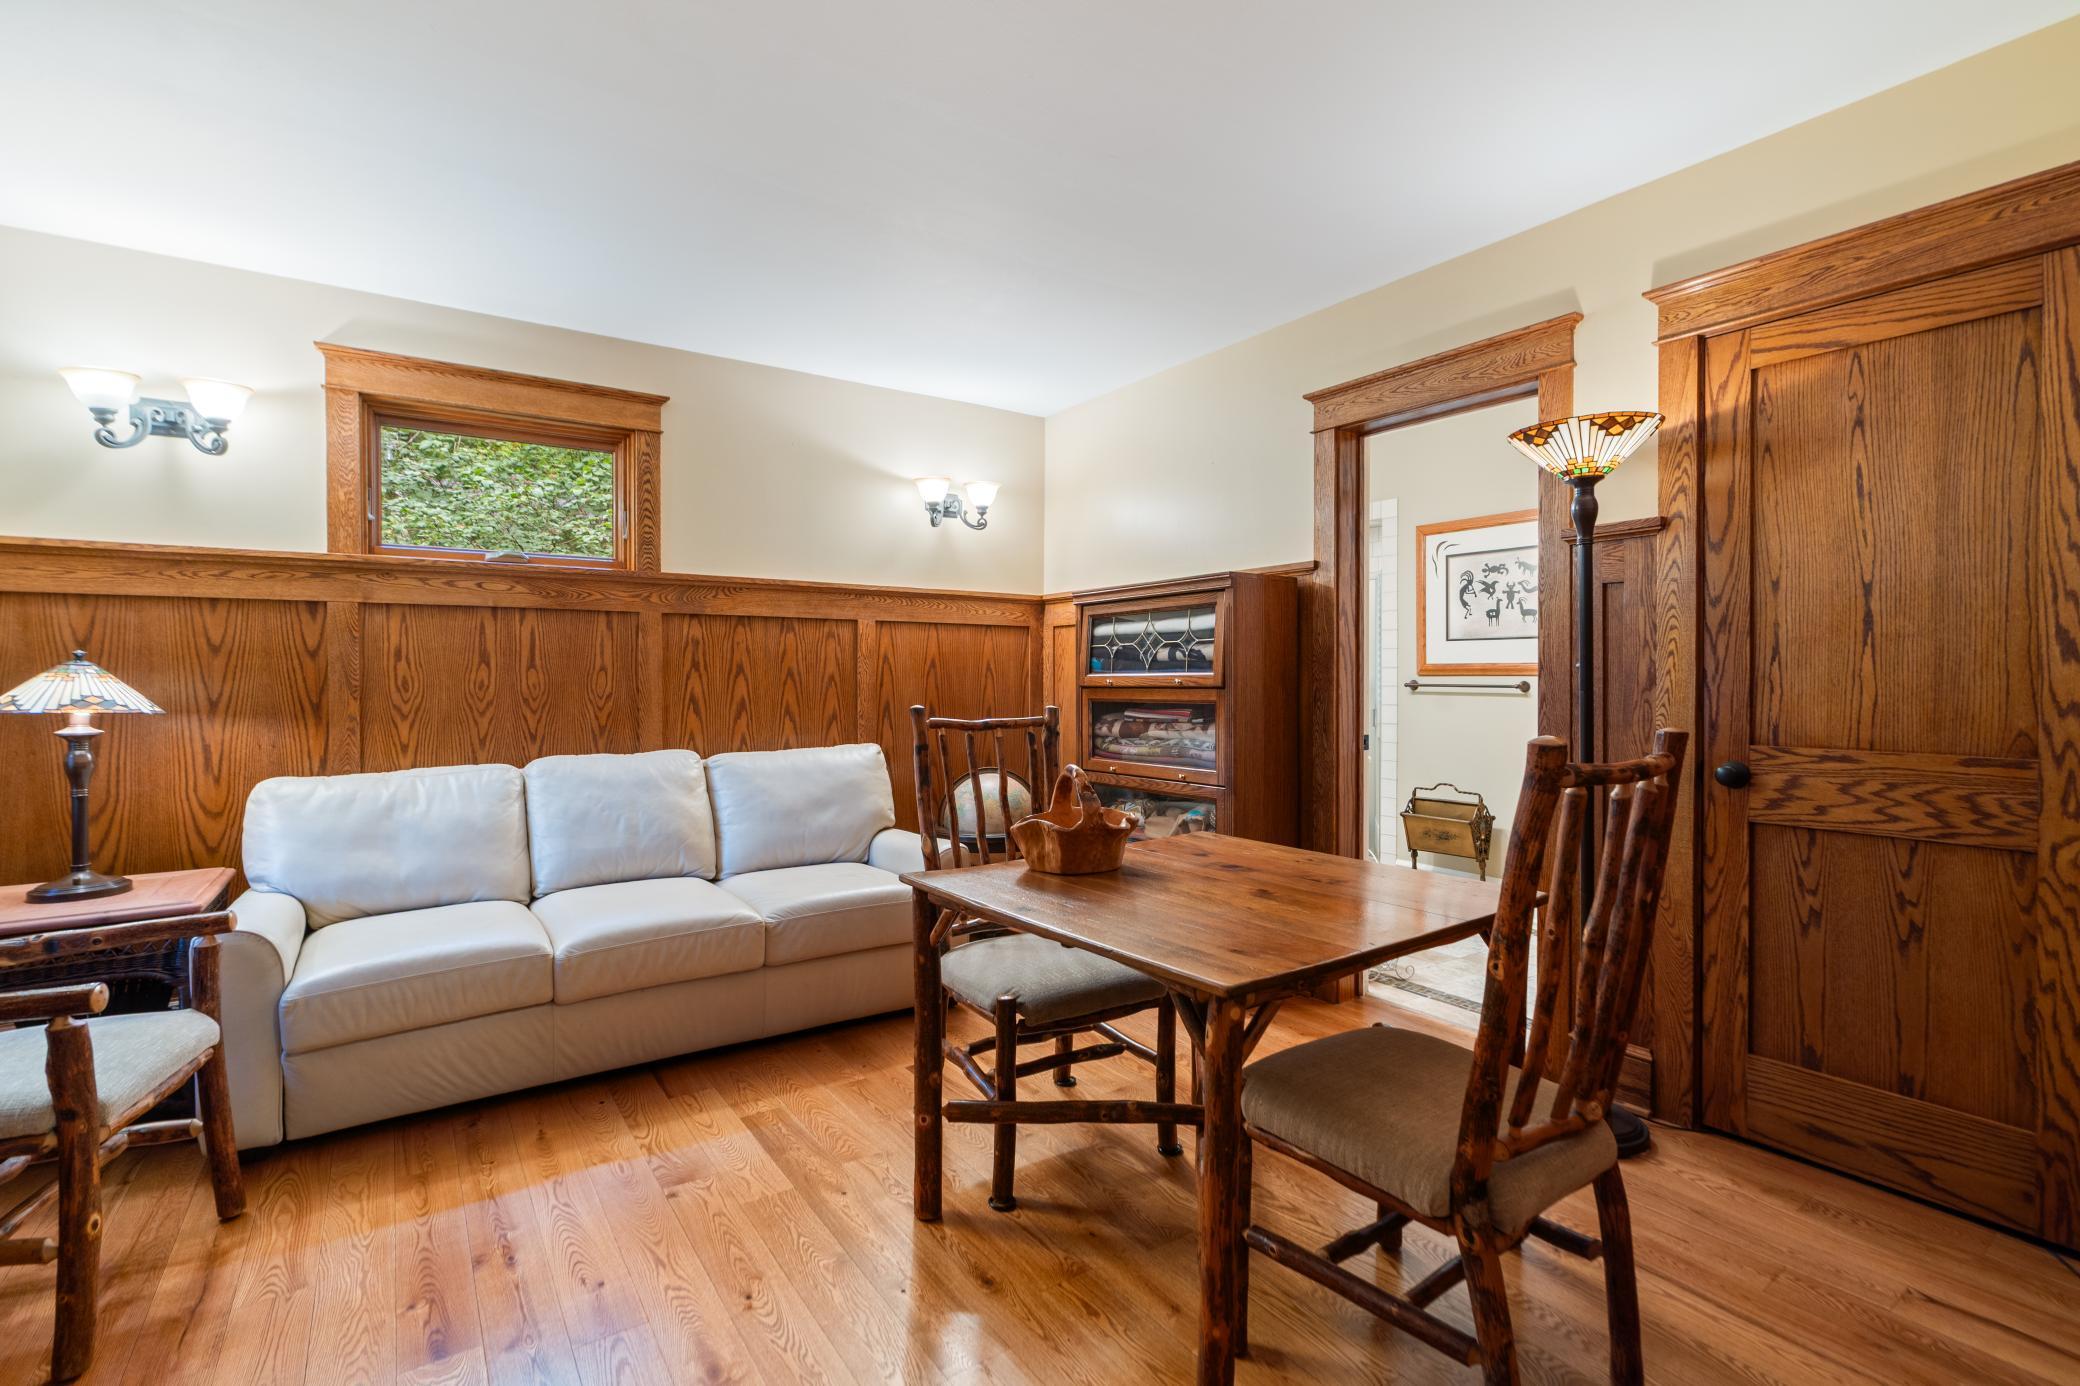
Furnished sitting room with wood-paneled walls, a white sofa, and a wooden dining table.
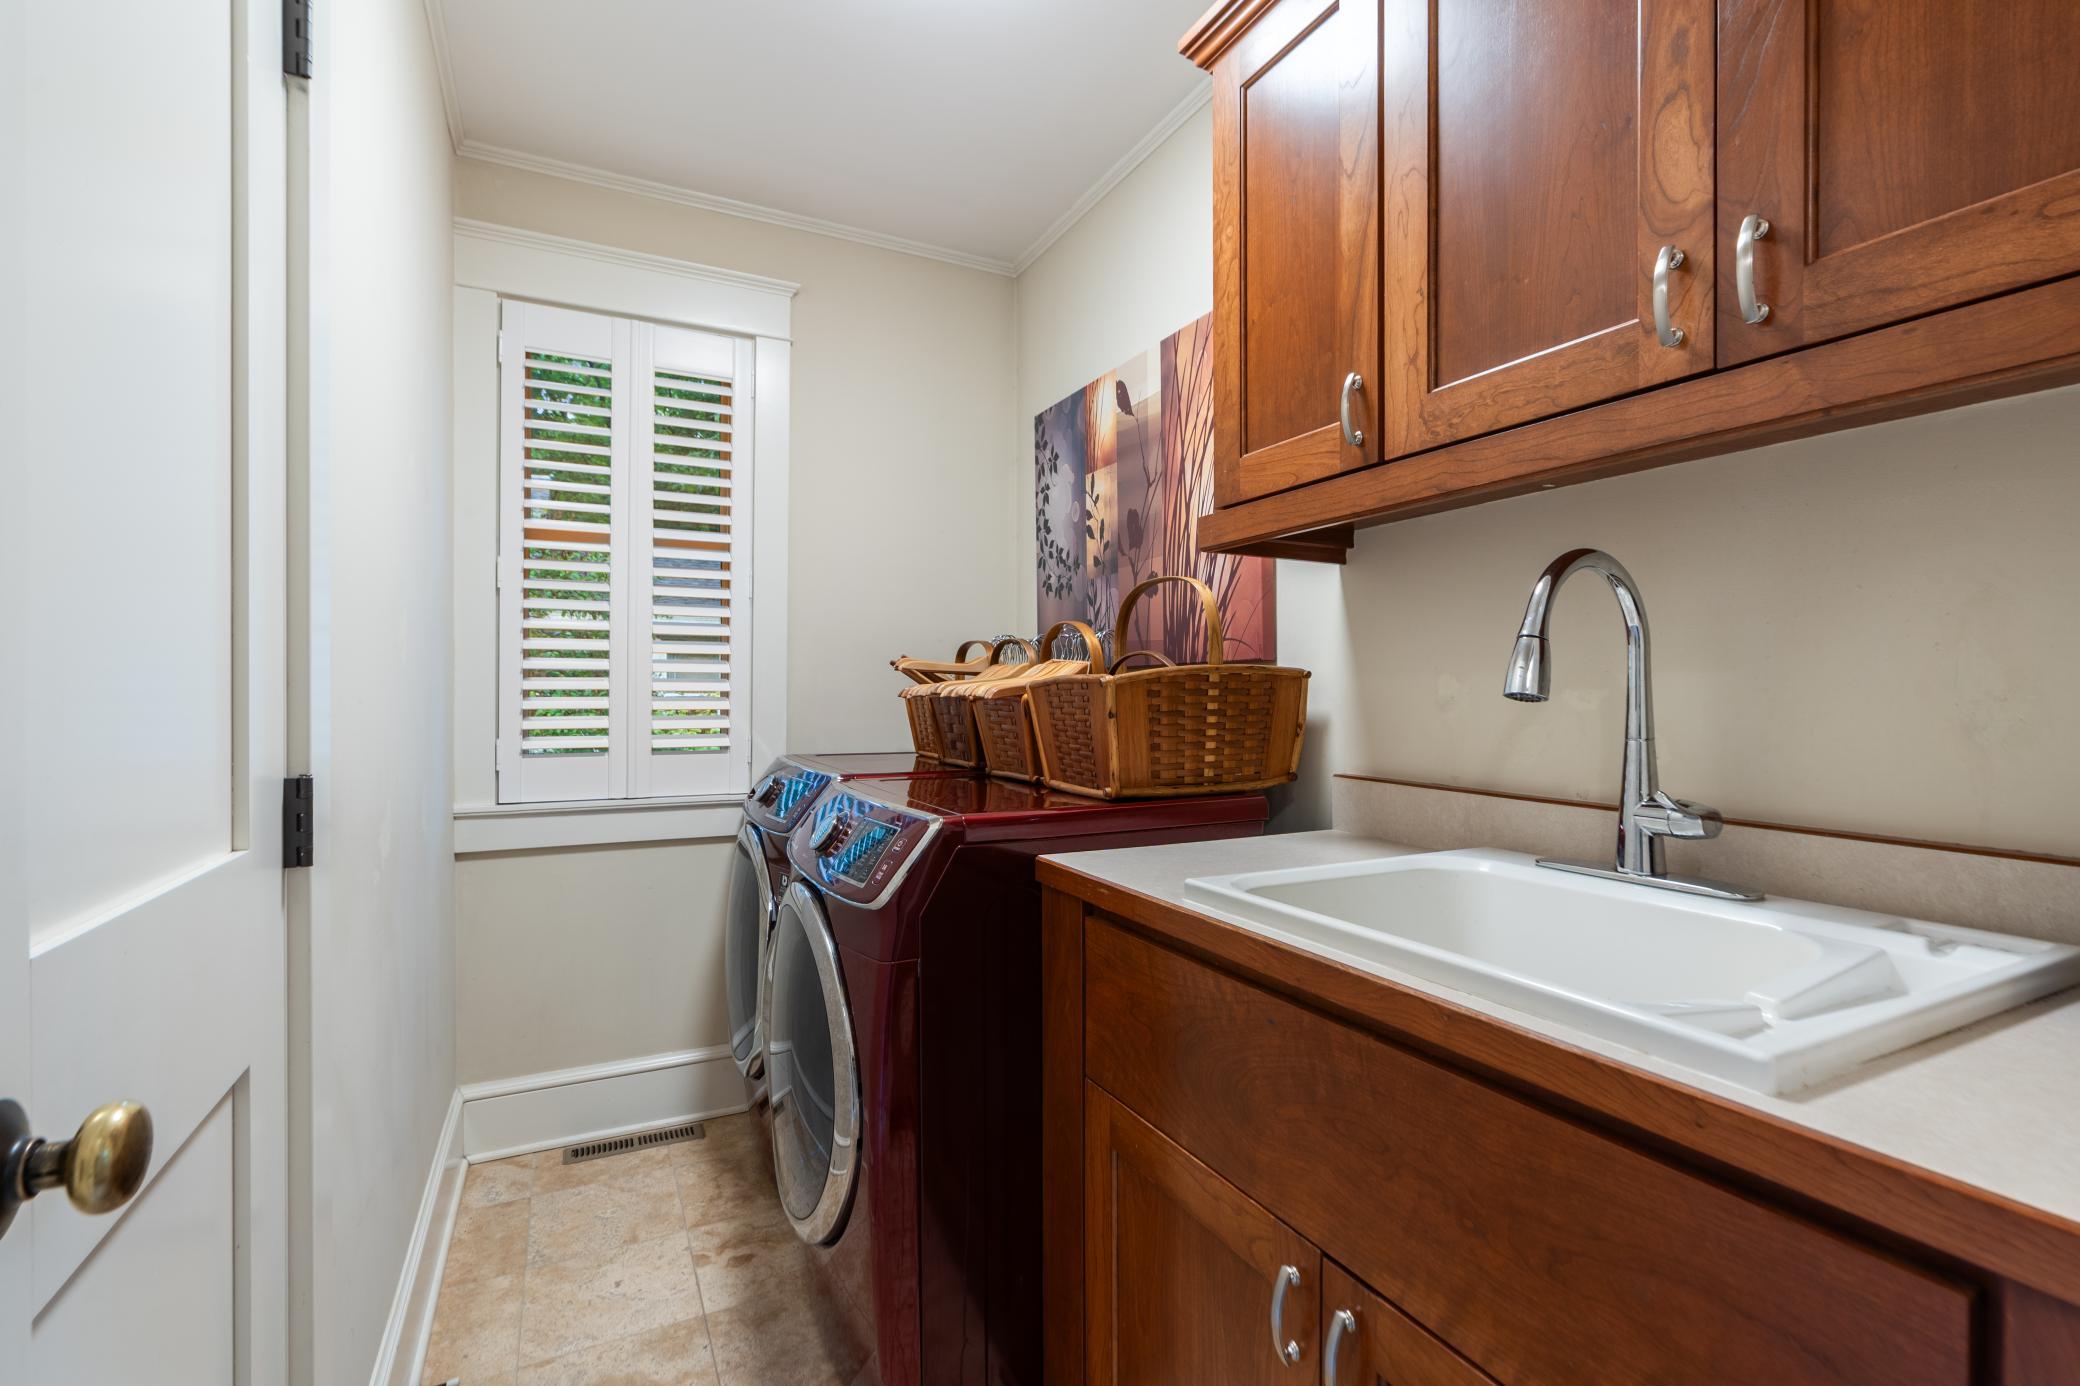
Laundry room with front-loading washer and dryer, deep utility sink, and warm wood cabinetry.
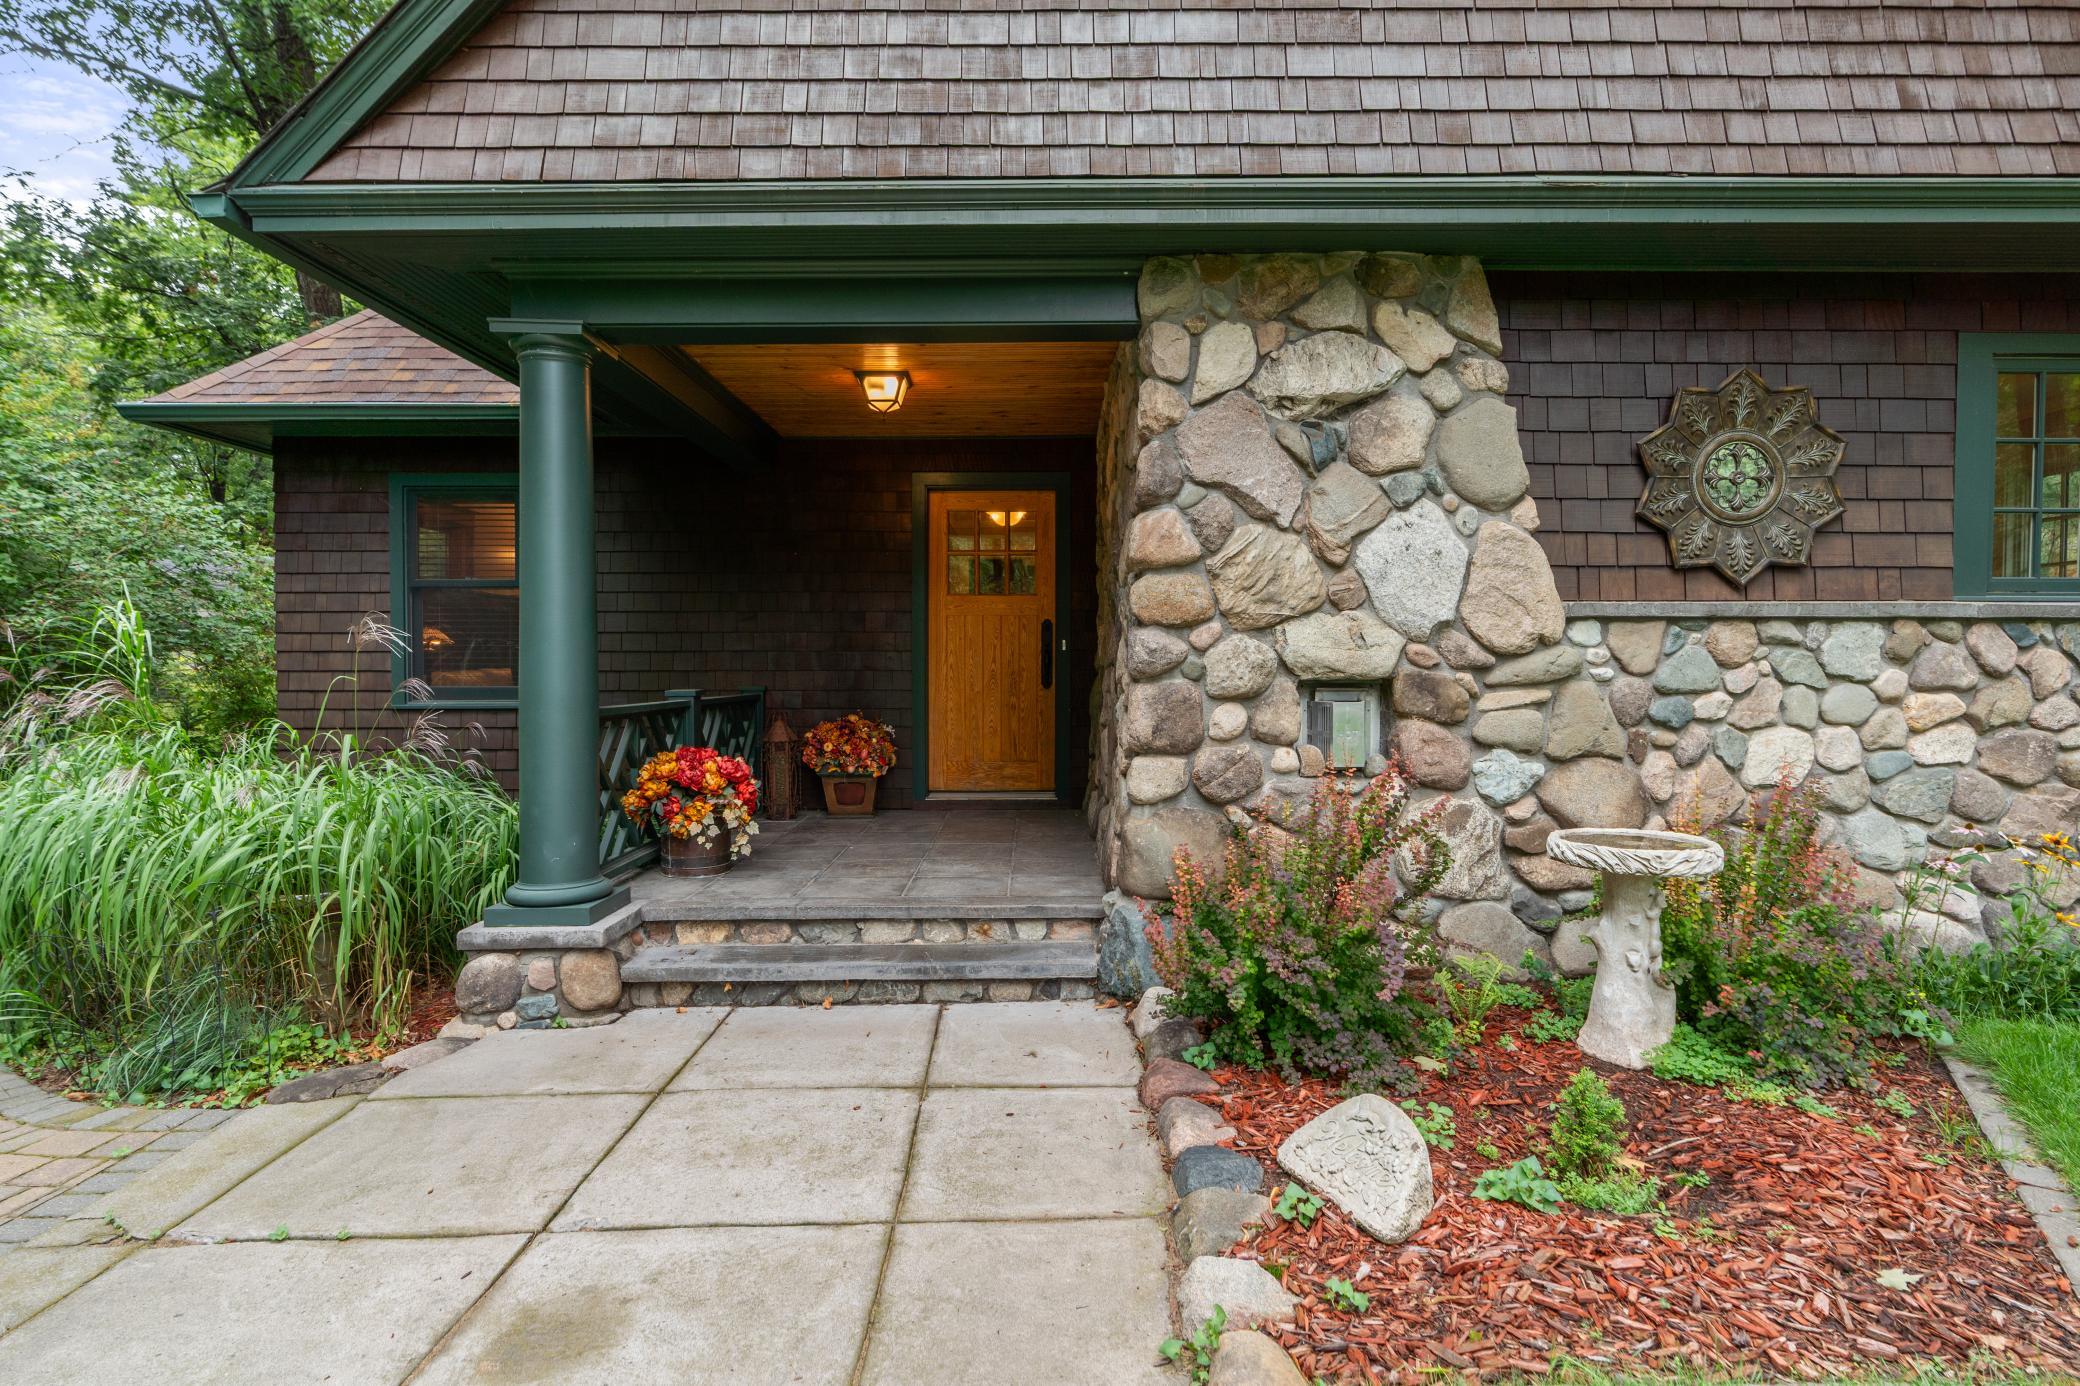
Covered home entrance with a wooden door, stone facade, green trim, and flower planters.
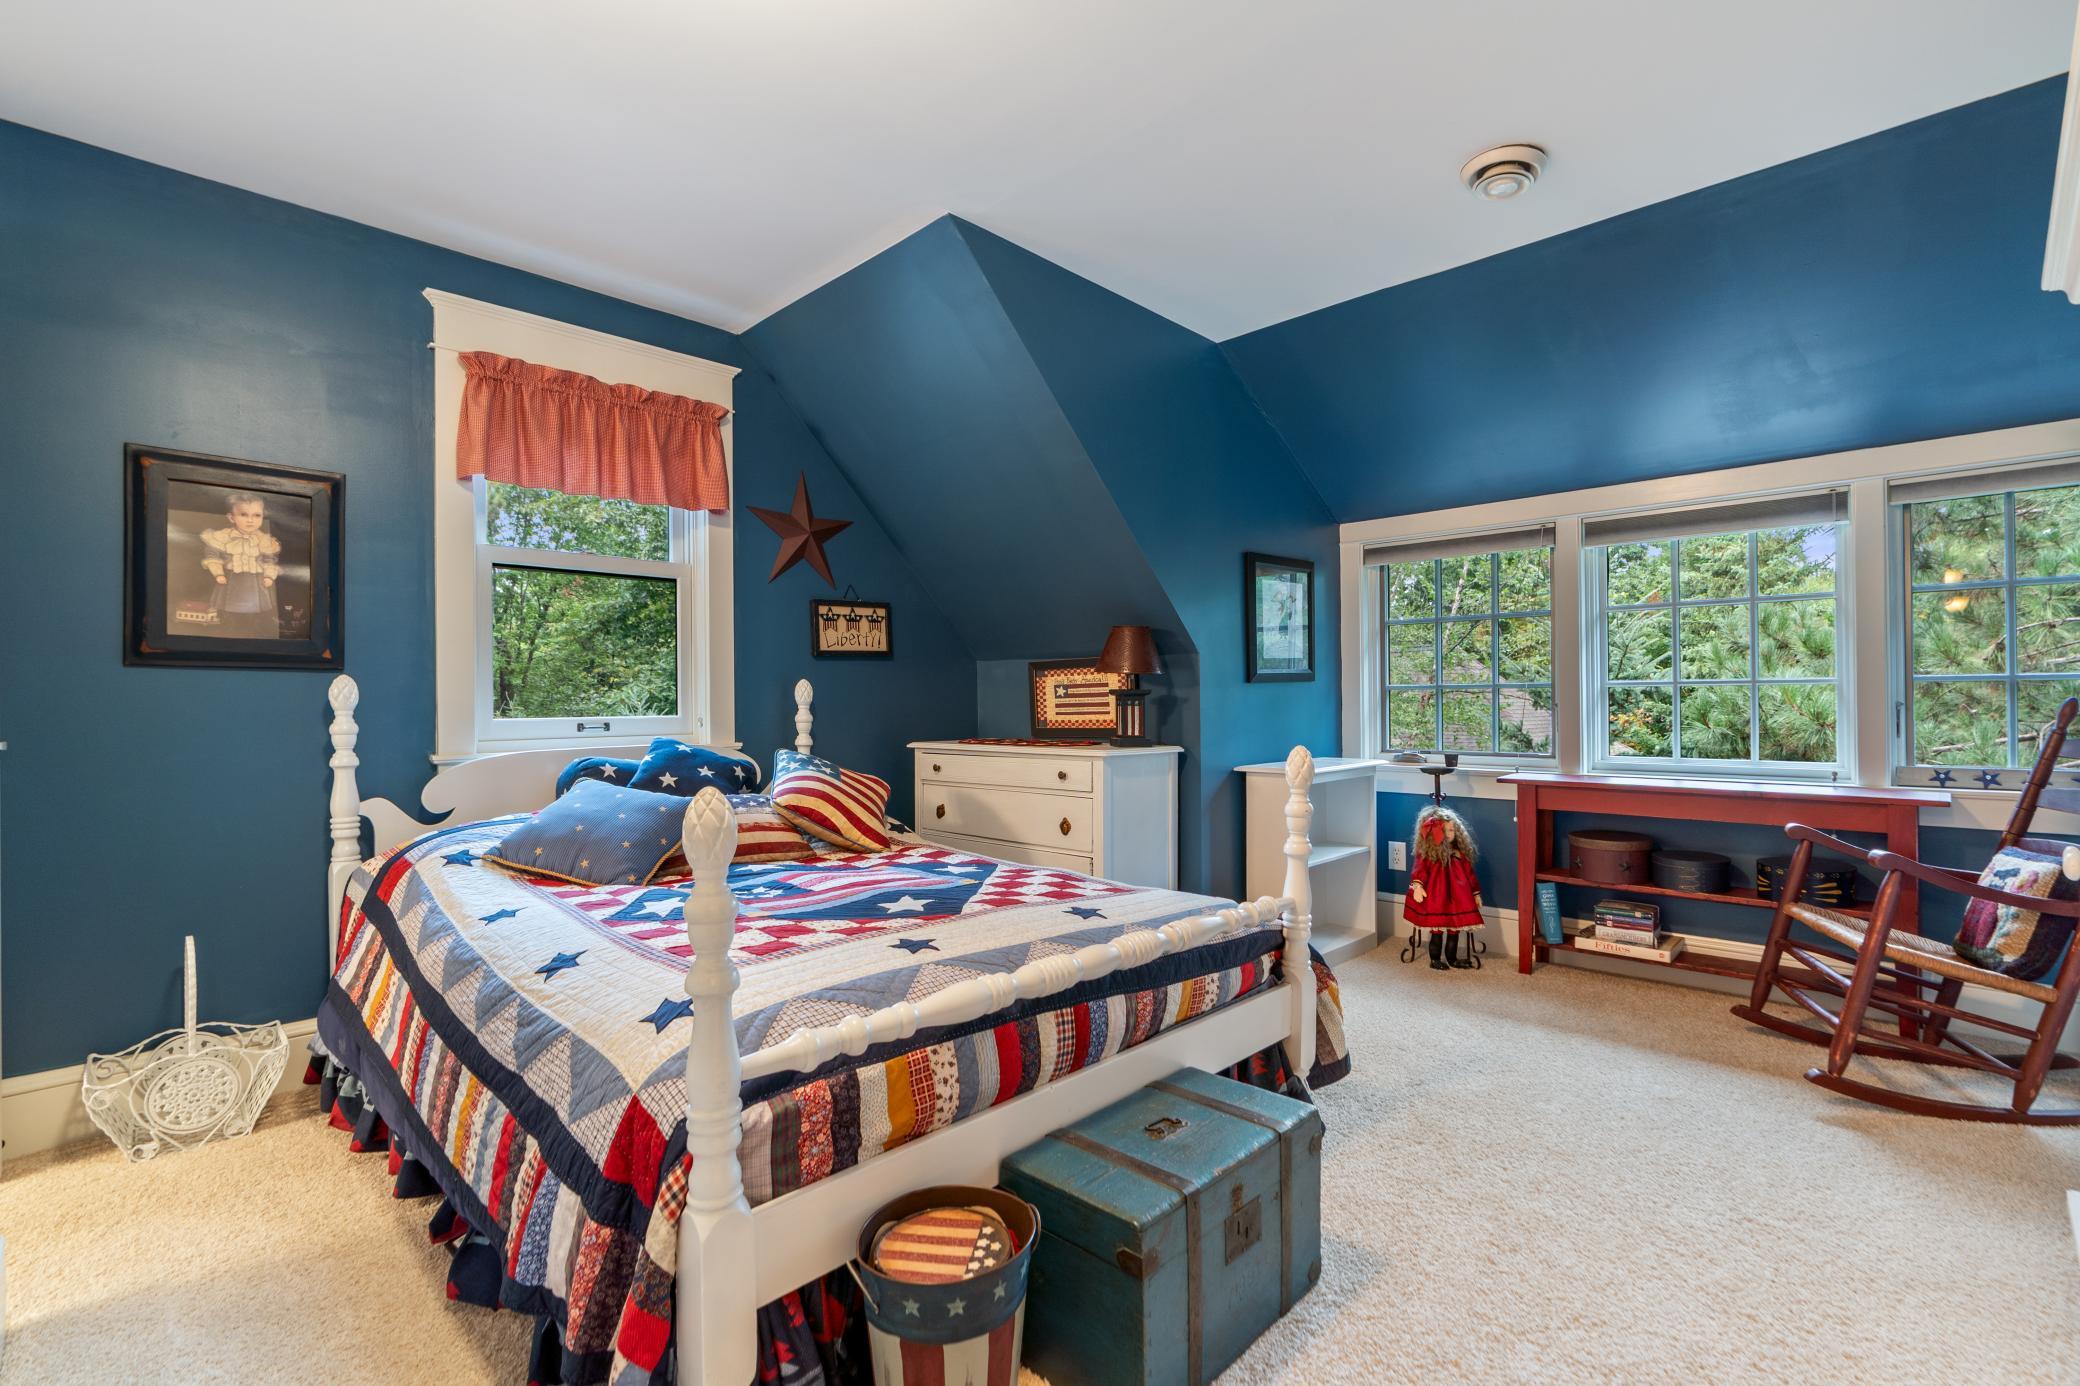
Blue bedroom with a white four-poster bed, patriotic patchwork quilt, and wide windows overlooking trees.
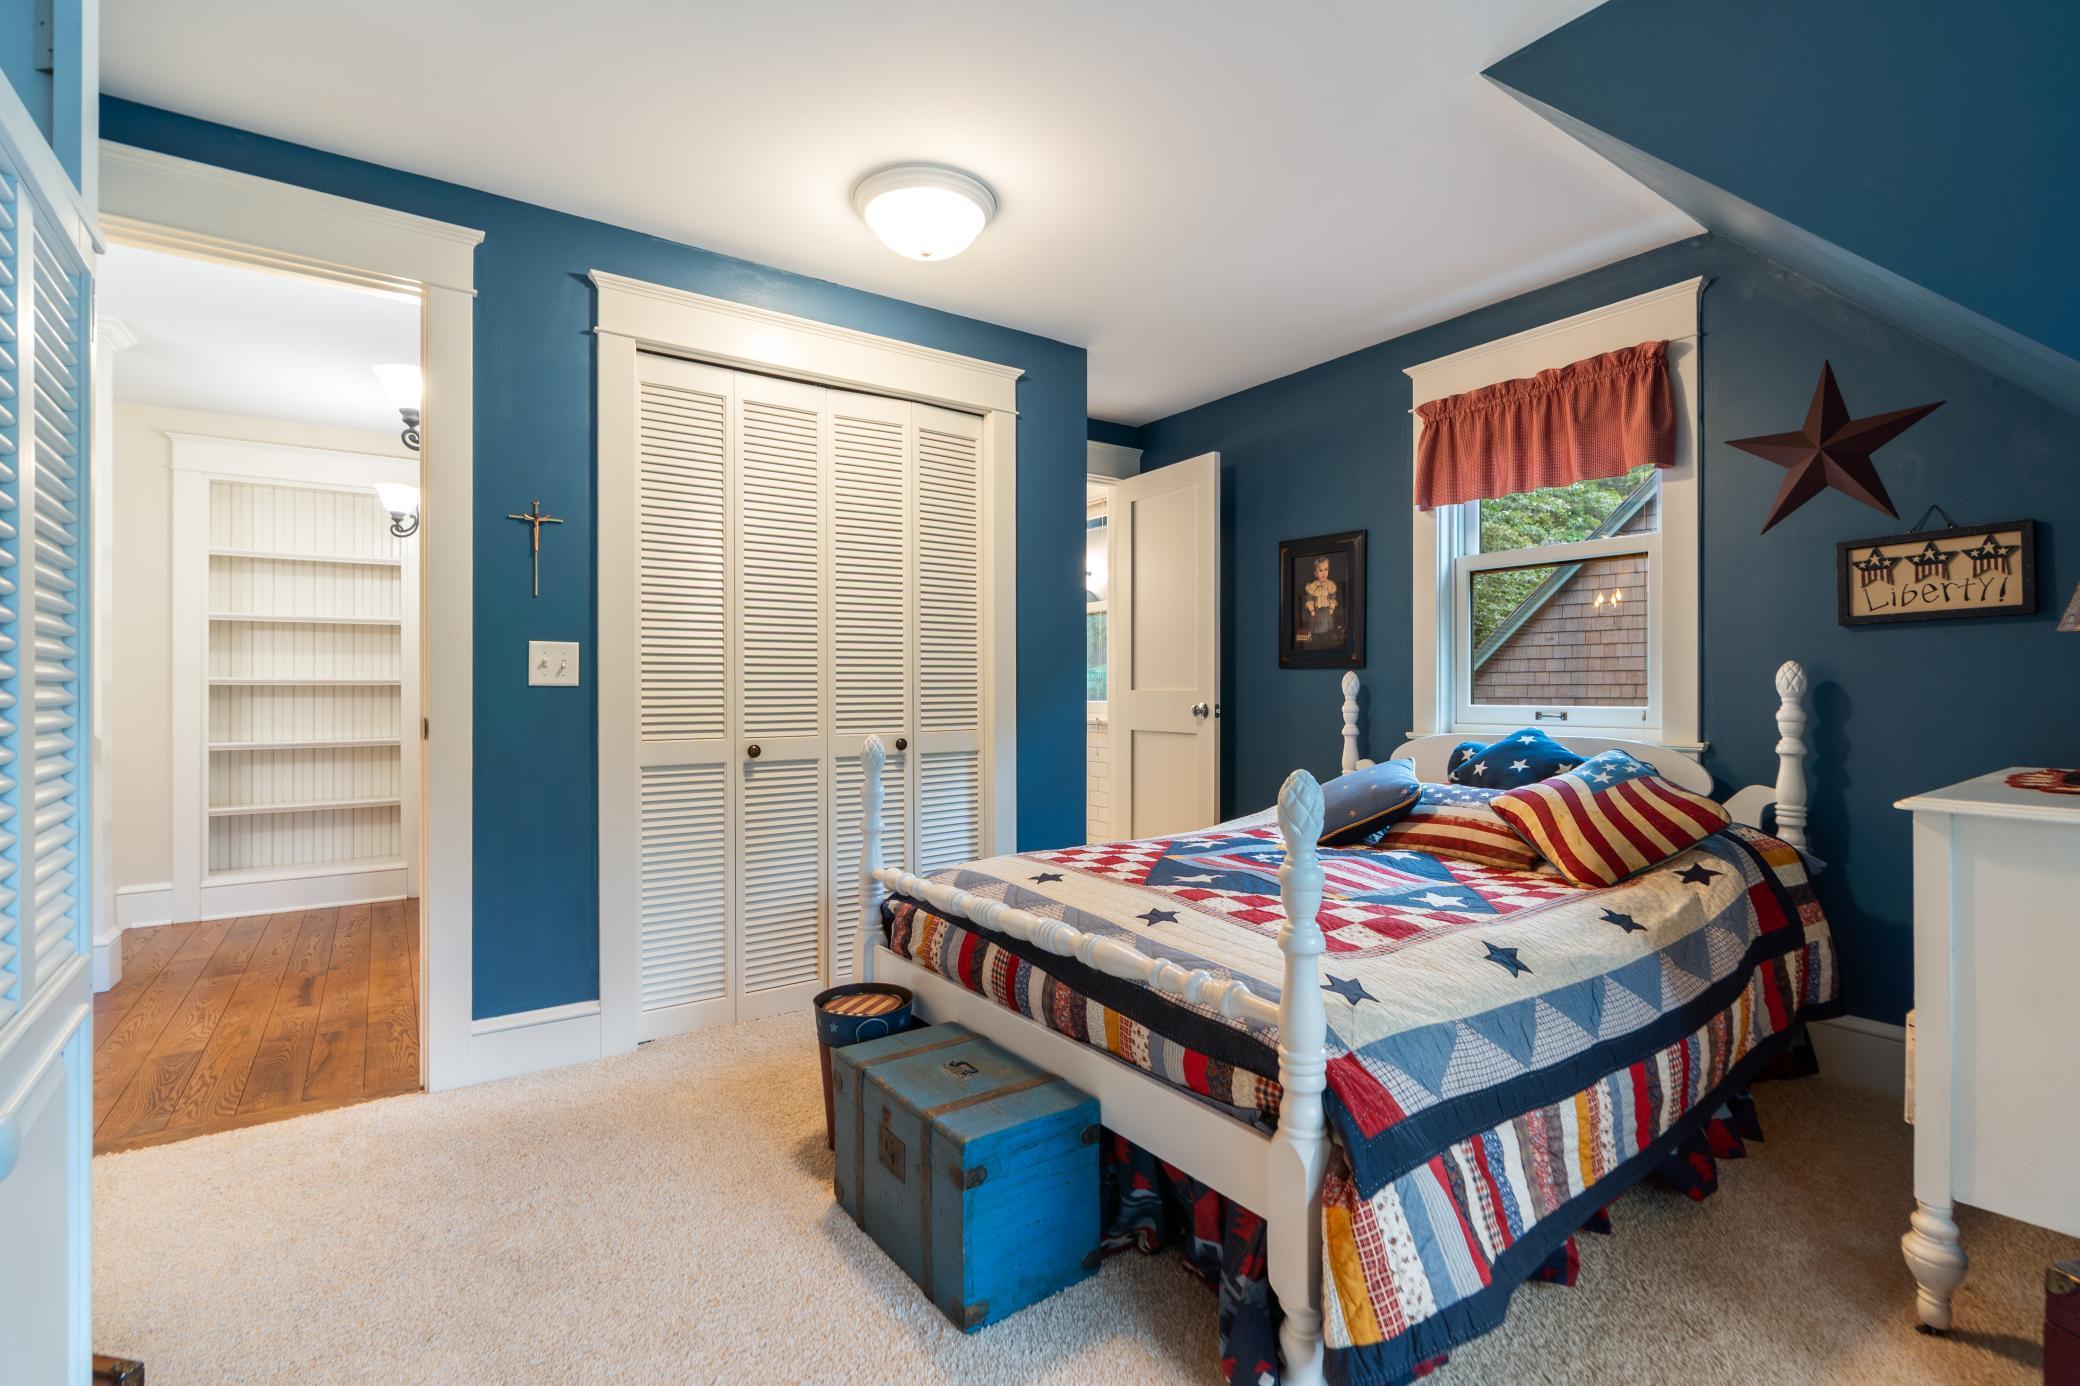
Blue bedroom with white louvered closets and a bed covered in a patriotic patchwork quilt.
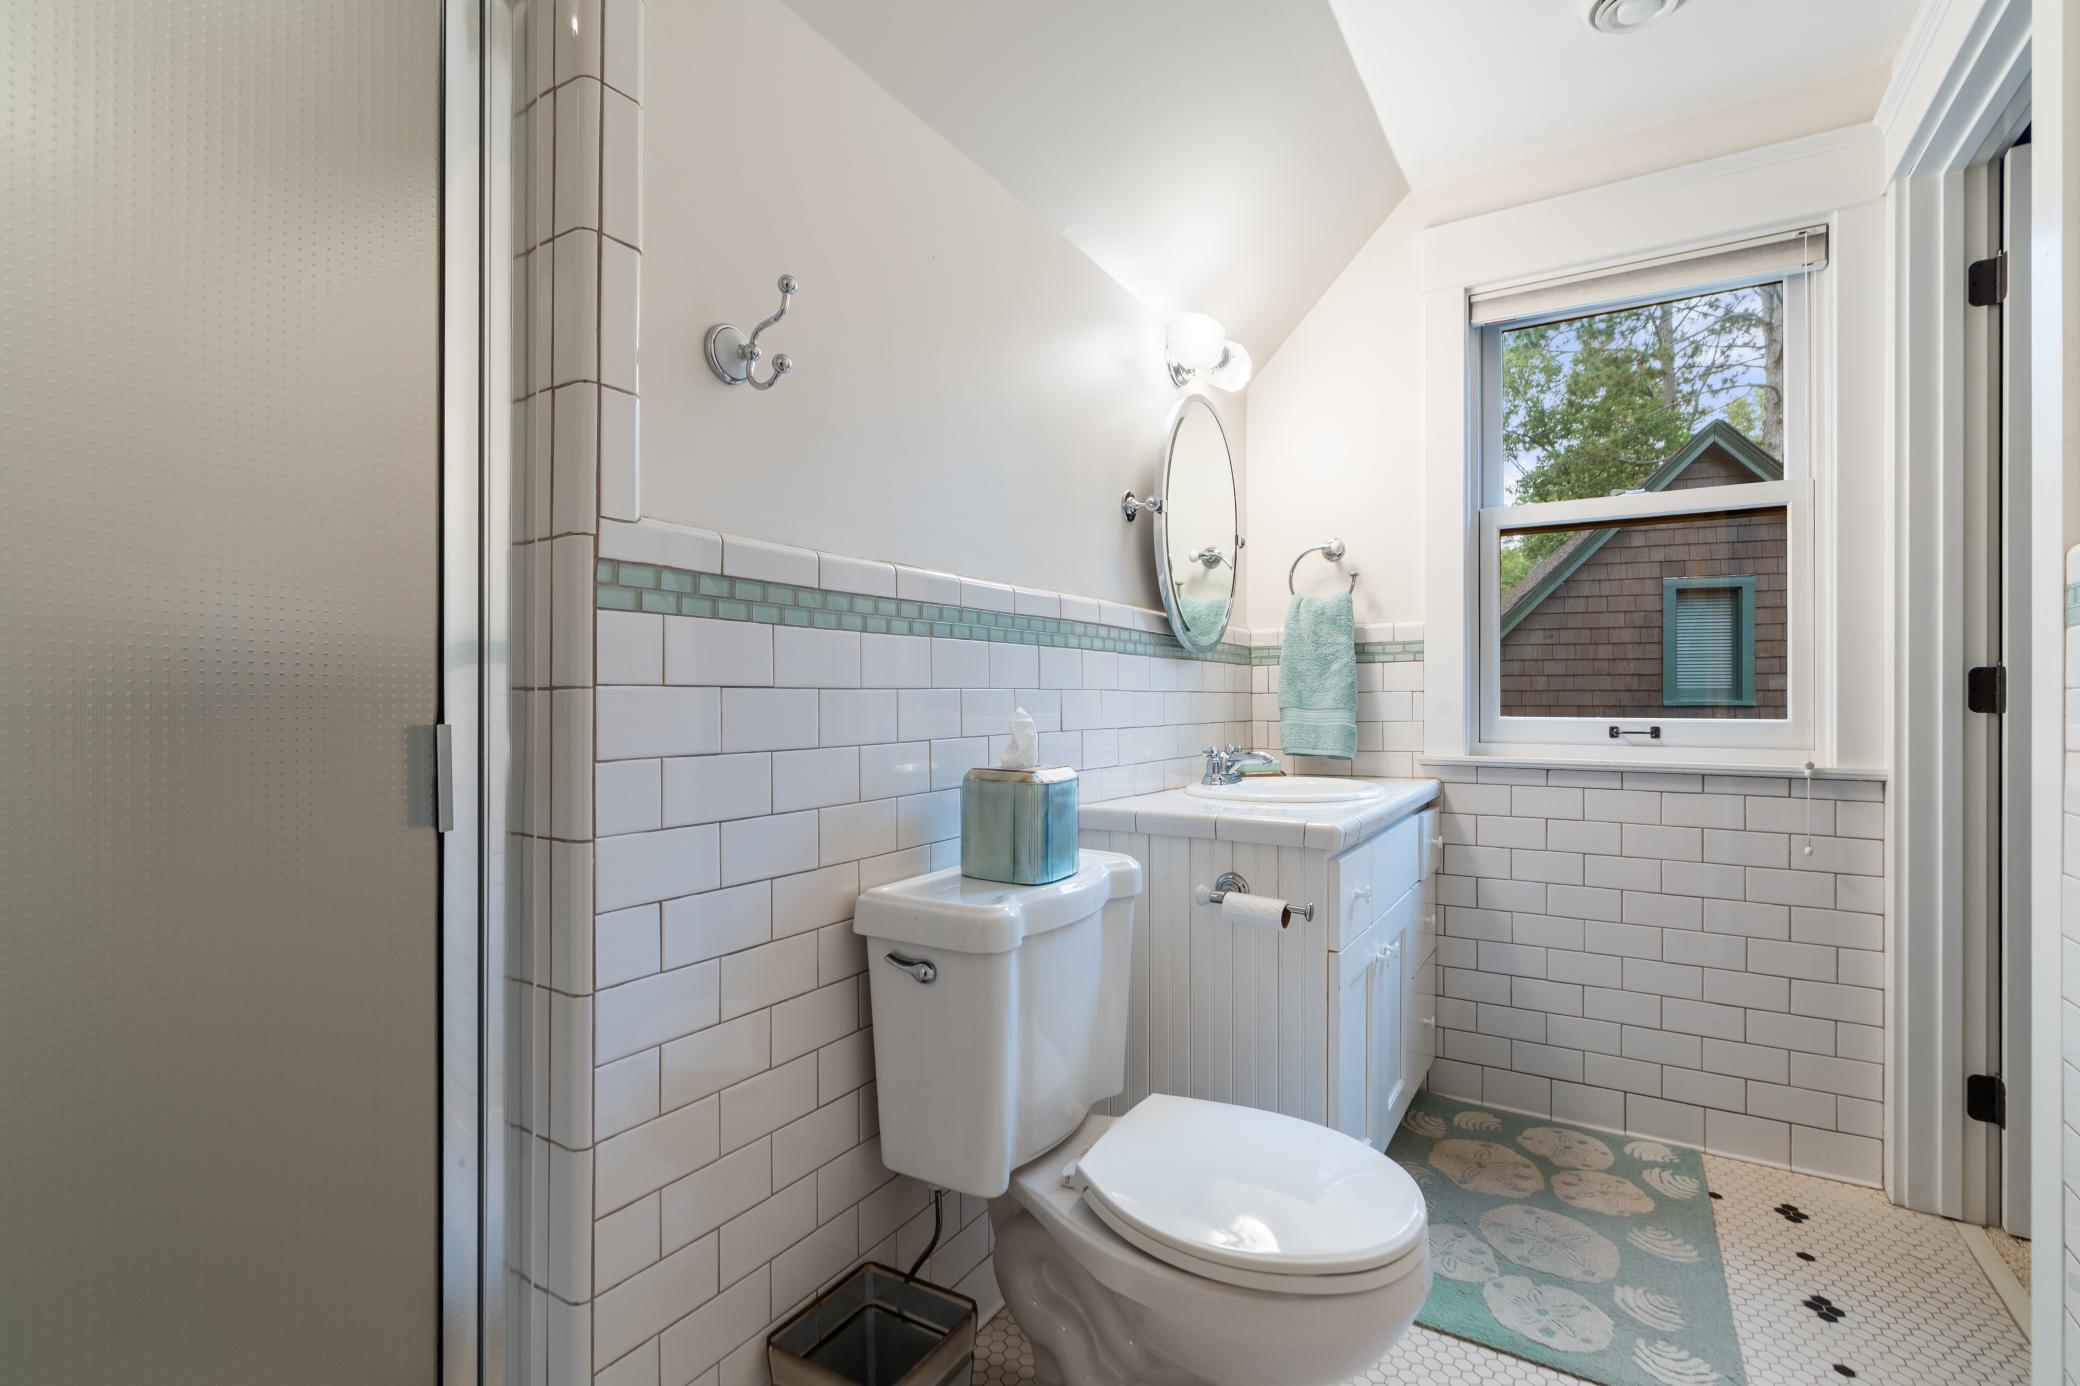
Bathroom with white tile, pale aqua accents, a white vanity, and a window facing a shingled roof.
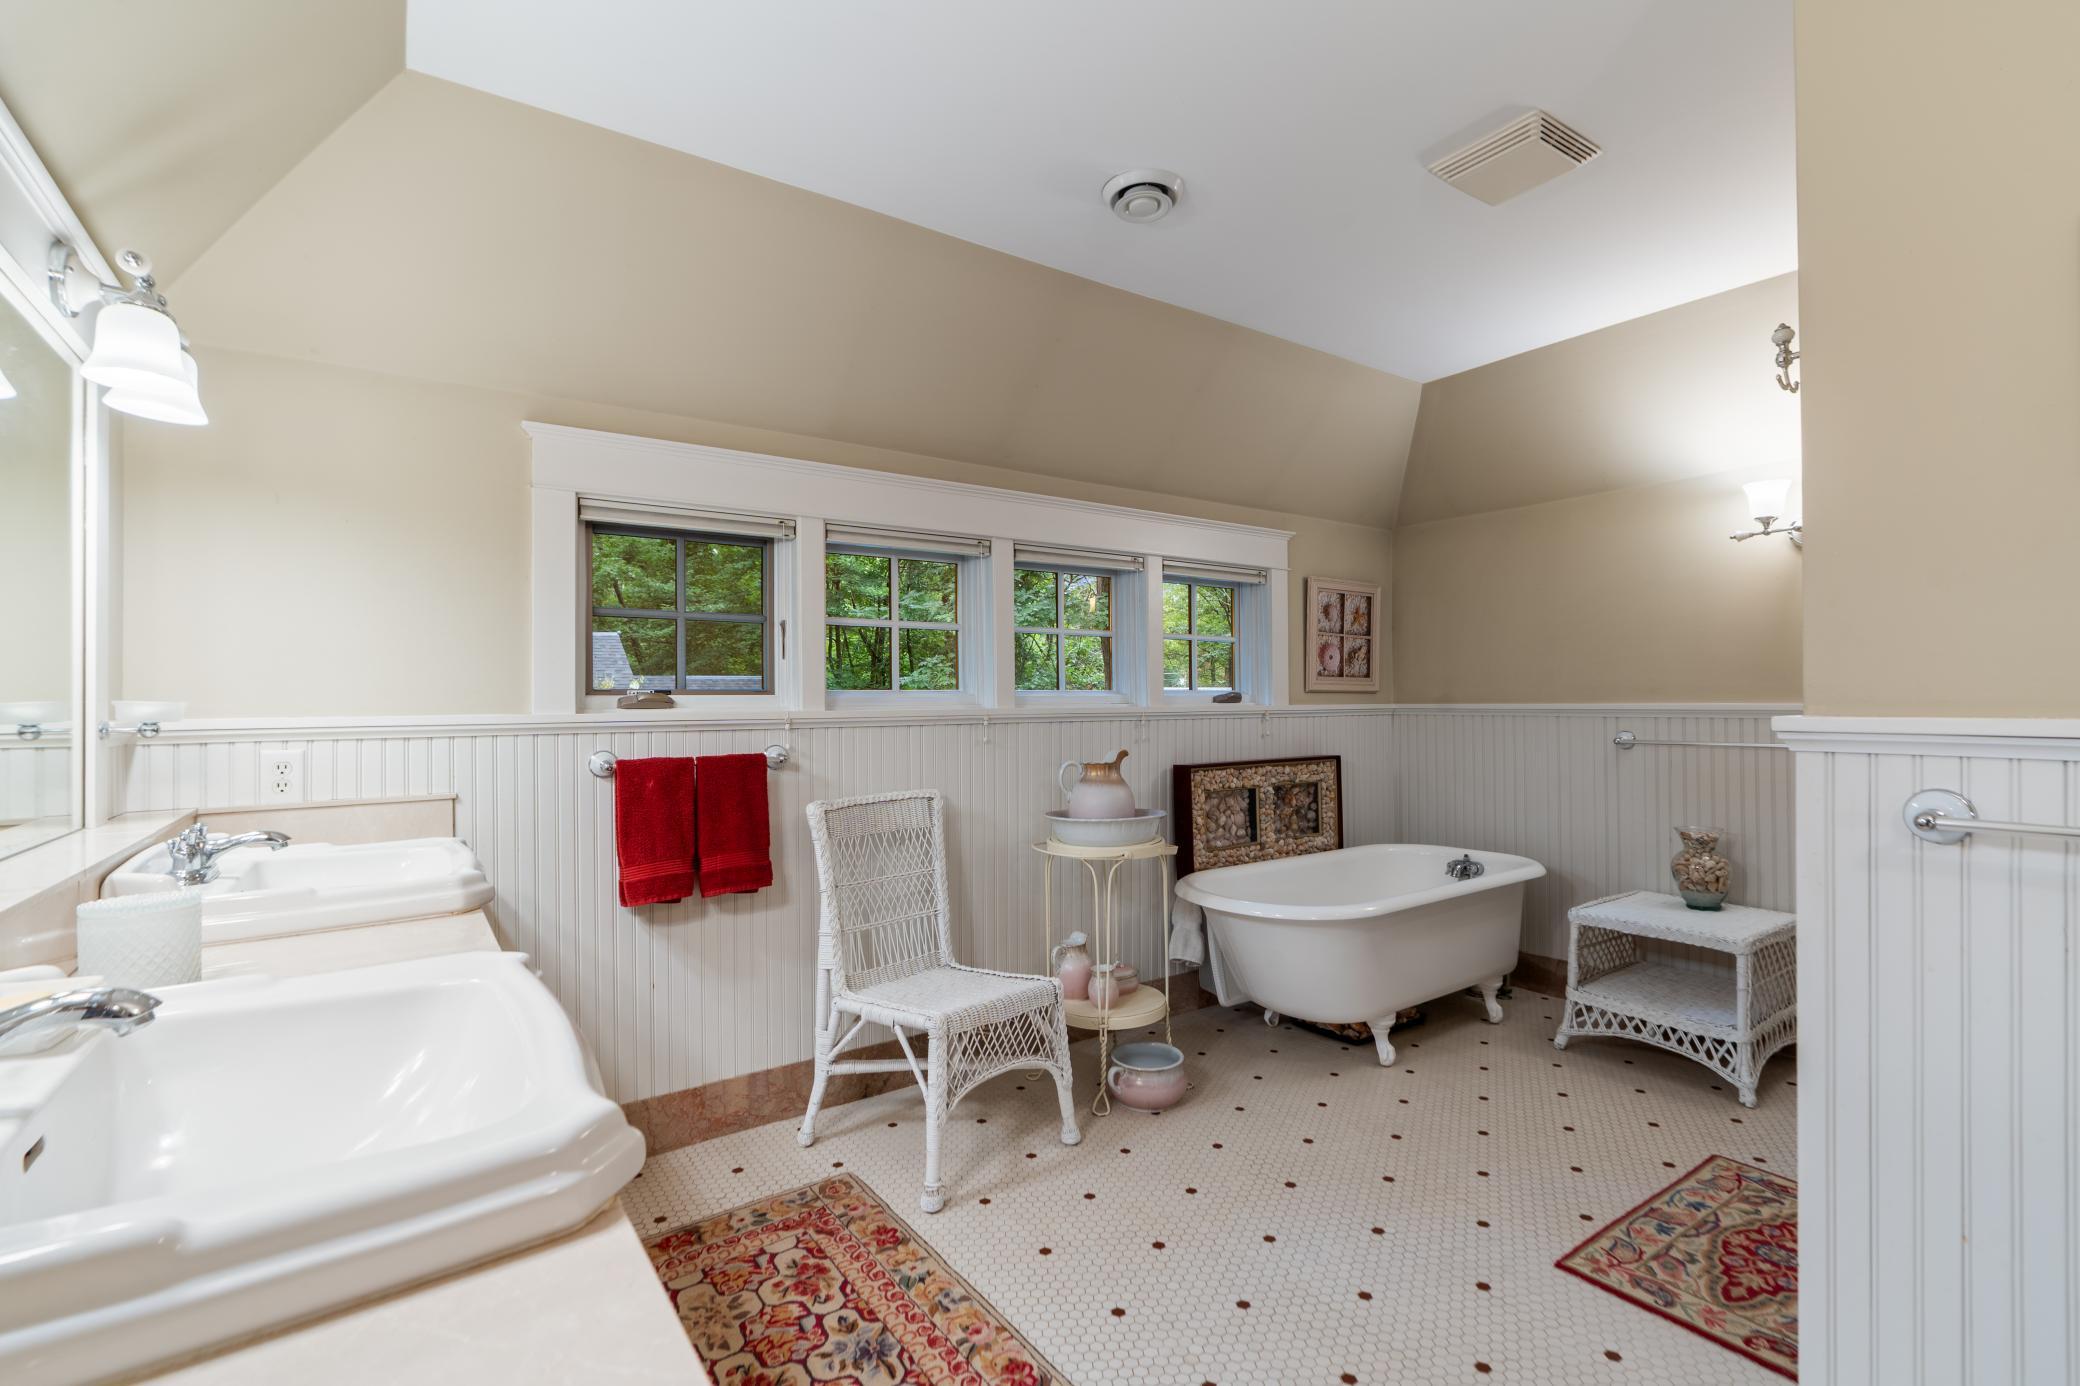
Spacious bathroom with double sinks, a clawfoot tub, beadboard walls, and windows overlooking trees.
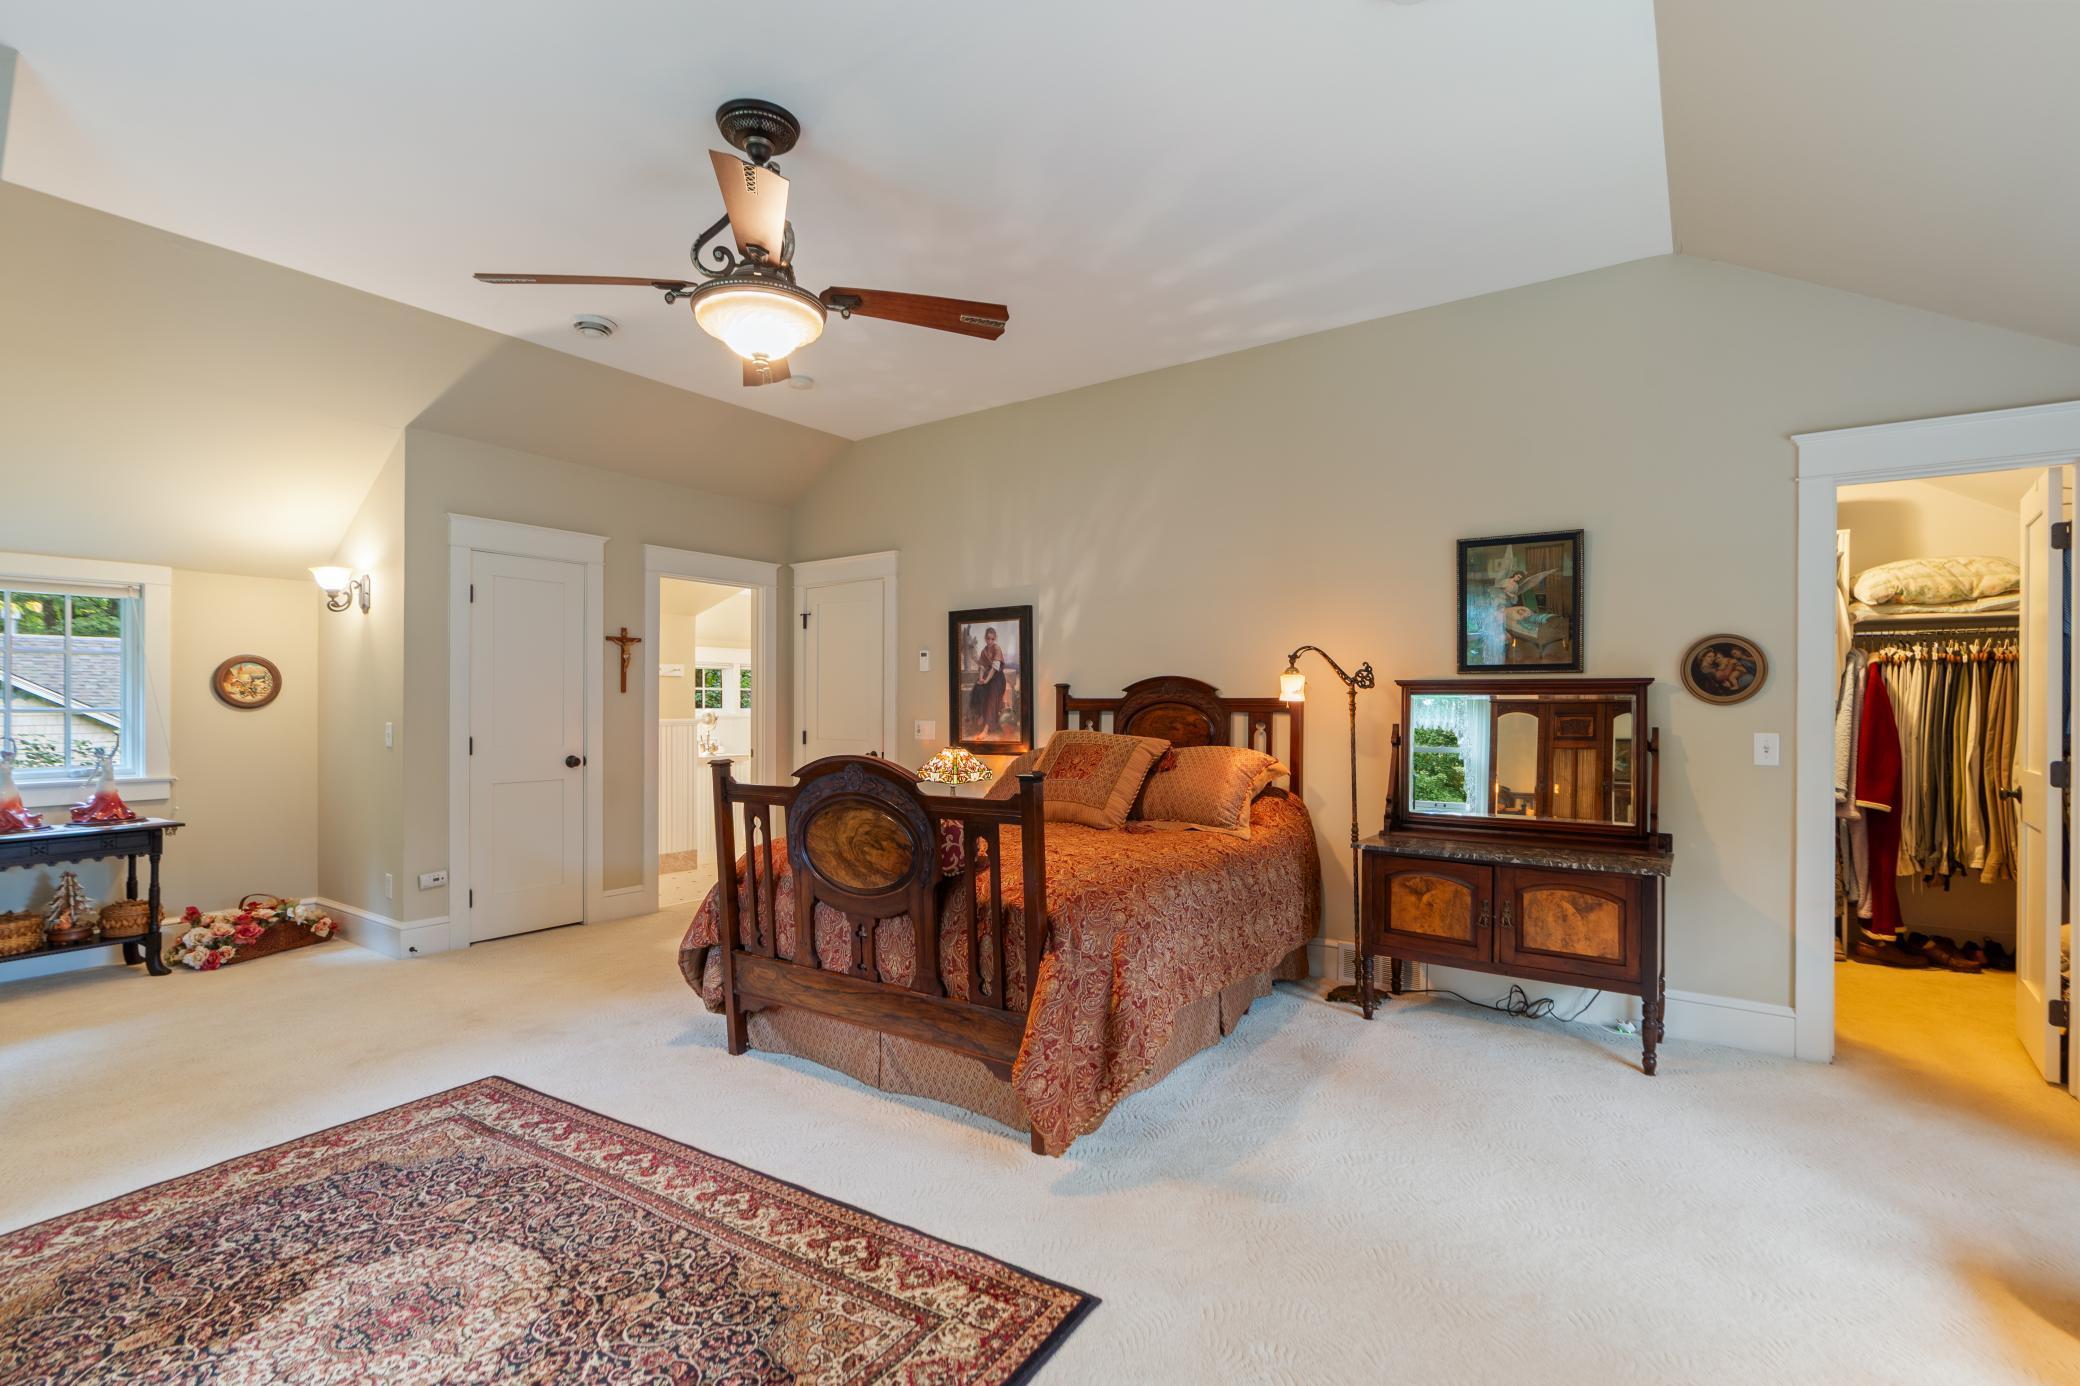
Furnished bedroom with a carved wood bed, matching dresser, and open walk-in closet.
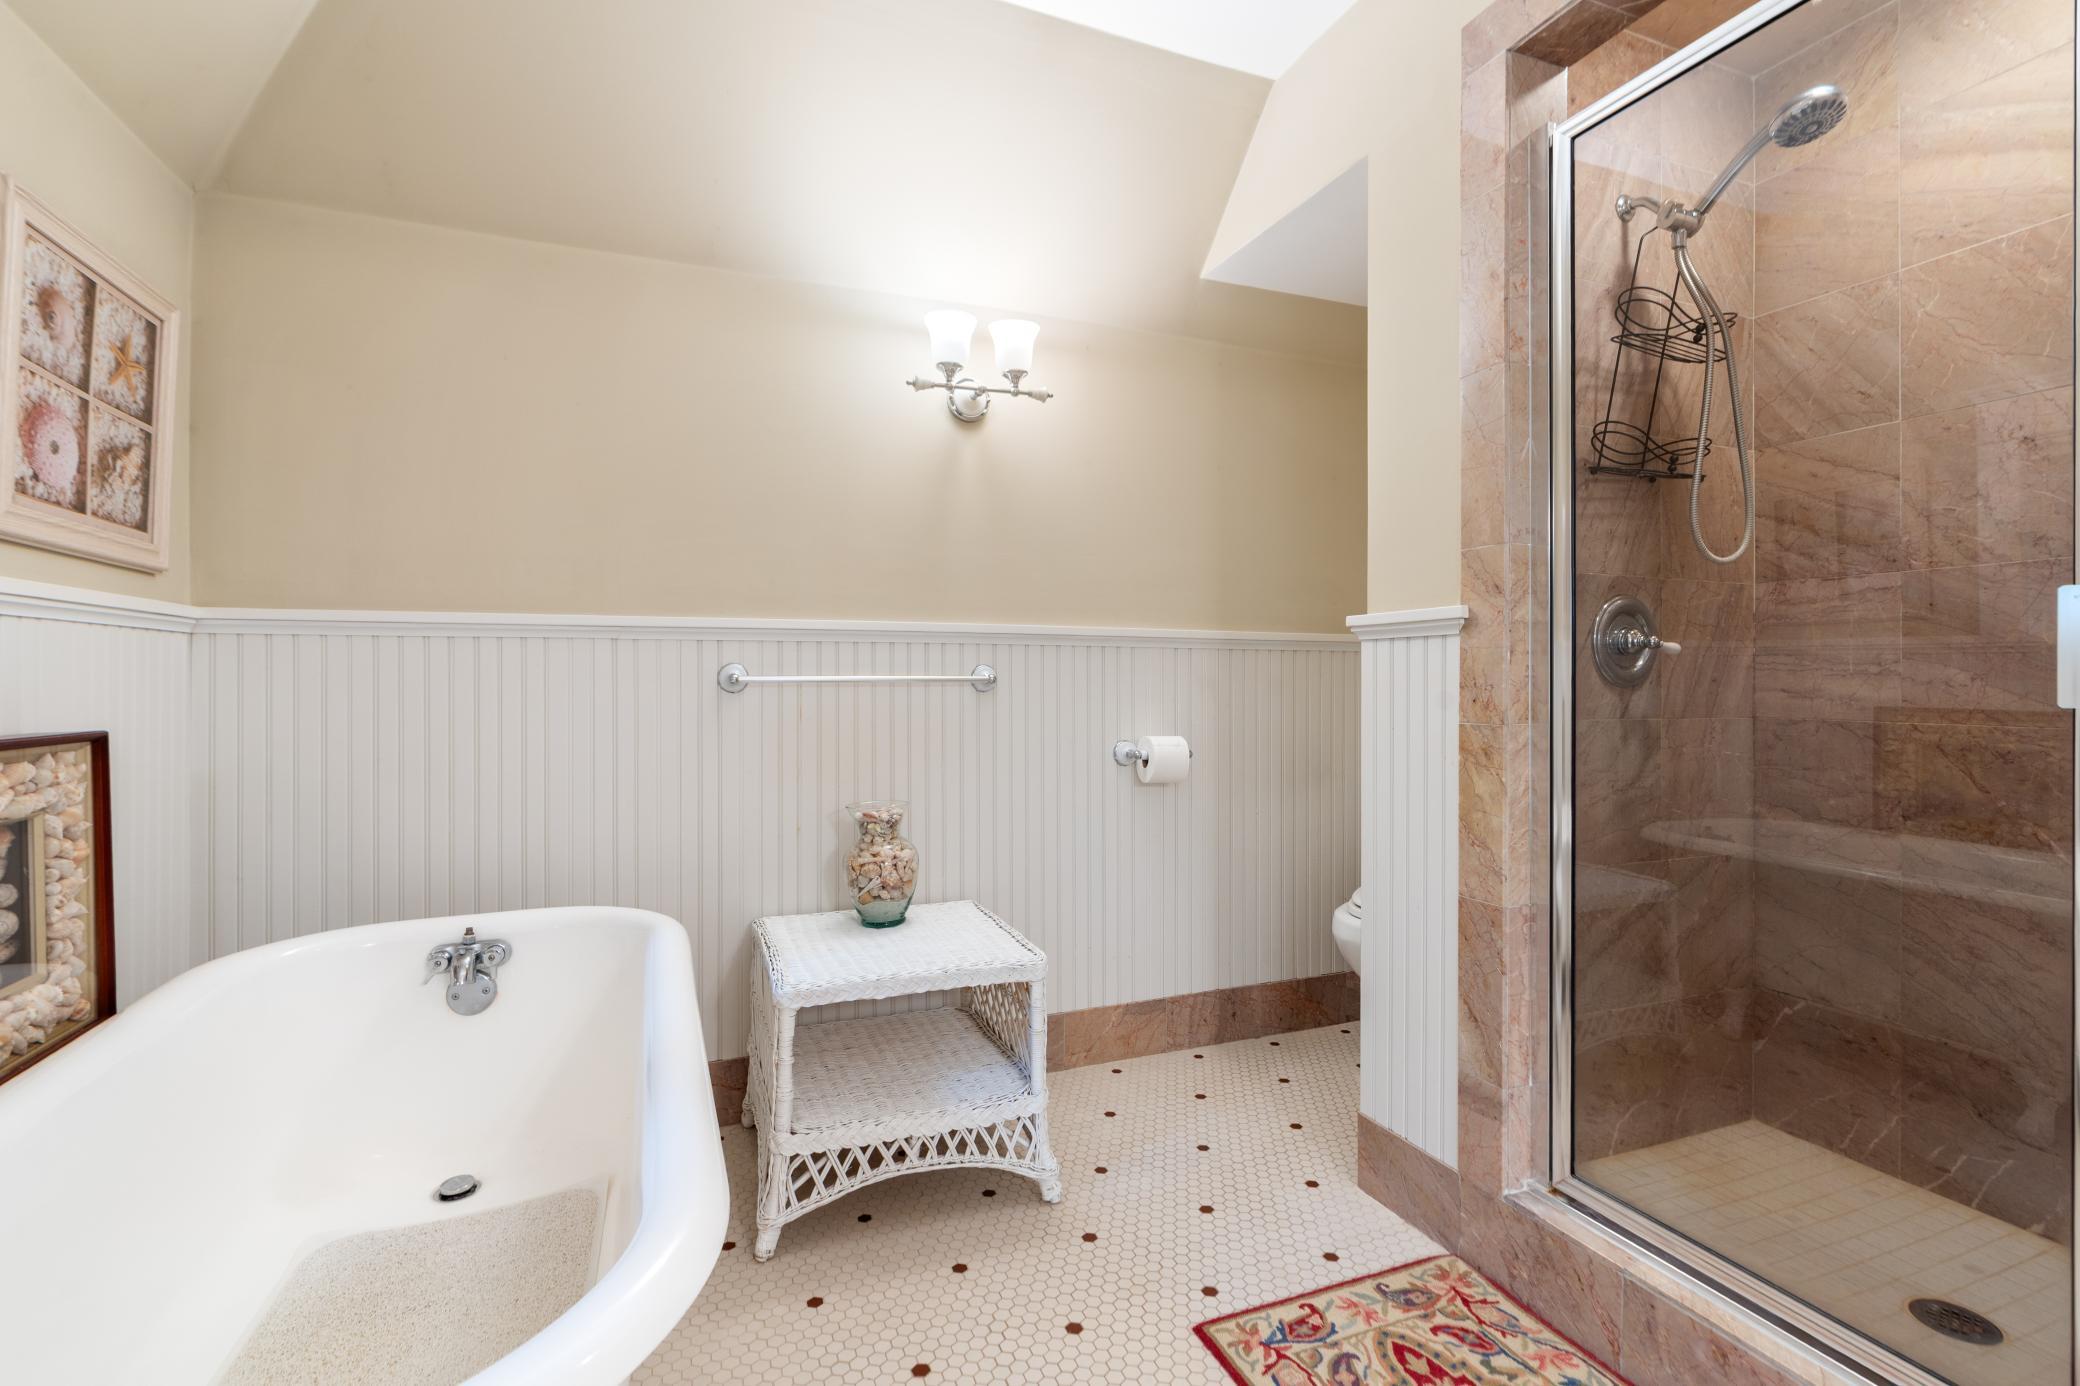
Bathroom with a glass-enclosed stone-tile shower, white bathtub, beadboard walls, and hexagonal tile floor.
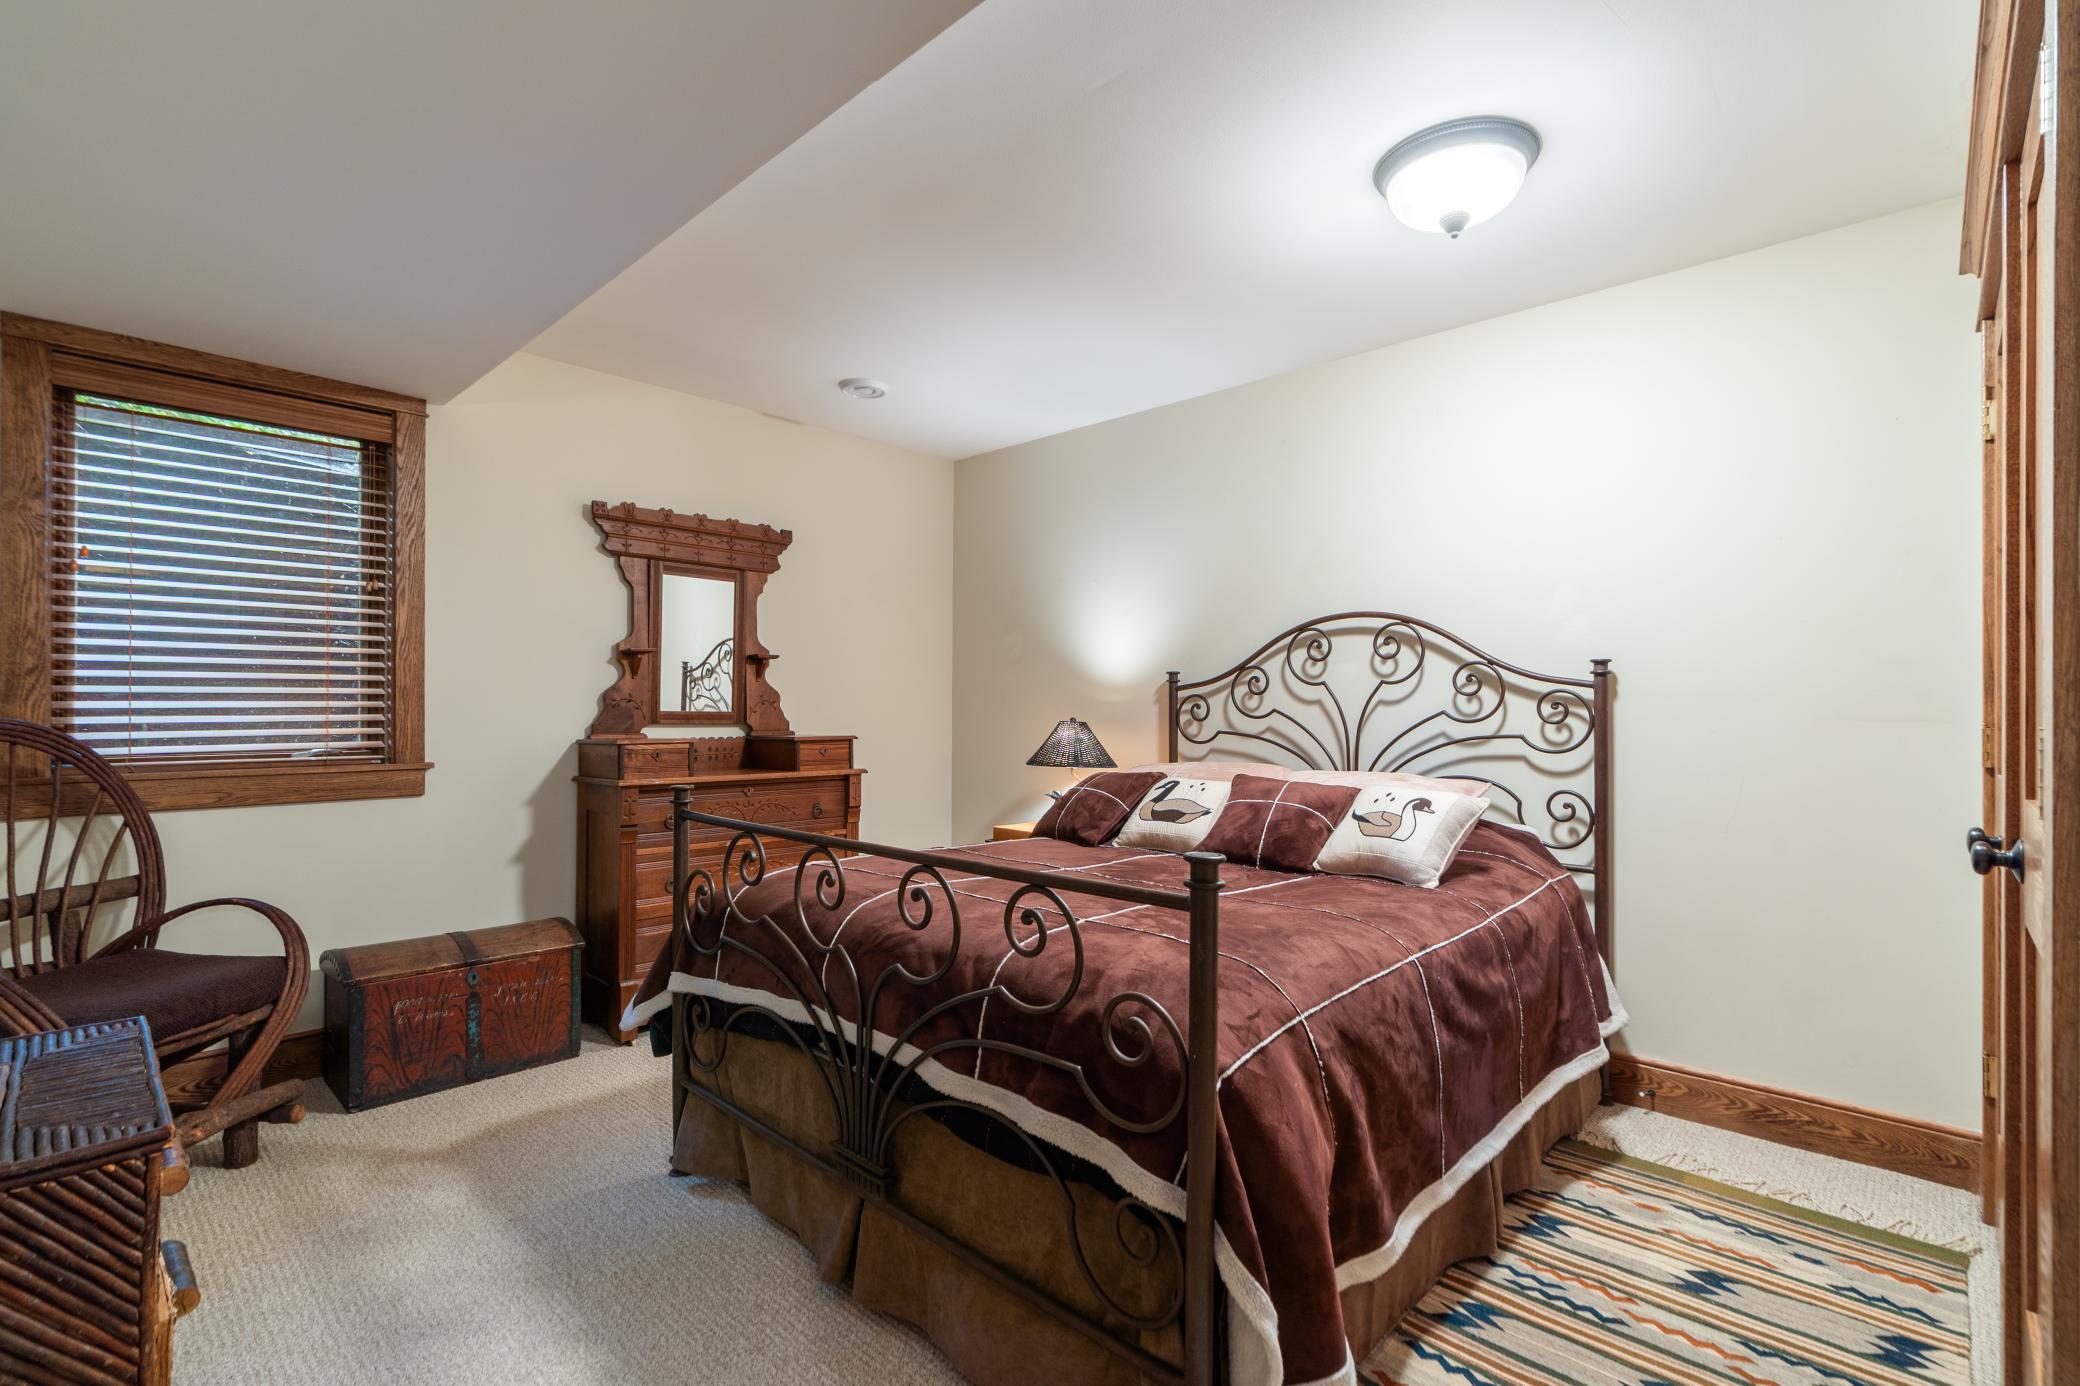
Furnished bedroom with a wrought-iron bed, burgundy bedding, carved wooden dresser, and wicker chair.
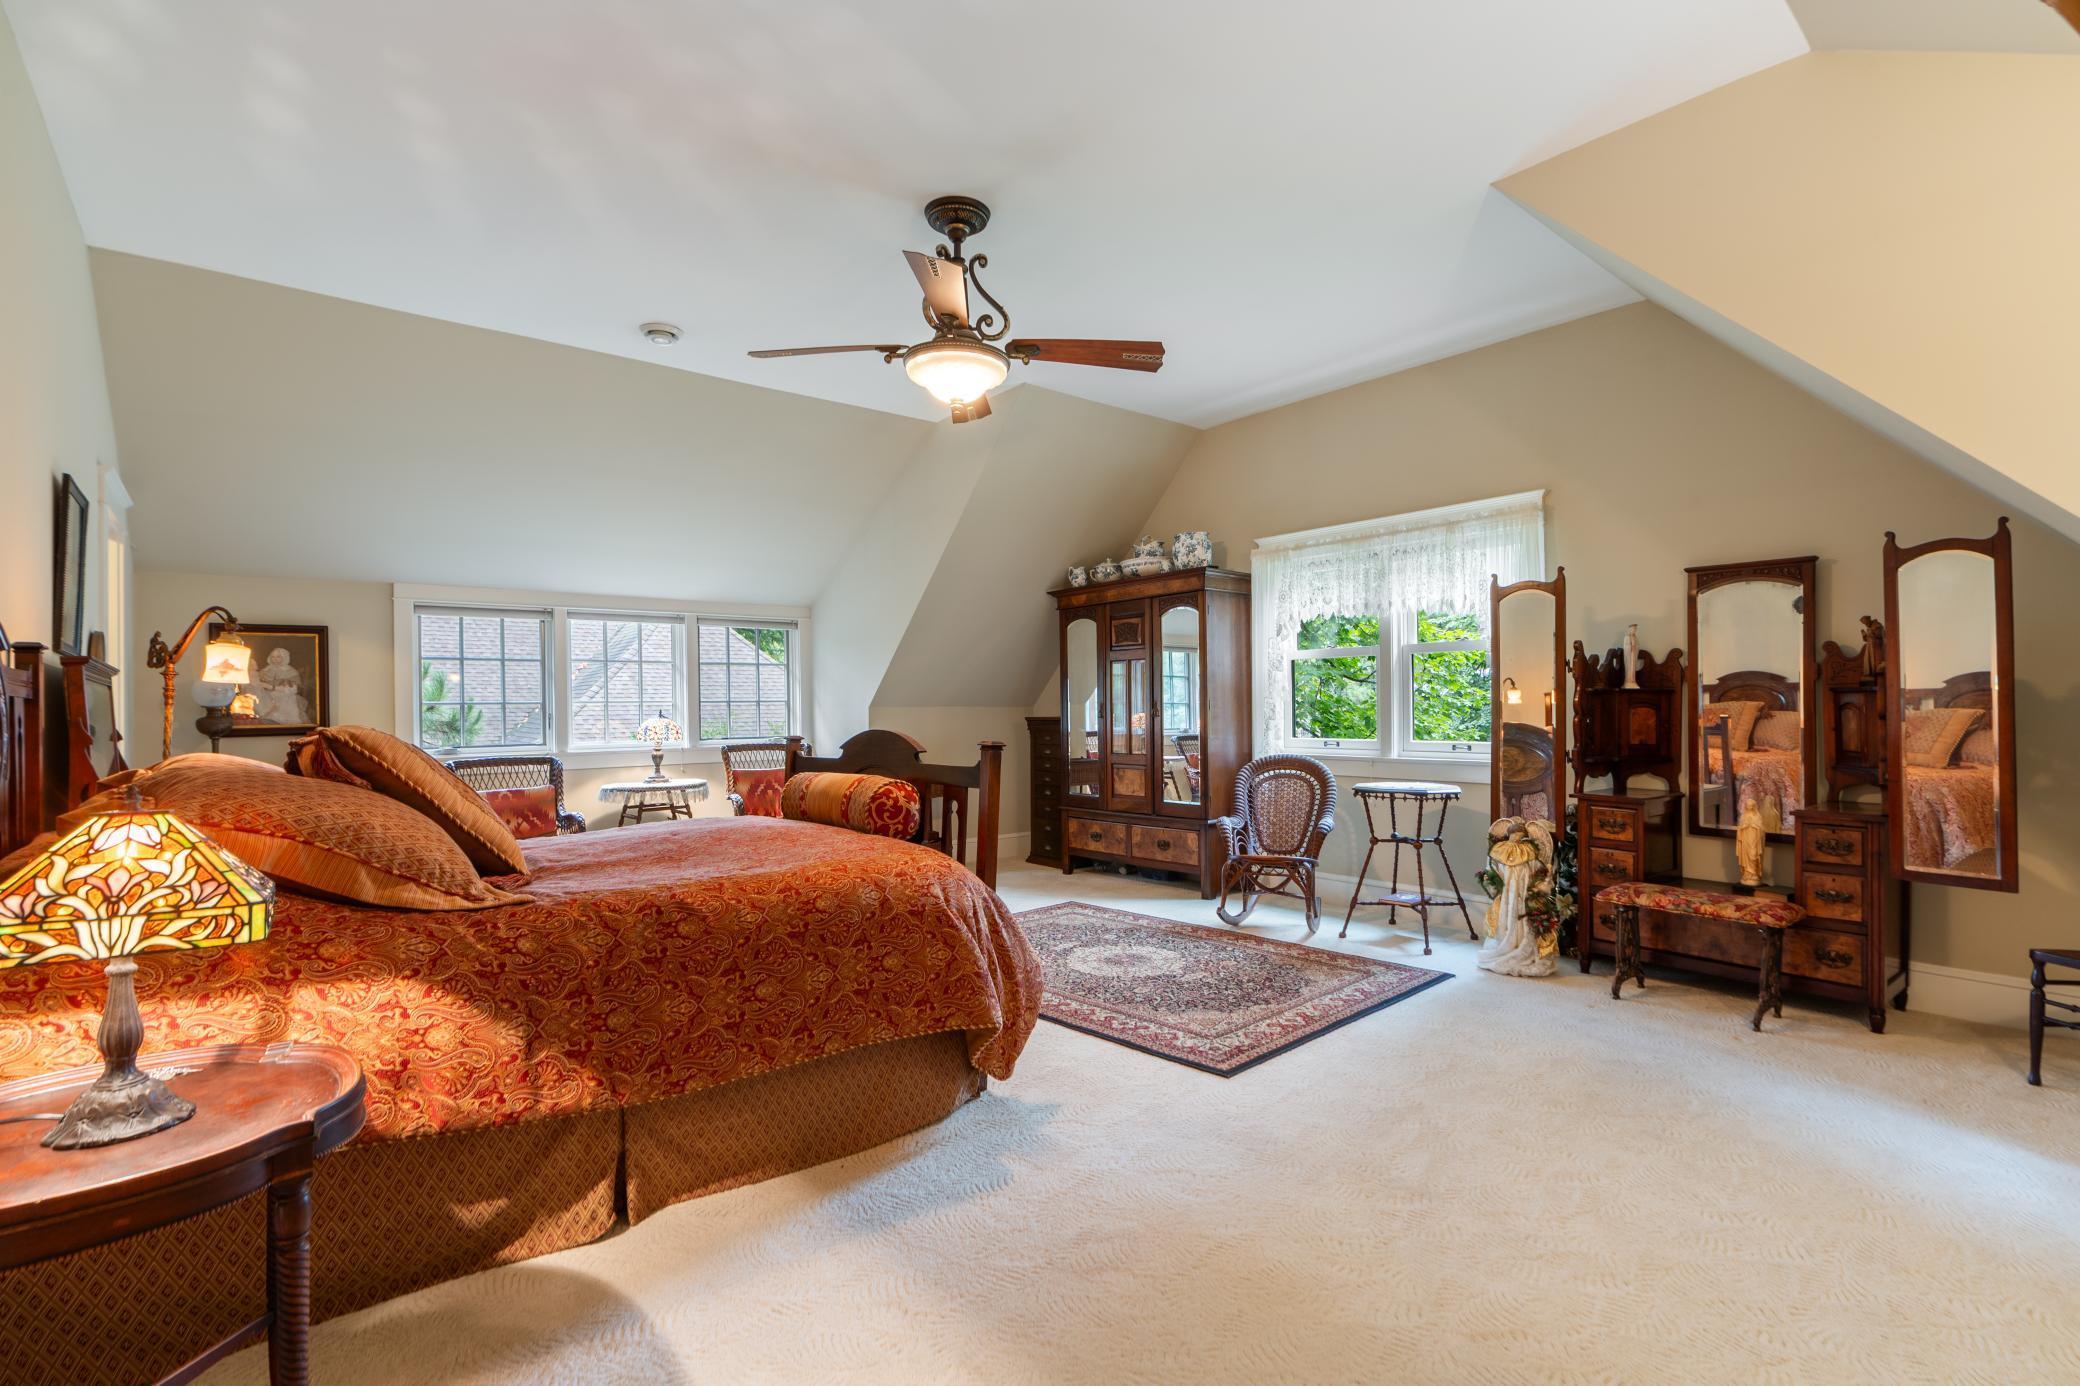
Spacious bedroom with rust-red patterned bedding, ornate dark wood furnishings, and a high sloped ceiling.
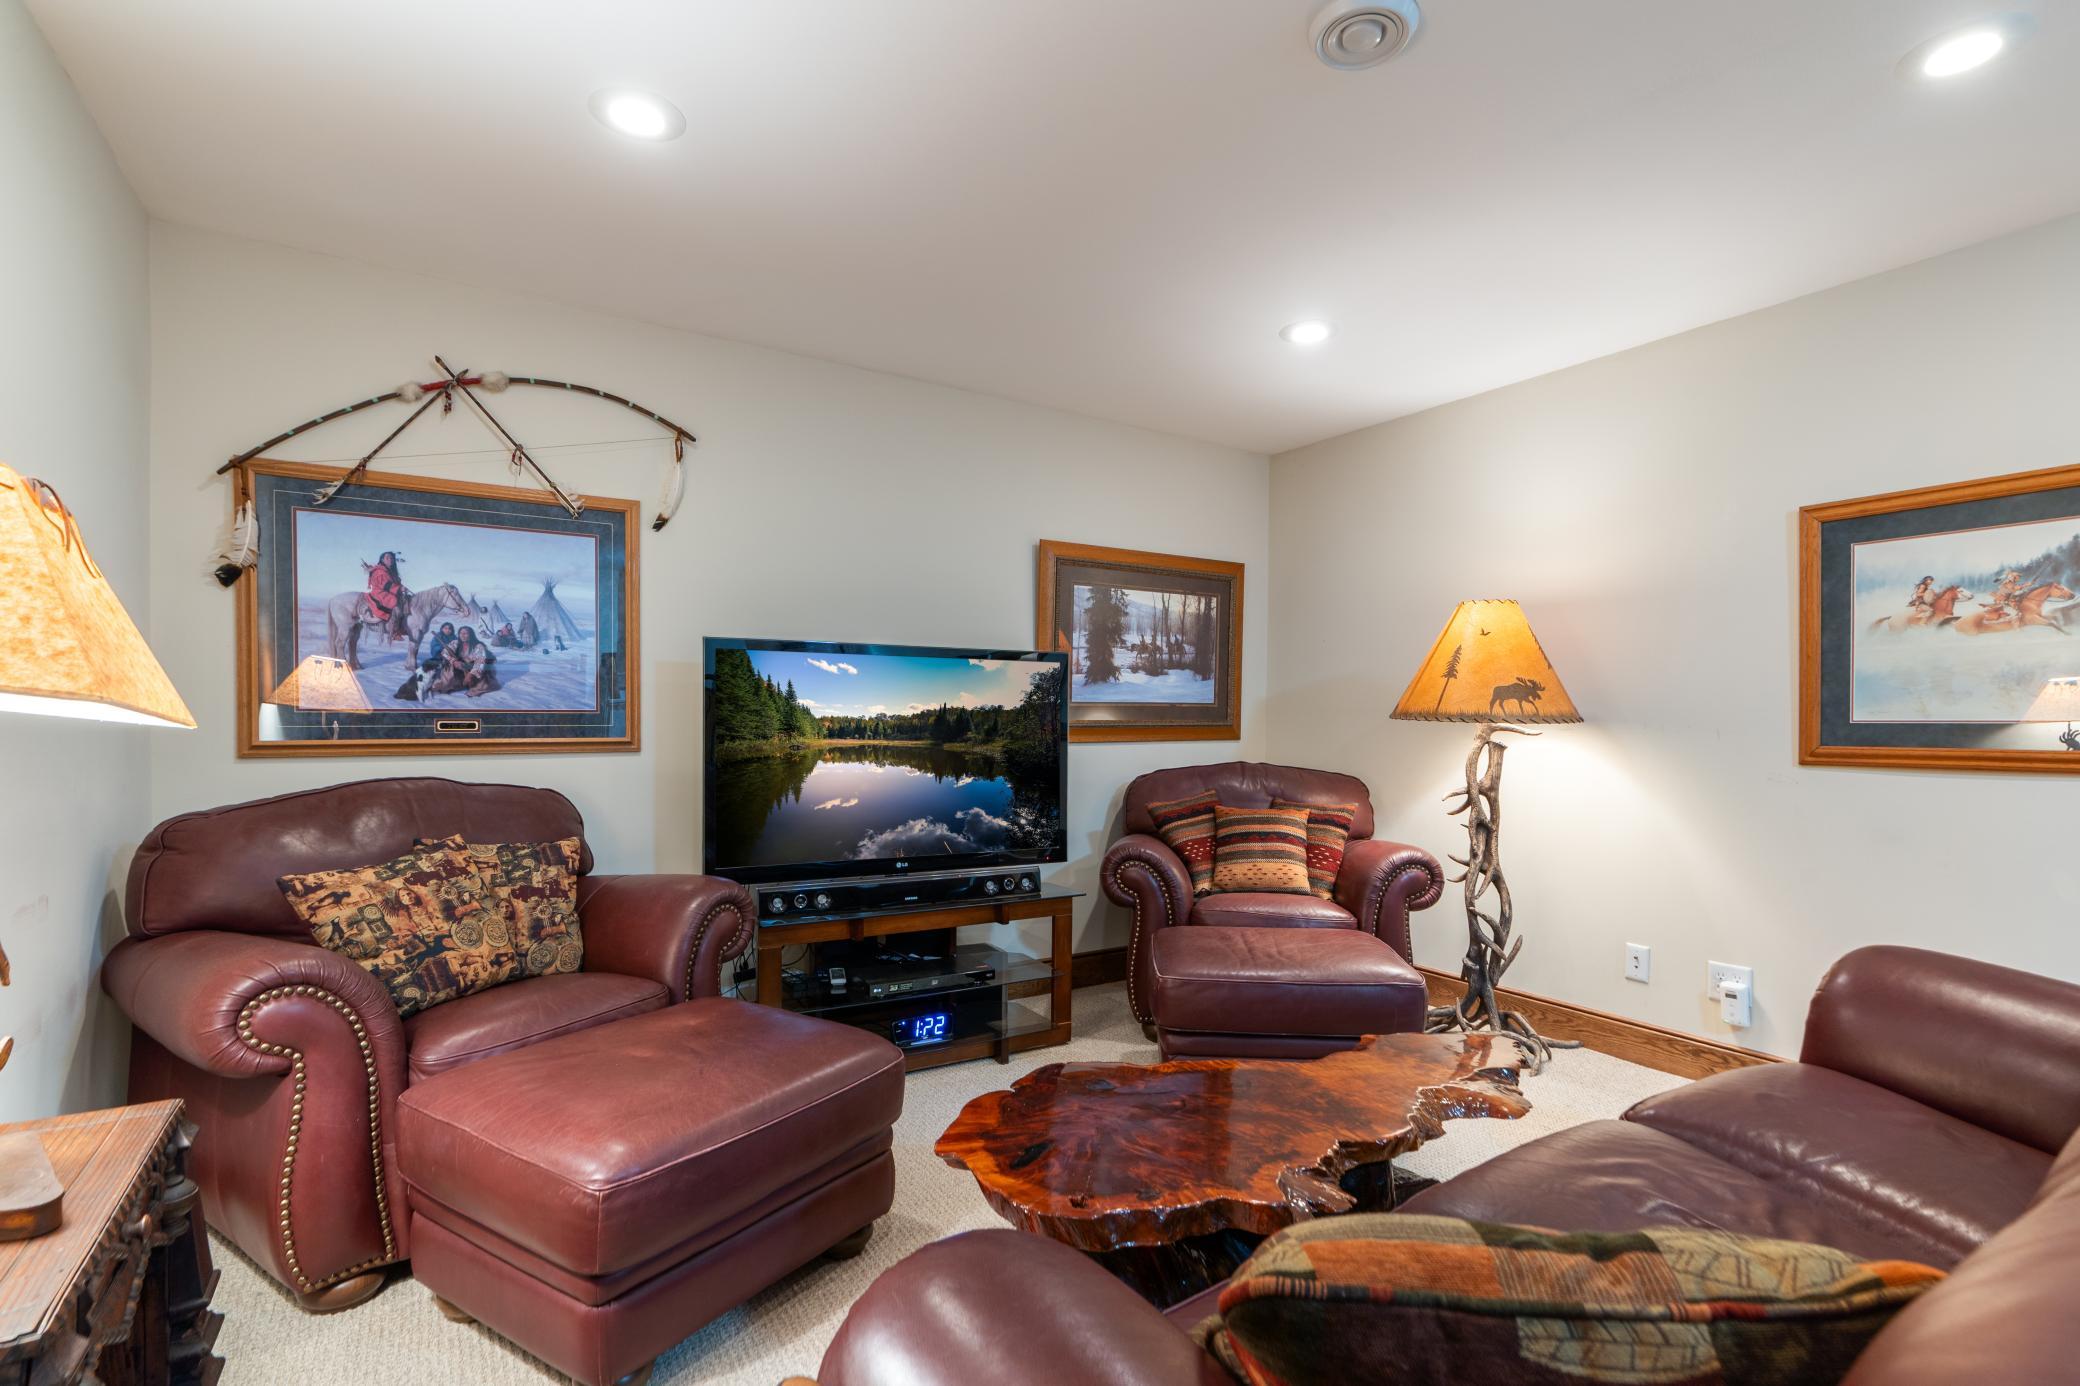
Living room with burgundy leather seating, a television, and a live-edge wood coffee table.
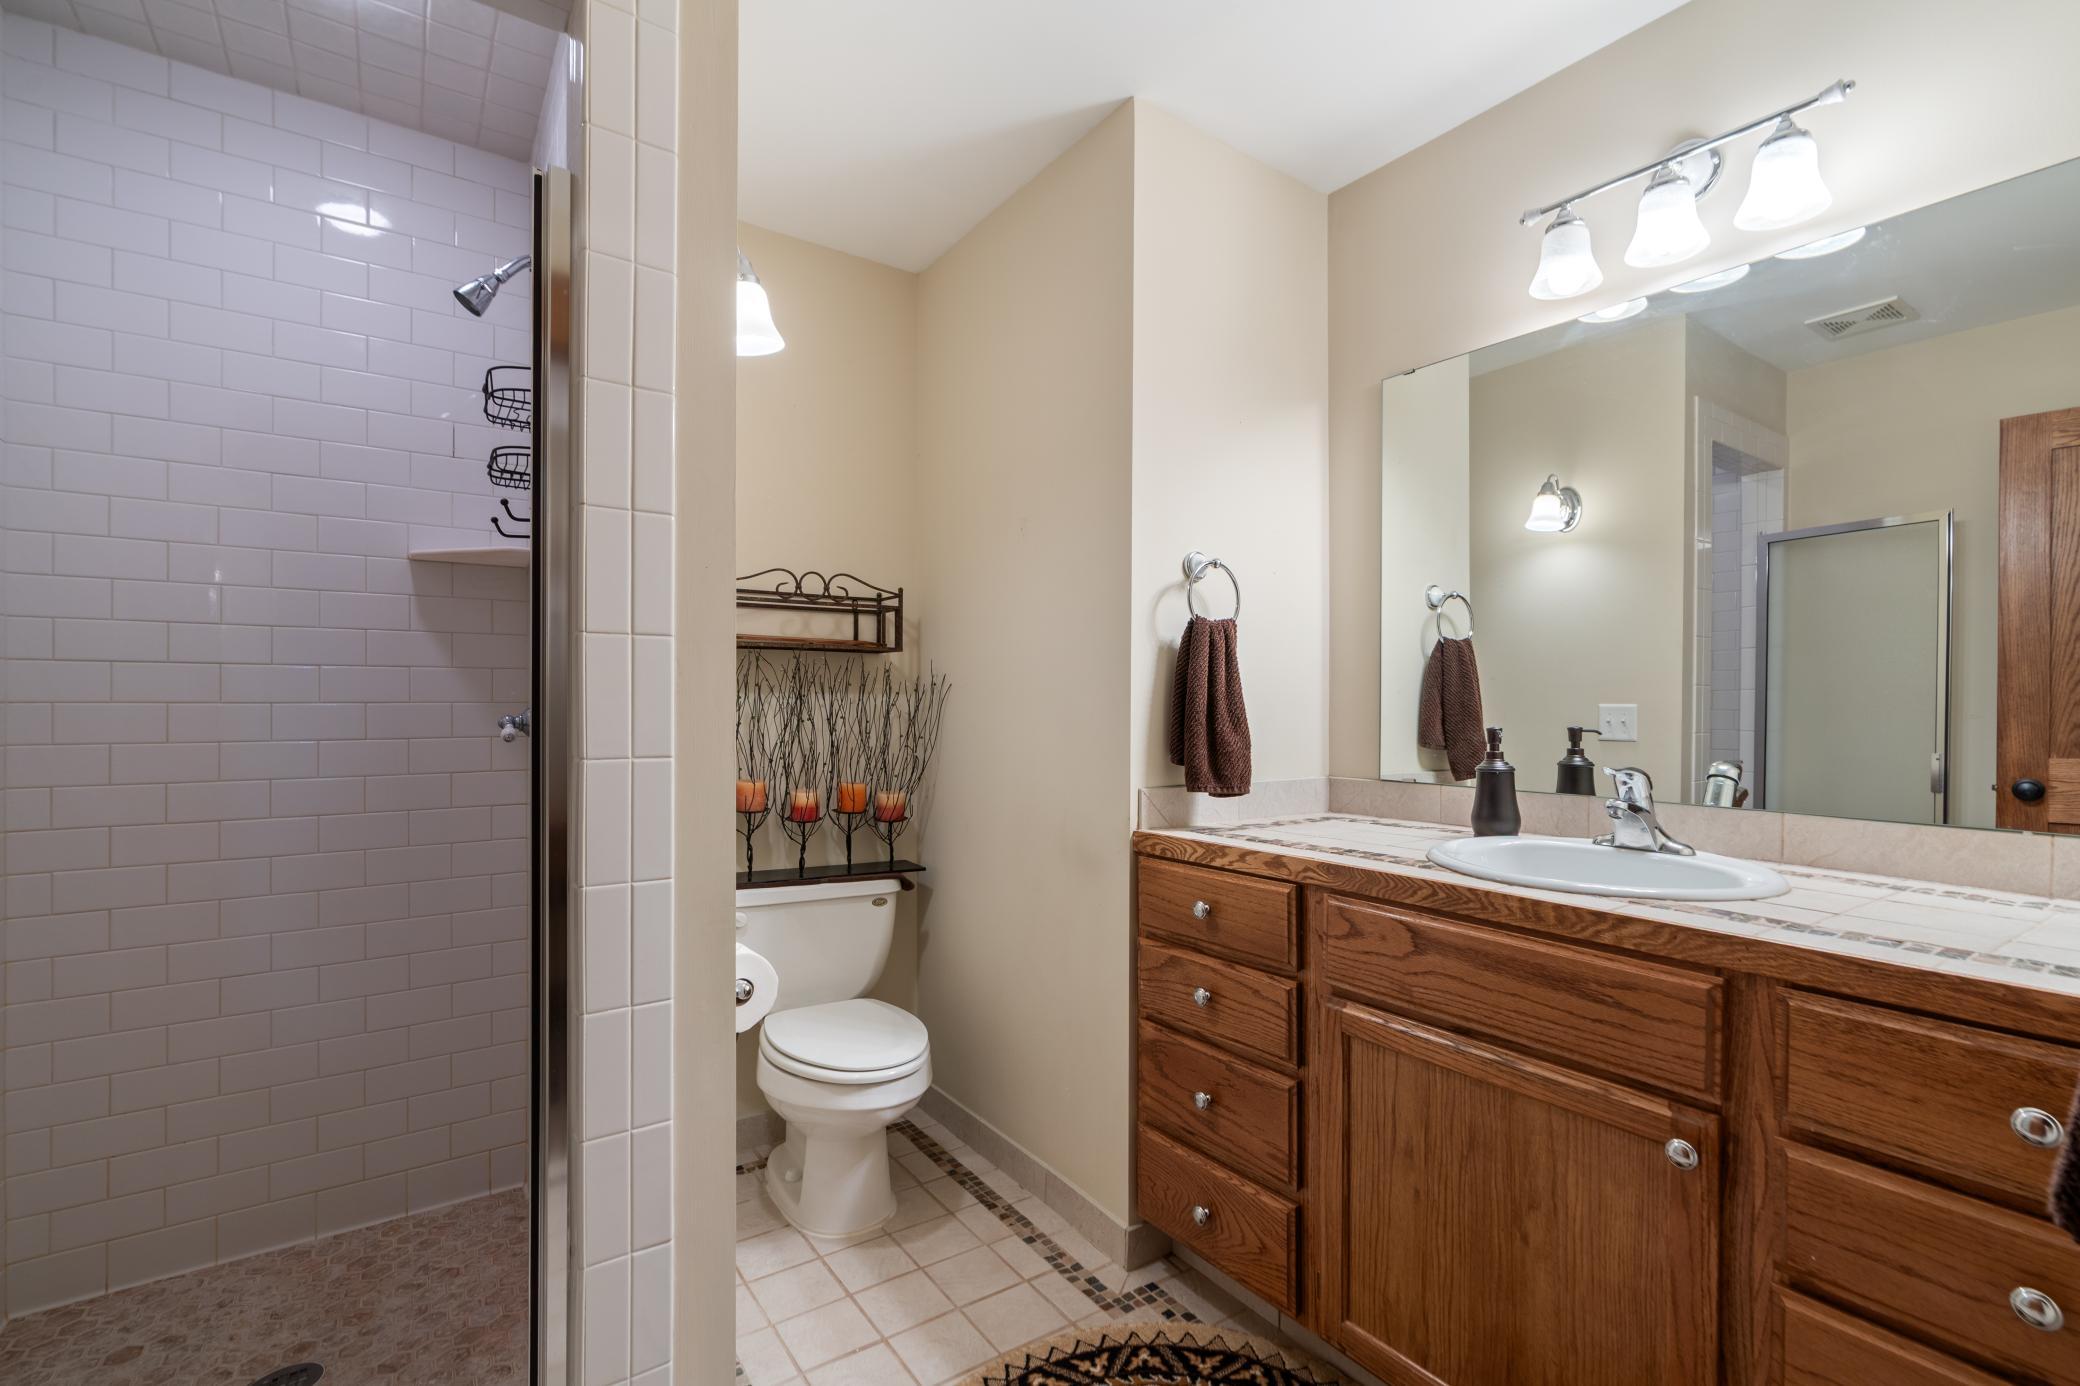
Bathroom with a tiled shower, toilet, and long wood vanity beneath a large mirror.
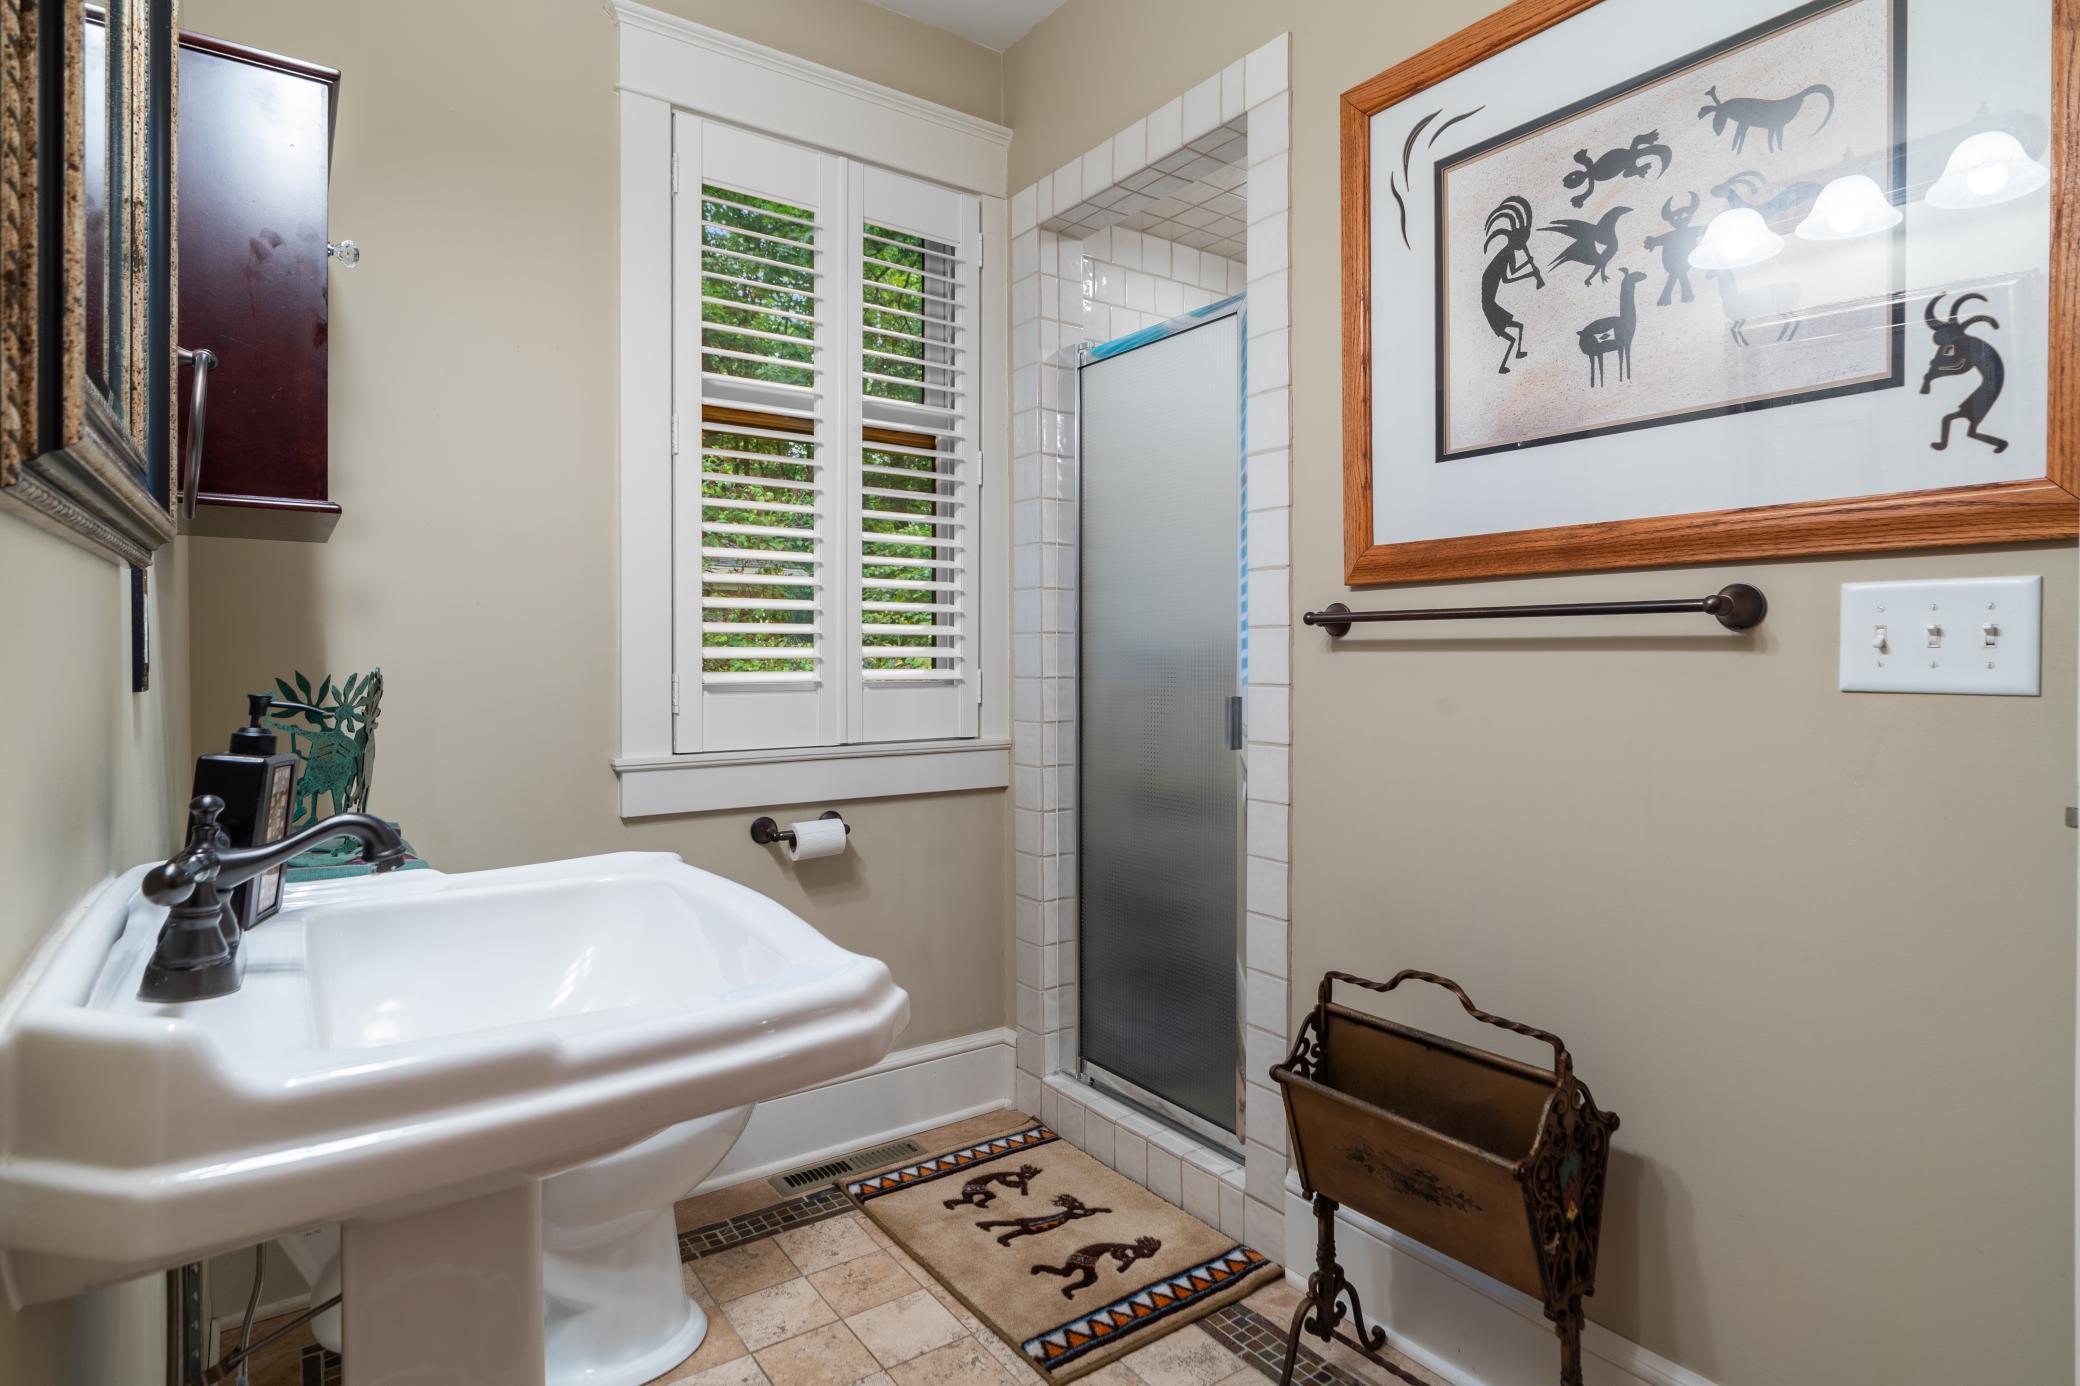
Bathroom with a pedestal sink, tiled frosted-glass shower, shuttered windows, and framed Southwestern-style artwork.
Walk-in closet with two levels of hanging clothes, built-in shelves, and storage baskets.
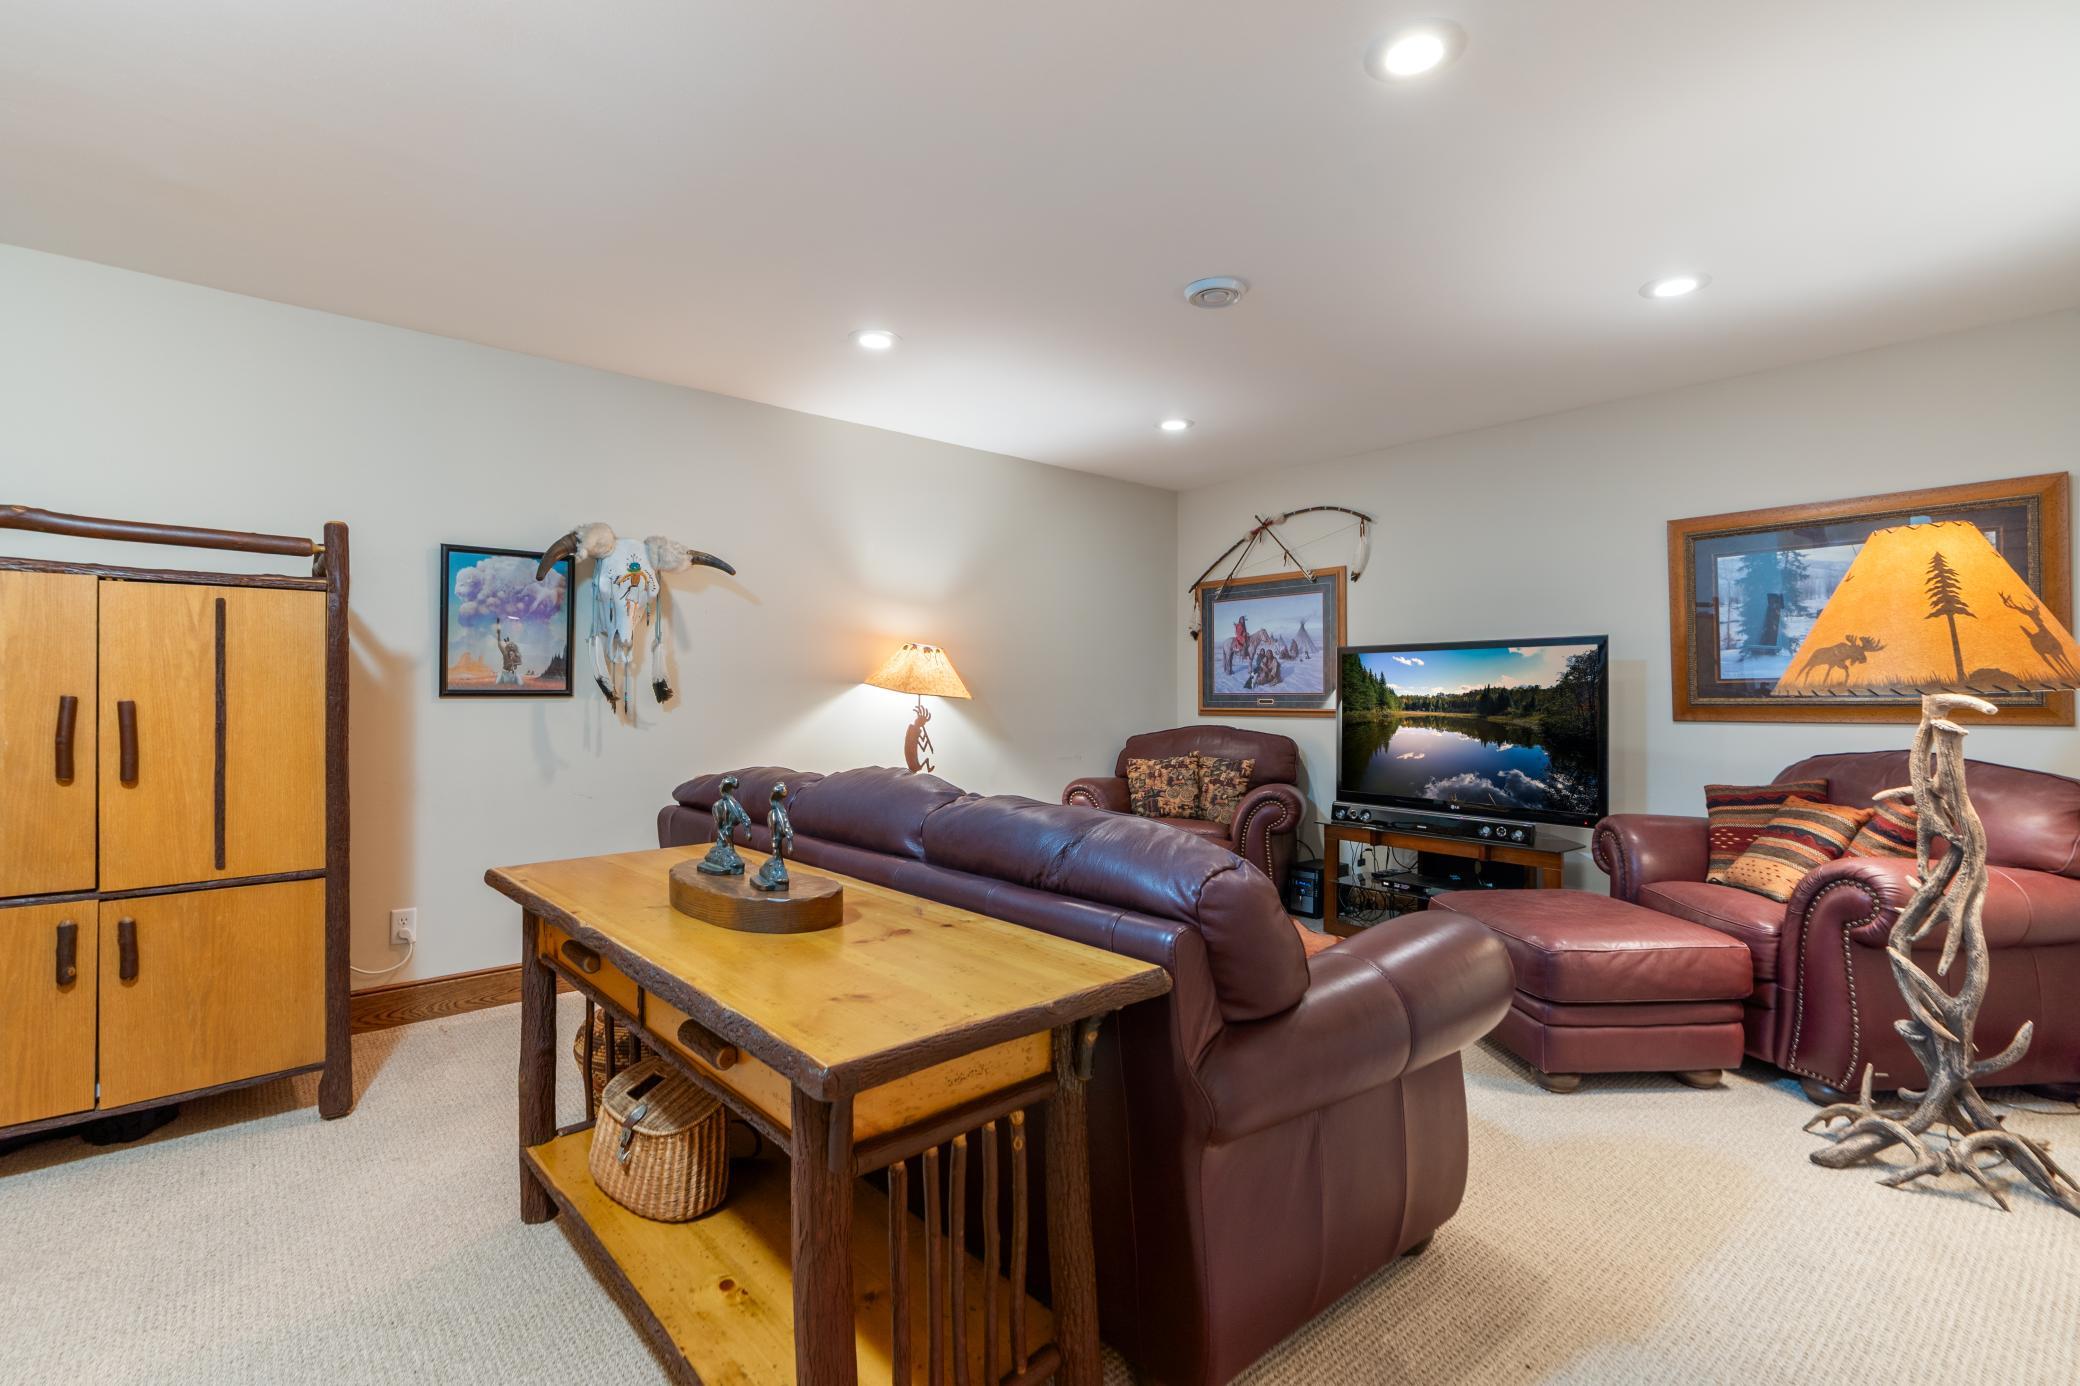
Living room with burgundy leather seating, a wooden coffee table, and rustic Northwoods decor.
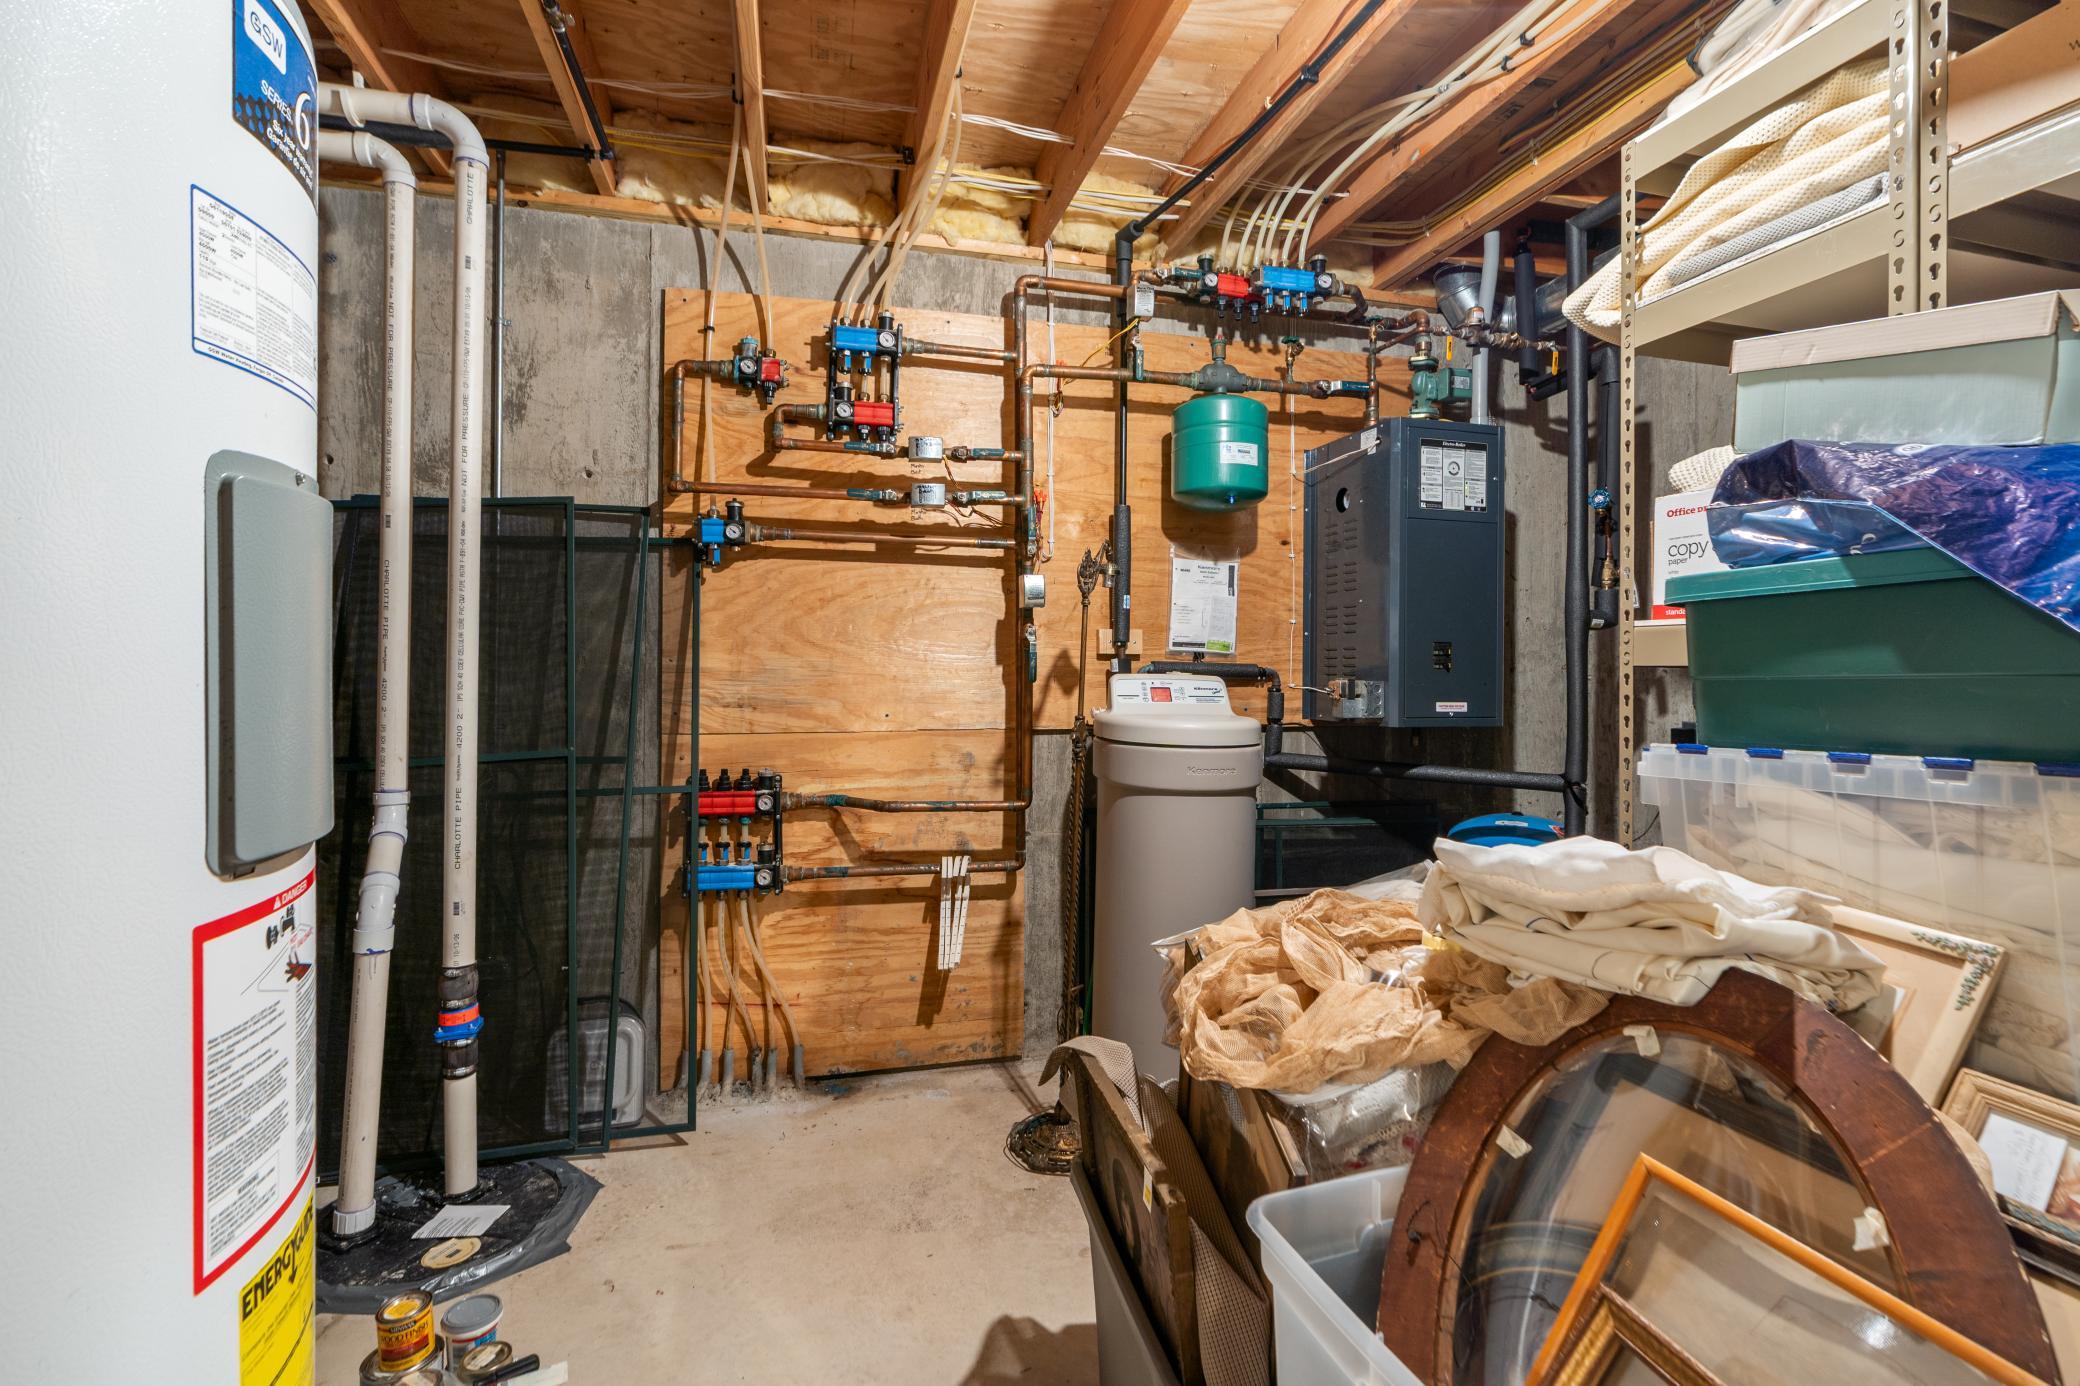
Basement utility room with exposed plumbing, a water softener, heating equipment, and stored household items.
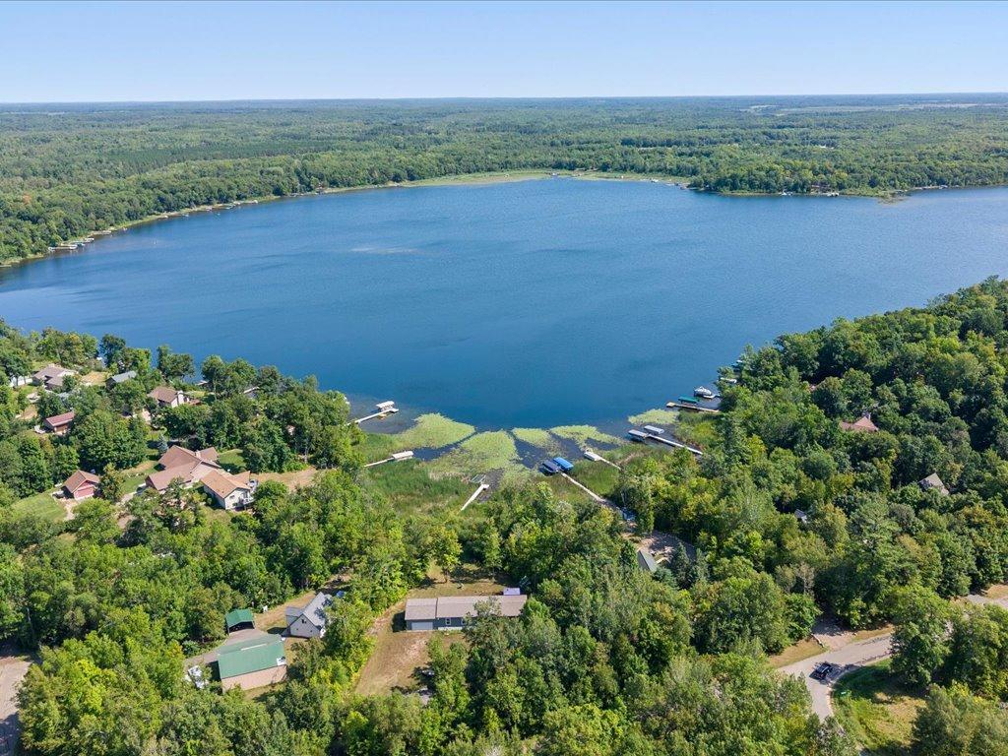
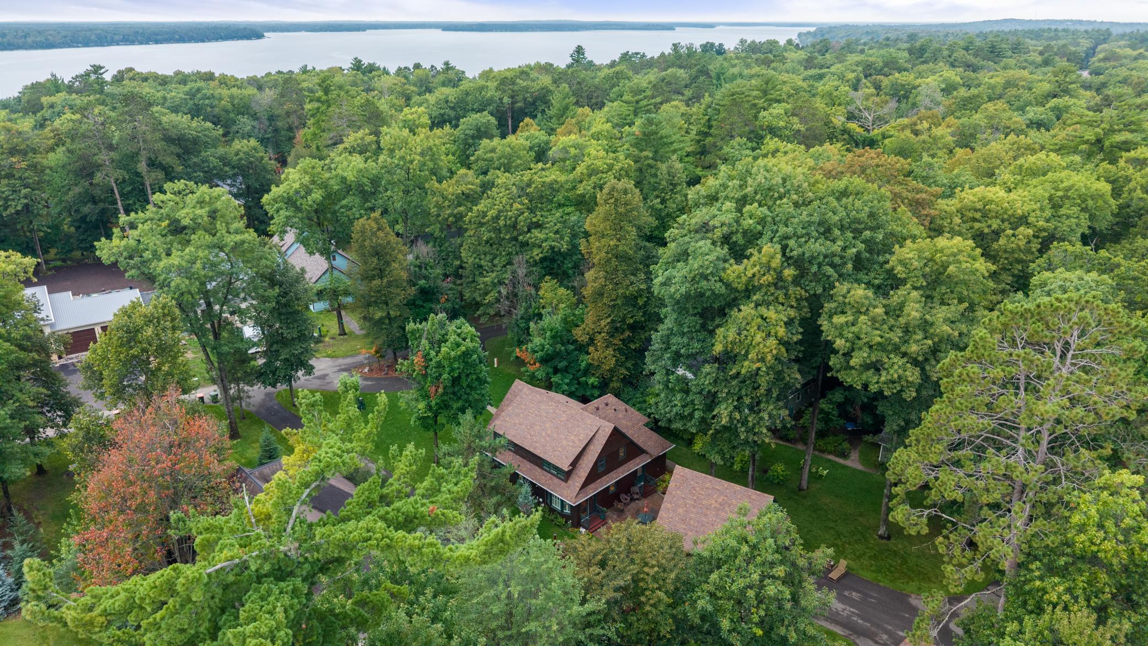
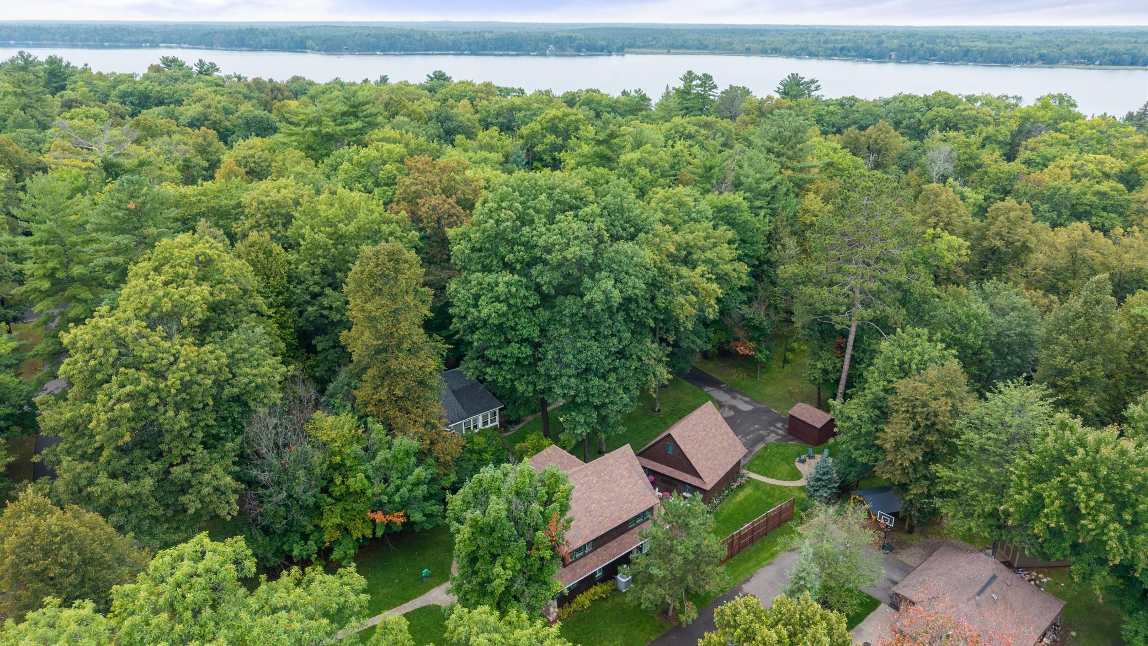
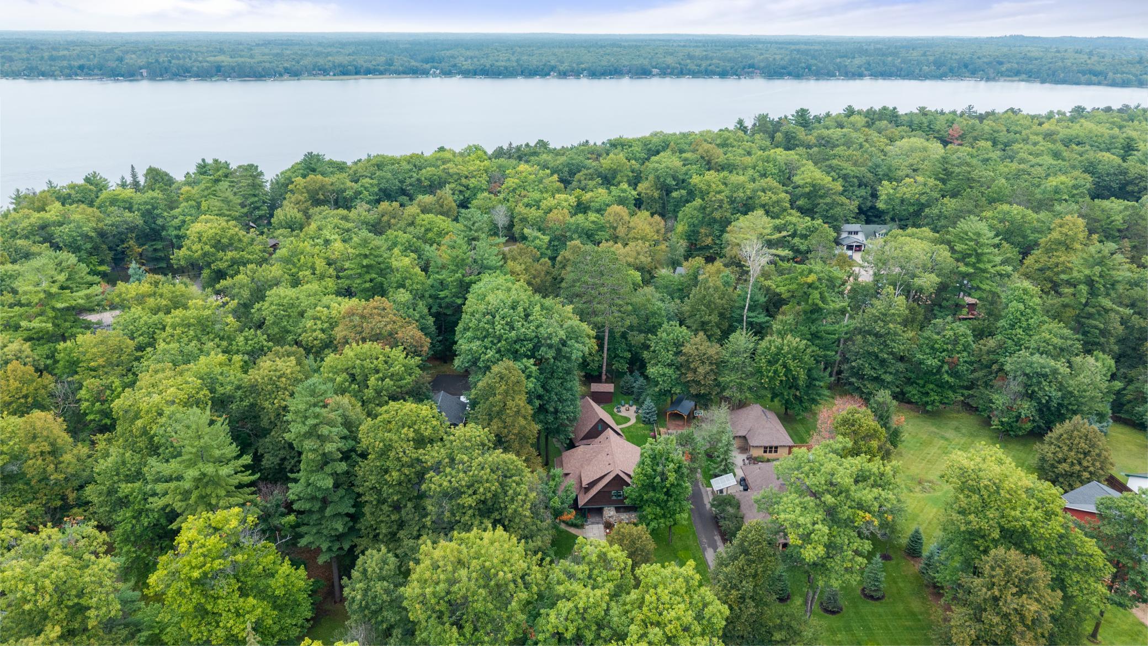
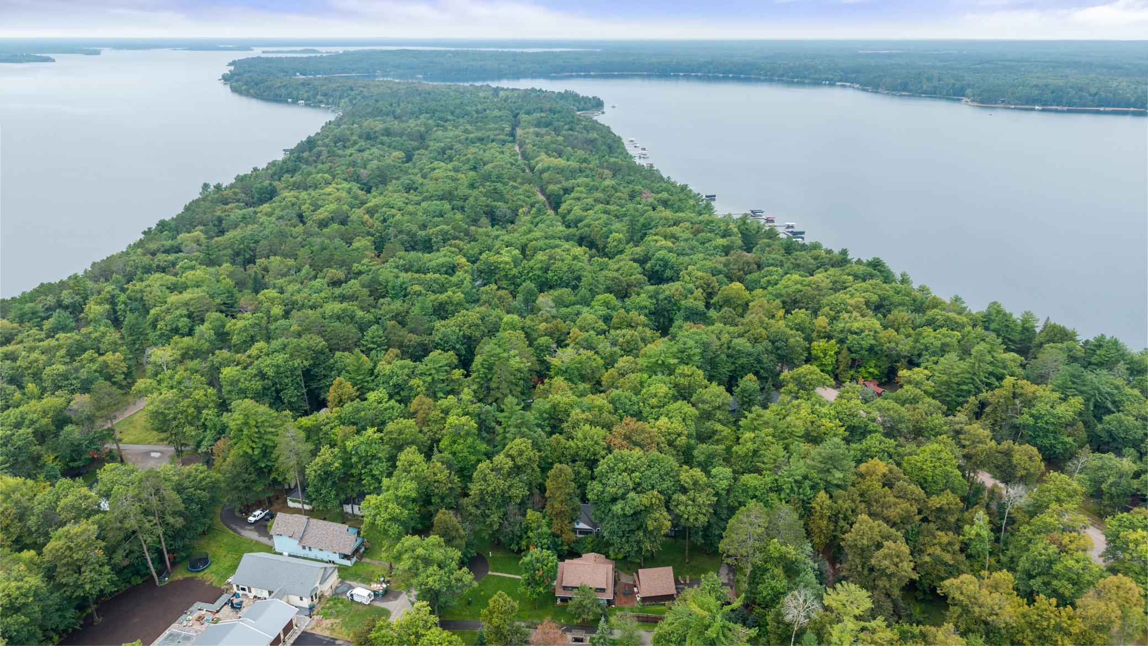
Aerial view of homes nestled among mature trees, with a lake across the background.
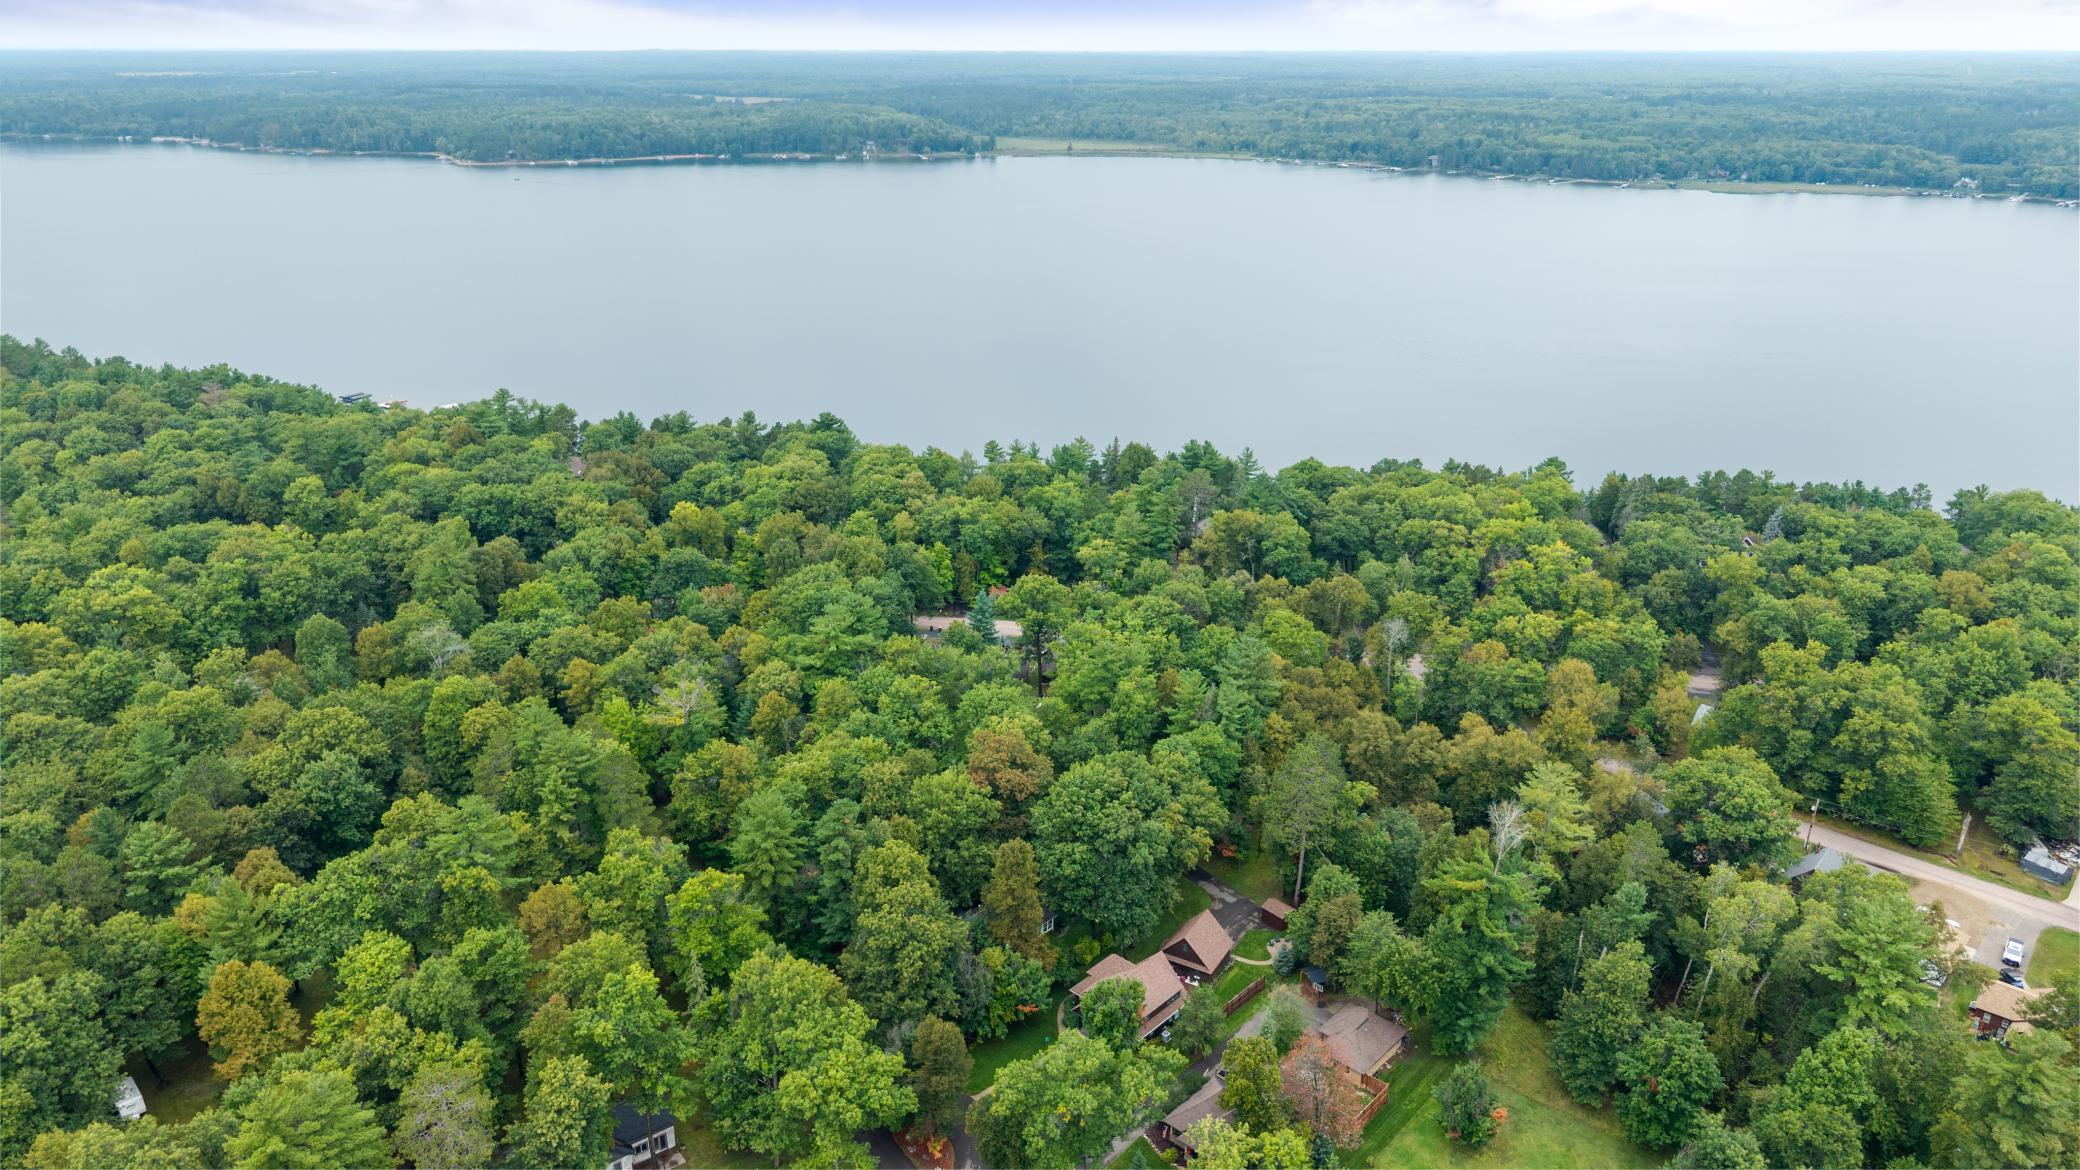
Aerial view of homes among dense trees, with a lake visible beyond the property.
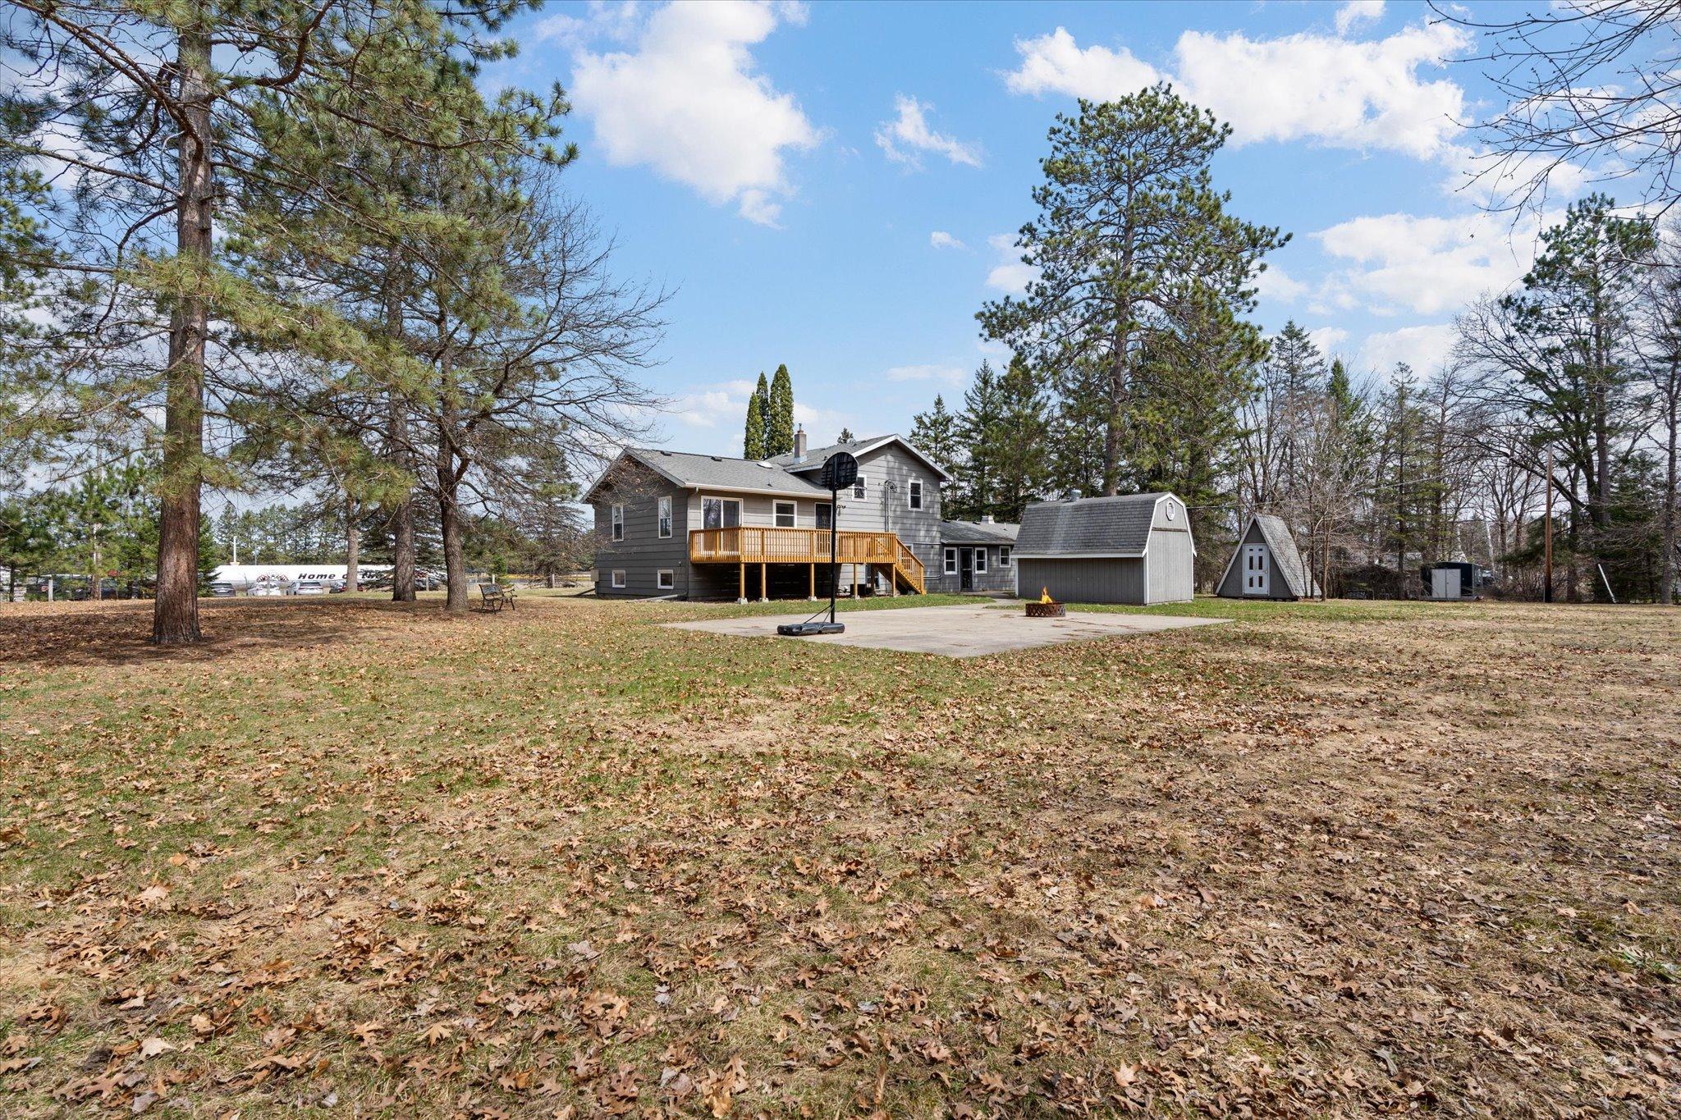
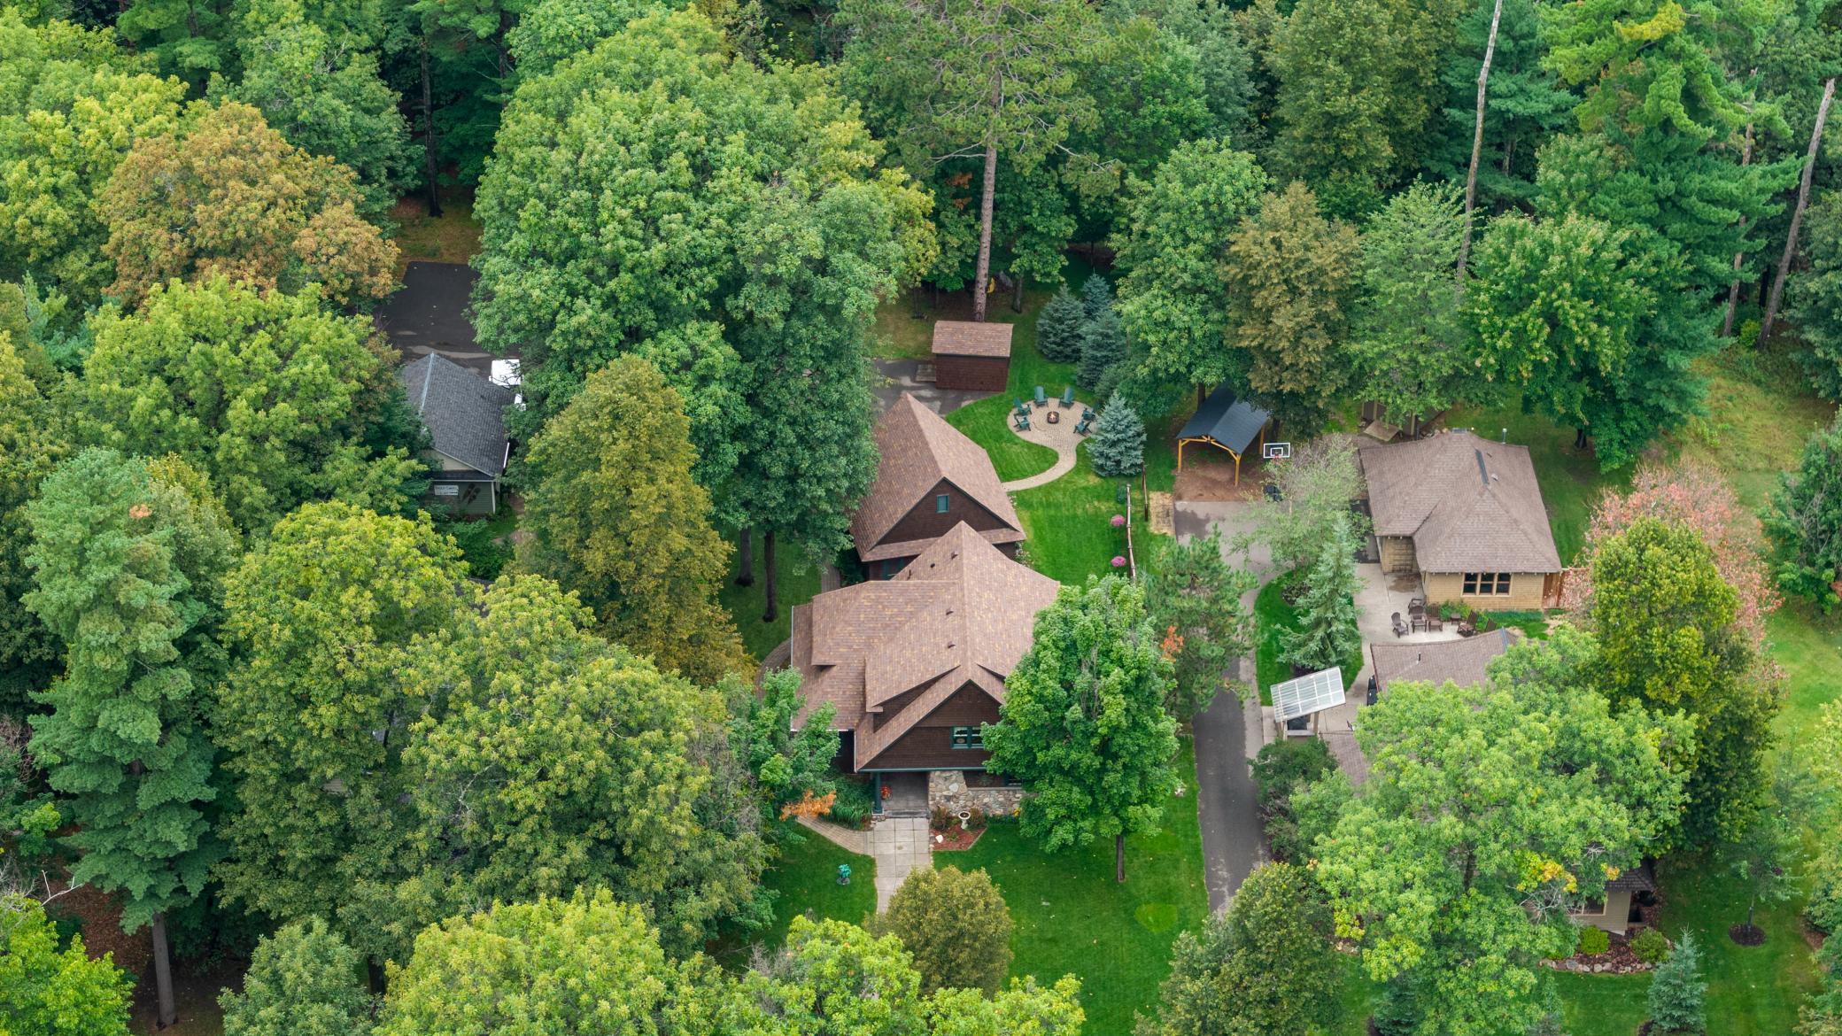
Aerial view of a wooded home with a landscaped yard, fire-pit seating area, and basketball hoop.
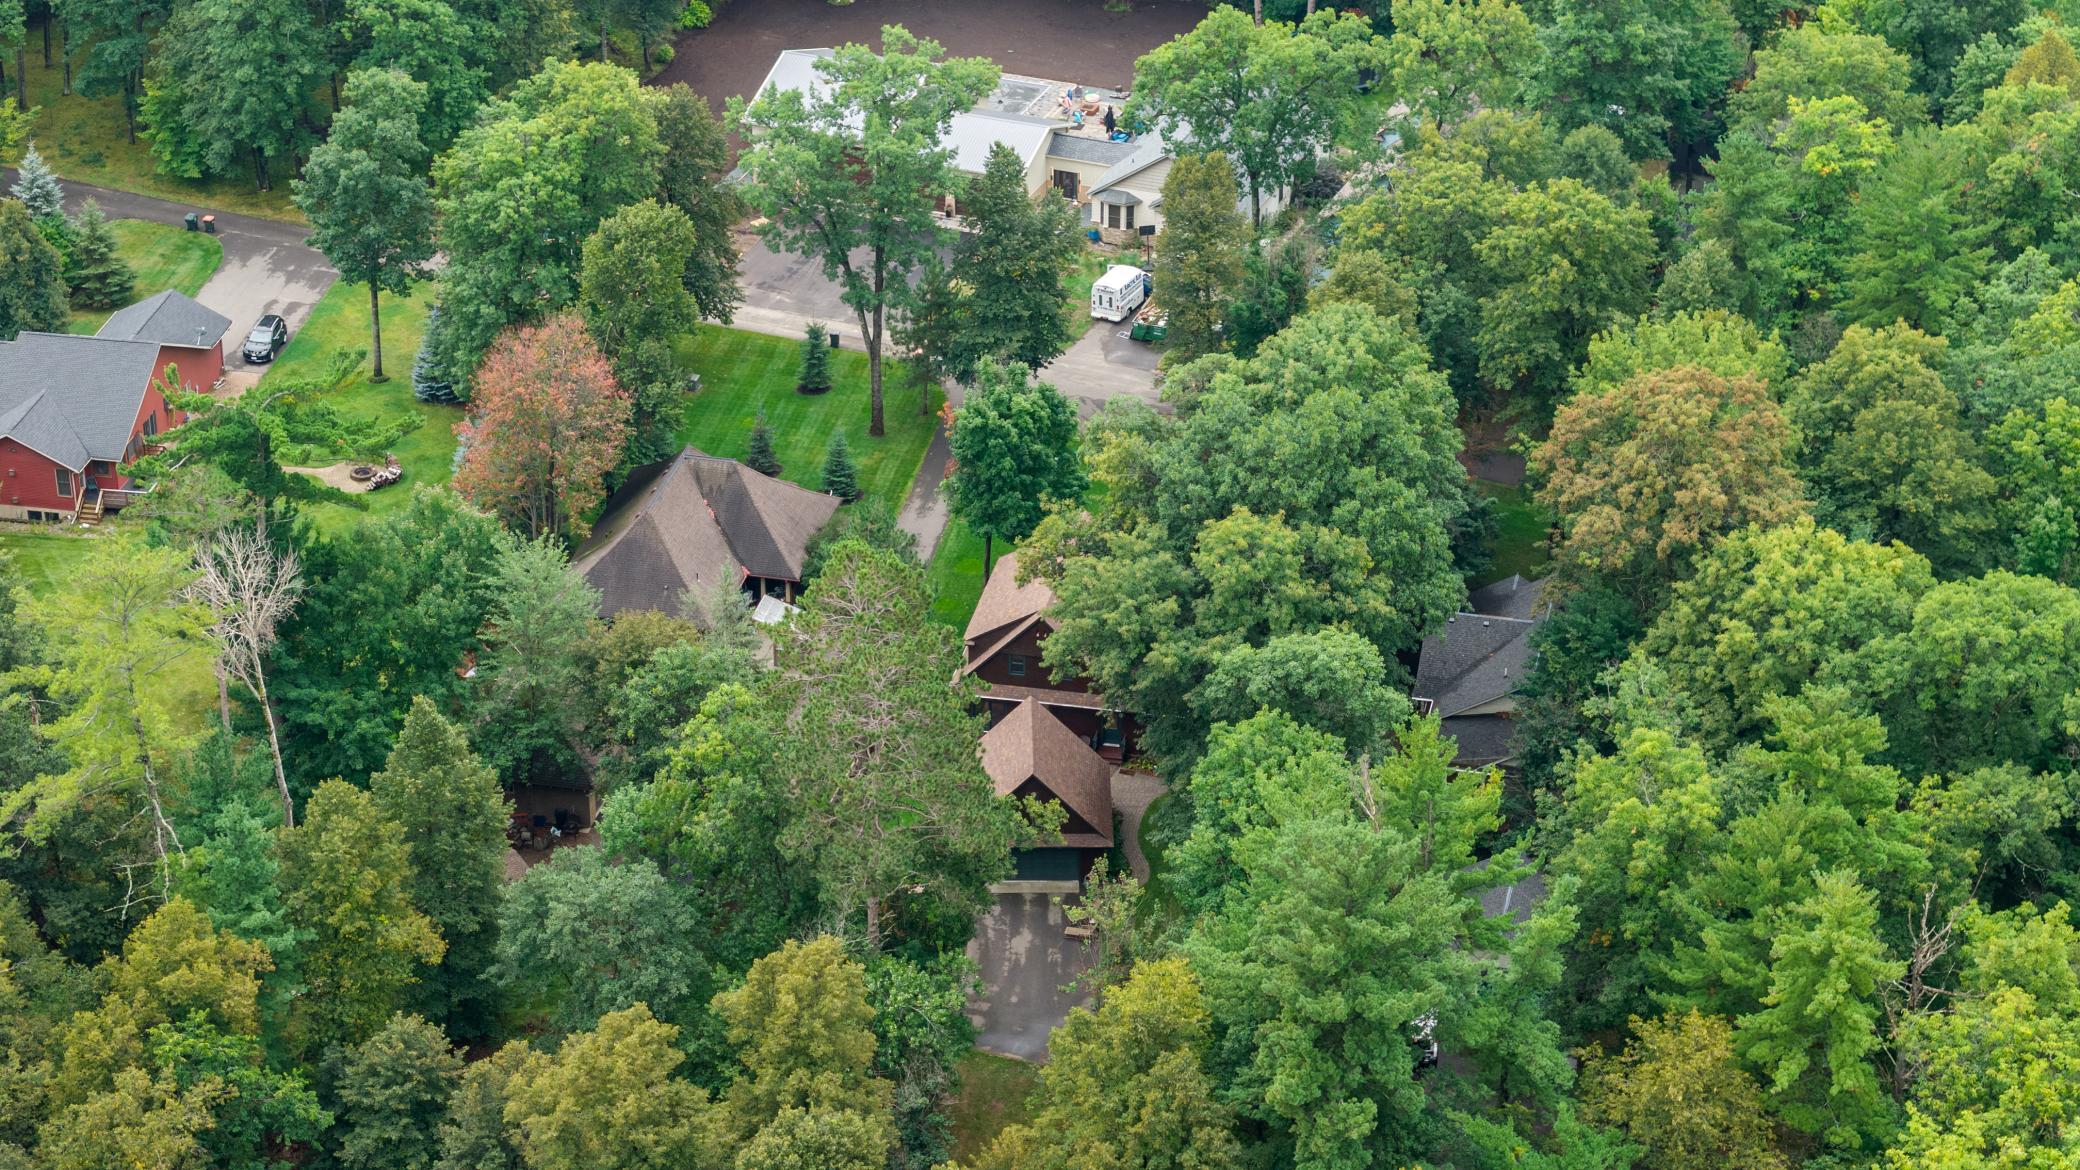
Aerial view of a tree-surrounded home with landscaped grounds and a circular patio with a fire pit.
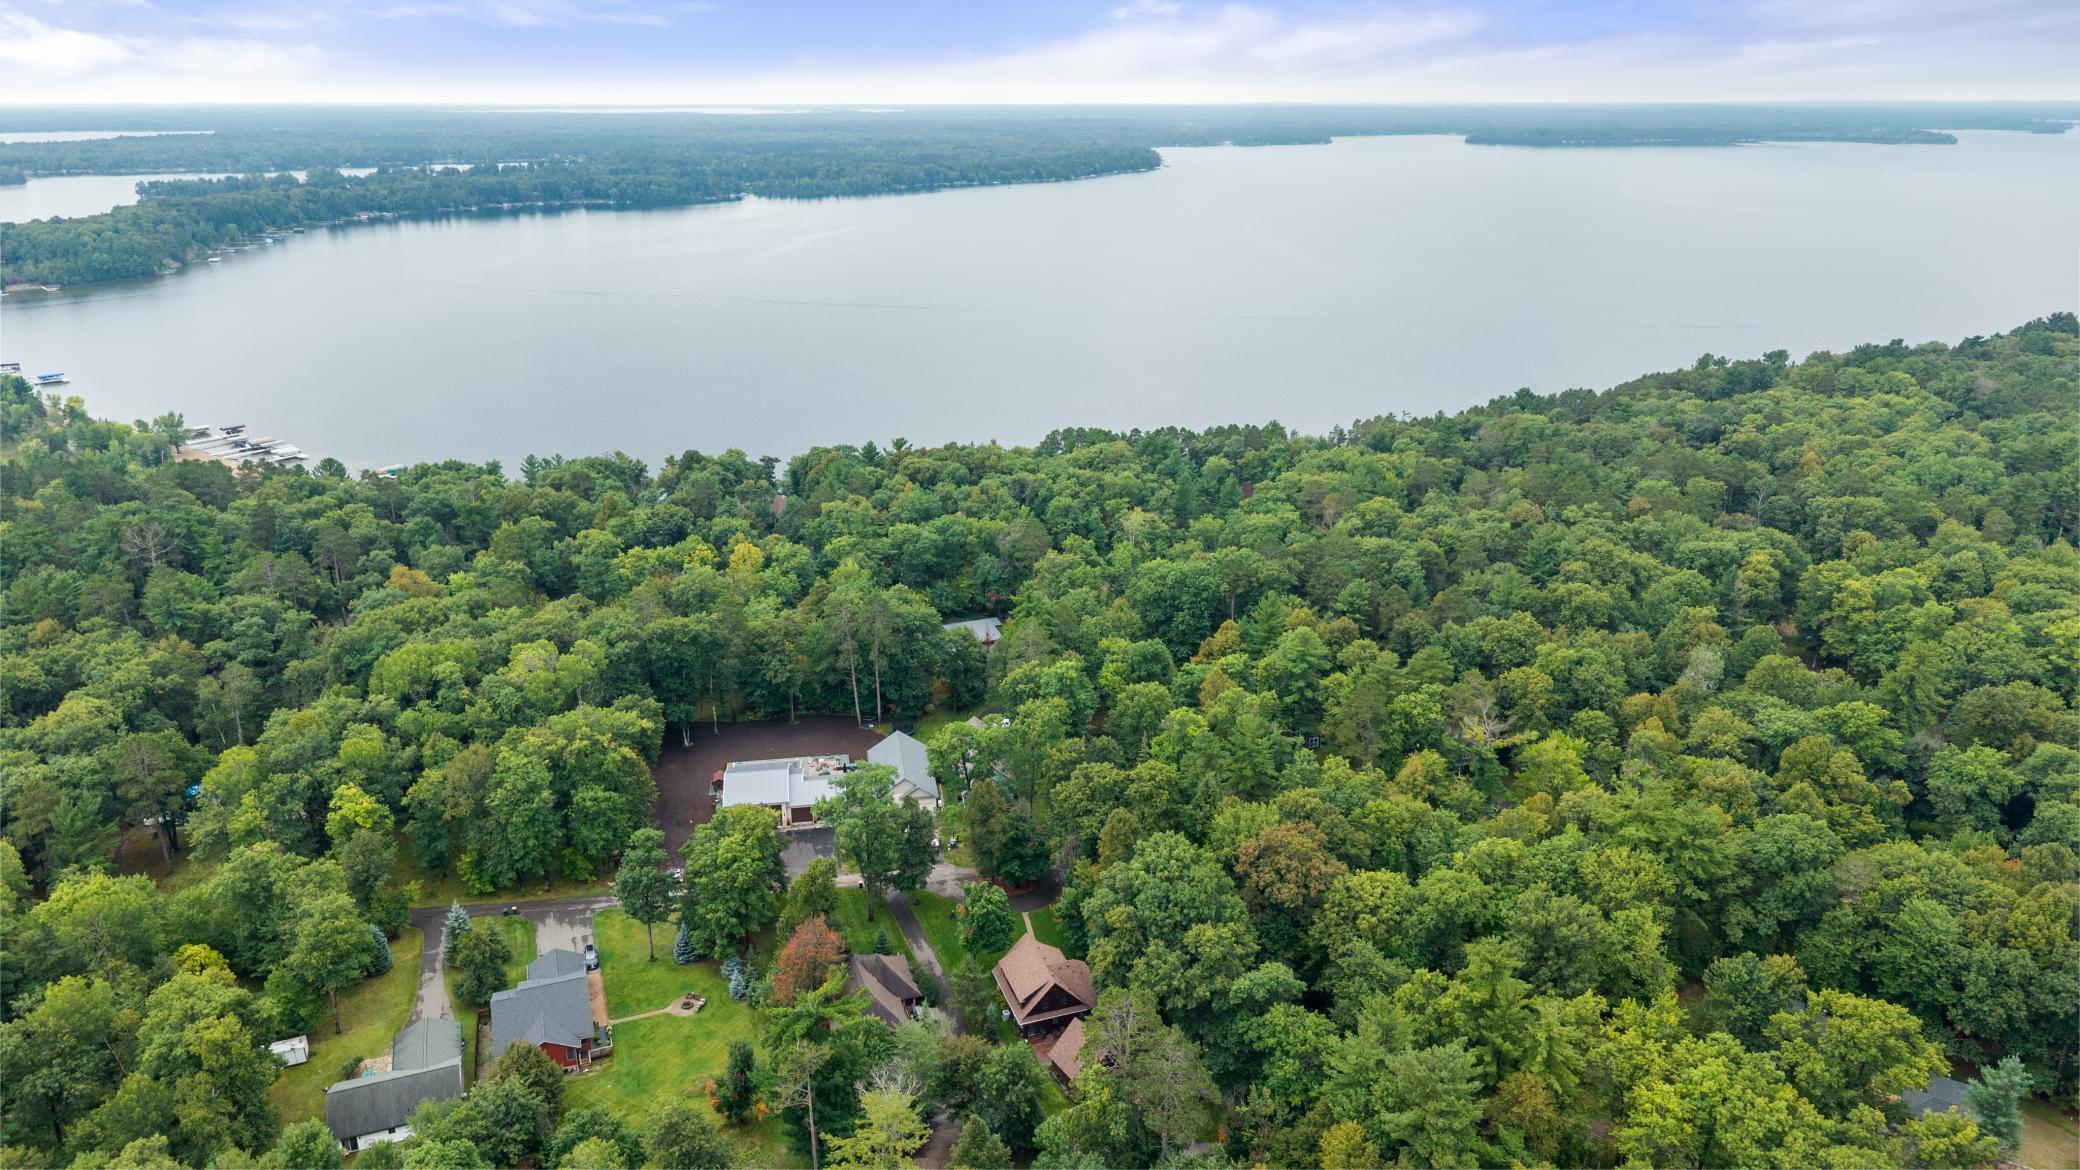
Aerial view of wooded homes near a lake, with dense trees and a broad shoreline.
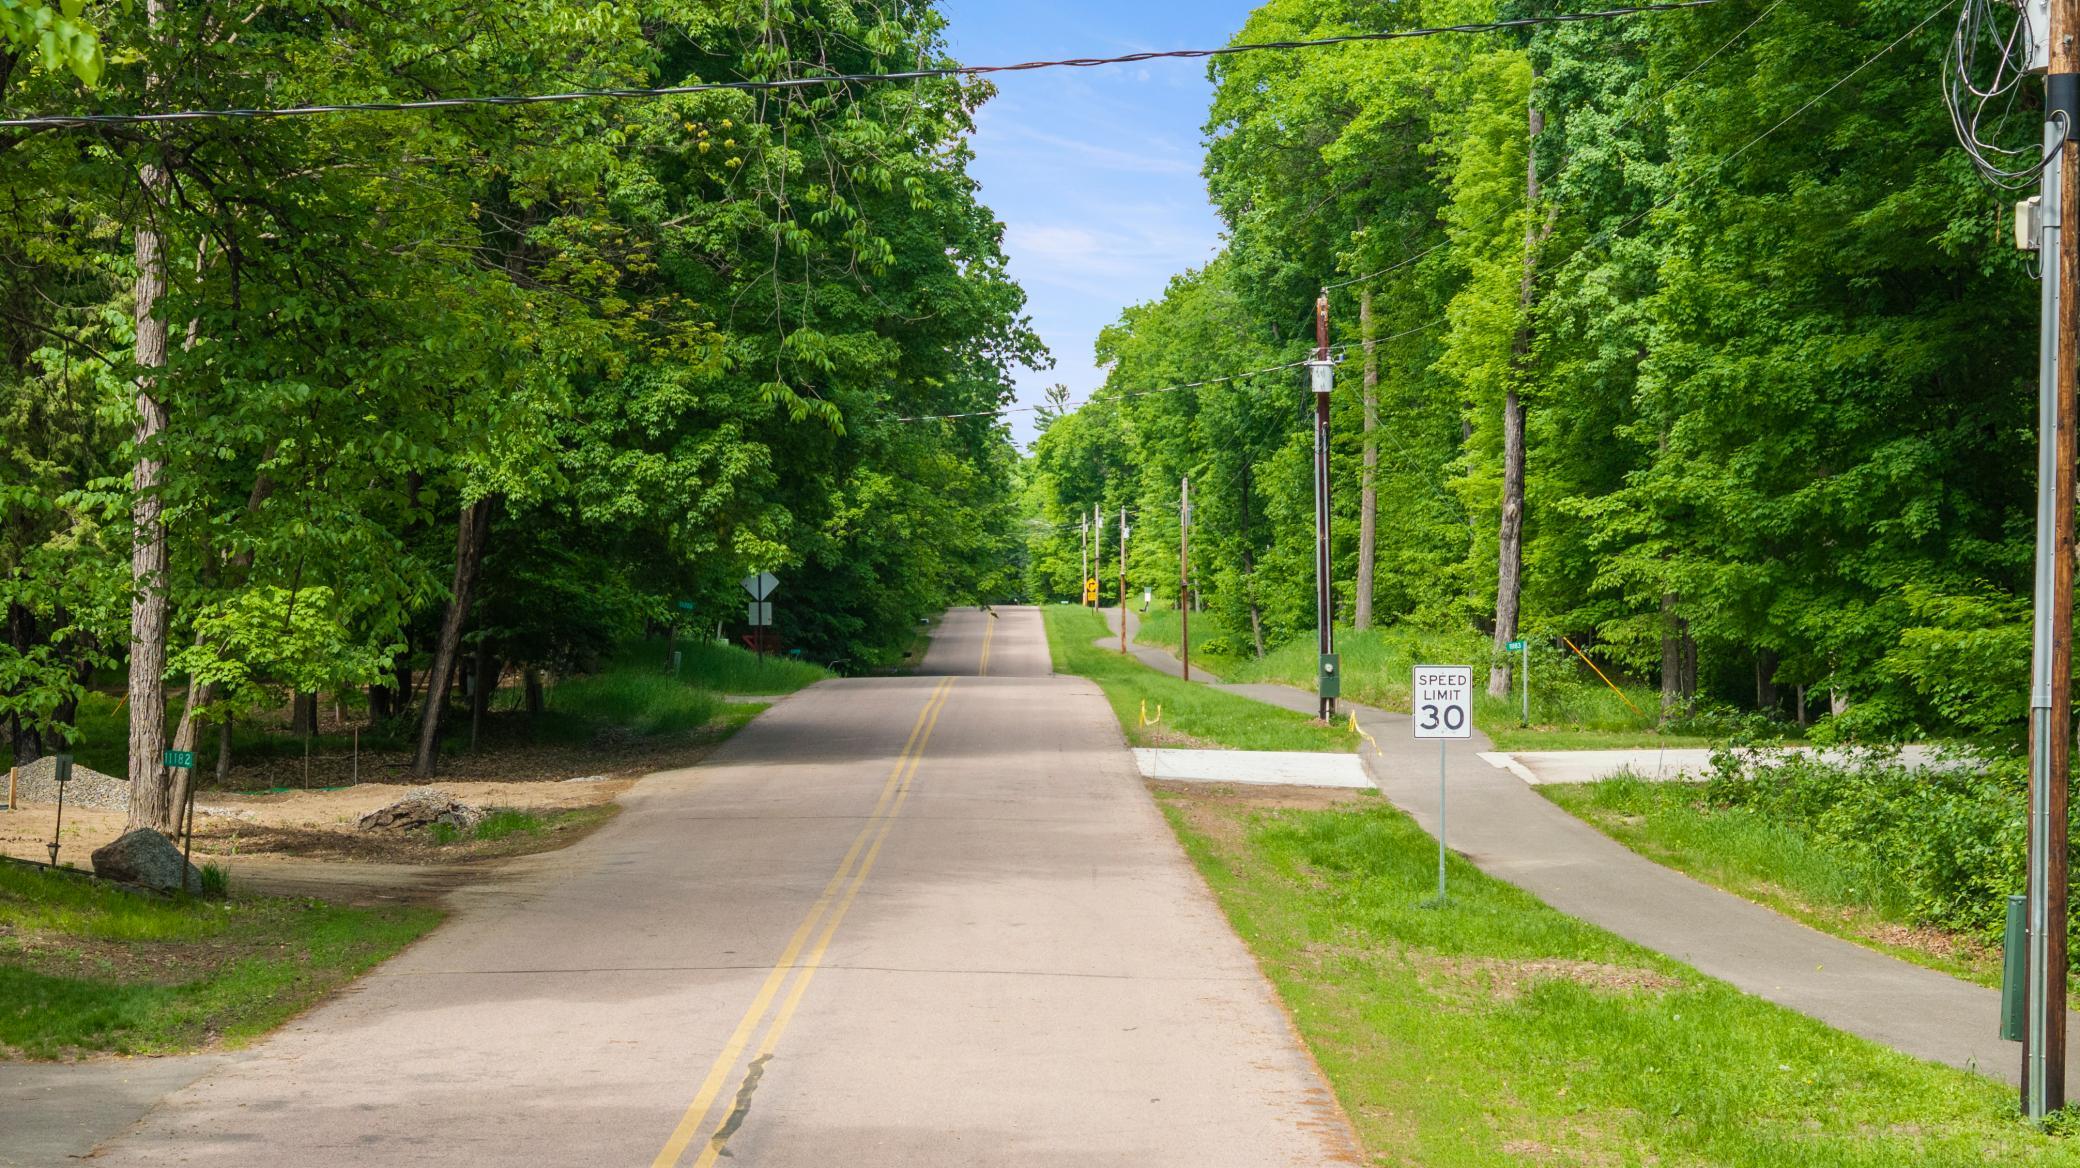
Tree-lined residential road with sidewalks and a 30 mph speed limit sign.
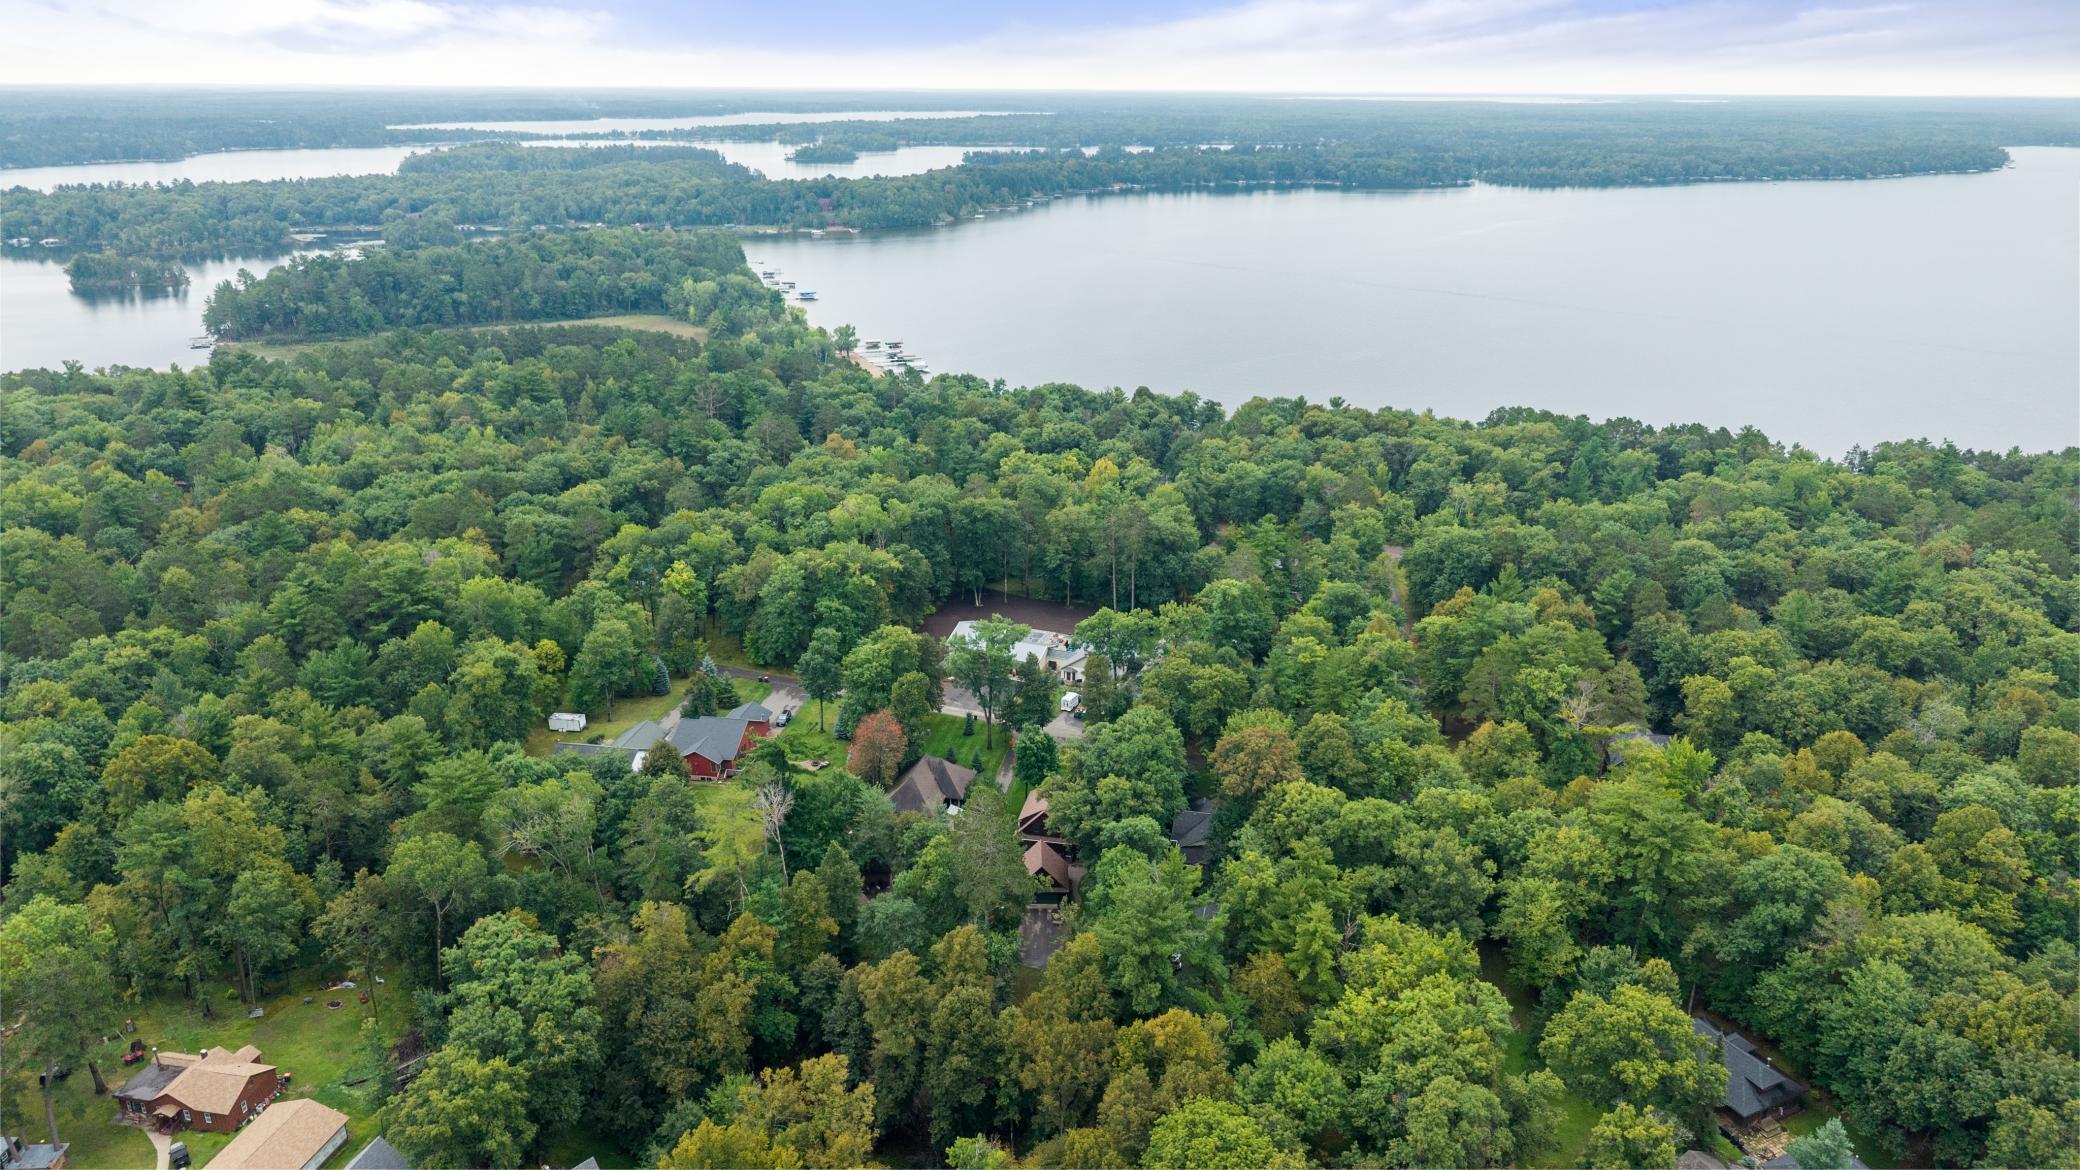
Aerial view of a wooded lakeside neighborhood, with the lake stretching beyond the homes.
Aerial view of a wooded lake peninsula with shoreline docks and homes among the trees.
Aerial view of a lake beside dense green woods and scattered homes.
Aerial view of a wooded home, with its driveway and neighboring houses partly visible through mature trees.
Aerial view of a wooded neighborhood beside a broad lake
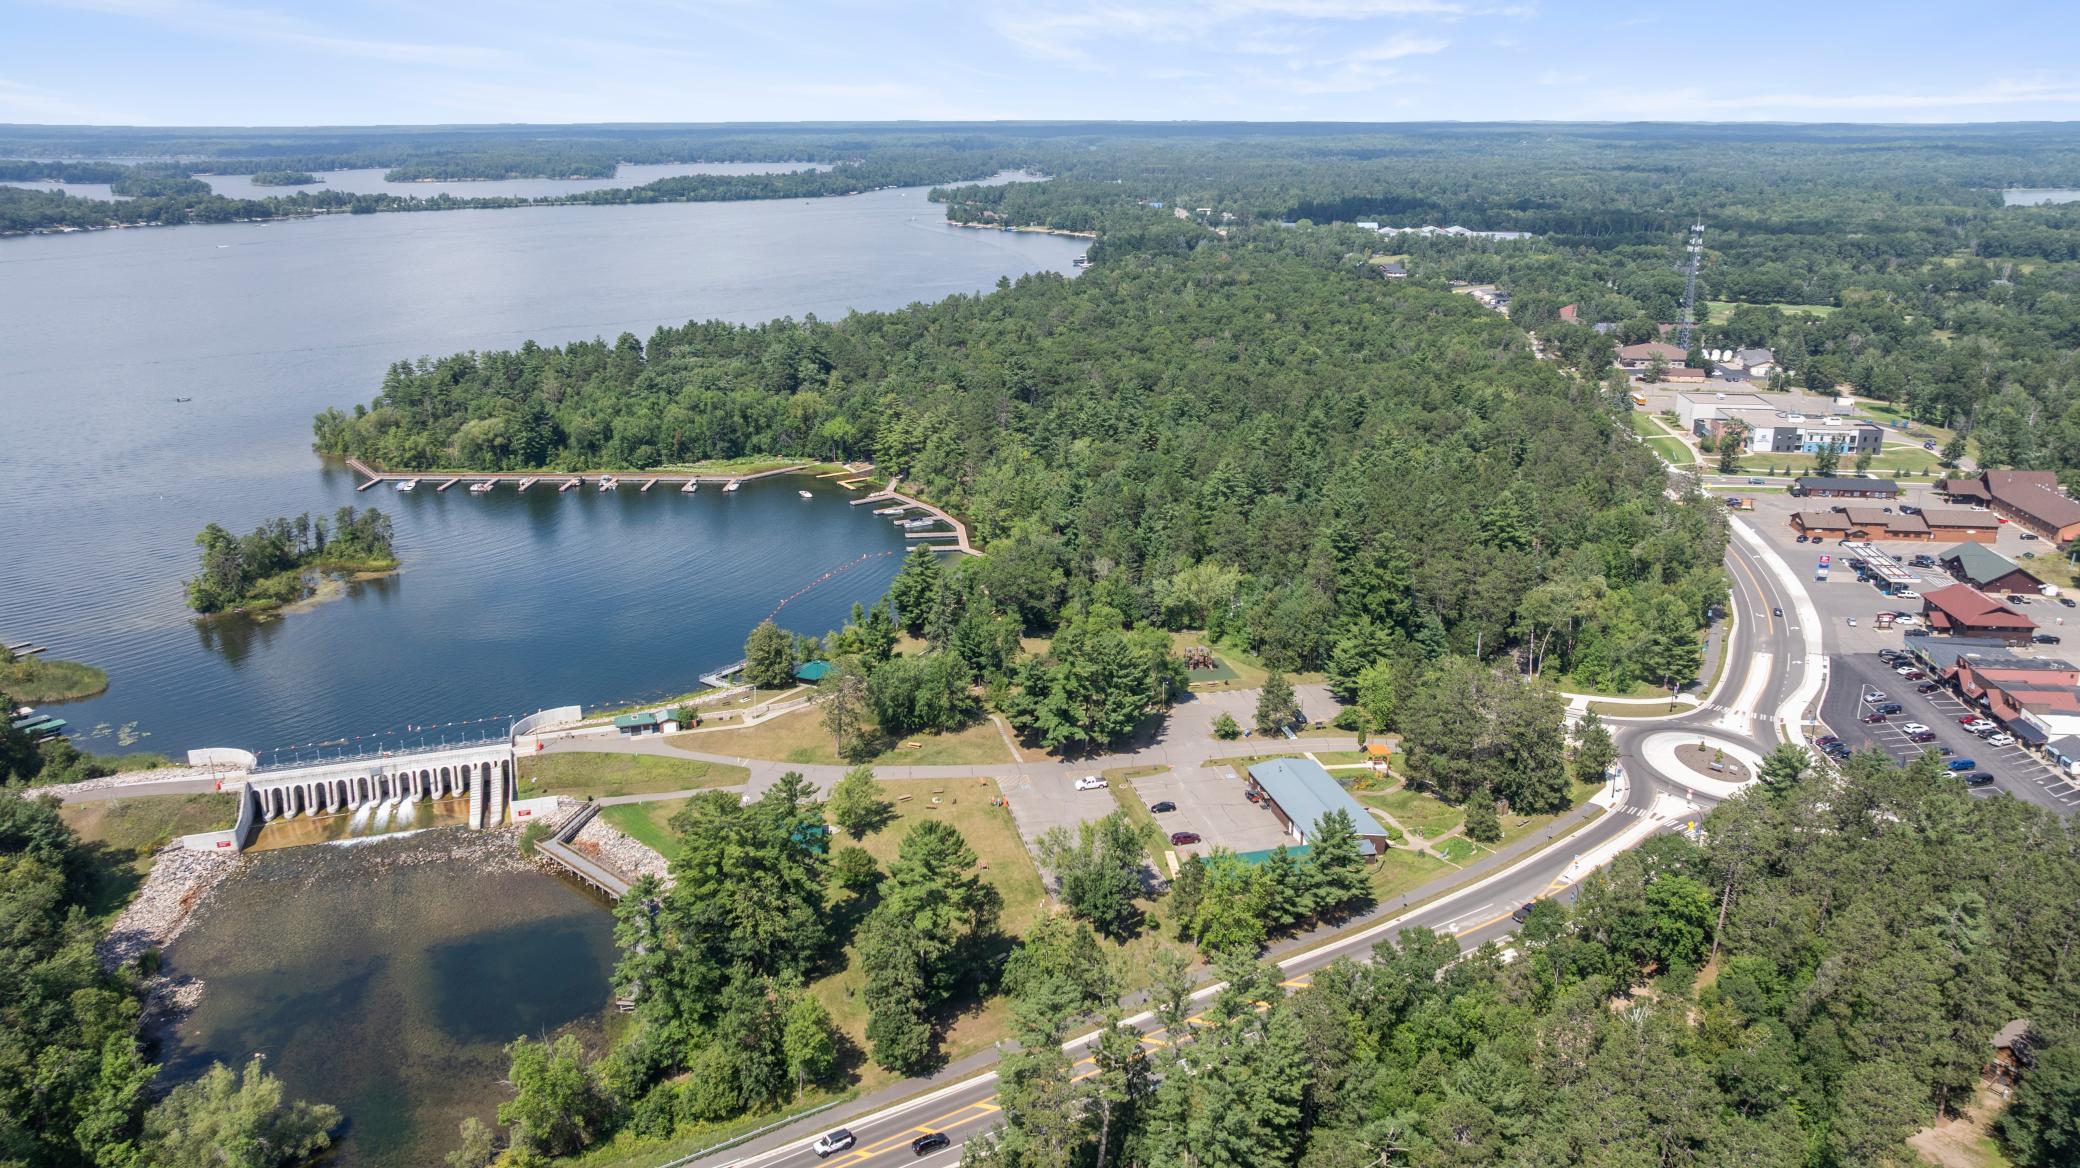
Aerial view of a forested lakeshore, marina docks, dam, and nearby roads.
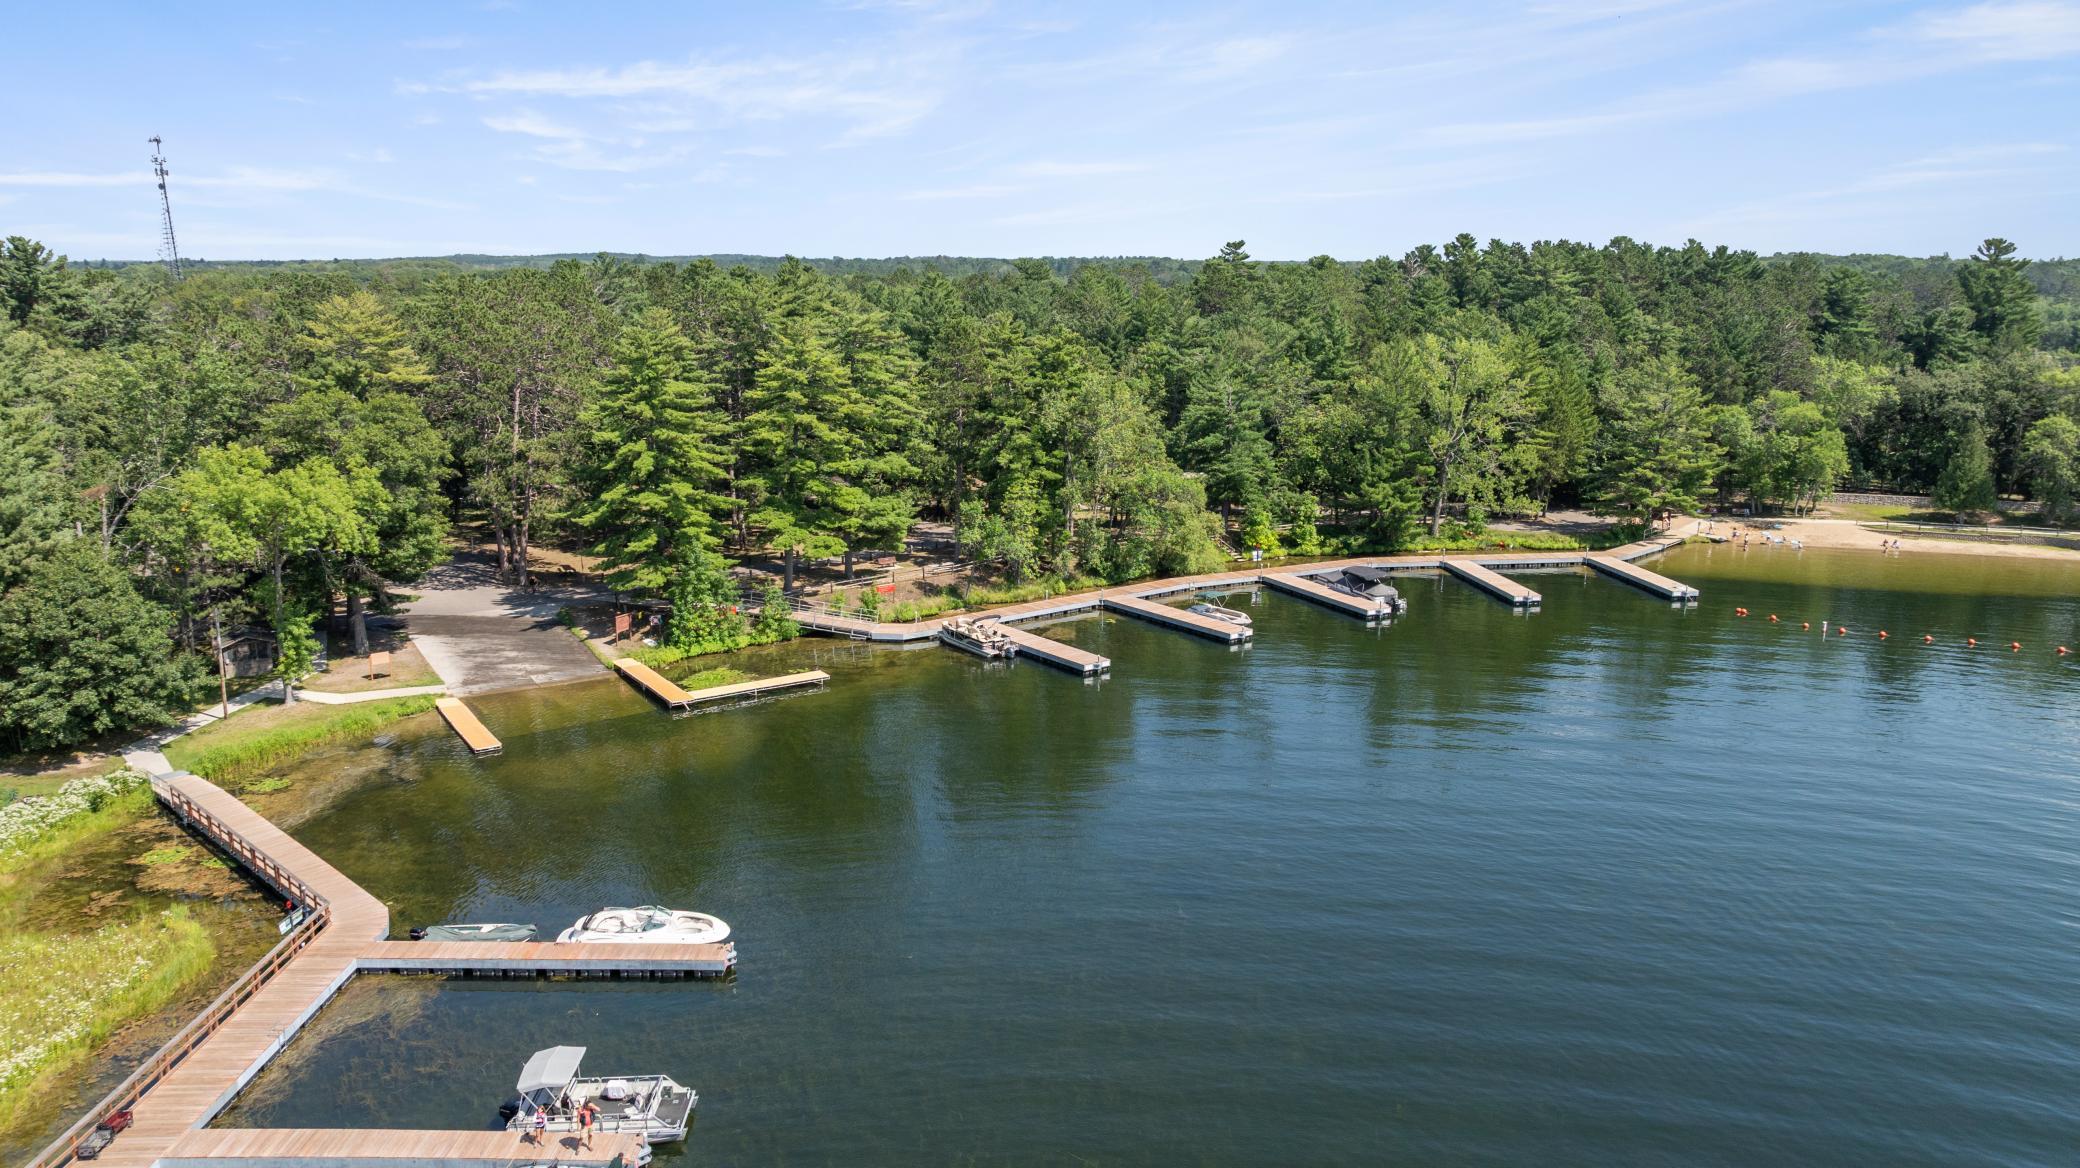
Aerial view of a lakeside marina with wooden docks, boats, and a wooded shoreline.
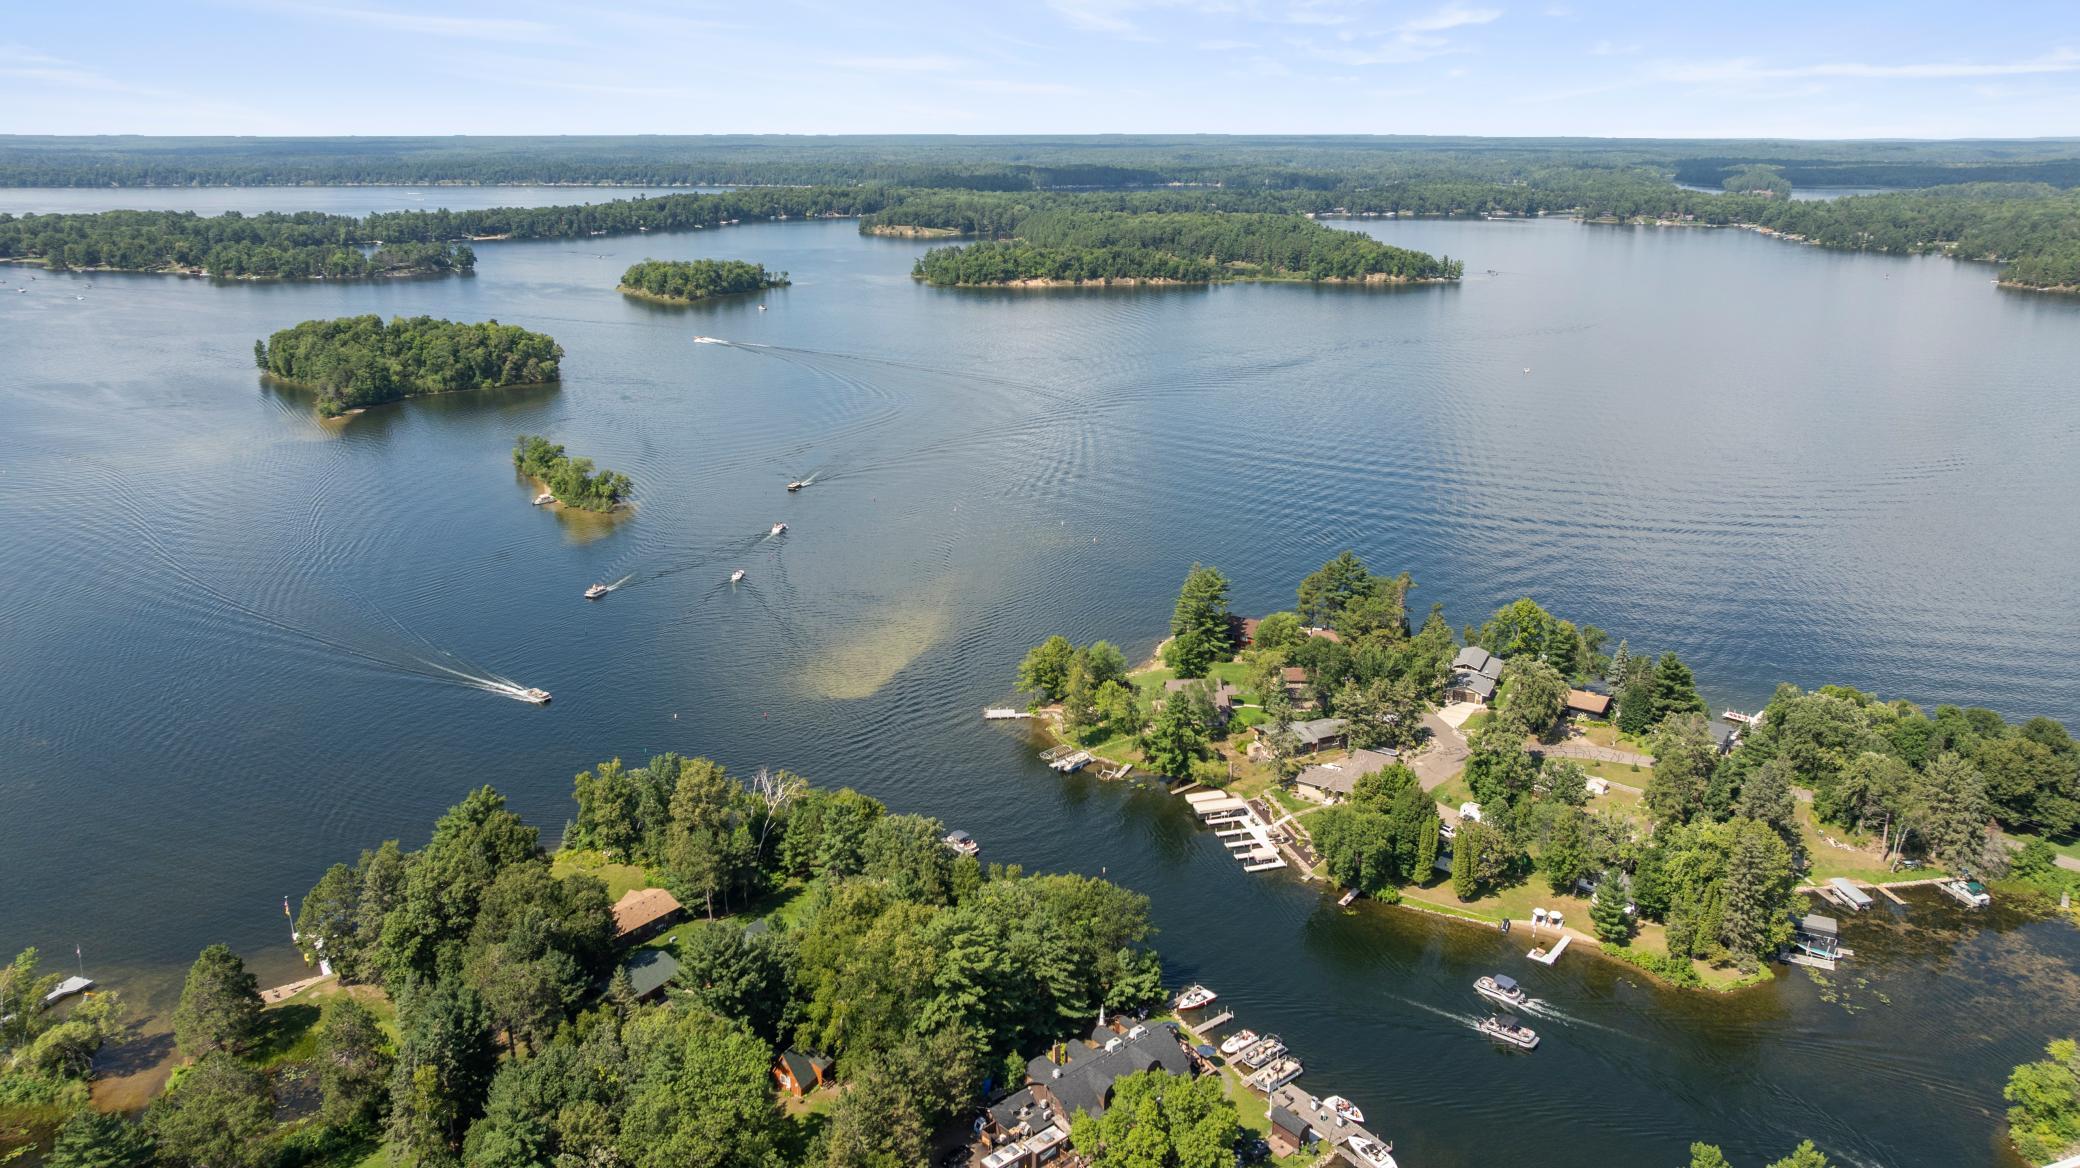
Aerial view of a wooded lake shoreline with islands, homes, docks, and boats.
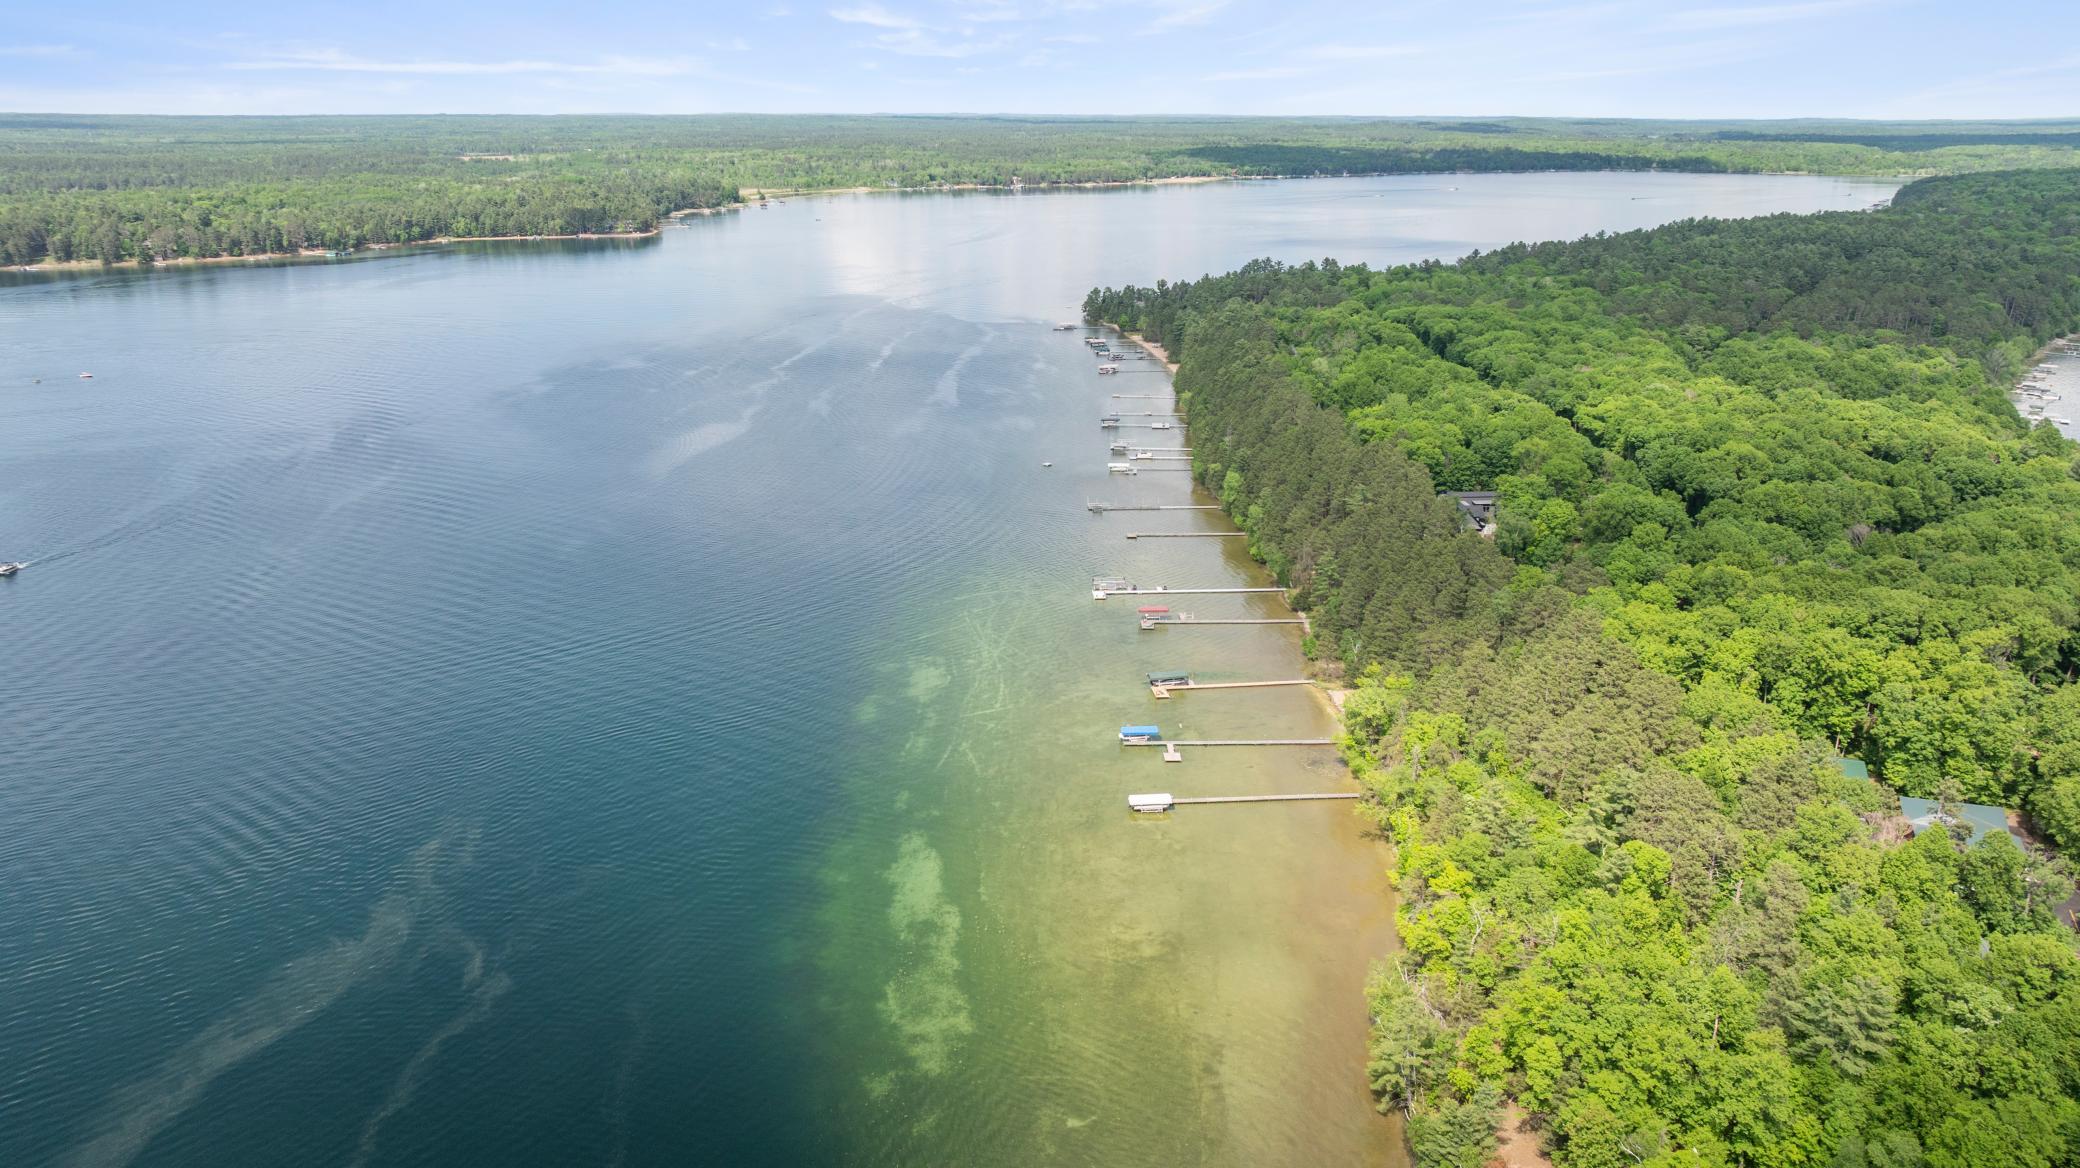
Aerial lake view with a wooded shoreline and numerous docks.
Aerial lake view with a rocky peninsula and a boat crossing the shallow-to-deep water boundary.
Aerial view of a lake framed by colorful autumn trees, homes, docks, and a marina.
Aerial view of a lake framed by colorful autumn trees, with docks, homes, and a bridge.
Lakeside building beside boat-filled docks and outdoor dining patios.
Lakeside marina with boats gathered at the docks and a building on the wooded shore.
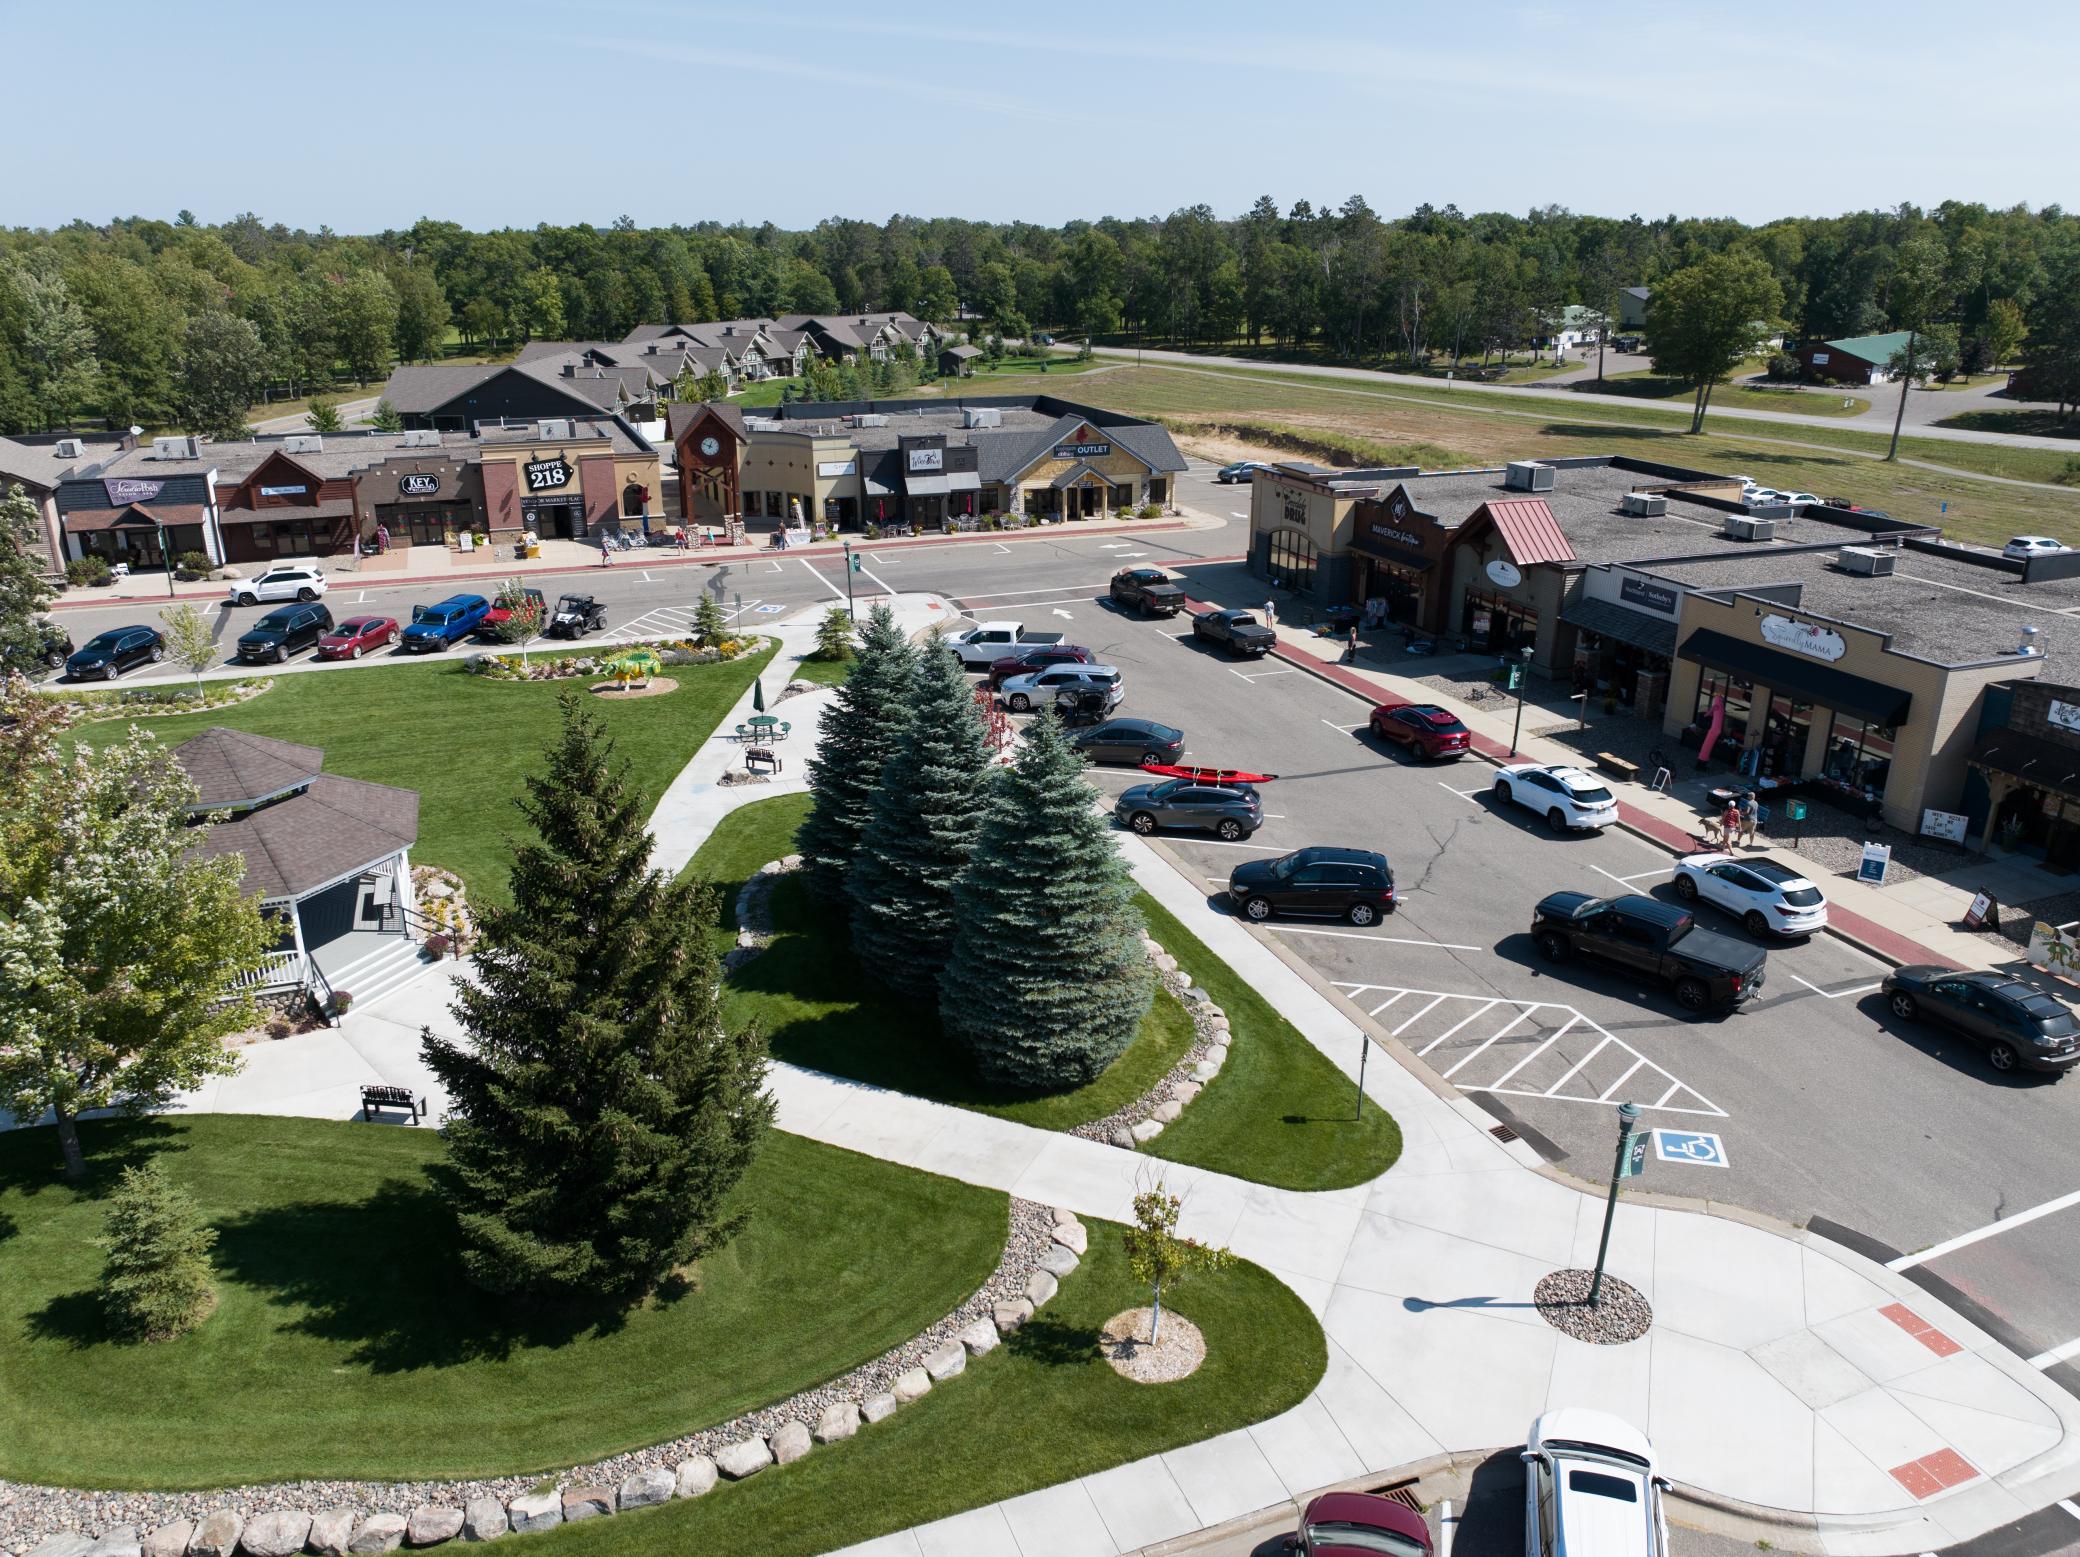
Aerial view of a shopping center with retail storefronts, parking lots, and landscaped green space.
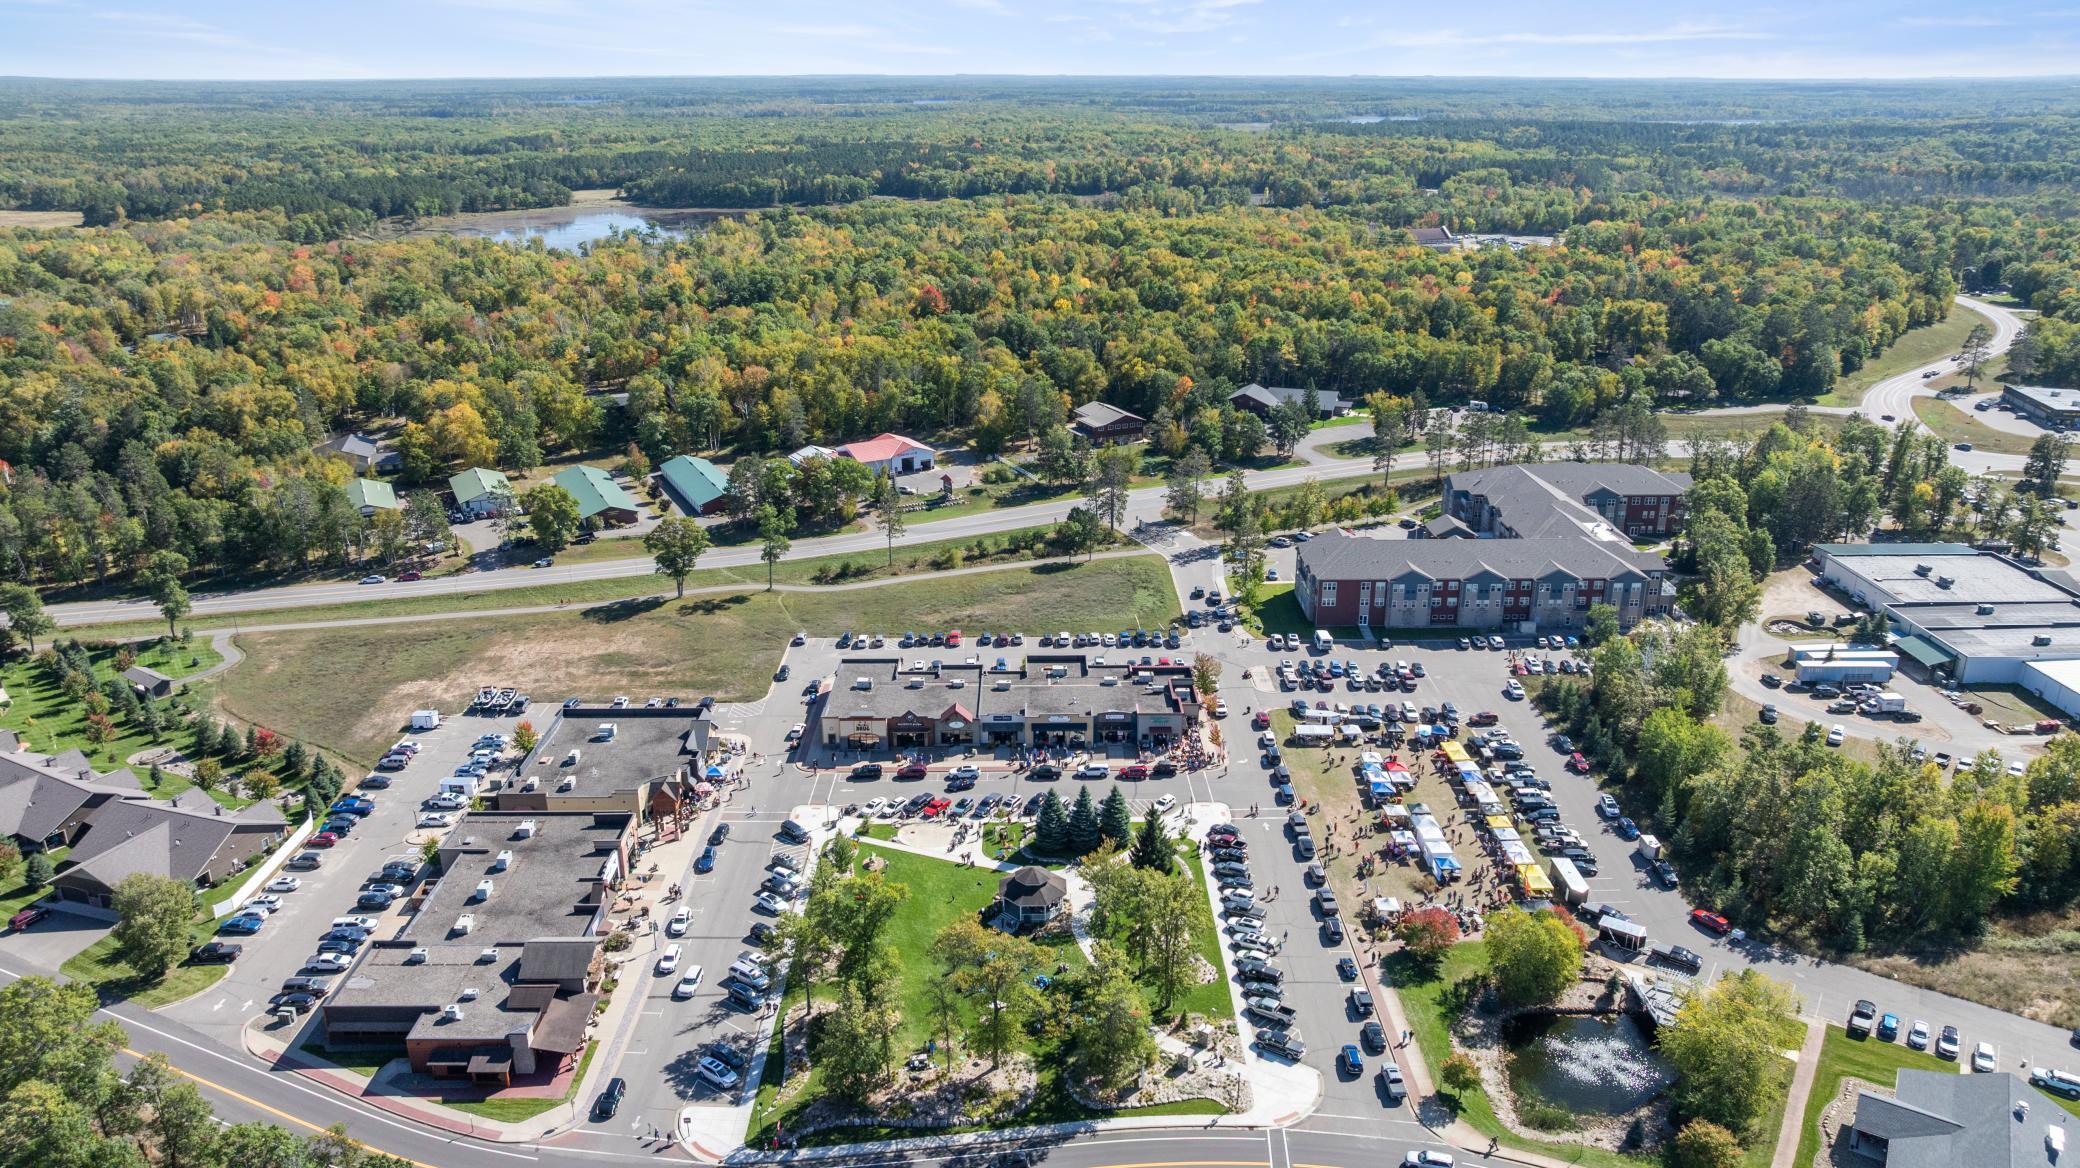
Aerial view of a commercial area with vendor tents, crowded parking lots, and autumn woods.
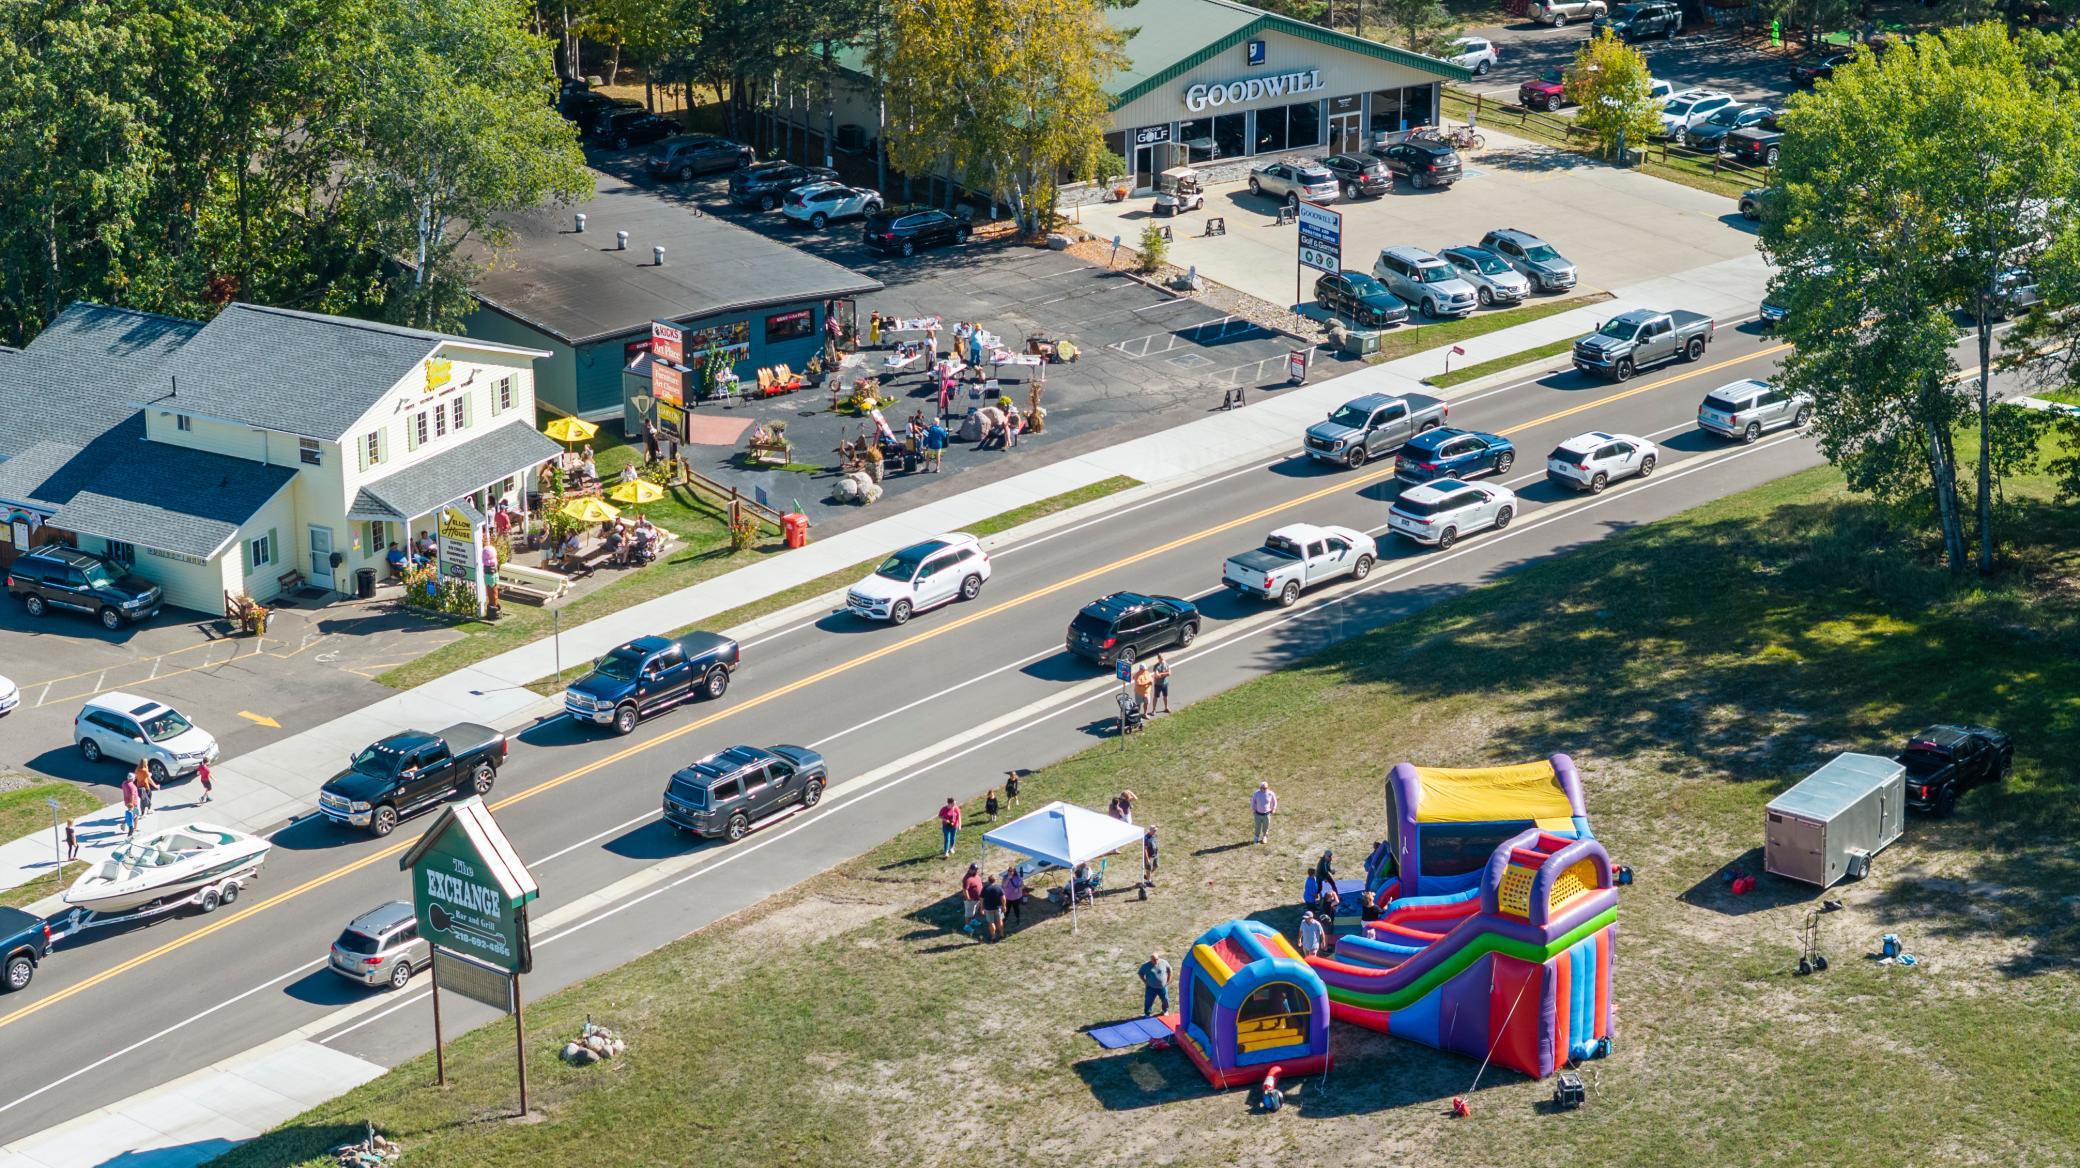
Aerial view of a commercial area with a Goodwill store, roadside shops, and inflatable attractions on a grassy lot.
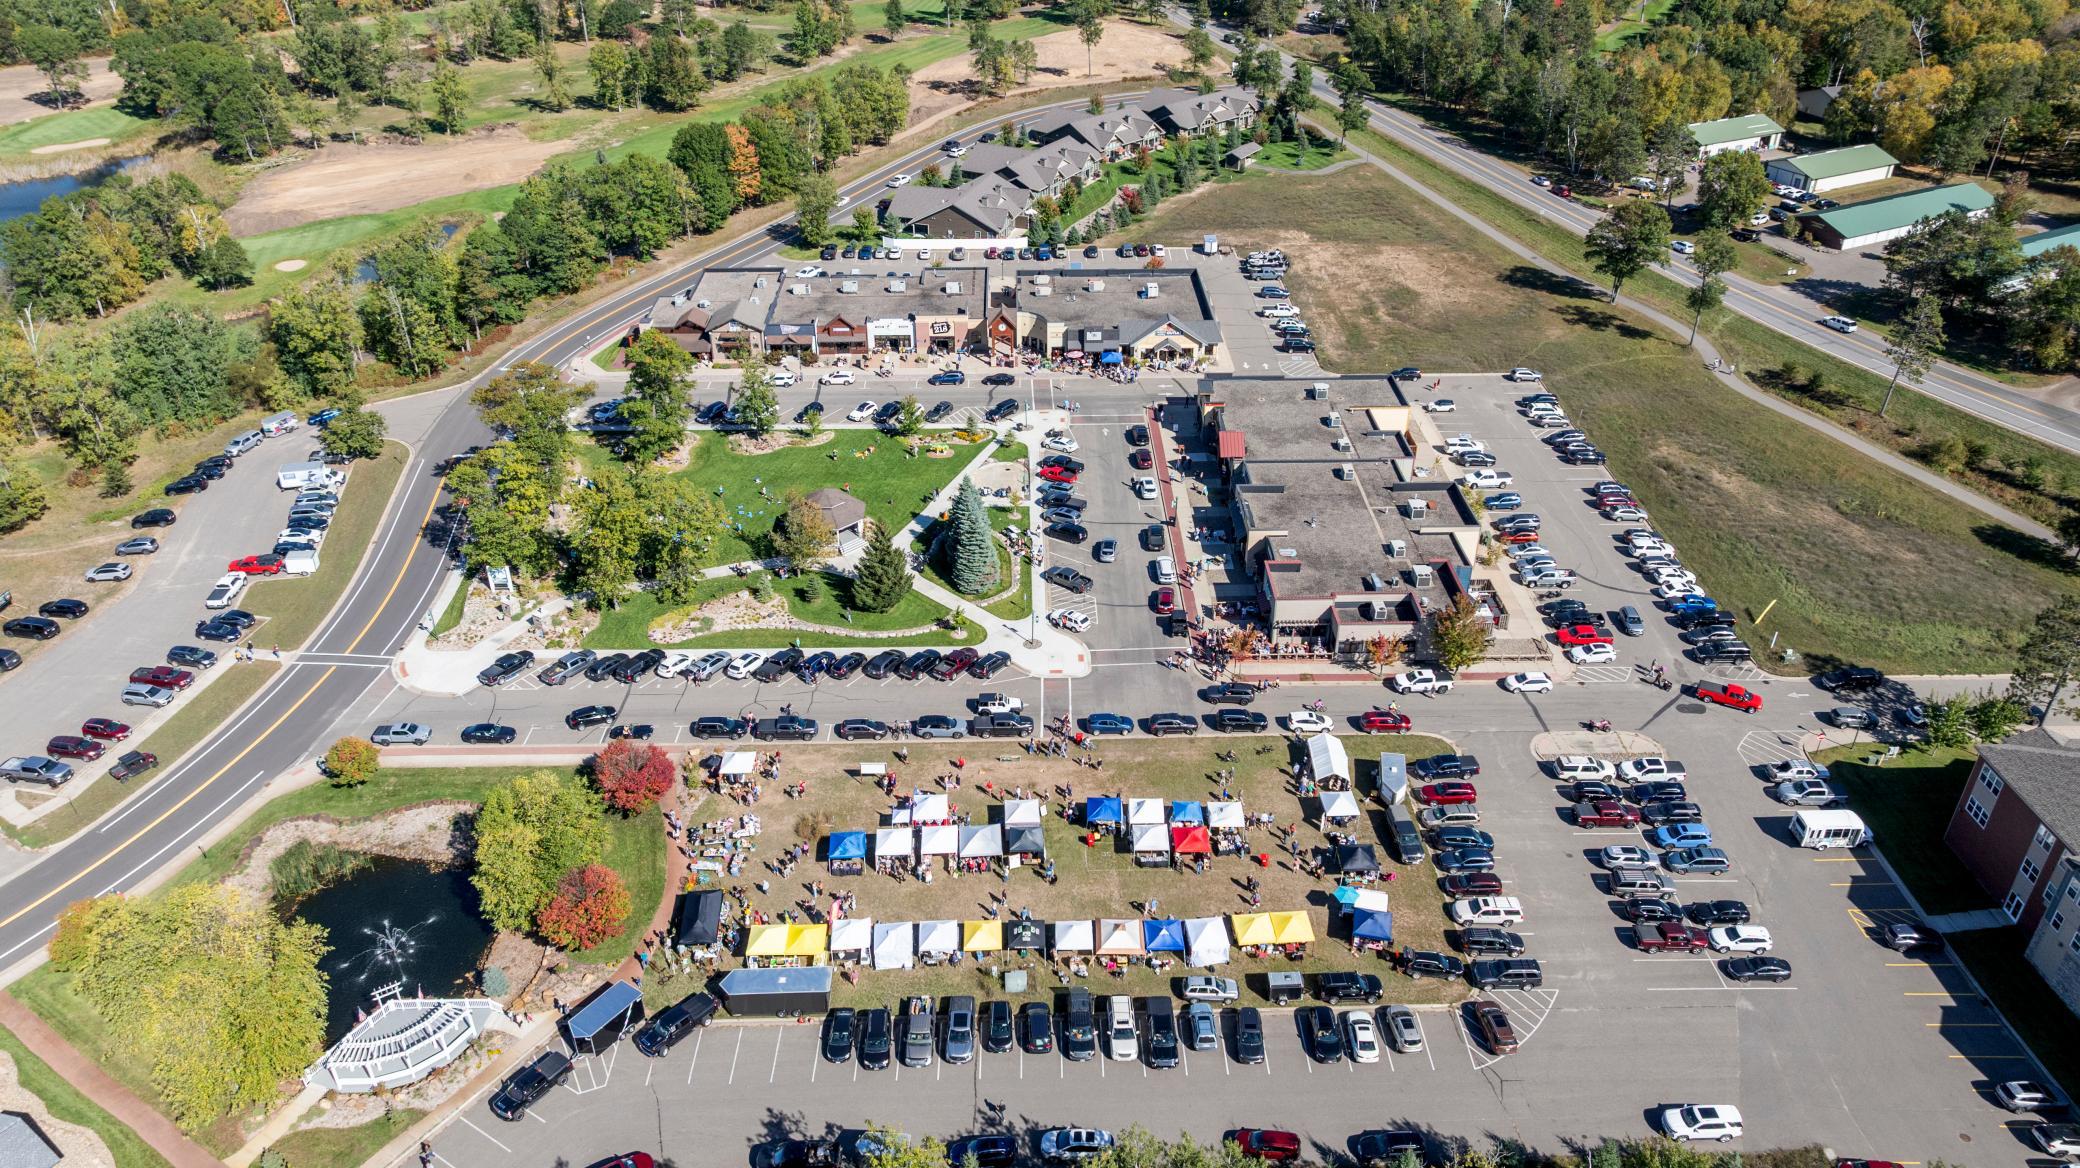
Aerial view of a shopping center with market tents, parking lots, and autumn trees.
Panoramic golf course with sandy bunkers, a pond, and trees.
VIEW PHOTOS
Courtesy of eXp Realty, Noah Goedker Listing Contact:  
$575,000

12150 Pinedale Street

4 Beds 4 Baths 3,328 Sq.Ft. 0.35 Acres

Description

Looking for a 4-bedroom Craftsman home in Crosslake with the construction quality and custom details rarely found in newer homes? 12150 Pinedale Street offers 3,328 finished square feet, four bathrooms, a poured-concrete foundation, and exceptional craftsmanship in a wooded setting on the highly sought-after peninsula off Manhattan Point Boulevard. Built in 2007, the home is filled with substantial architectural details, including wide-plank tongue-and-groove oak flooring, rich natural woodwork, paneled doors, built-in cabinetry and bookcases, custom millwork, wainscoting, and thoughtfully placed windows that bring in abundant natural light. The sun-filled kitchen features natural cherry cabinetry, a generous center island, solid-surface countertops, stainless steel appliances, extensive storage, and informal dining overlooking the backyard and patio. The adjoining great room is both impressive and inviting with box-beam ceilings, crisp enameled finishes, walls of windows, in-floor Wirsbo heat, and a handsome gas fireplace. A main-floor bedroom or den with an adjoining three-quarter bath adds flexibility, while the spacious upper-level primary suite includes a walk-in closet and private full bath. Another upper-level bedroom and bath, plus a finished lower level with a fourth bedroom, family room, three-quarter bath, egress windows, and wet bar, provide plenty of space for guests, work, hobbies, and entertaining. Outside, paver paths connect a private patio, established garden areas, and a large paver fire pit, creating multiple places to dine, relax, and gather beneath the trees. A heated two-car detached garage and added garden shed provide valuable storage. This Crosslake home is near public access to Trout Lake on the Whitefish Chain and convenient to Crosslake Town Square, Zorbaz on Crozz Lake, Moonlite Bay, Maucieri's Italian Bistro, Crosswoods Golf Course, shopping, trails, boating, fishing, and four-season recreation. This is a home for buyers who recognize the difference between added features and true custom construction.

Share Property

Location

12150 Pinedale Street, Crosslake, MN 56442

Status

For Sale
Noah Goedker

Noah Goedker

TITLE

REALTOR®

PHONE

2187898339

Property Amenities

Interior
Laundry room Gas Dryer Hookup, Laundry Room, Main Level, Sink
Fireplace Gas
Total Bedrooms: 4
Three-Quarter Bathrooms: 3
Full Bathrooms: 1
Area & Lot
Total area 3,882 Sq.Ft.
Lot Area 0.35 Acres
Living area 3,328 Sq.Ft.
MLS® ID 7140111
Year Built 2005
School District Pequot Lakes
Type Residential
Status For Sale
Exterior
Stories 2
Pool None
Air conditioning Central Air
Heat type Forced Air, Fireplace(s), In-Floor Heating
Disability Features None
Water Source 4-Inch Submersible, Private, Well
Garage Space 2.0
Sewer Private Sewer, Septic System Compliant - Yes, Tank with Drainage Field
Parking Detached Garage, Asphalt, Electric, Heated Garage, Insulated Garage, Storage
Lot Features Tree Coverage - Heavy
Finance
Sales Price $575,000
Real Estate Tax $3,548 yearly
Aerial view of a brown multi-gabled home nestled among mature trees, with a paved patio and outdoor seating.

360 Virtual Tour

Take a tour of this property
Aerial view of a brown multi-gabled home nestled among mature trees, with a paved patio and outdoor seating.

Schedule a Showing

I’d love to show you this beautiful property. Please select your preferred date and time below, and I’ll be in touch shortly to confirm your appointment.

Schedule a Showing

I’d love to show you this beautiful property. Please select your preferred date and time below, and I’ll be in touch shortly to confirm your appointment.

Thank you for your interest in 12150 Pinedale Street, Crosslake, MN 56442. We are reviewing your request and will be in touch shortly!

Mortgage Calculator

Estimate your monthly mortgage payment, including the principal and interest, property taxes, and HOA. Adjust the values to generate a more accurate rate.

All estimates are provided for informational purposes only. Actual amounts may vary.
$0,000 Your Payment 20 15 65
$0,000 Your Payment

Cross Lake

Nestled on the shores of Cross Lake, this community is a haven for boating, fishing, and exploring the outdoors.

Work With Noah

Whether you're buying, selling, or just exploring your options, Noah Goedker brings local insight and honest advice to every step of the process. Let’s move forward—together.