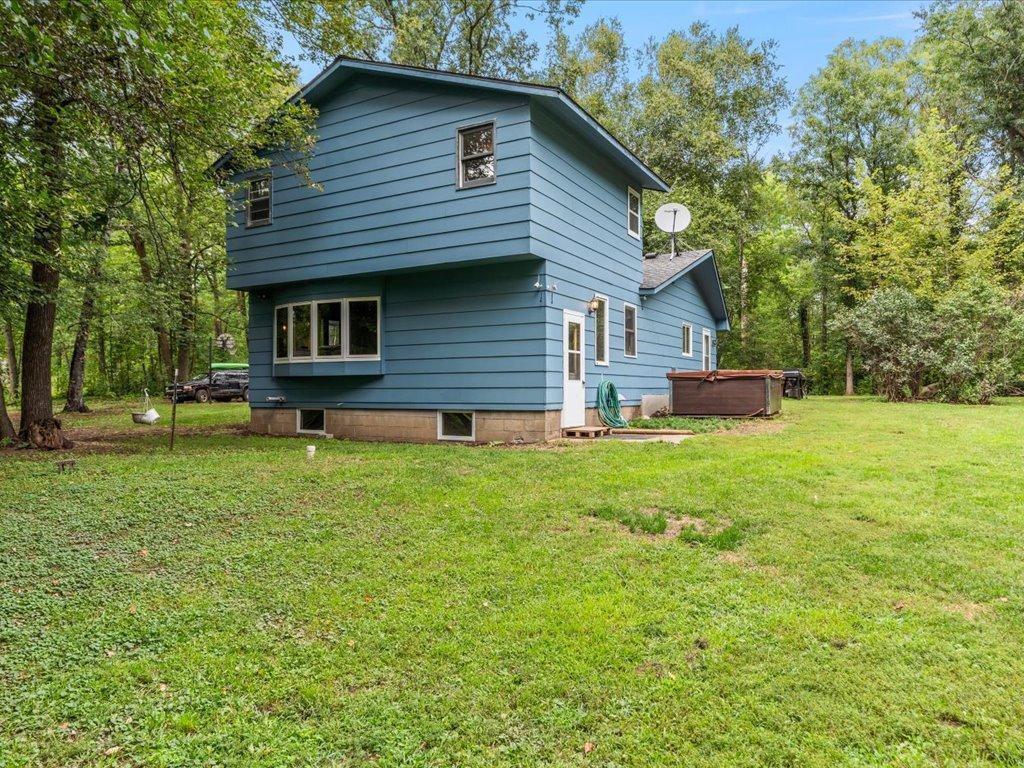
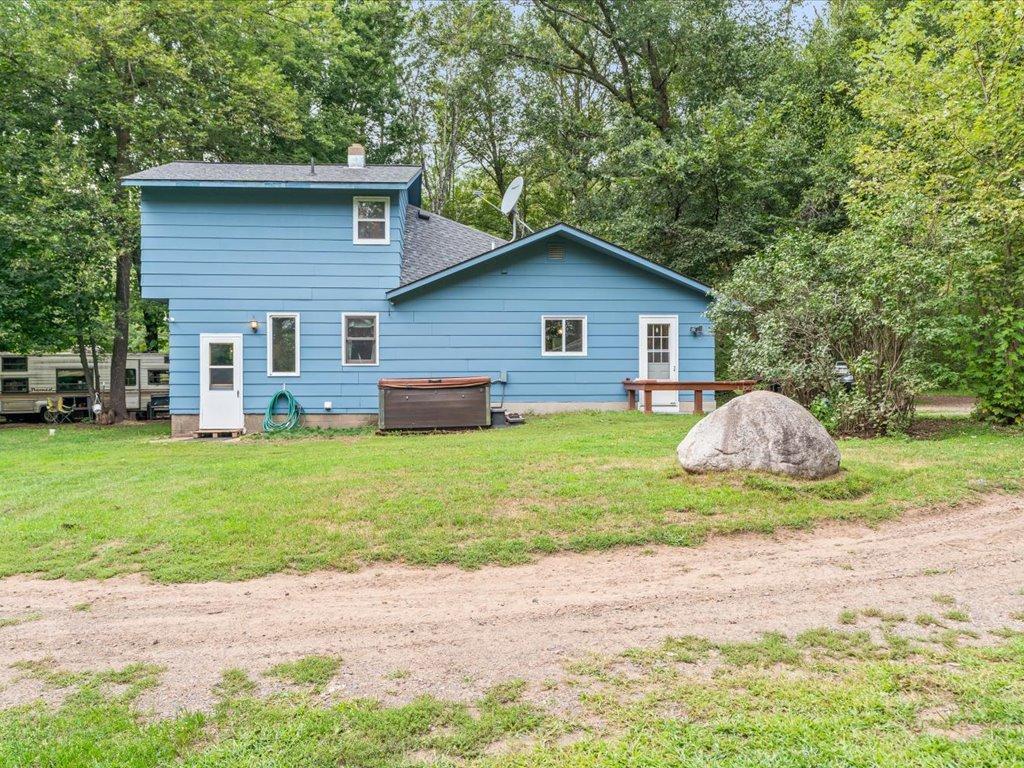


Blue two-story house with horizontal siding on a grassy lawn surrounded by mature trees.
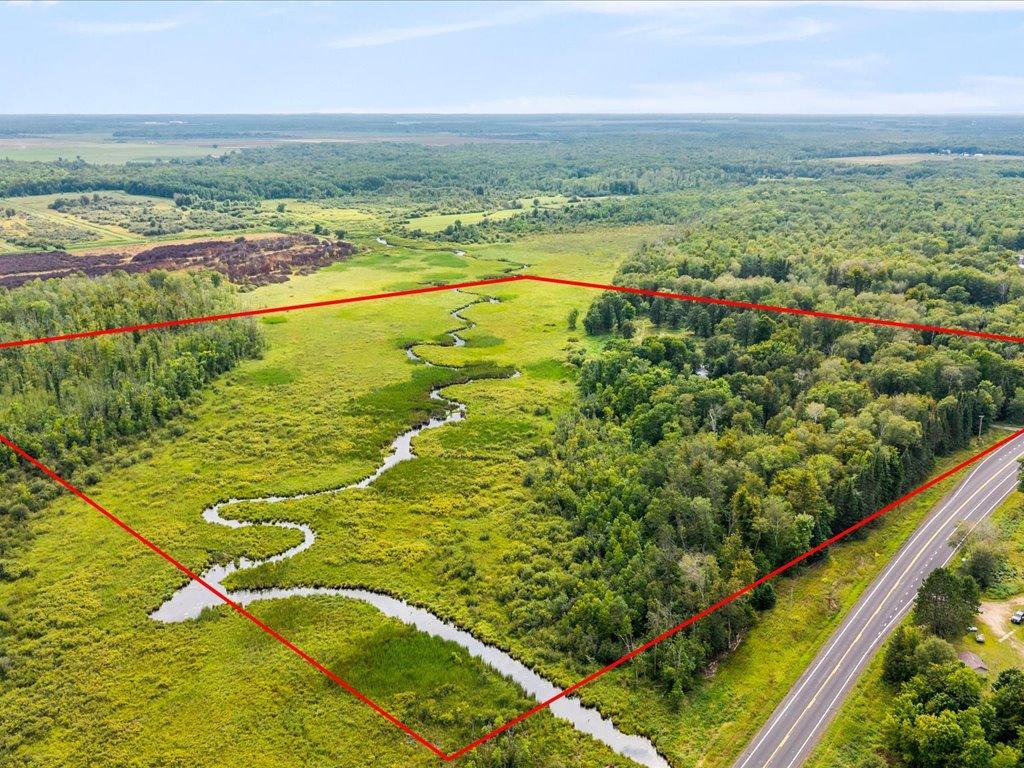
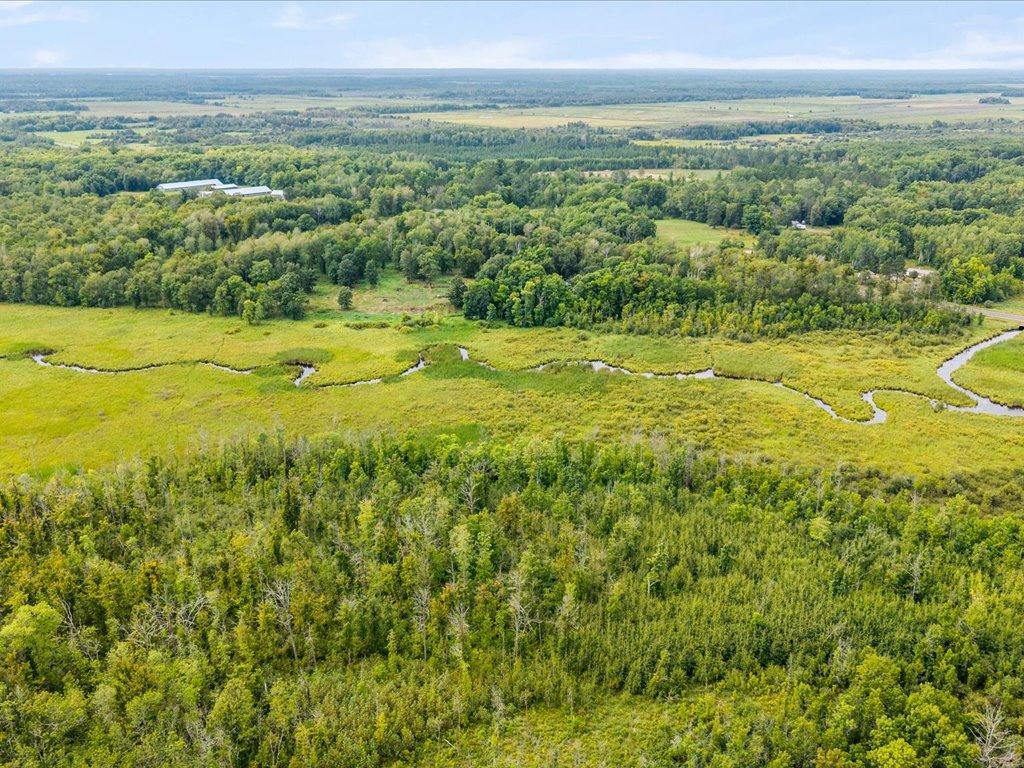
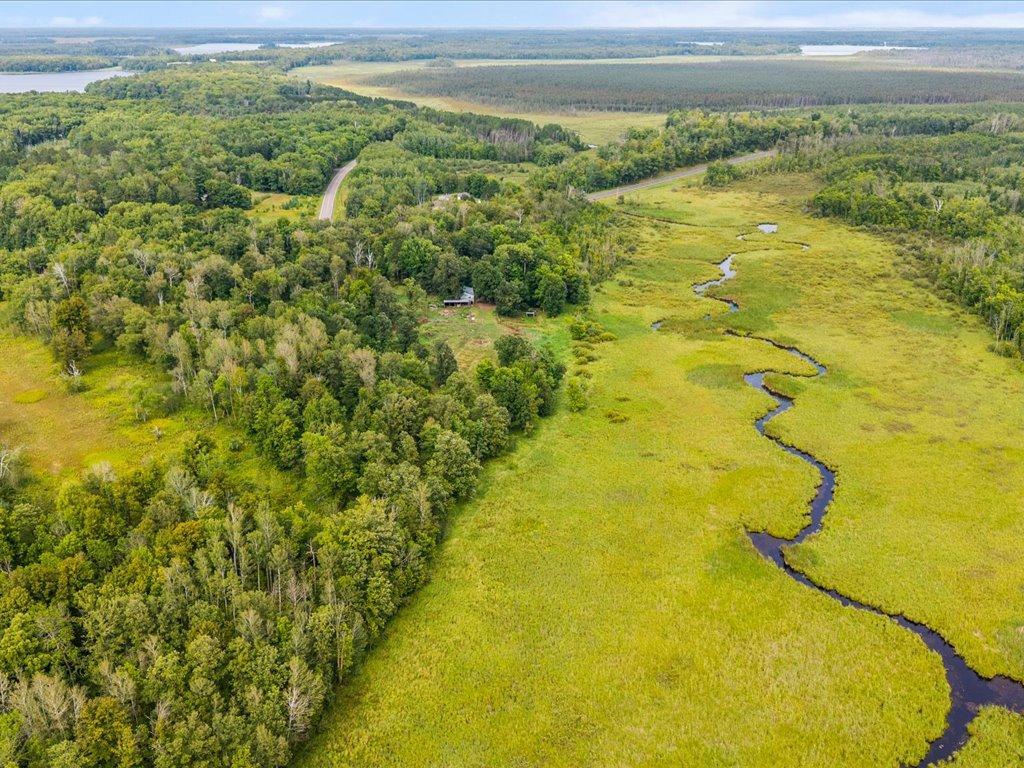
Aerial view of a wetland property with a winding creek, wooded edges, and highway frontage.
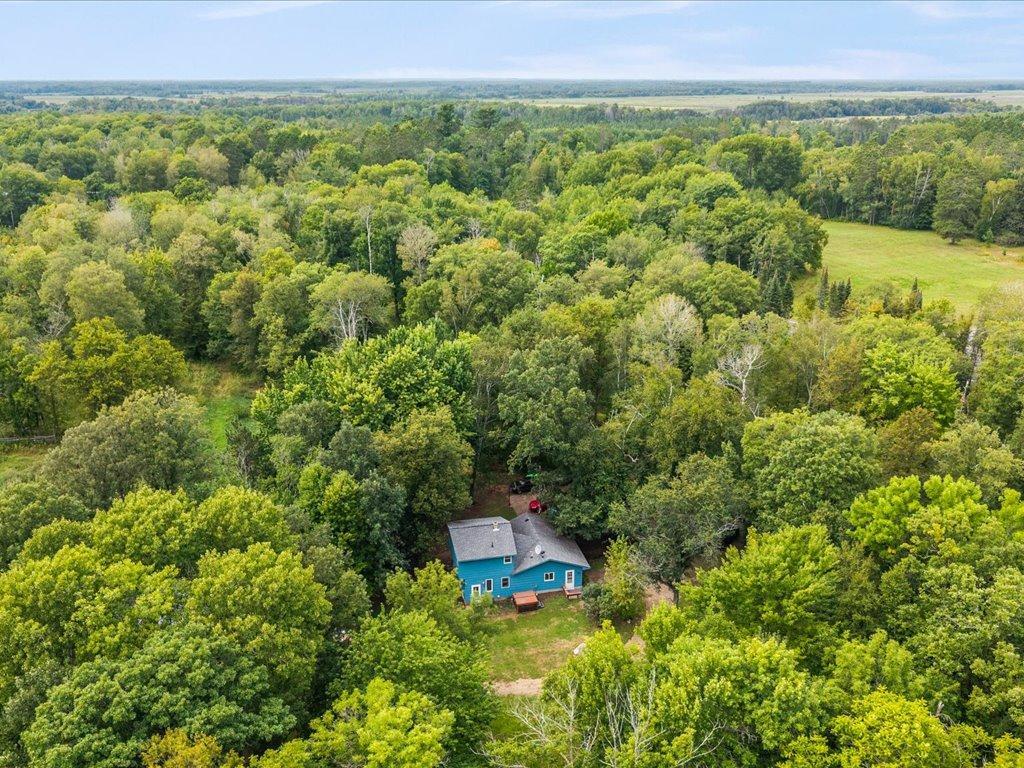
Blue home surrounded by dense trees, with open fields beyond.
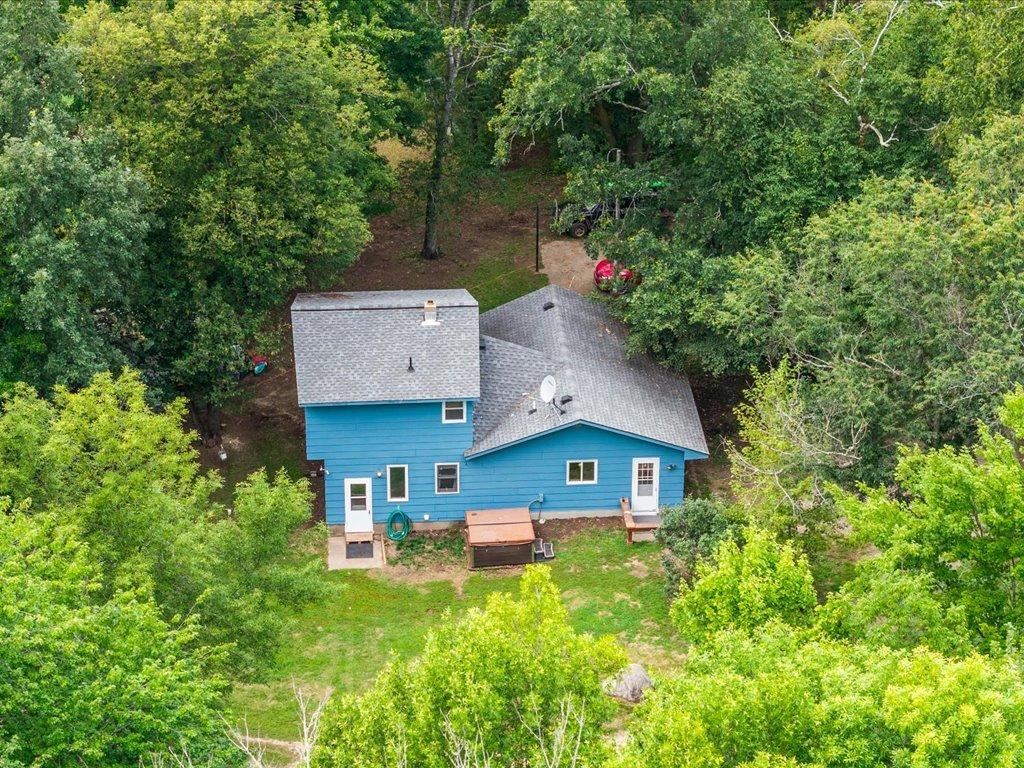
Blue house surrounded by dense trees, viewed from above with a grassy yard.
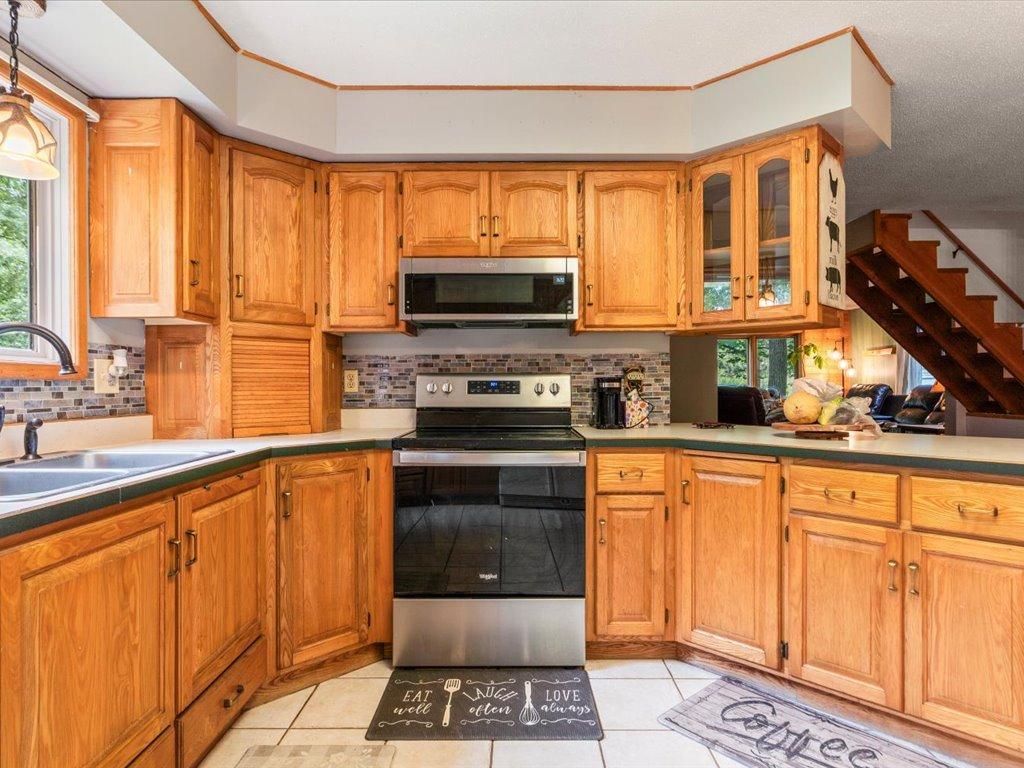
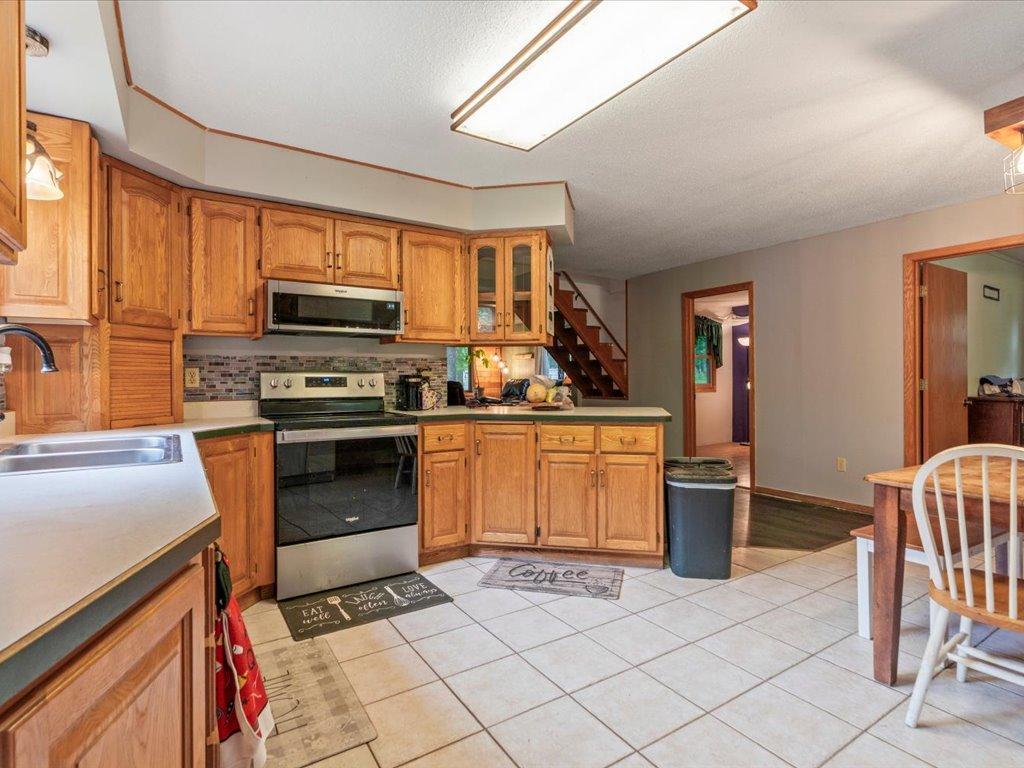
Kitchen with honey-colored cabinets, a central range, and an open staircase at right.
Kitchen with honey-toned wood cabinets, stainless steel appliances, and a tiled floor.
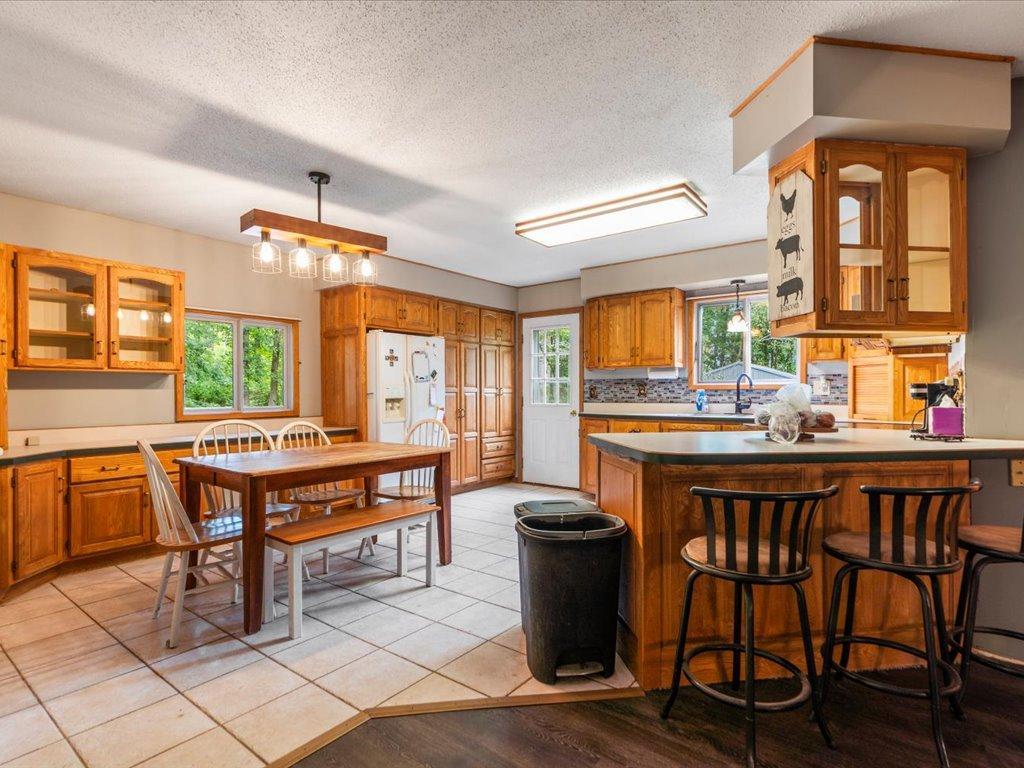
Kitchen with extensive wood cabinetry, a central island with bar seating, and an adjoining dining area.
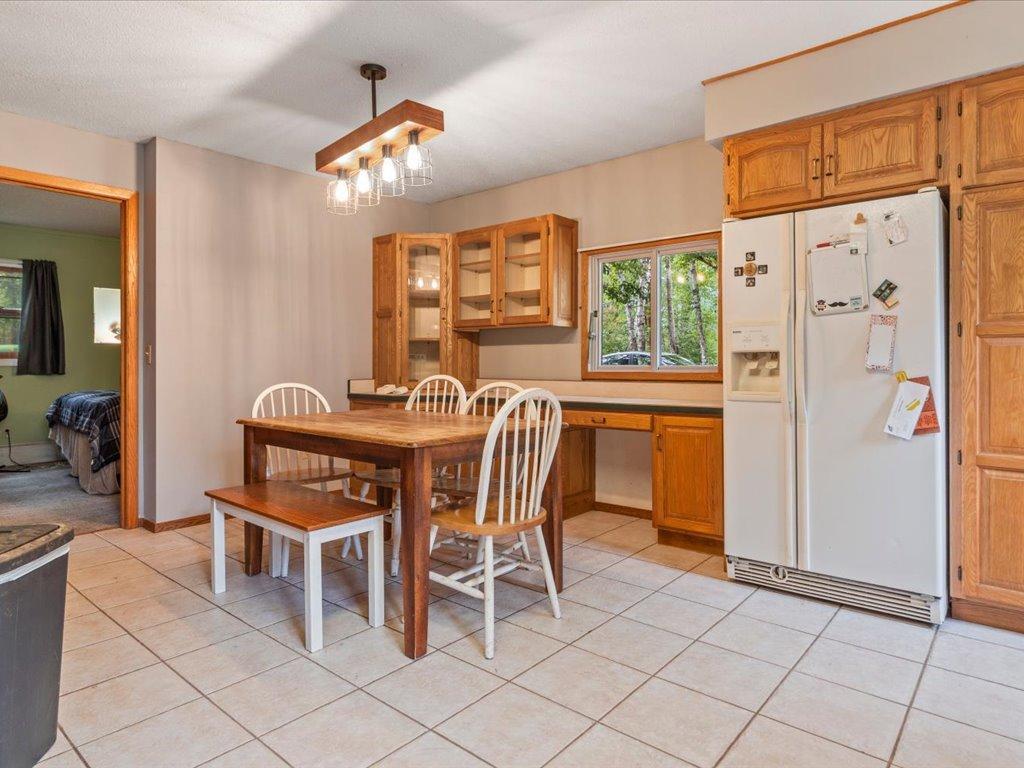
Kitchen and dining area with oak cabinets, white refrigerator, and a wooden table with white chairs.
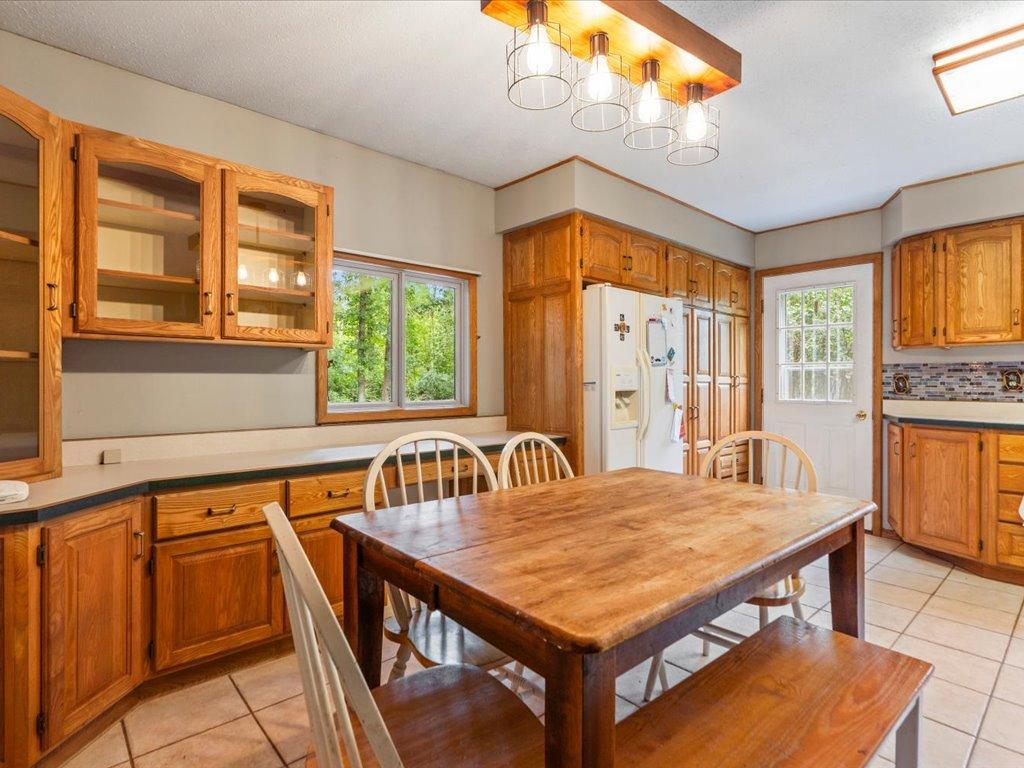
Kitchen and dining area with wood cabinetry, a large dining table, and a window overlooking trees.
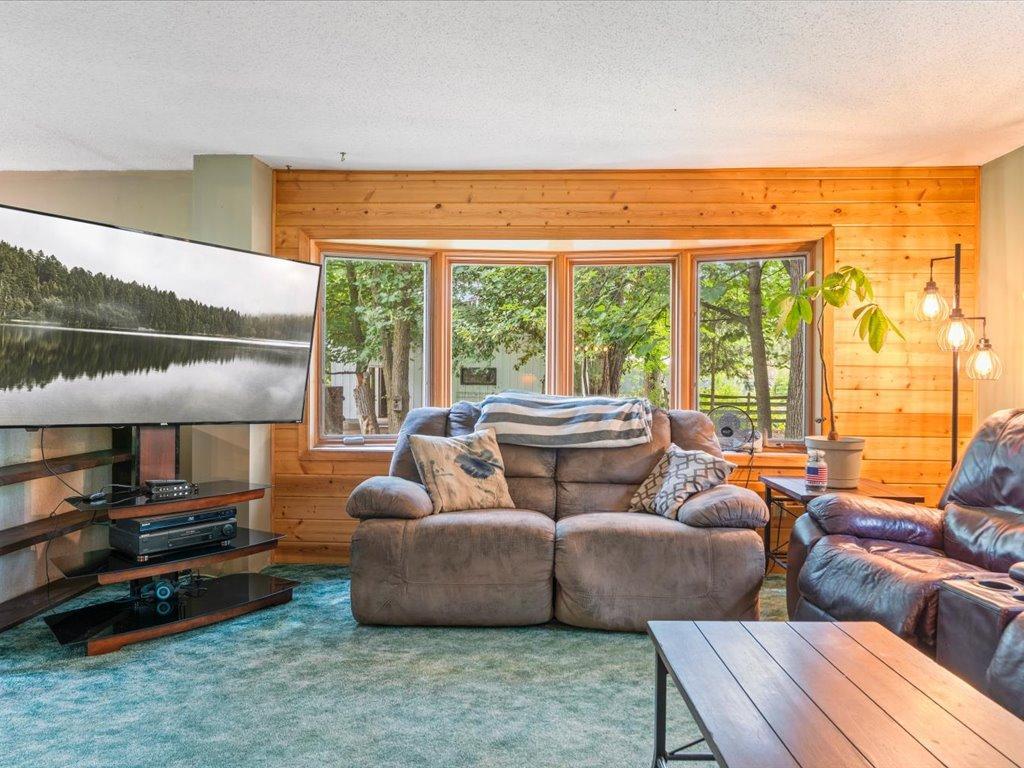
Living room with wood-paneled walls, large windows, and a central reclining sofa.
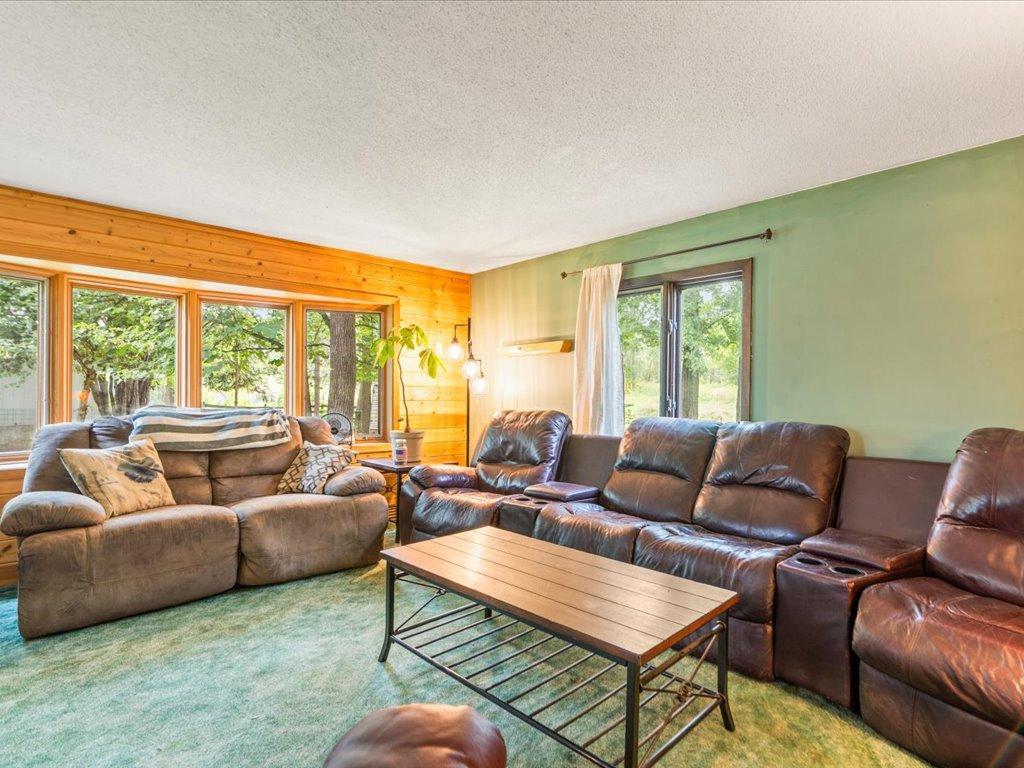
Living room with leather sofas, a wood-paneled wall, and large windows overlooking trees.
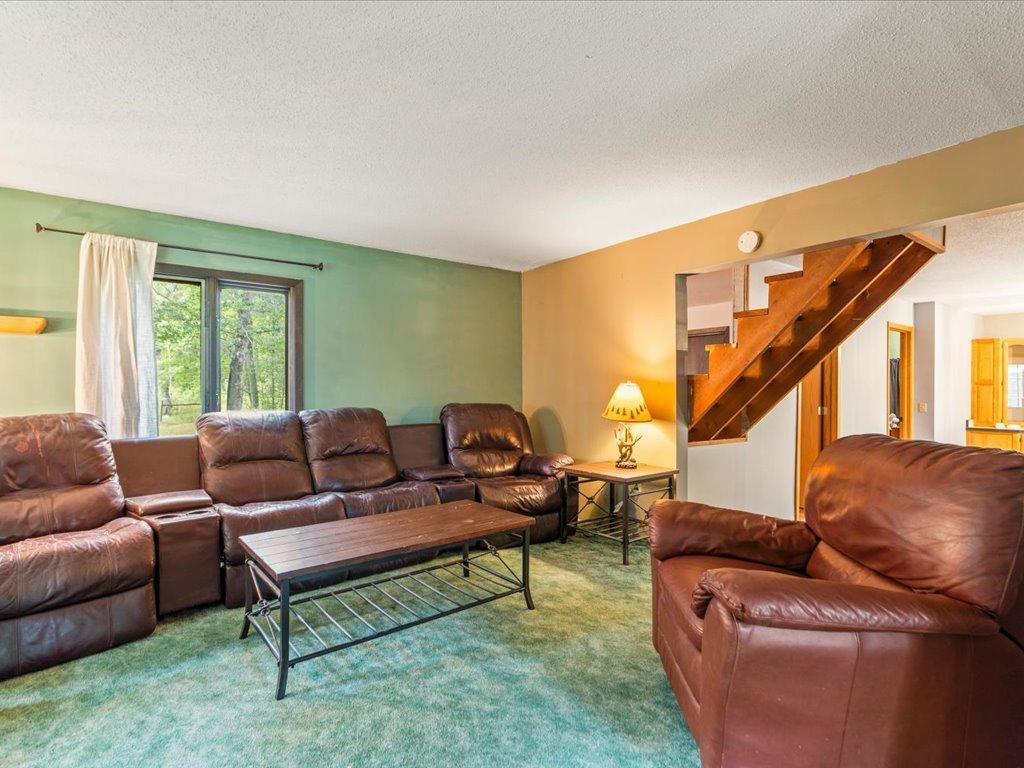
Living room with brown leather seating, green carpet, and a wooden staircase.
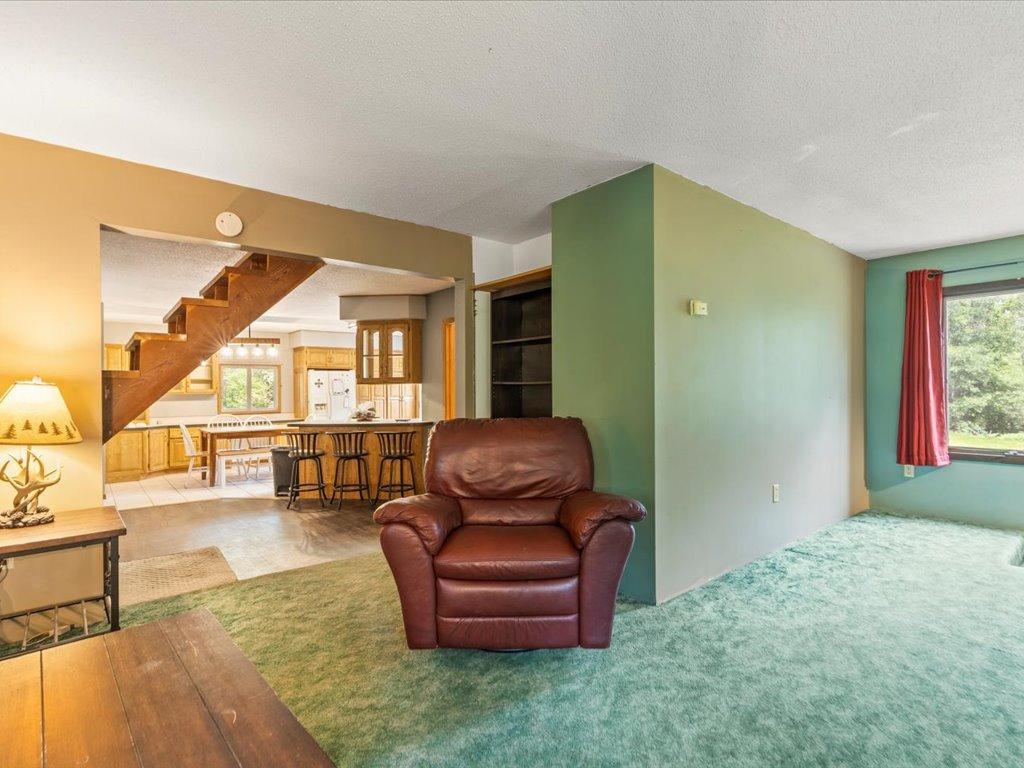
Living room with a leather recliner, green carpet, and open view to the kitchen and staircase.
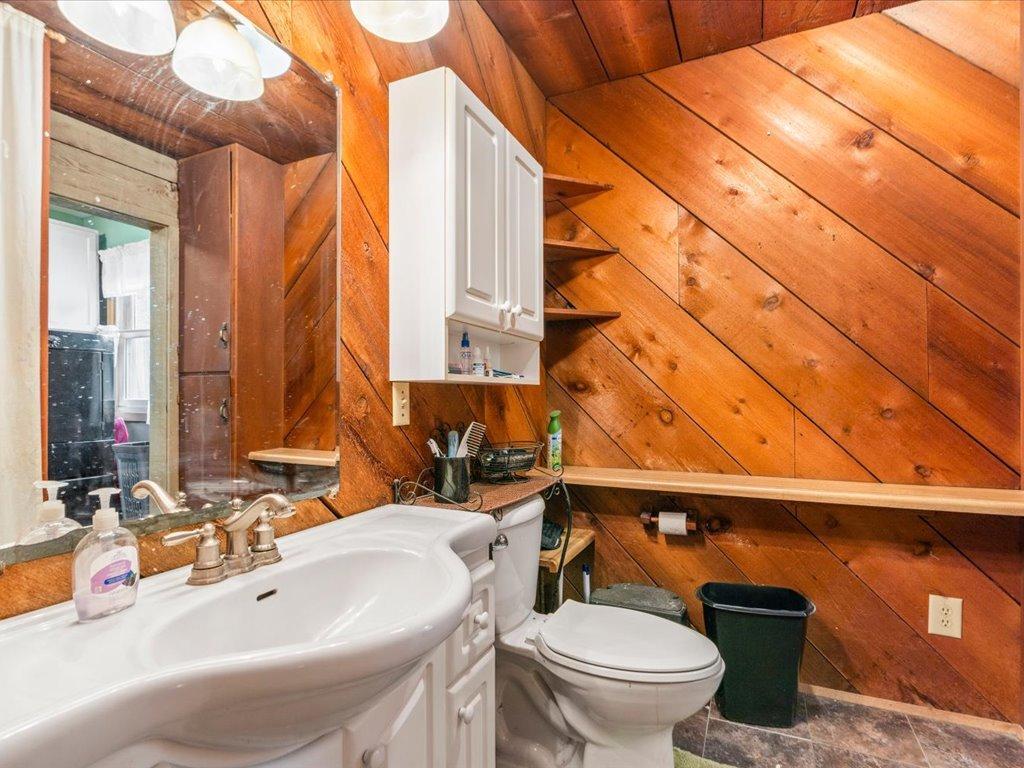
Bathroom with a white sink and toilet against warm diagonal wood paneling.
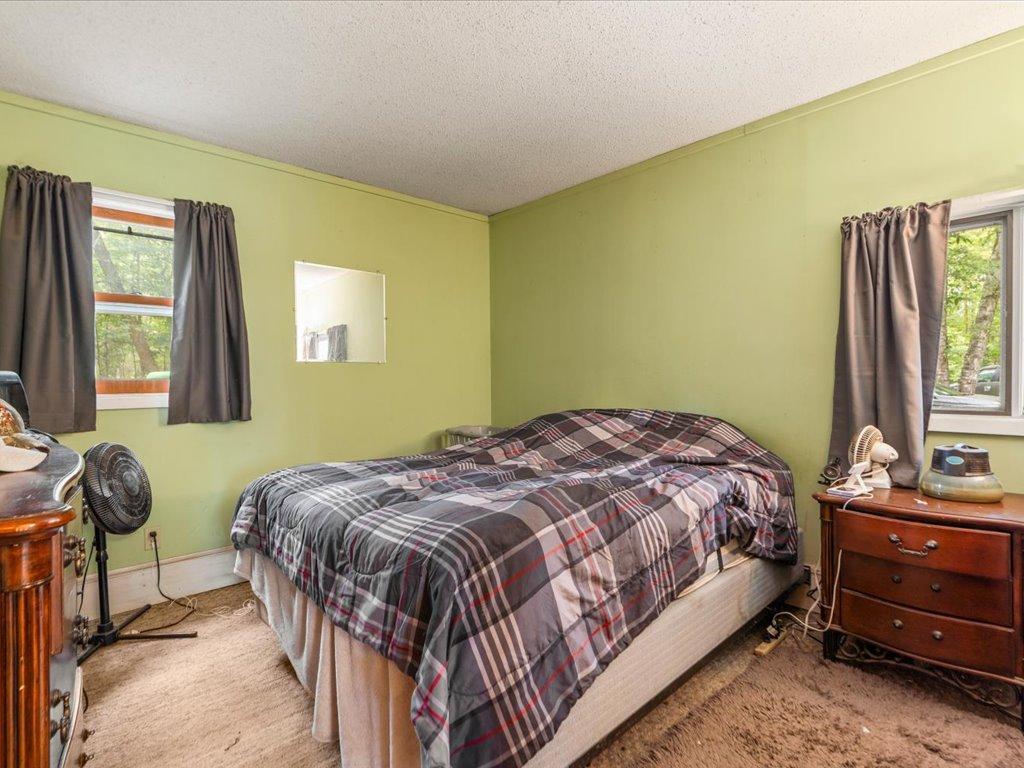
Bedroom with a plaid-covered bed, pale green walls, and windows on two sides.
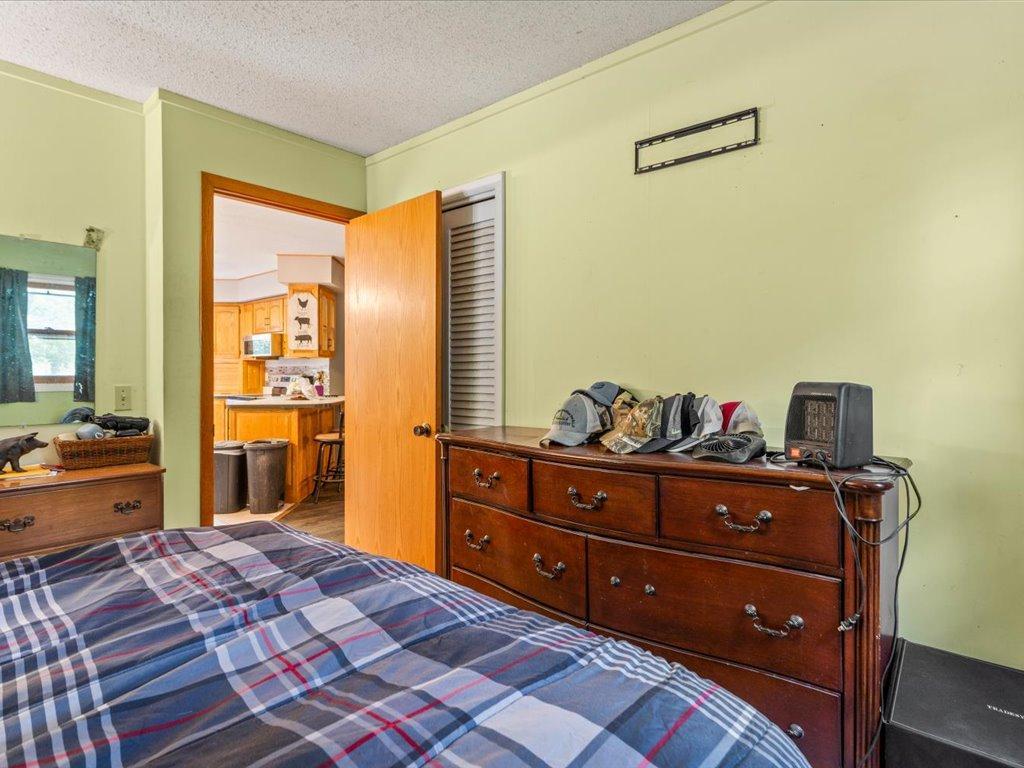
Bedroom with a plaid bedspread, wooden dresser, and open doorway to the kitchen.
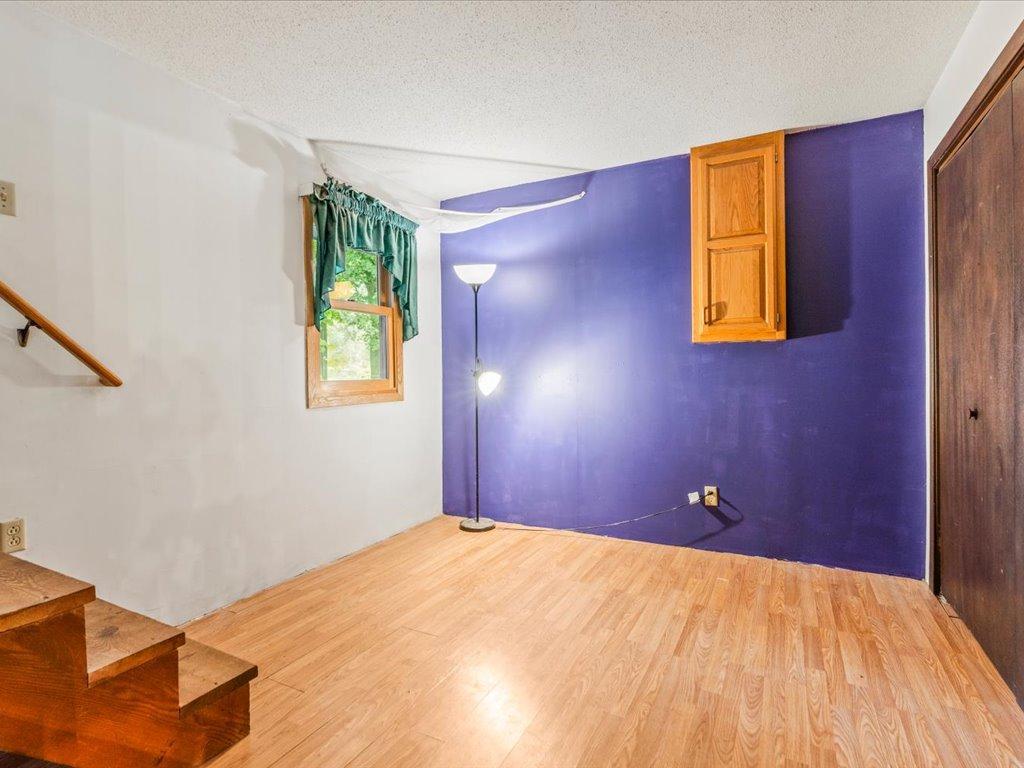
Room with purple accent wall, wood flooring, a window, and stairs.
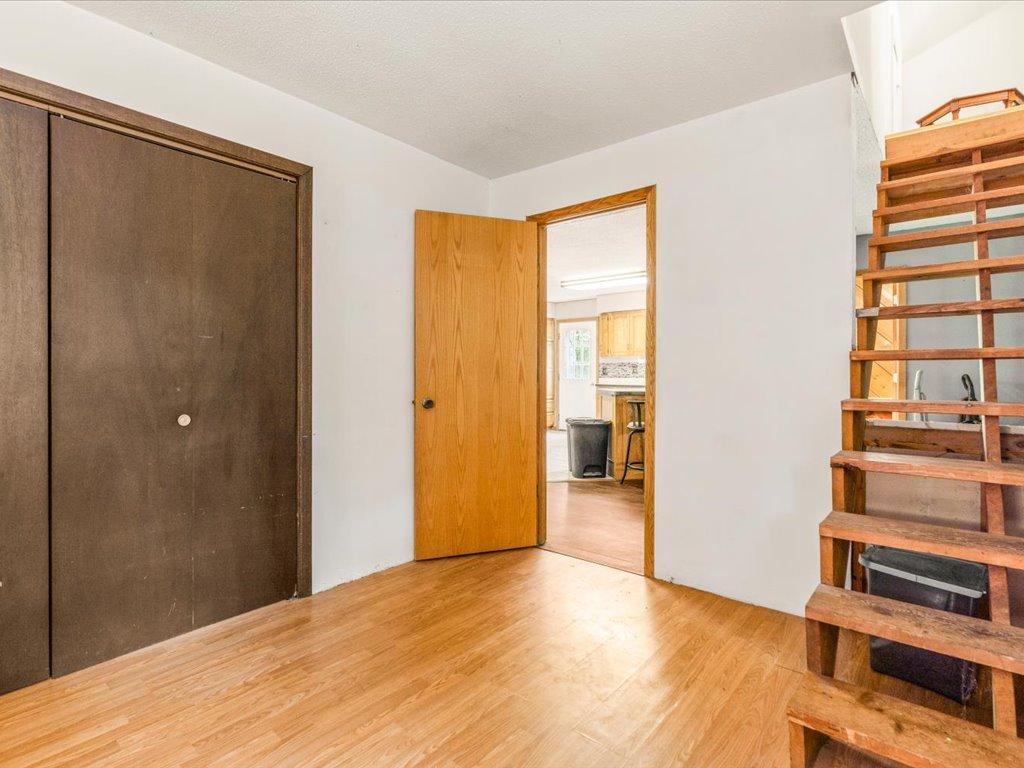
Entry hall with wood flooring, a dark closet door, and open-riser stairs.
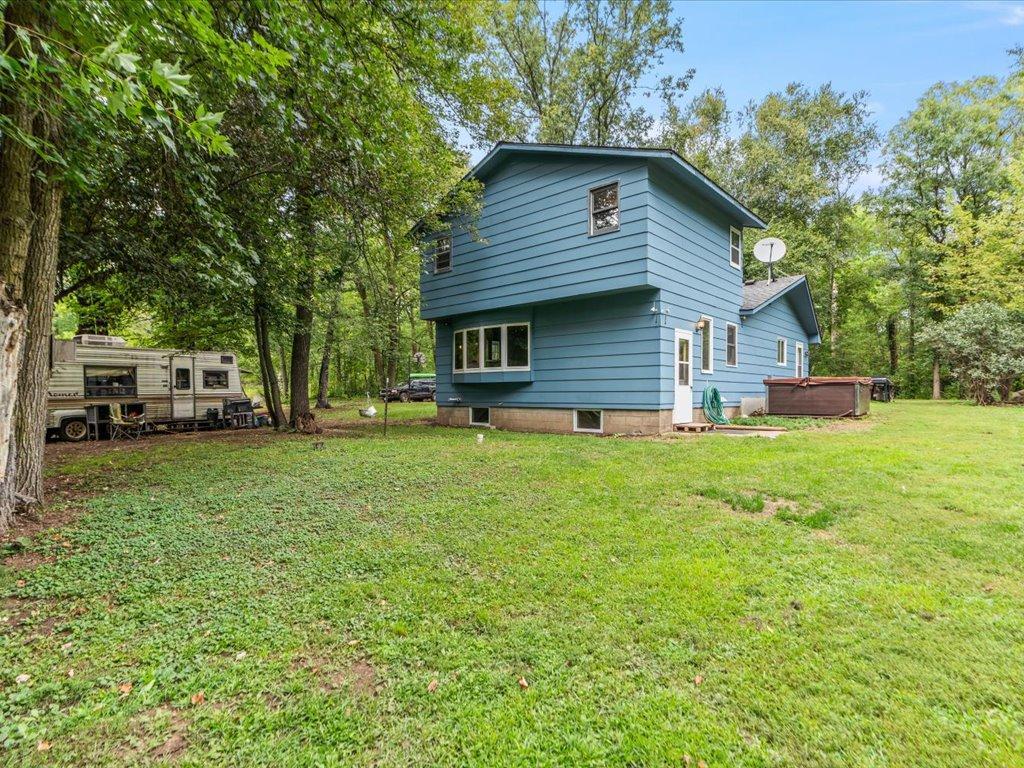
Blue two-story house in a wooded yard, with a travel trailer parked beneath the trees.
Blue two-story house surrounded by trees, viewed from the grassy side yard.
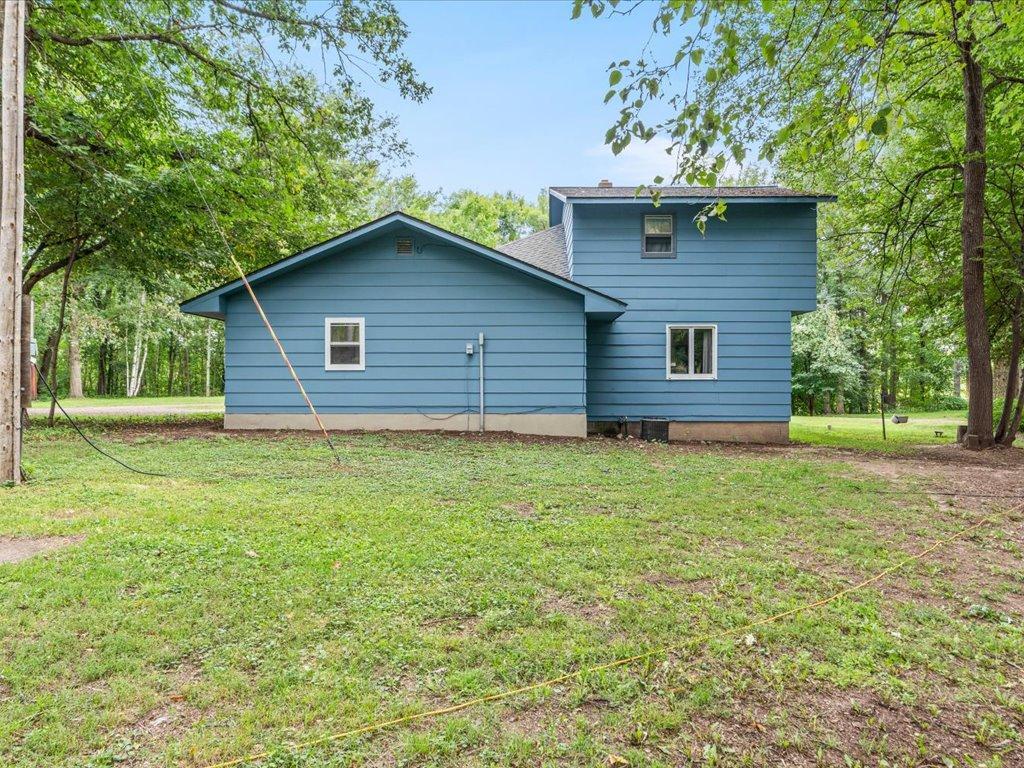
Blue-sided house surrounded by mature trees, viewed from its side and rear.
Blue two-story home with a satellite dish, wooded surroundings, and a large boulder in the yard.
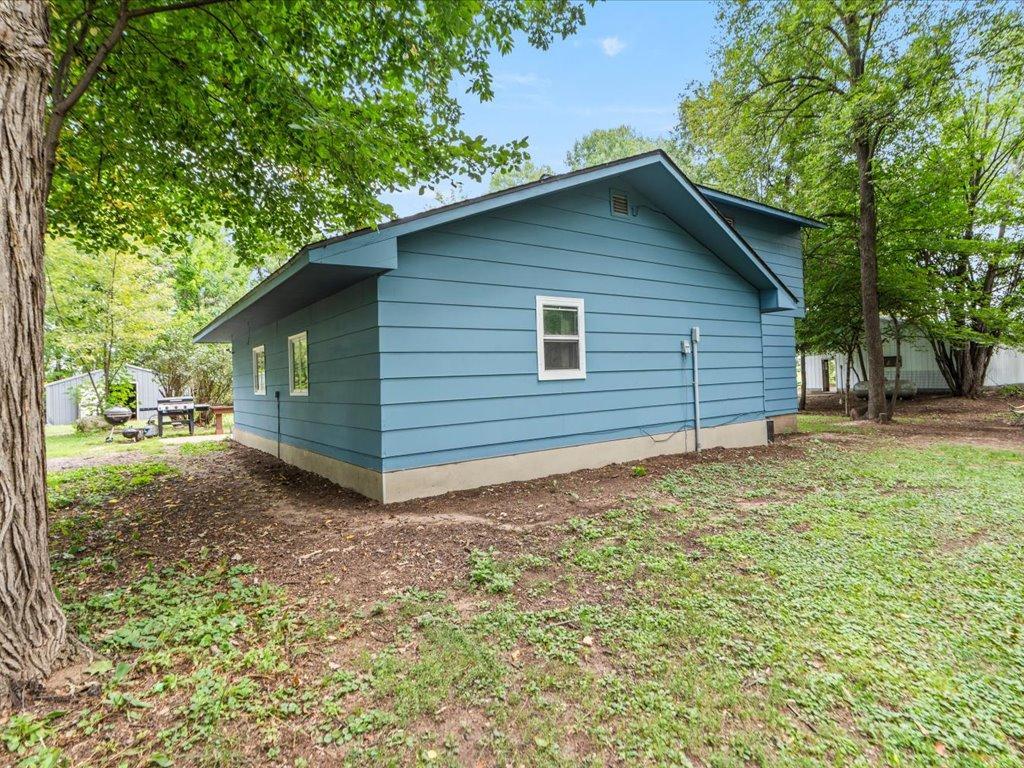
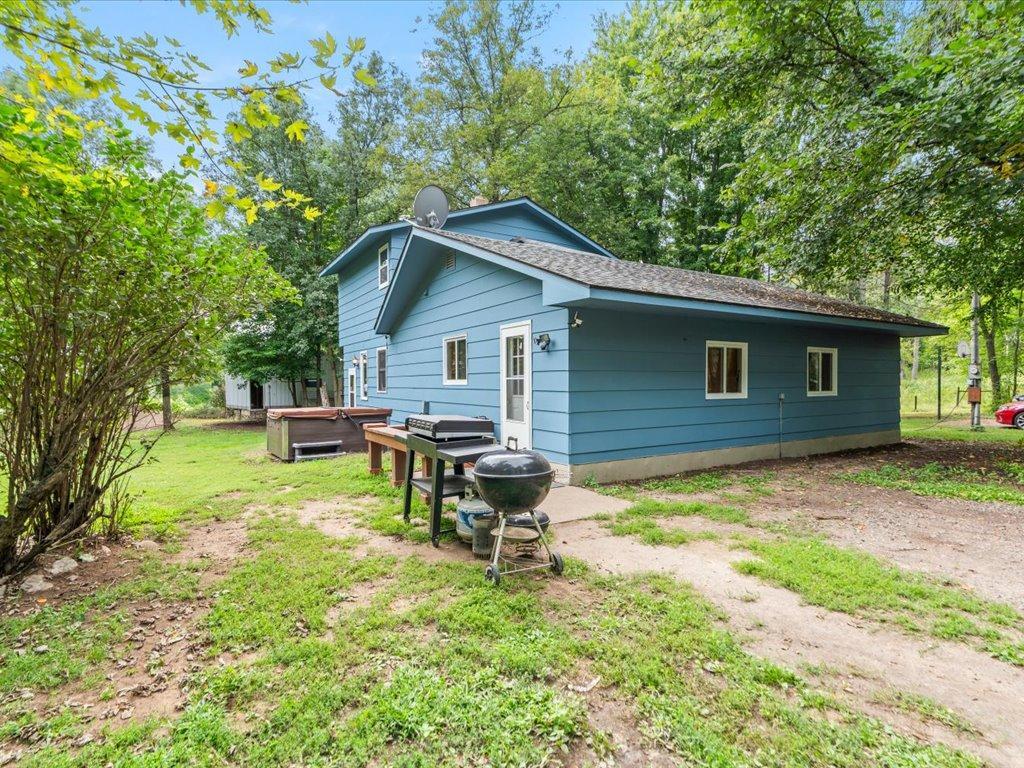
Blue-sided house with a long low roof, backyard grill, and leafy trees.
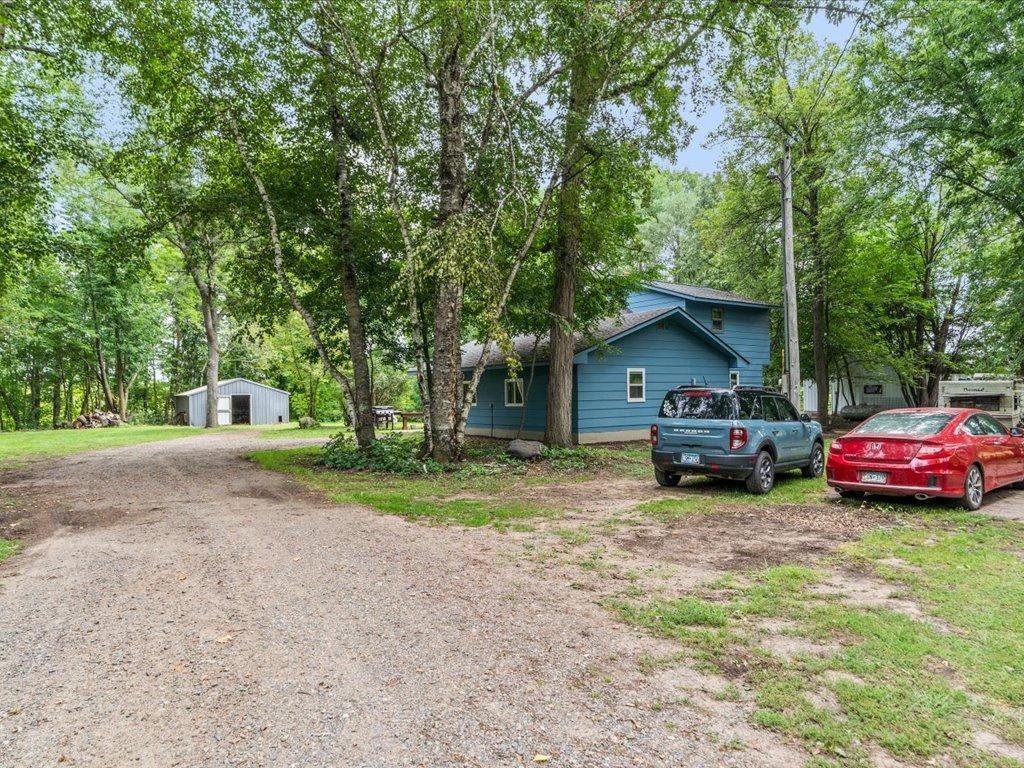
Blue house among mature trees beside a gravel driveway and detached garage.
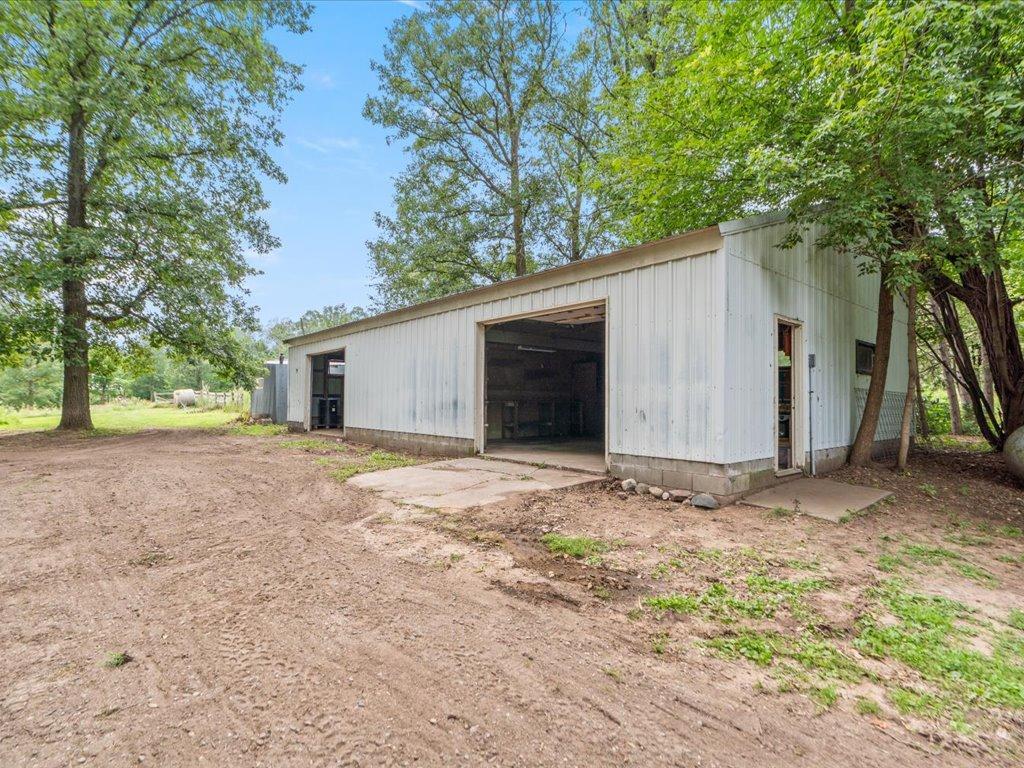
White metal workshop with a wide open garage bay, surrounded by mature trees.
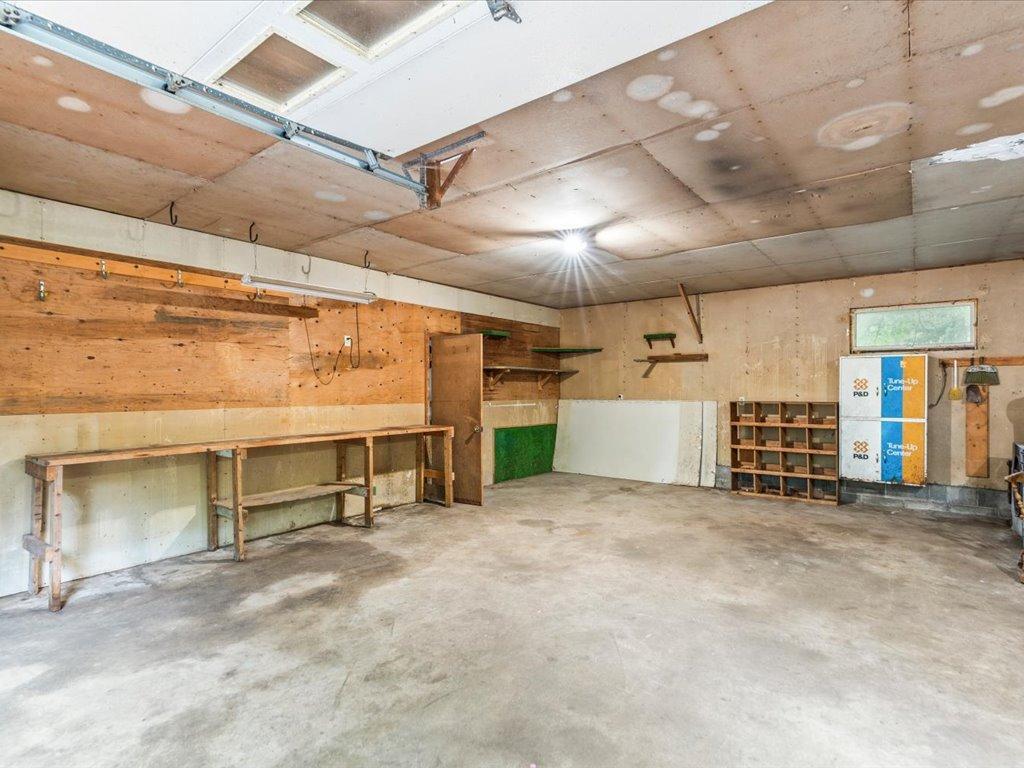
Garage workshop with a concrete floor, long workbench, shelving, and exposed ceiling panels.
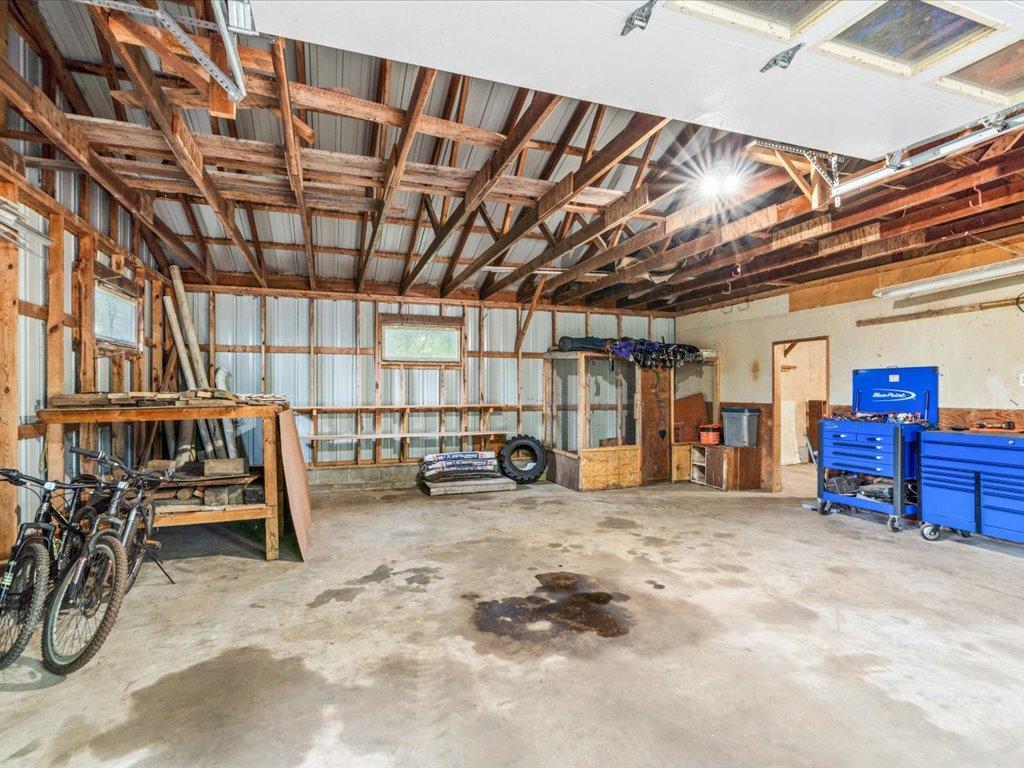
Spacious garage workshop with exposed timber trusses, bicycles, shelving, and blue rolling tool chests.
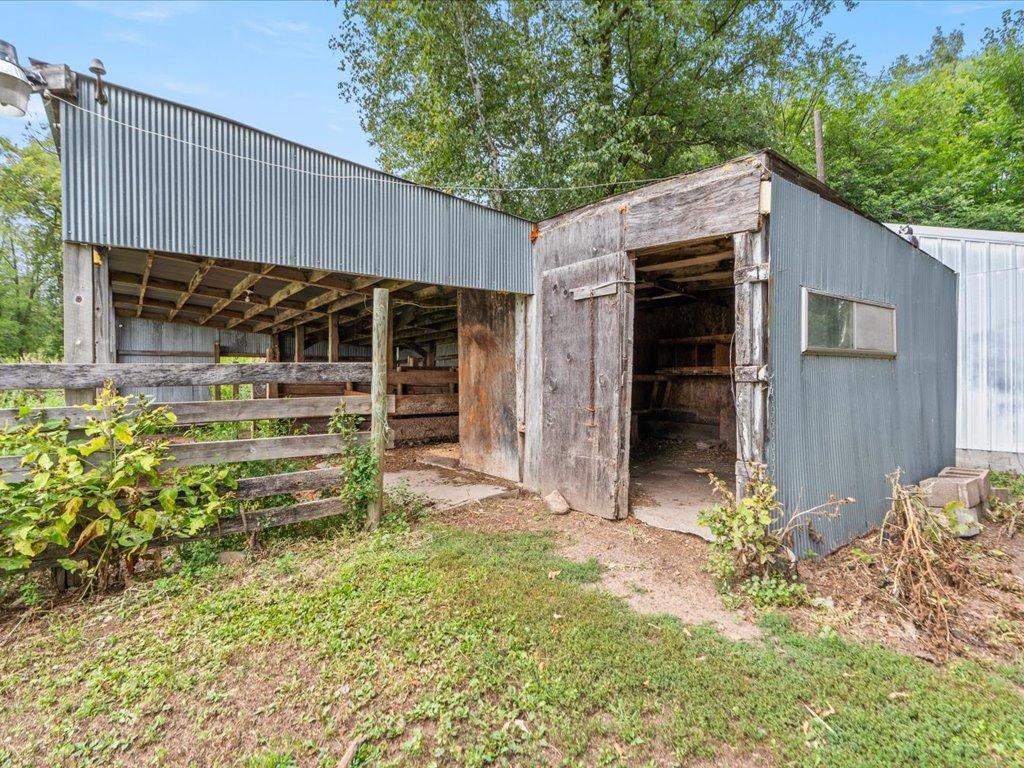
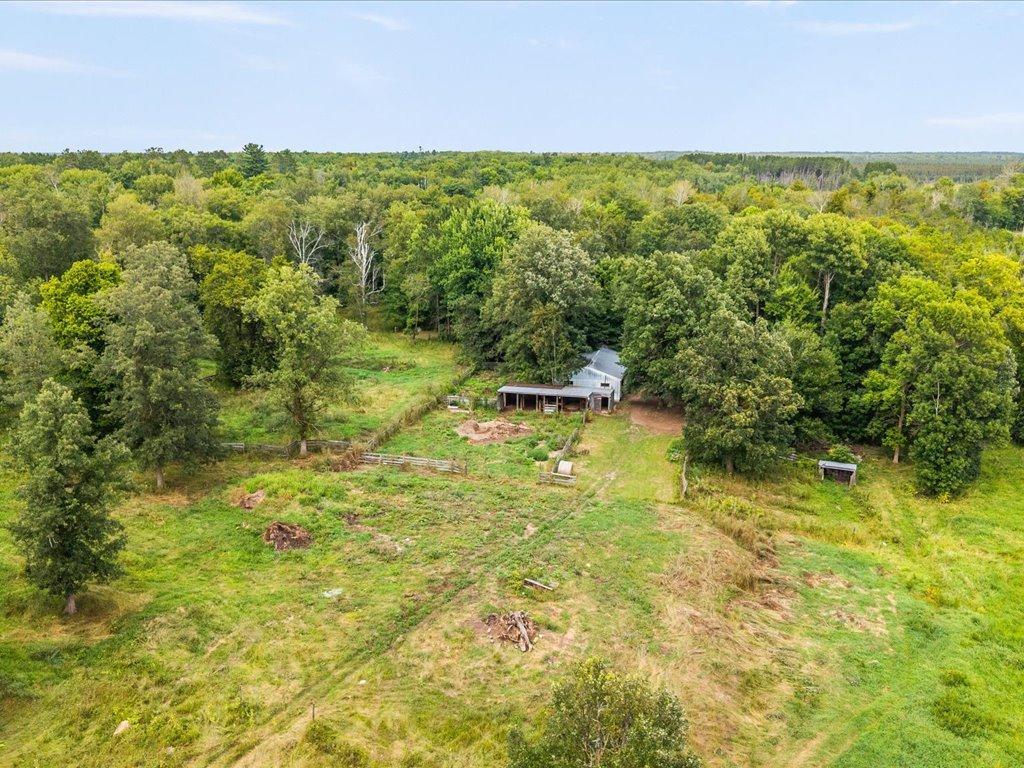
Weathered wooden barn with open livestock pens beside a corrugated metal shed.
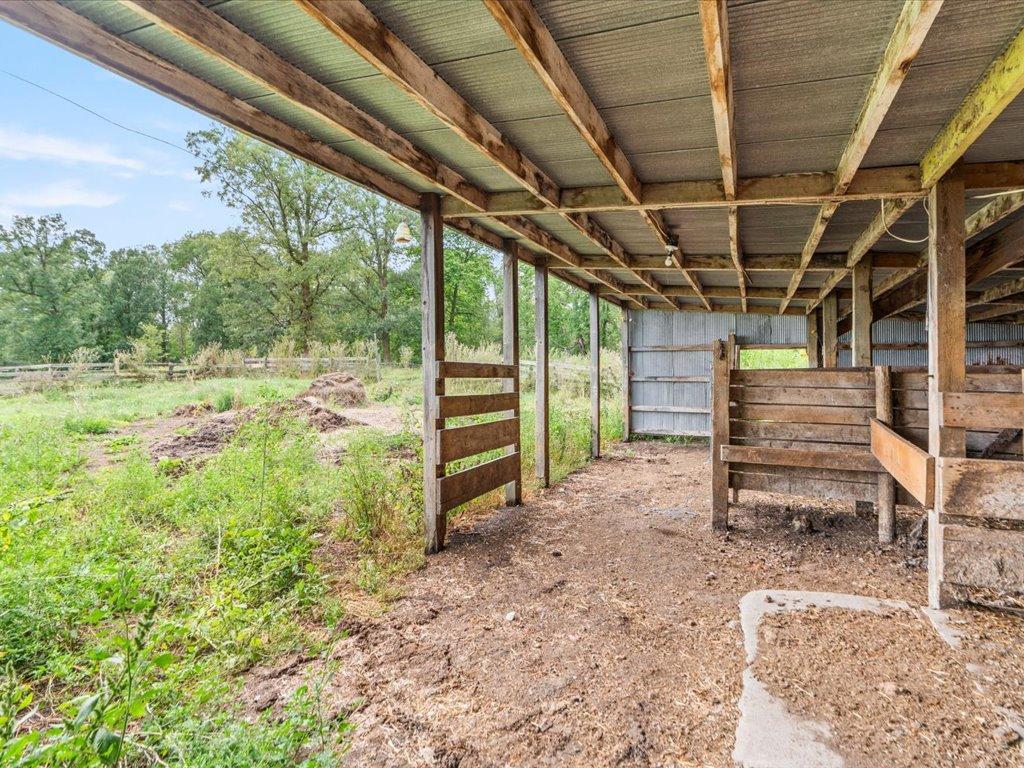
Open-sided wooden livestock shelter with stall partitions and a dirt floor beside a grassy yard.
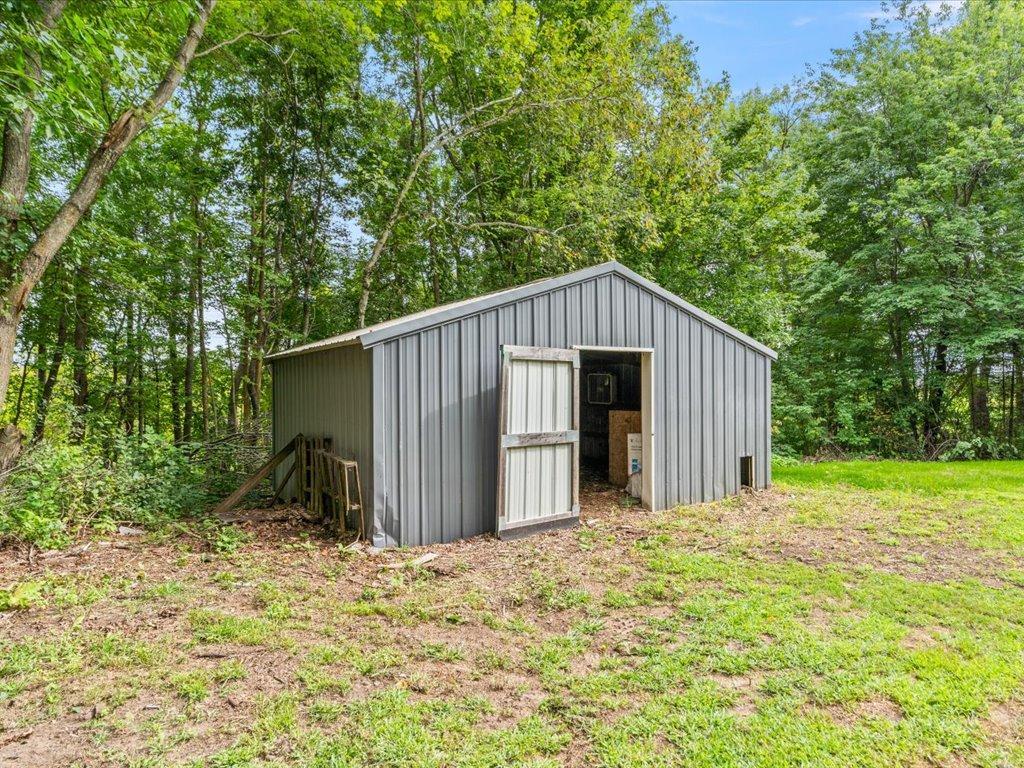
Gray metal outbuilding with an open door in a wooded clearing.
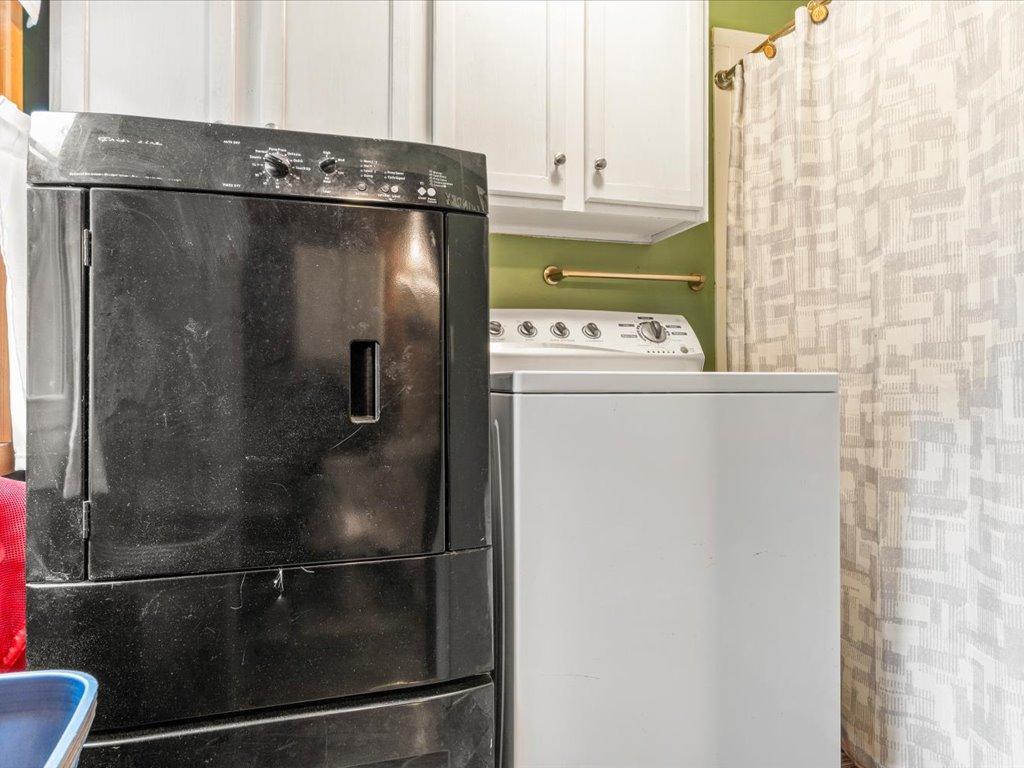
Laundry room with a black dryer, white washer, overhead cabinets, and patterned curtain.
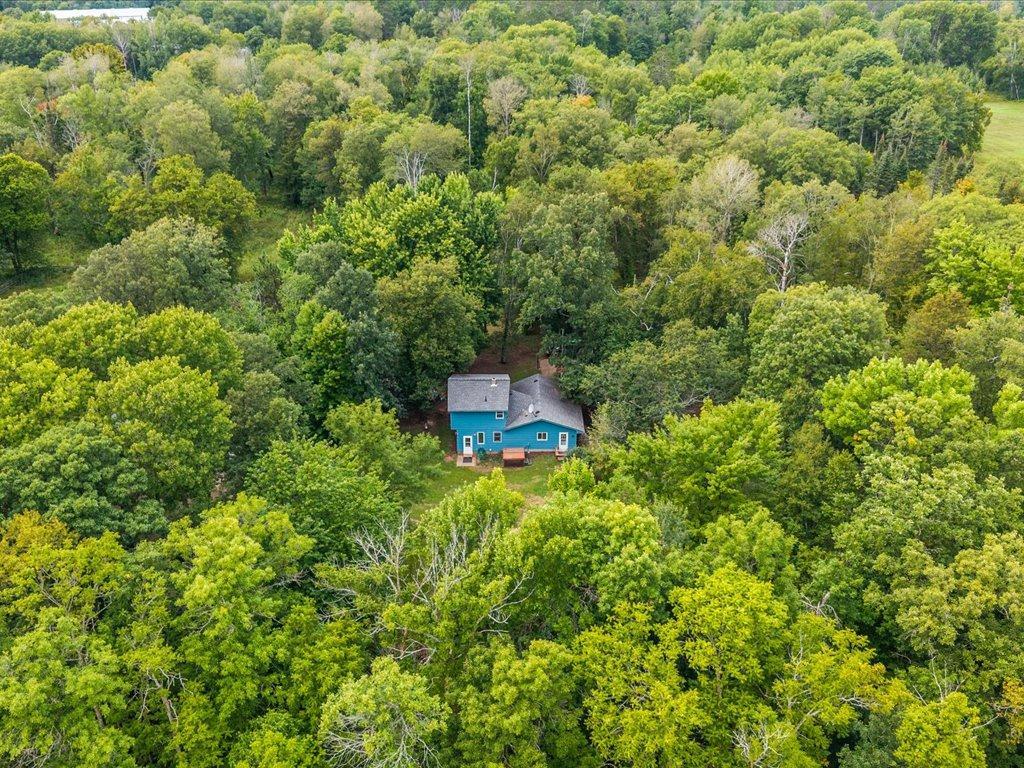
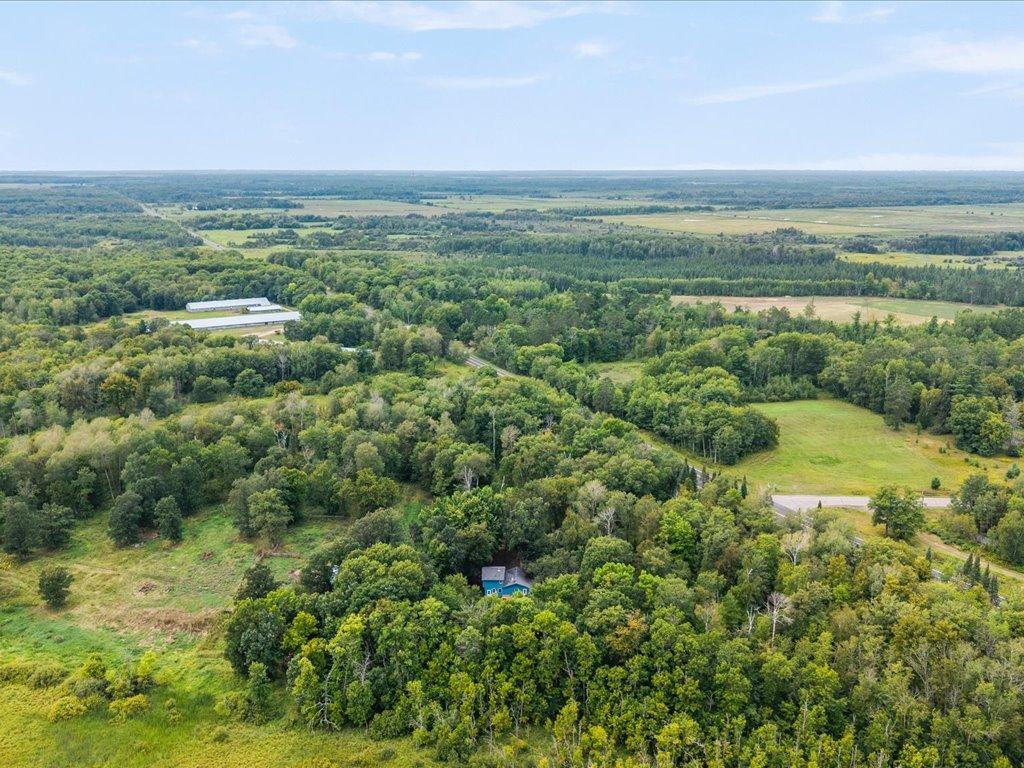
Aerial view of a blue home surrounded by dense woodland.
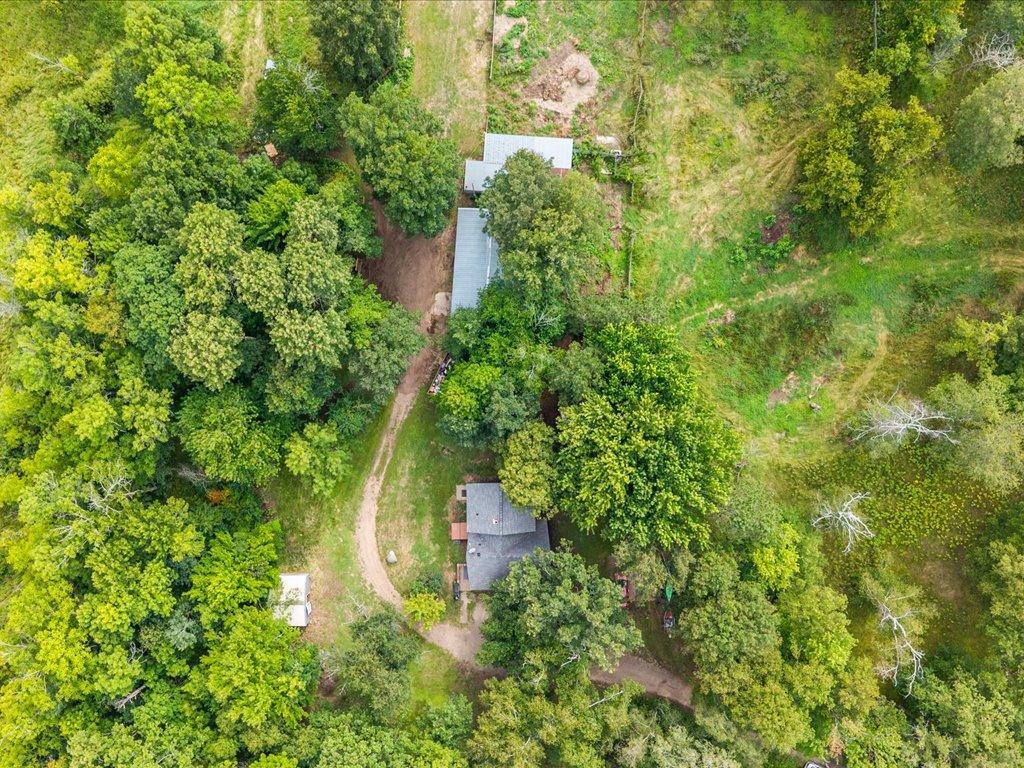
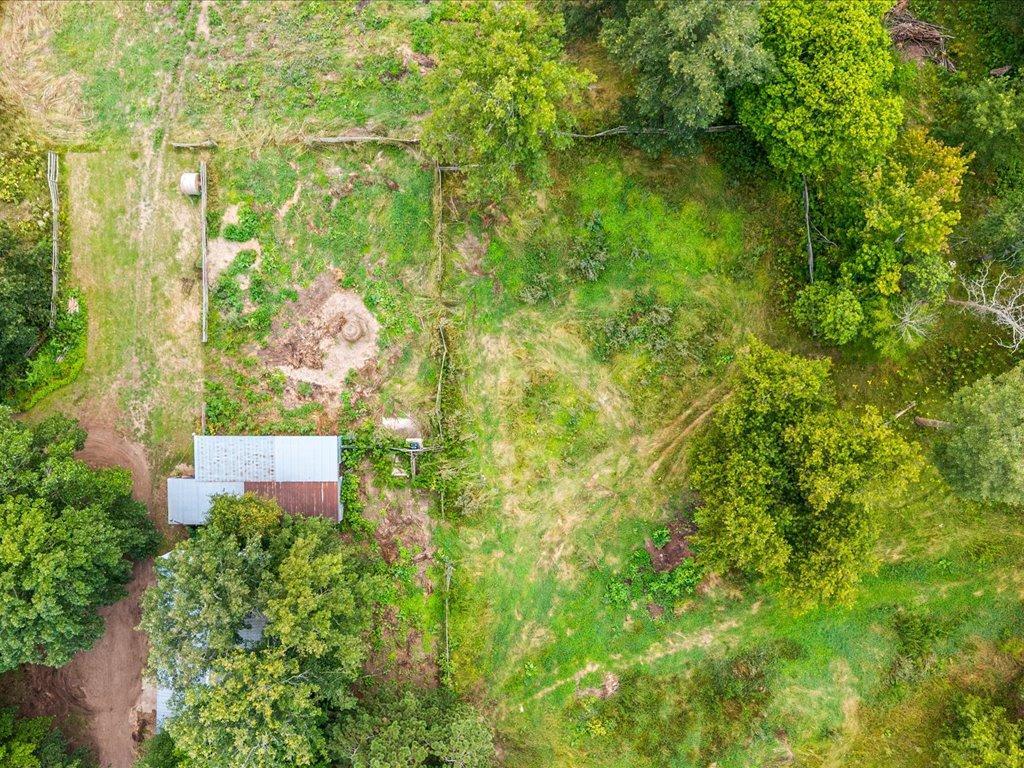
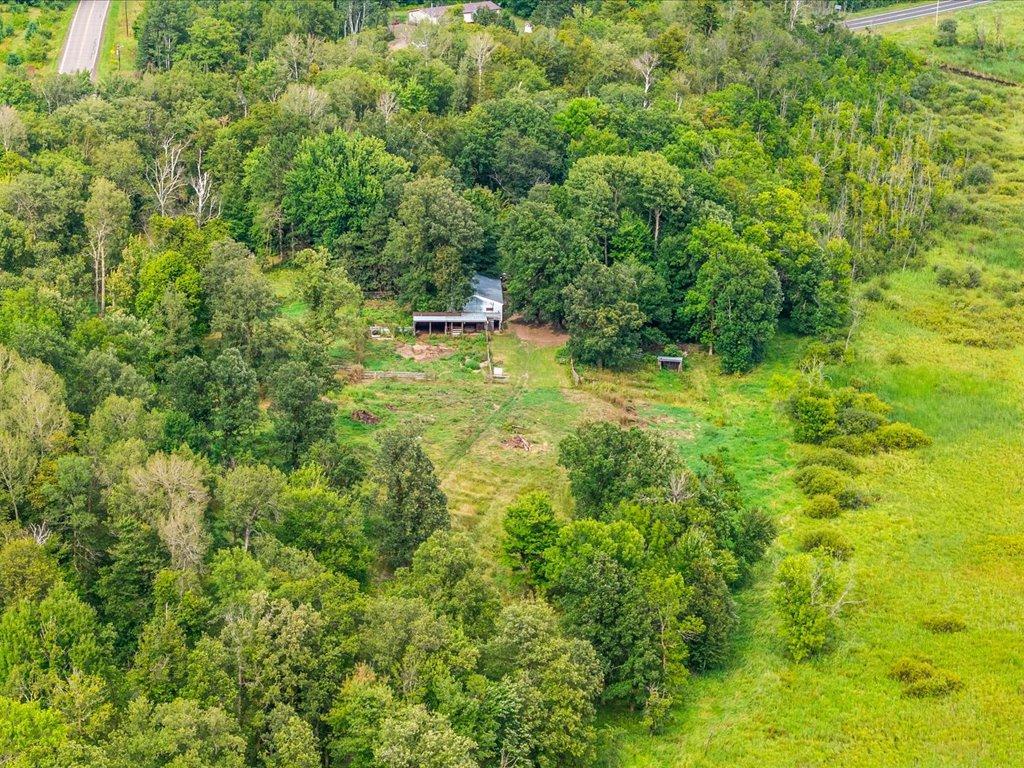
Aerial view of a wooded property with two buildings and a winding driveway.
Aerial view of a wooded property with a small outbuilding and open grassy land.
Aerial view of a small home in a wooded clearing beside open grassland.
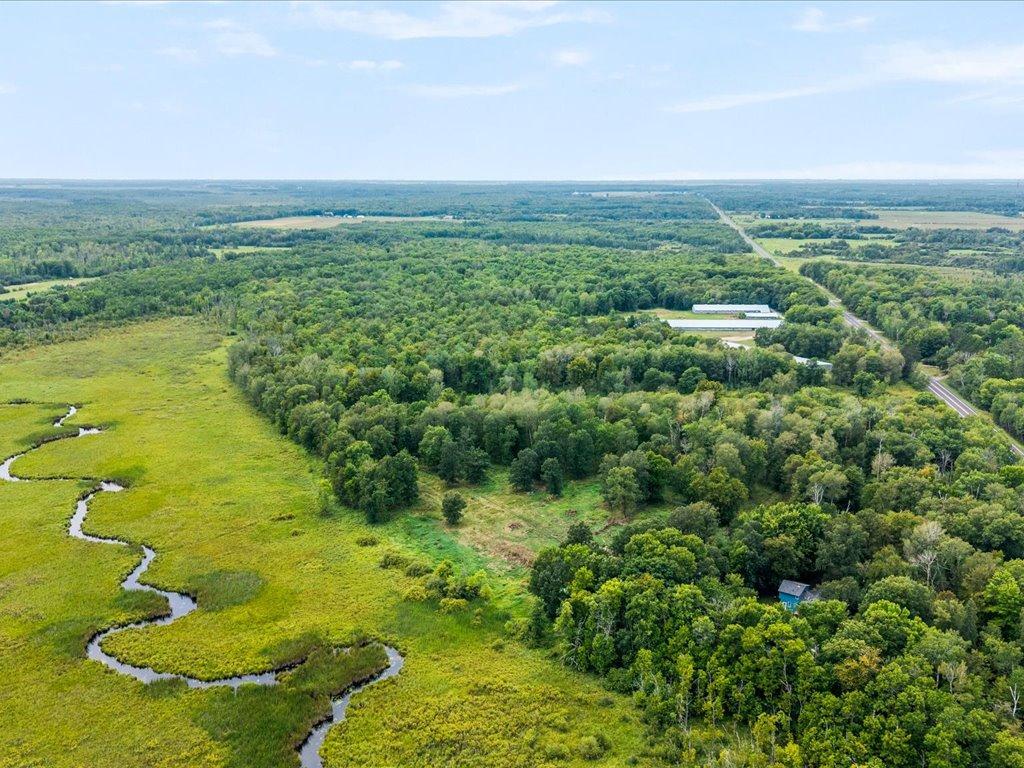
Aerial view of wooded acreage with open wetlands and a winding stream.
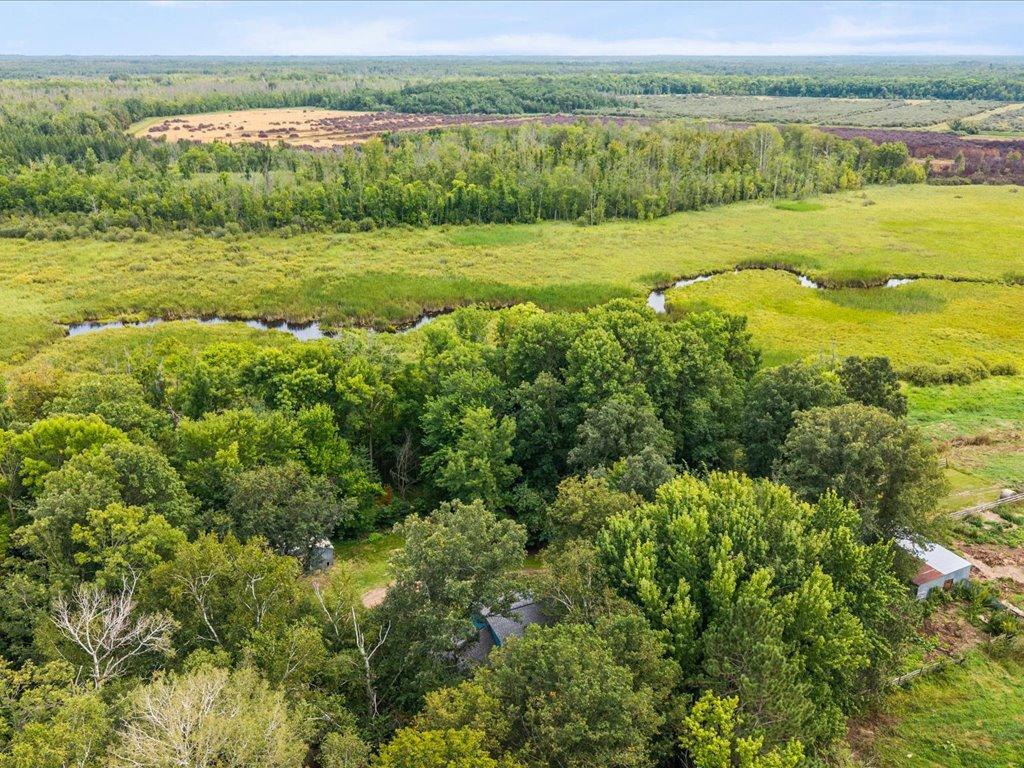
Aerial view of wooded acreage and marshland crossed by a winding stream.
Aerial view of wooded acreage, wetlands, and a winding stream.
Aerial view of a winding stream through dense green marshland.
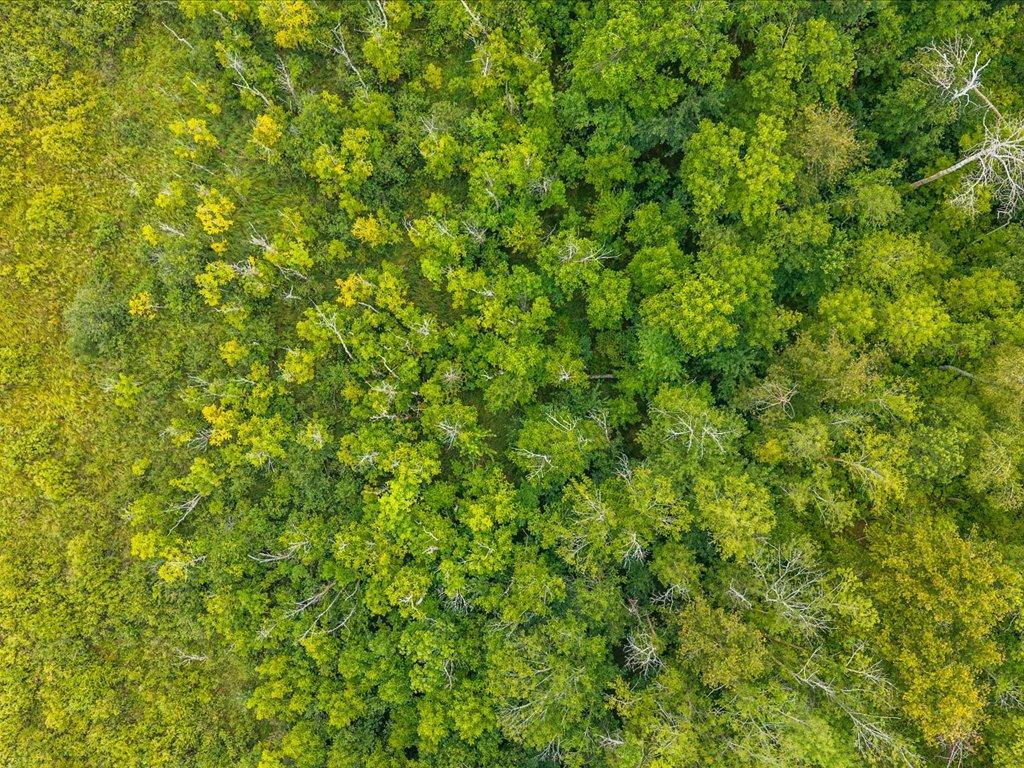
Aerial view of densely wooded land with a green and yellow tree canopy.
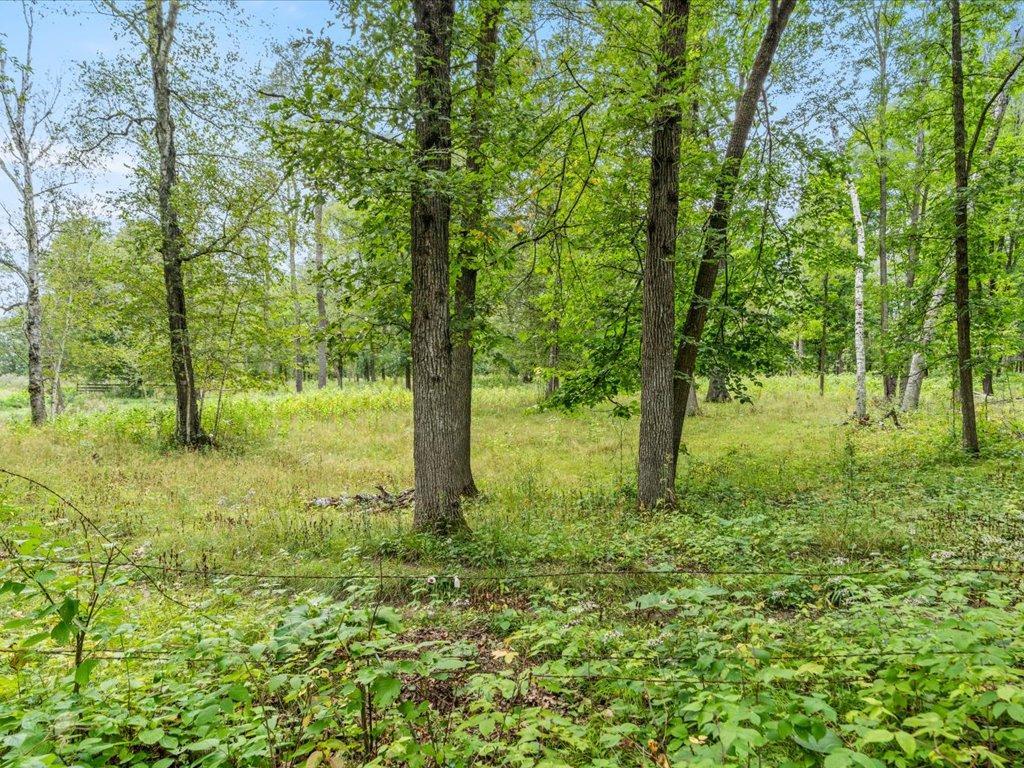
Wooded property with mature trees surrounding a grassy clearing and leafy ground cover.
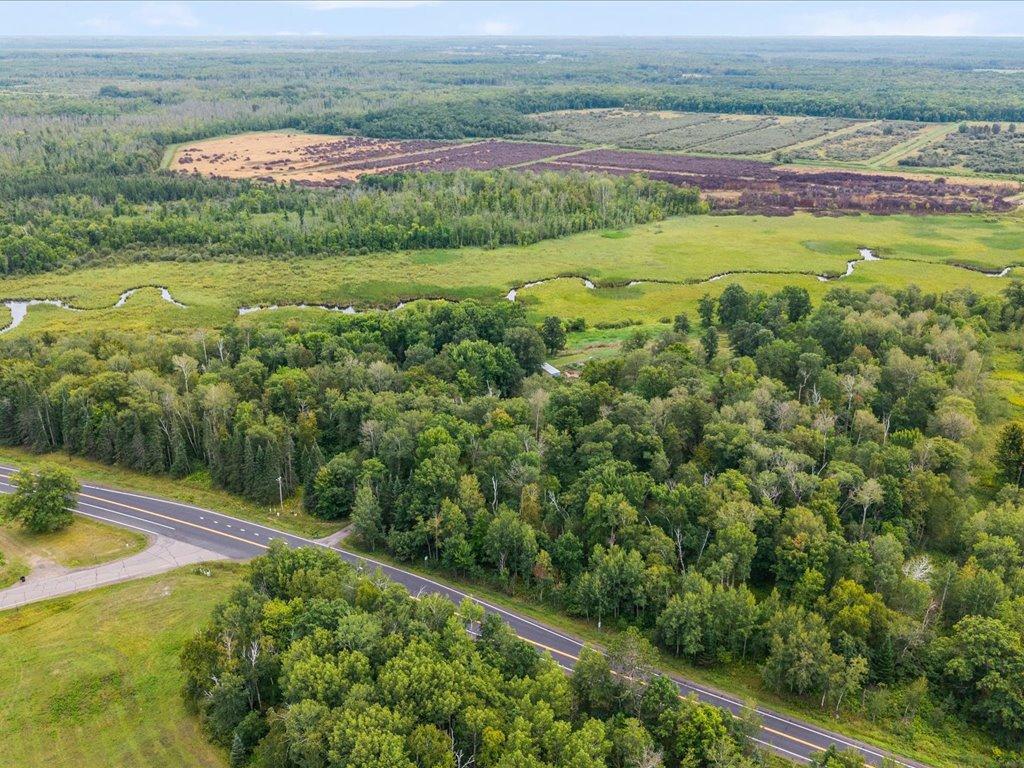
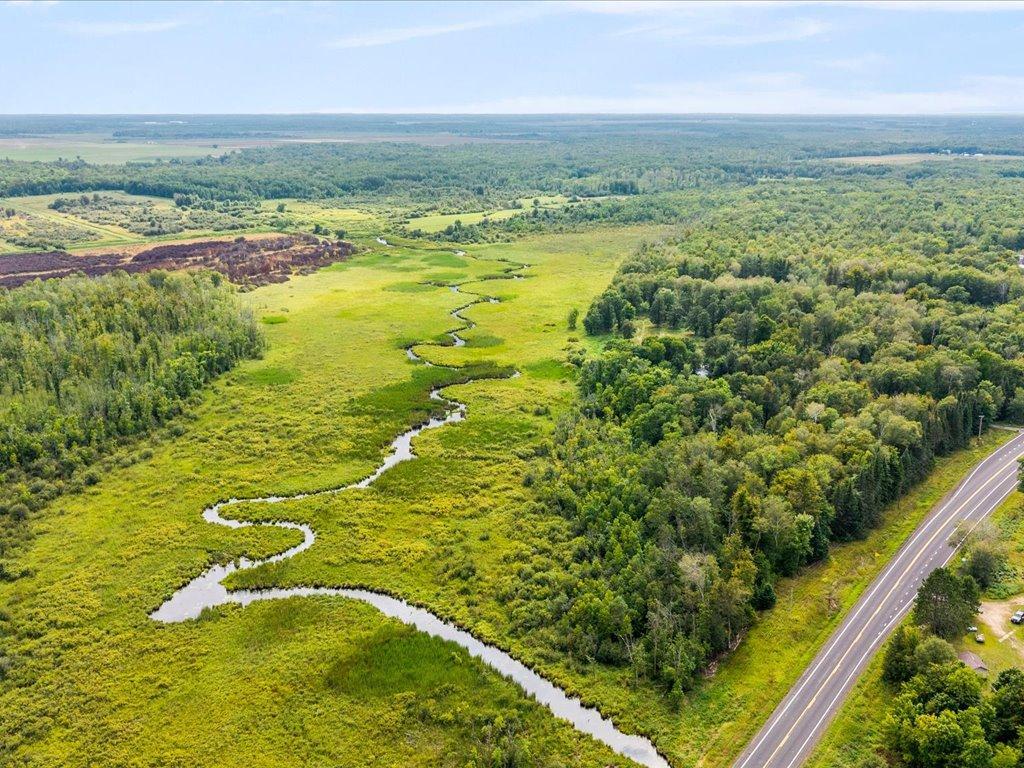
Aerial view of wooded land and wetlands beside State Highway 210.
Aerial view of wooded acreage and wetlands with a winding creek, road, and small outbuilding.
Aerial view of a winding stream cutting through green marshland.
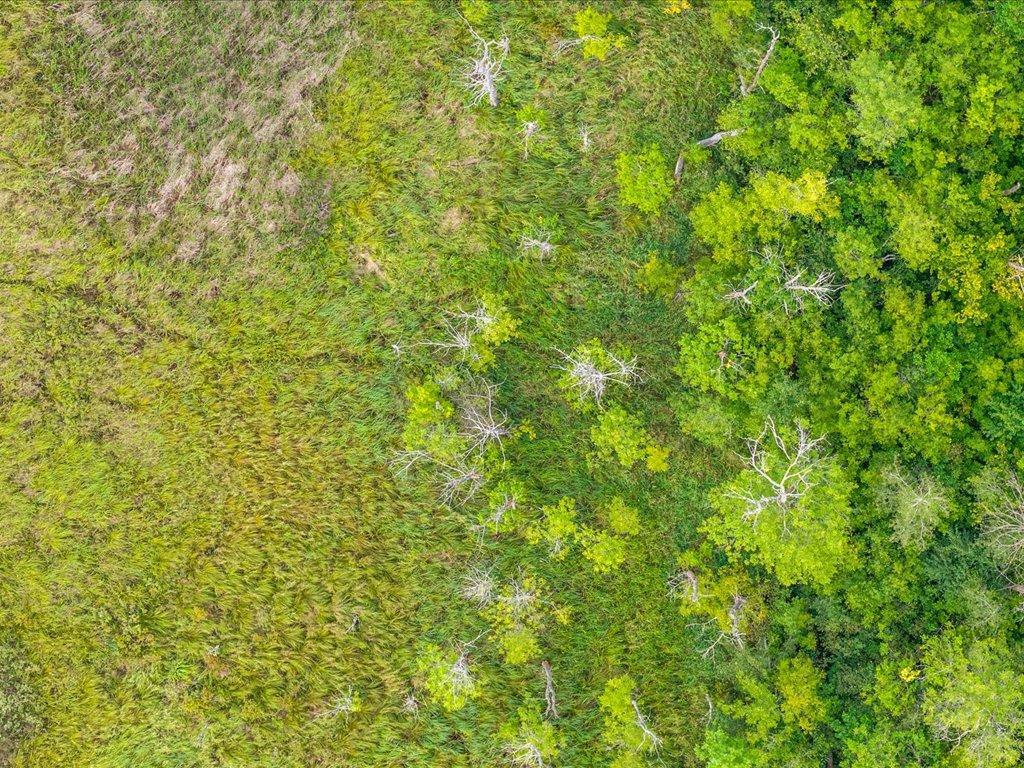
Aerial view of grassy marshland meeting dense green woodland.
Aerial view of wooded wetlands and a winding creek beside State Highway 210.
Aerial view of a home in a grassy clearing surrounded by dense woodland.
Aerial view of wooded acreage with open fields and a small blue-roofed home.
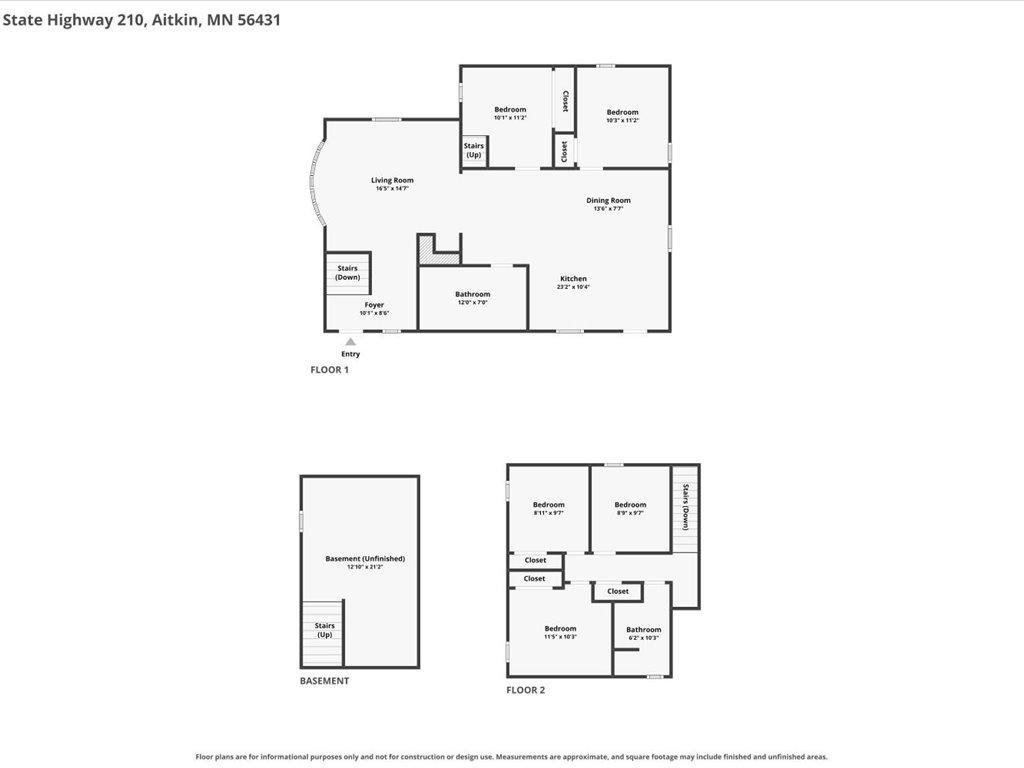
Floor plan for 33021 State Highway 210.
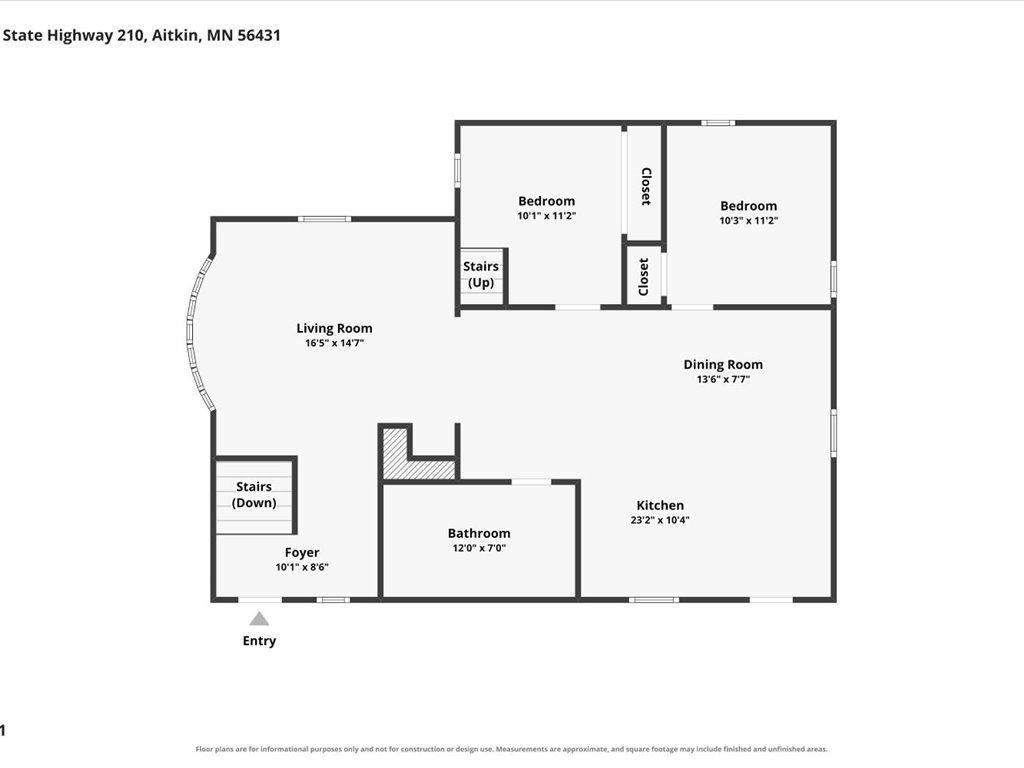
Floor plan showing two bedrooms, living and dining rooms, kitchen, bathroom, foyer, and stairs.
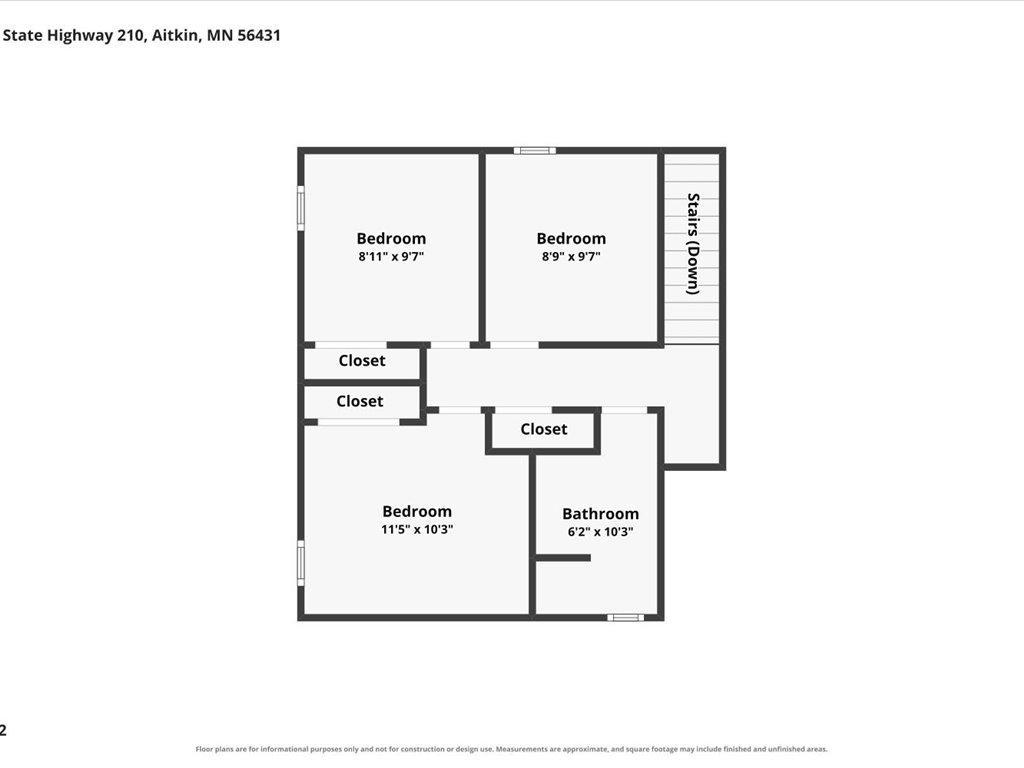
Second-floor plan showing three bedrooms, a bathroom, closets, and stairs.
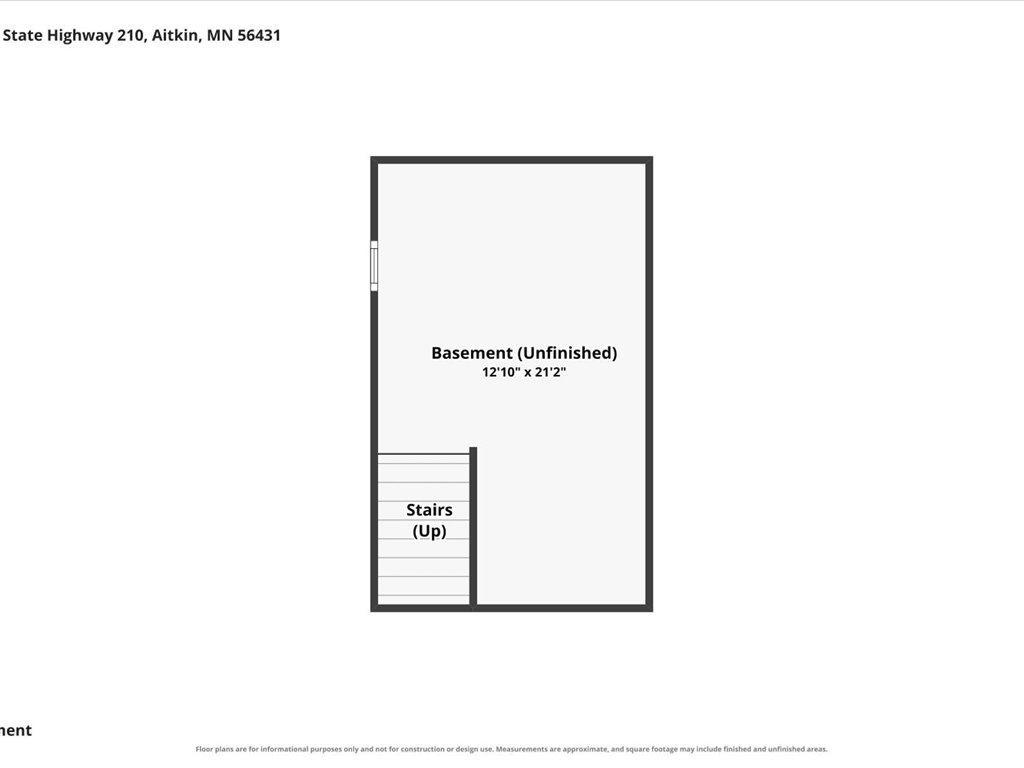
Basement floor plan showing unfinished 12'10" by 21'2" space and stairs up.
VIEW PHOTOS
Courtesy of eXp Realty, Radames Cruz Listing Contact:  
$315,000

33021 State Highway 210

4 Beds 2 Baths 1,536 Sq.Ft. 40 Acres

Description

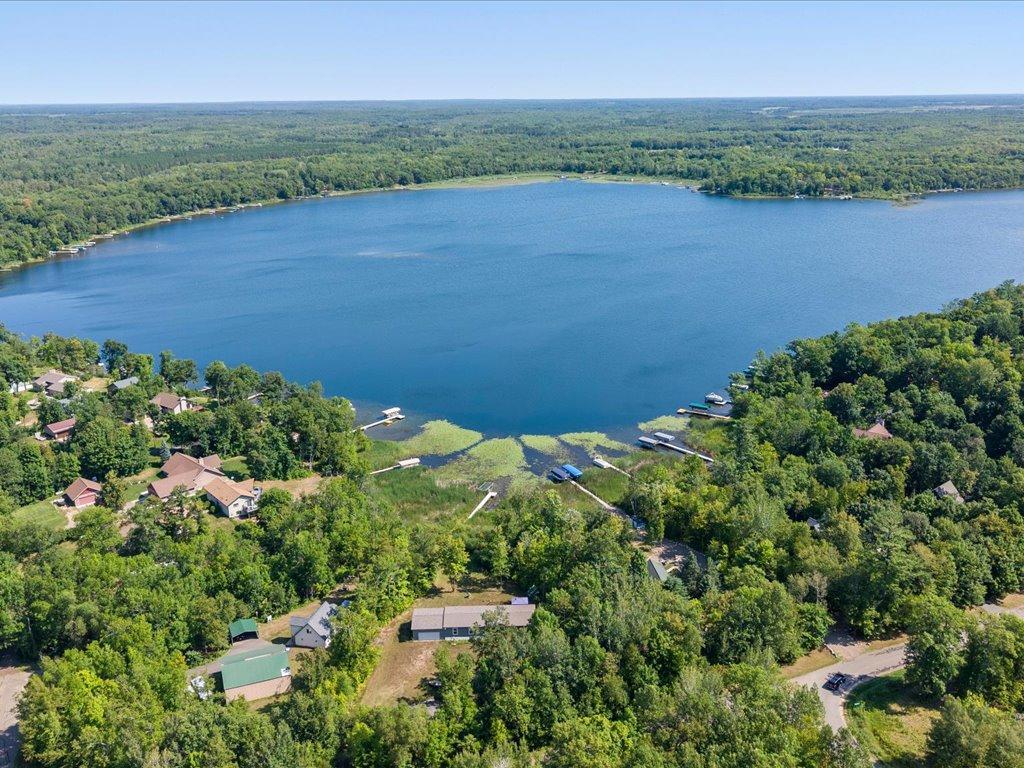
Looking for an Aitkin, MN acreage property with a home, 40 acres, Fleming Brook, trails, pasture, outbuildings, and state land nearby? 33021 State Highway 210 offers the kind of rural Minnesota setup buyers are searching for but rarely find all in one place. This 4-bedroom, 2-bath country home sits on approximately 40 acres in Aitkin County with Fleming Brook winding through the property, mature trees, abundant wildlife, established ATV and 4-wheeler trails, and state land bordering the east side for even more outdoor appeal.
The land is the highlight here. Whether you are looking for a hunting property, hobby farm, homestead, recreational retreat, or private year-round country home, this property gives you room to spread out and actually use the land. Fenced pasture provides space for animals, while the mix of woods, trails, water, and open areas creates opportunities for hunting, exploring, riding, gardening, and enjoying the outdoors.
Inside, the home features a spacious kitchen with updated cabinets and countertops, a center island, abundant storage, and a generous dining area. The living room offers hardwood flooring, a wood-burning fireplace, large windows, and peaceful views of the wooded setting. Main-level bedroom and bathroom options add flexibility for everyday living.
Need storage, workspace, or room for equipment? This property delivers with a massive 26x50 garage/shop, partially heated pole building, workshop/outbuilding, storage shed, and additional pasture and shelter areas. Bring the ATVs, tools, tractors, animals, hunting gear, and projects.
If you have been searching for Aitkin acreage, Minnesota hunting land, a hobby farm, a country home with a shop, or a private retreat with land and water, this property checks a lot of boxes. Land, brook, trails, pasture, privacy, wildlife, outbuildings, and state land access. That is a hard combination to duplicate.

Share Property

Location

33021 State Highway 210, Aitkin, MN 56431

Status

For Sale
Noah Goedker

Noah Goedker

TITLE

REALTOR®

PHONE

2187898339

Property Amenities

Interior
Laundry room Main Level, Other
Fireplace Wood Burning
Appliances Range, Refrigerator
Total Bedrooms: 4
Three-Quarter Bathrooms: 1
Full Bathrooms: 1
Area & Lot
Total area 1,920 Sq.Ft.
Lot Area 40 Acres
Living area 1,536 Sq.Ft.
MLS® ID 7130573
Year Built 1971
School District Aitkin
Water Frontage Creek/Stream
Type Residential
Status For Sale
Exterior
Stories 2
Pool None
Air conditioning Central Air
Heat type Forced Air
Disability Features None
Water Source Drilled, Private, Well
Garage Space 2.0
Sewer Private Sewer, Septic System Compliant - Yes, Tank with Drainage Field
Parking Detached Garage, Gravel
Lot Features Suitable for Horses, Tree Coverage - Medium, Wetlands
Roof Age 8 Years or Less
Finance
Sales Price $315,000
Real Estate Tax $732 yearly
Aerial view of a wetland property with a winding creek, wooded edges, and highway frontage.

360 Virtual Tour

Take a tour of this property
Aerial view of a wetland property with a winding creek, wooded edges, and highway frontage.

Schedule a Showing

I’d love to show you this beautiful property. Please select your preferred date and time below, and I’ll be in touch shortly to confirm your appointment.

Schedule a Showing

I’d love to show you this beautiful property. Please select your preferred date and time below, and I’ll be in touch shortly to confirm your appointment.

Thank you for your interest in 33021 State Highway 210, Aitkin, MN 56431. We are reviewing your request and will be in touch shortly!

Mortgage Calculator

Estimate your monthly mortgage payment, including the principal and interest, property taxes, and HOA. Adjust the values to generate a more accurate rate.

All estimates are provided for informational purposes only. Actual amounts may vary.
$0,000 Your Payment 20 15 65
$0,000 Your Payment

Work With Noah

Whether you're buying, selling, or just exploring your options, Noah Goedker brings local insight and honest advice to every step of the process. Let’s move forward—together.