Leave a Message

Thank you for your message. We will be in touch with you shortly.

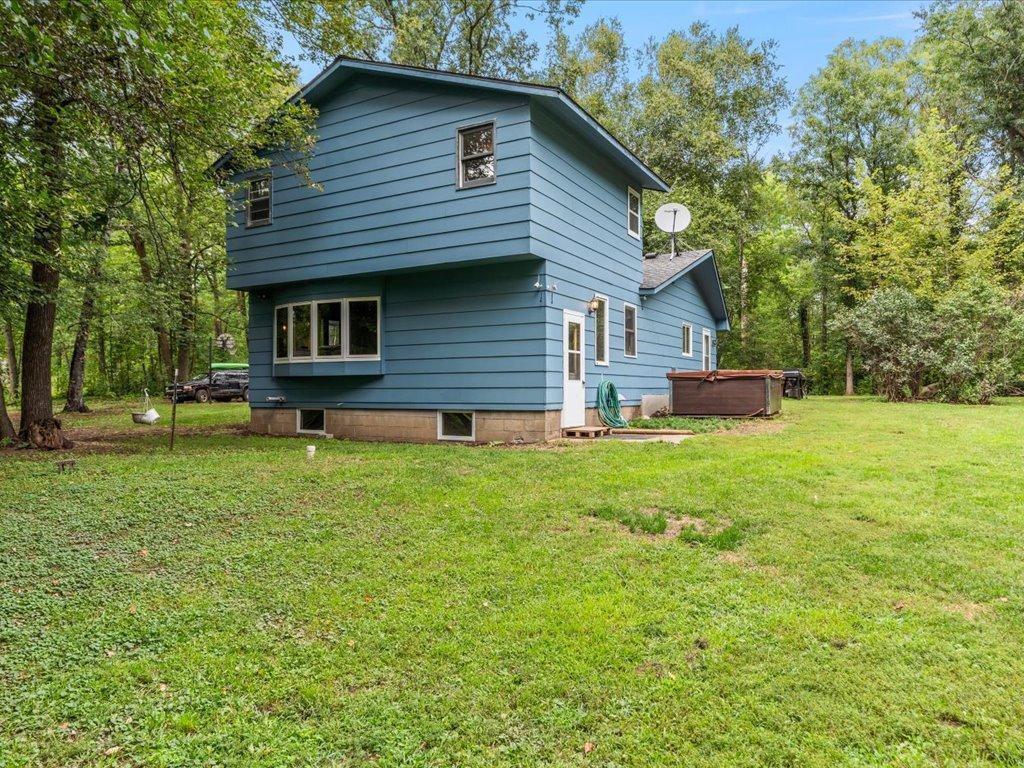
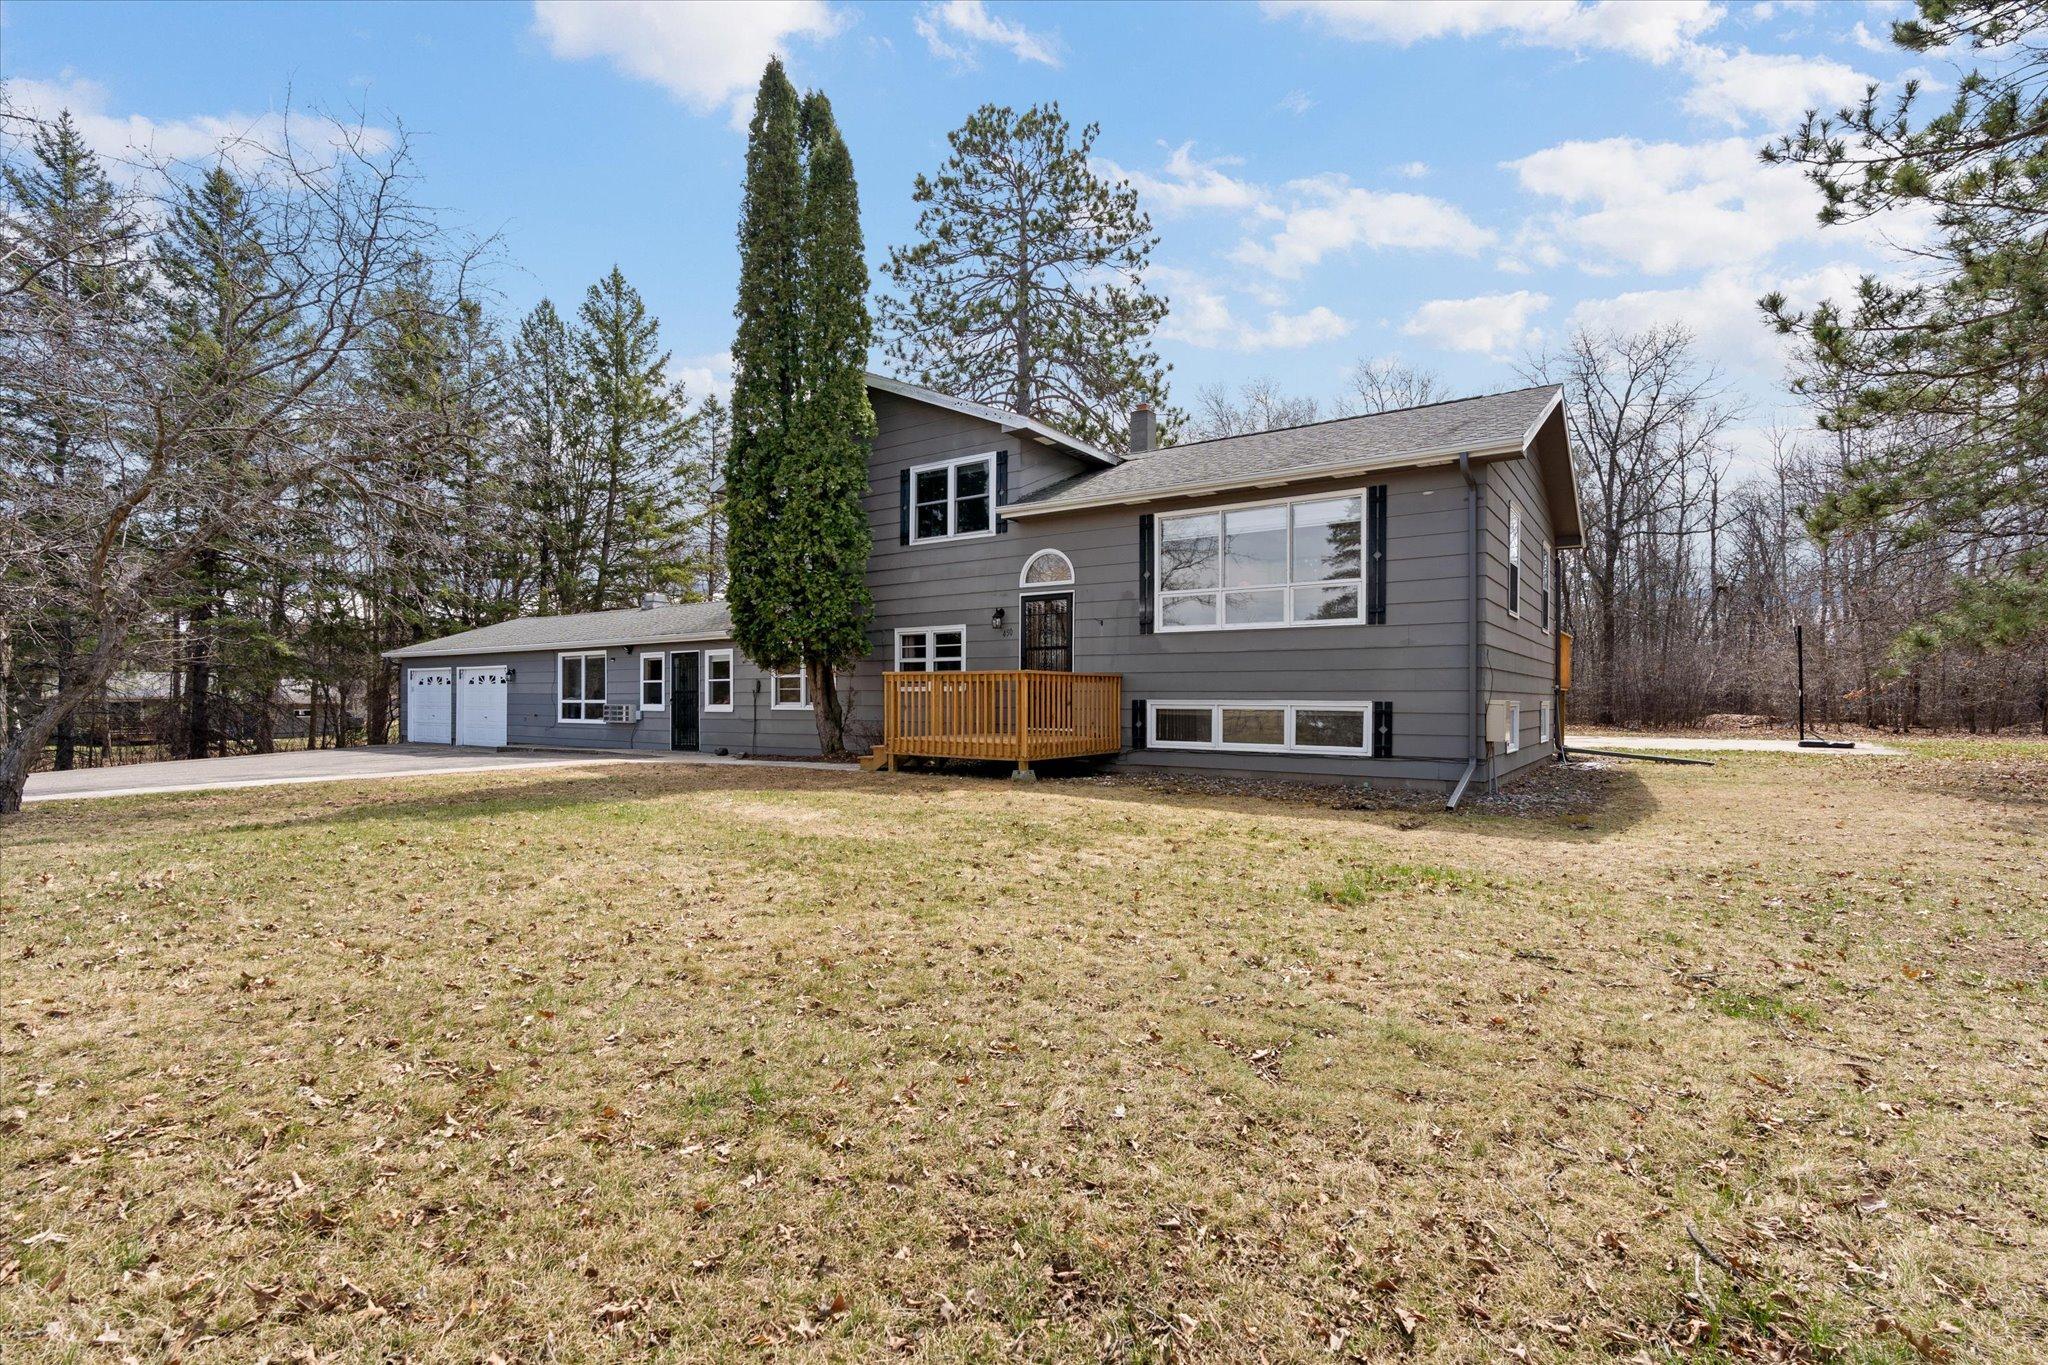
Gray two-story house with a raised wooden deck, two outbuildings, and a basketball hoop in a wooded yard.
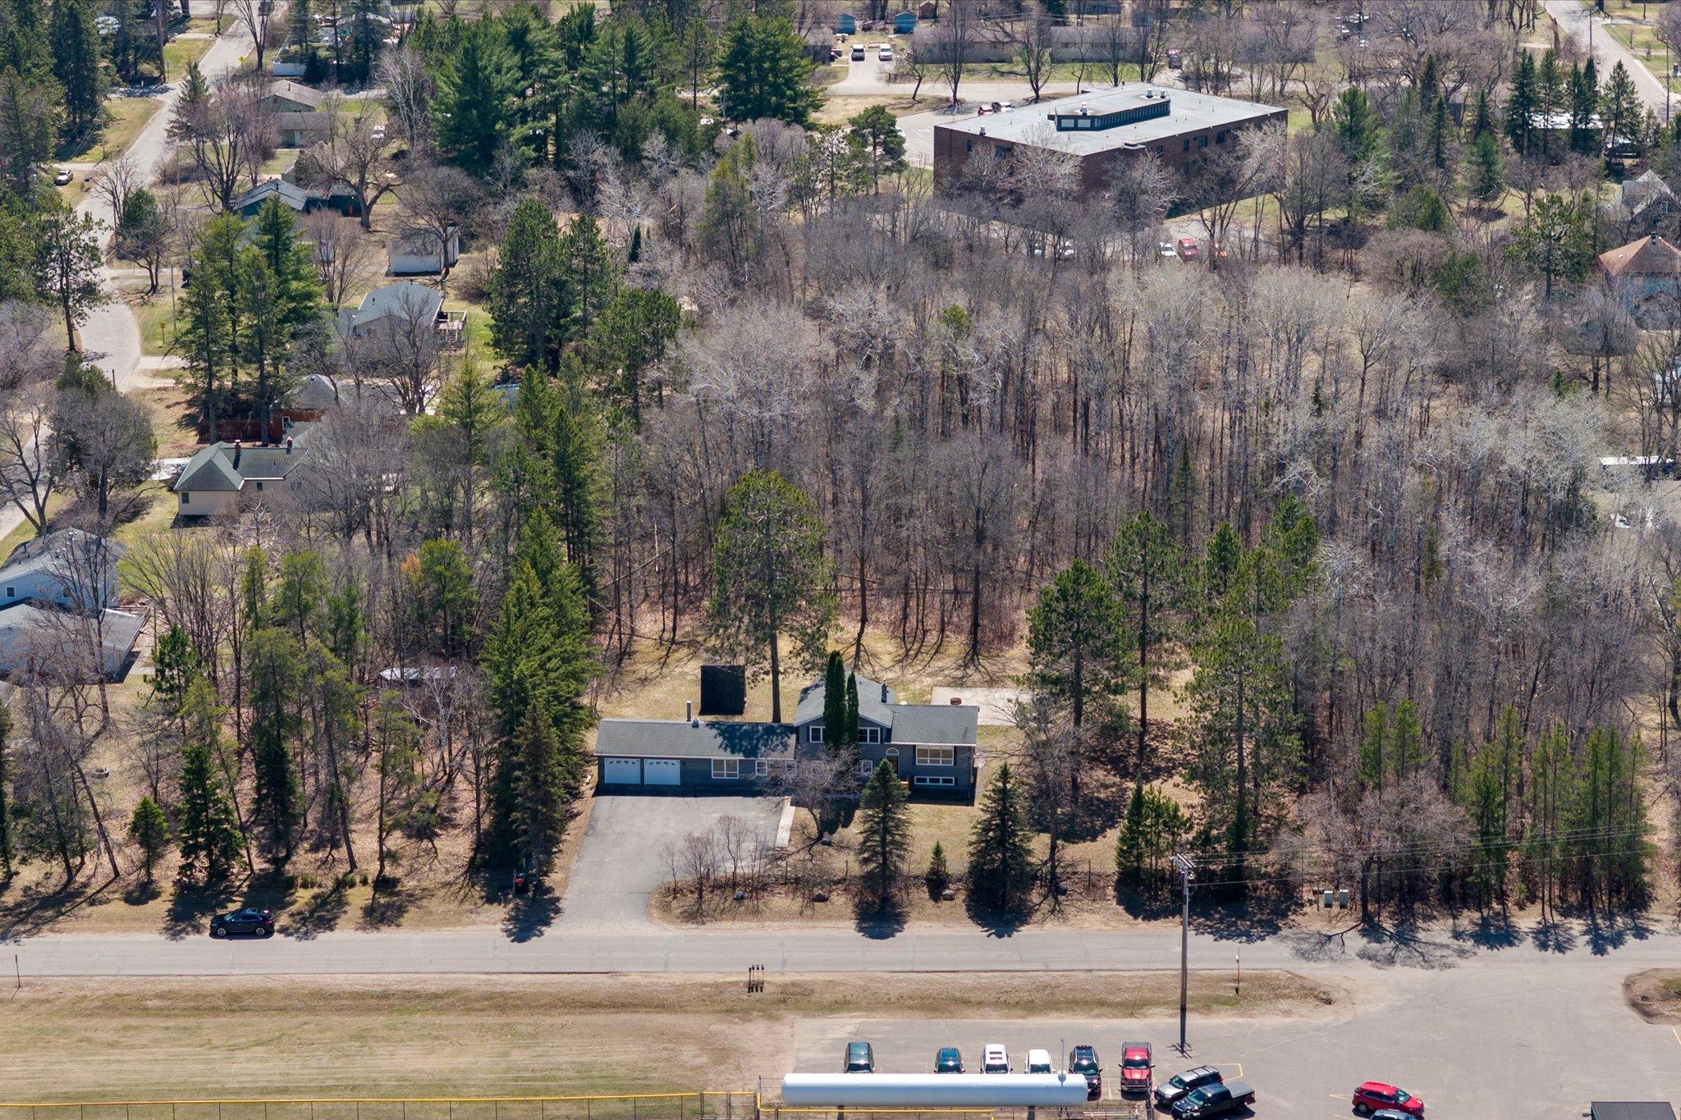
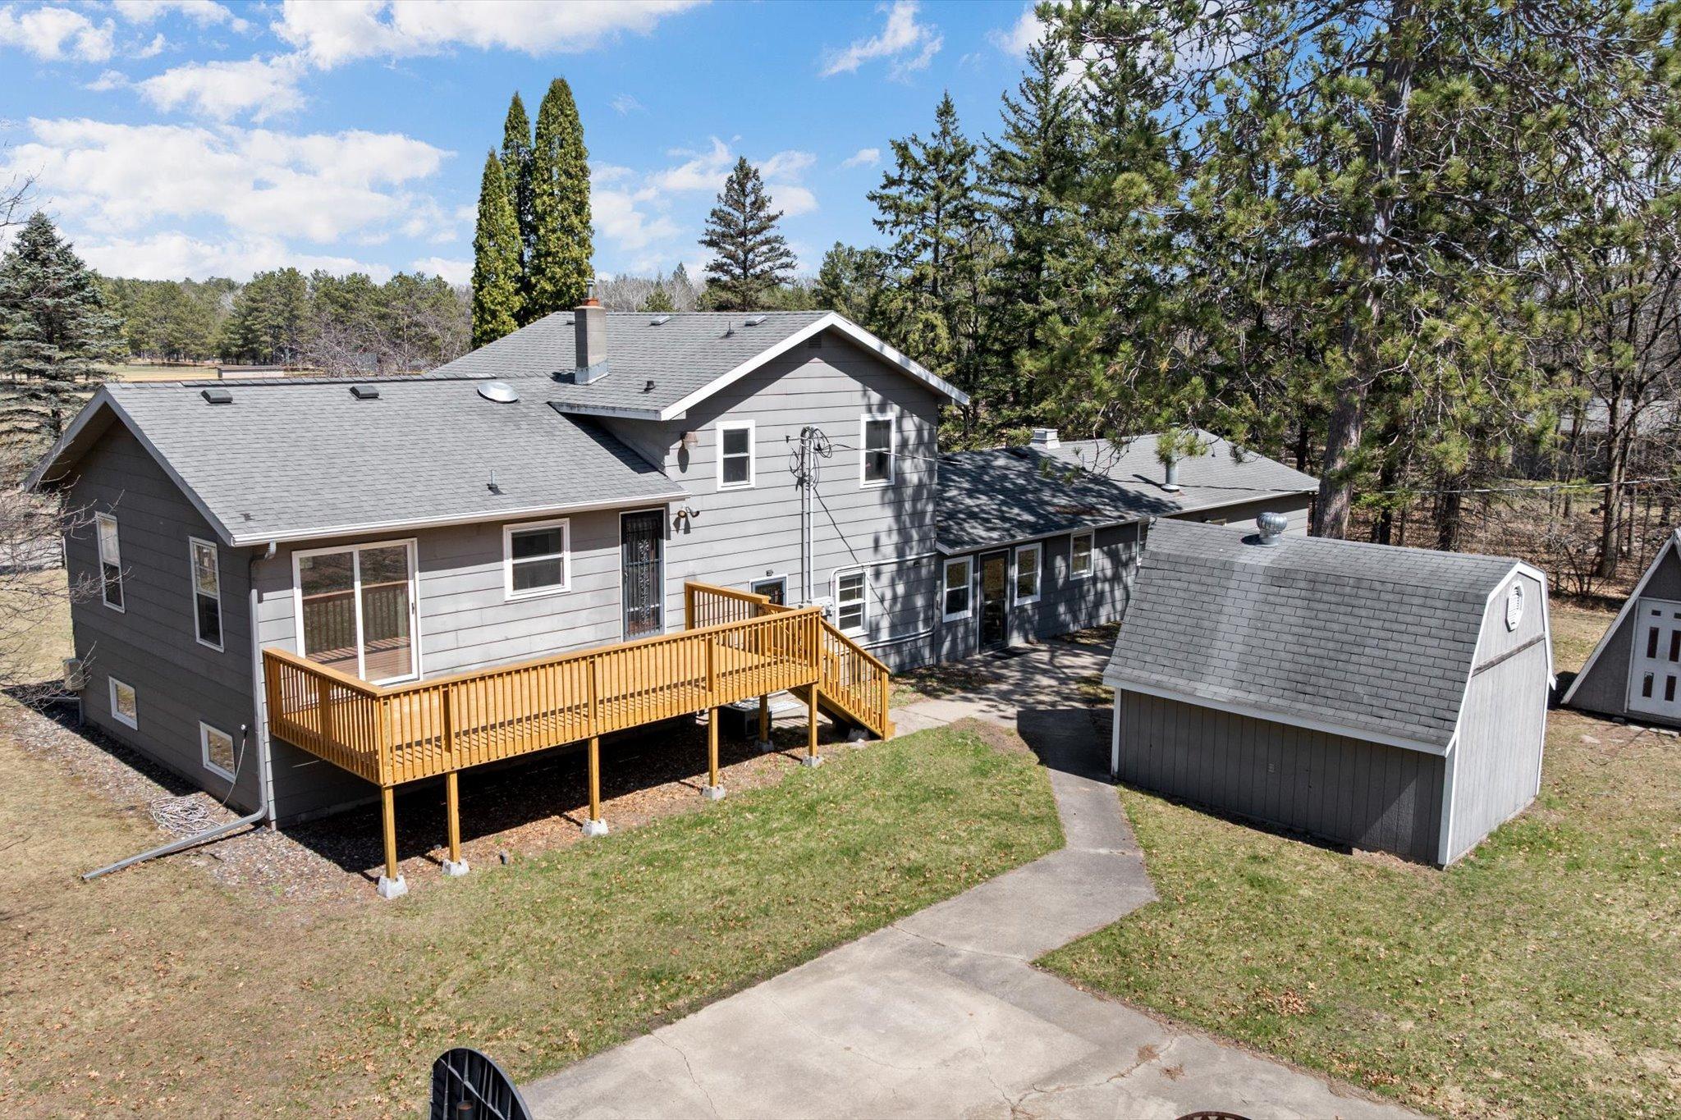
Aerial view of a home with a multi-bay garage and driveway, bordered by trees and woodland.
Gray split-level home with an attached two-car garage and small wooden front deck.
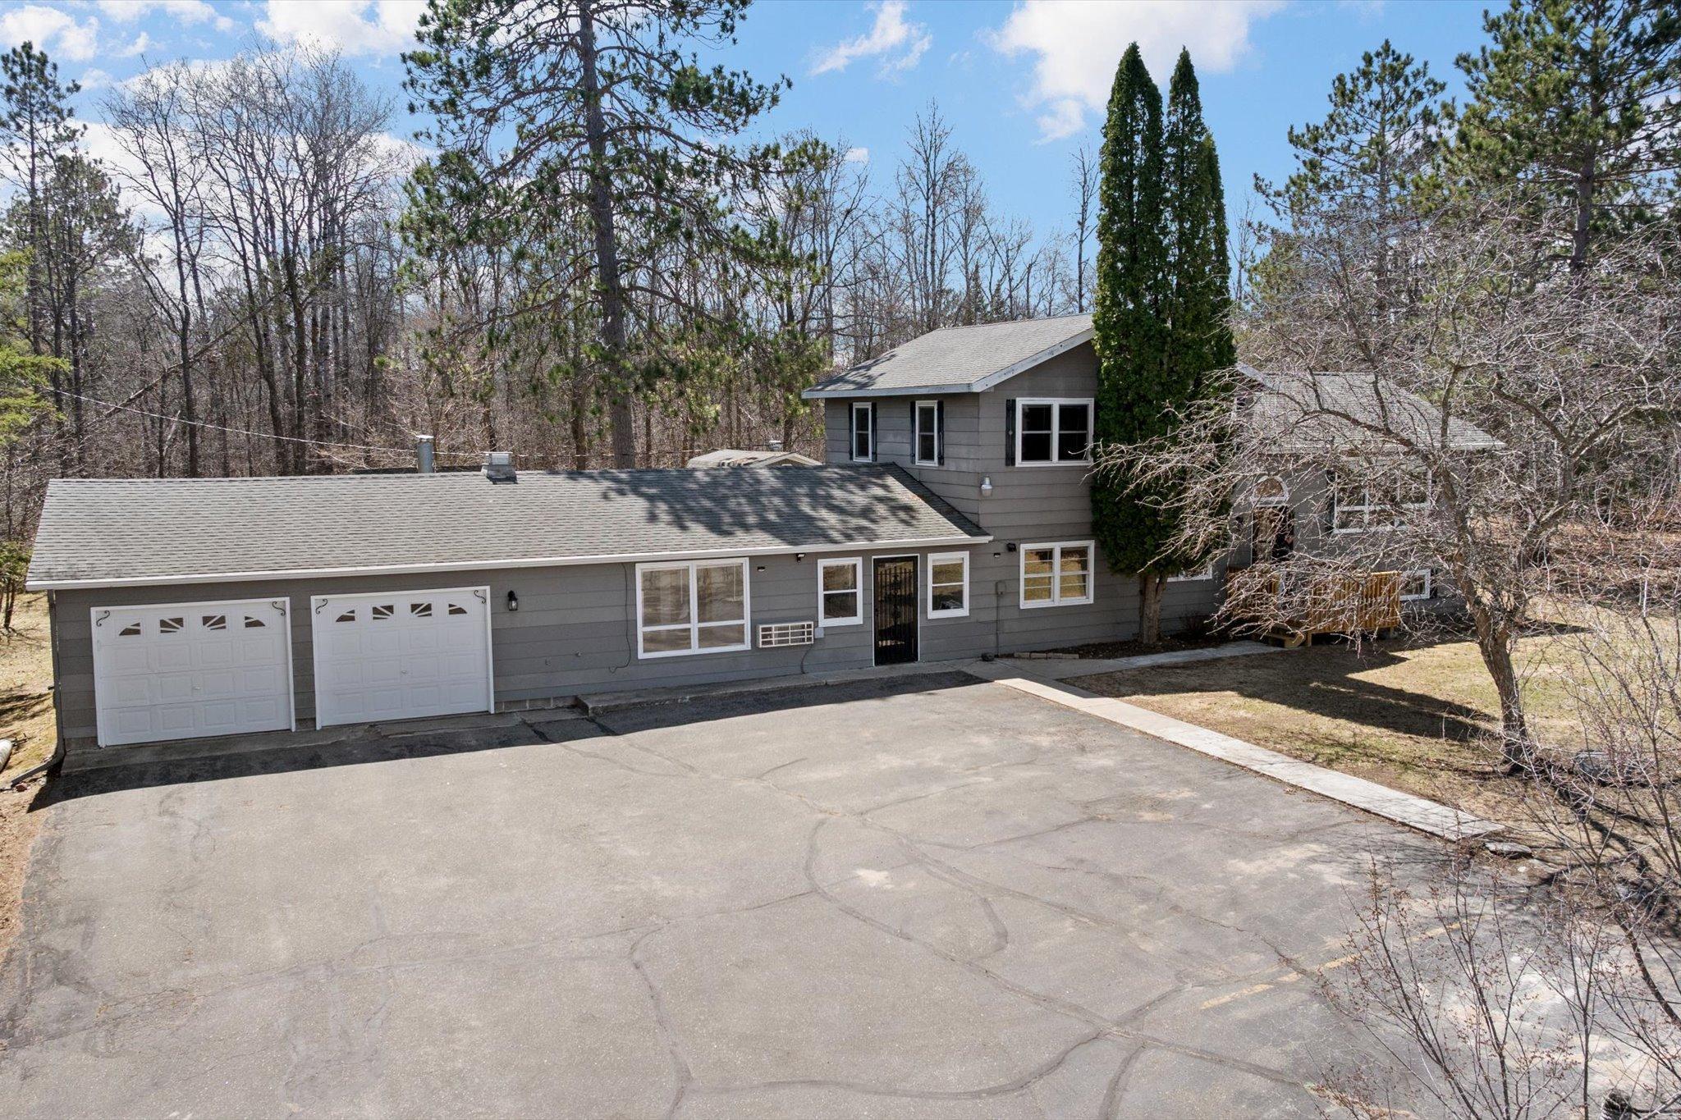
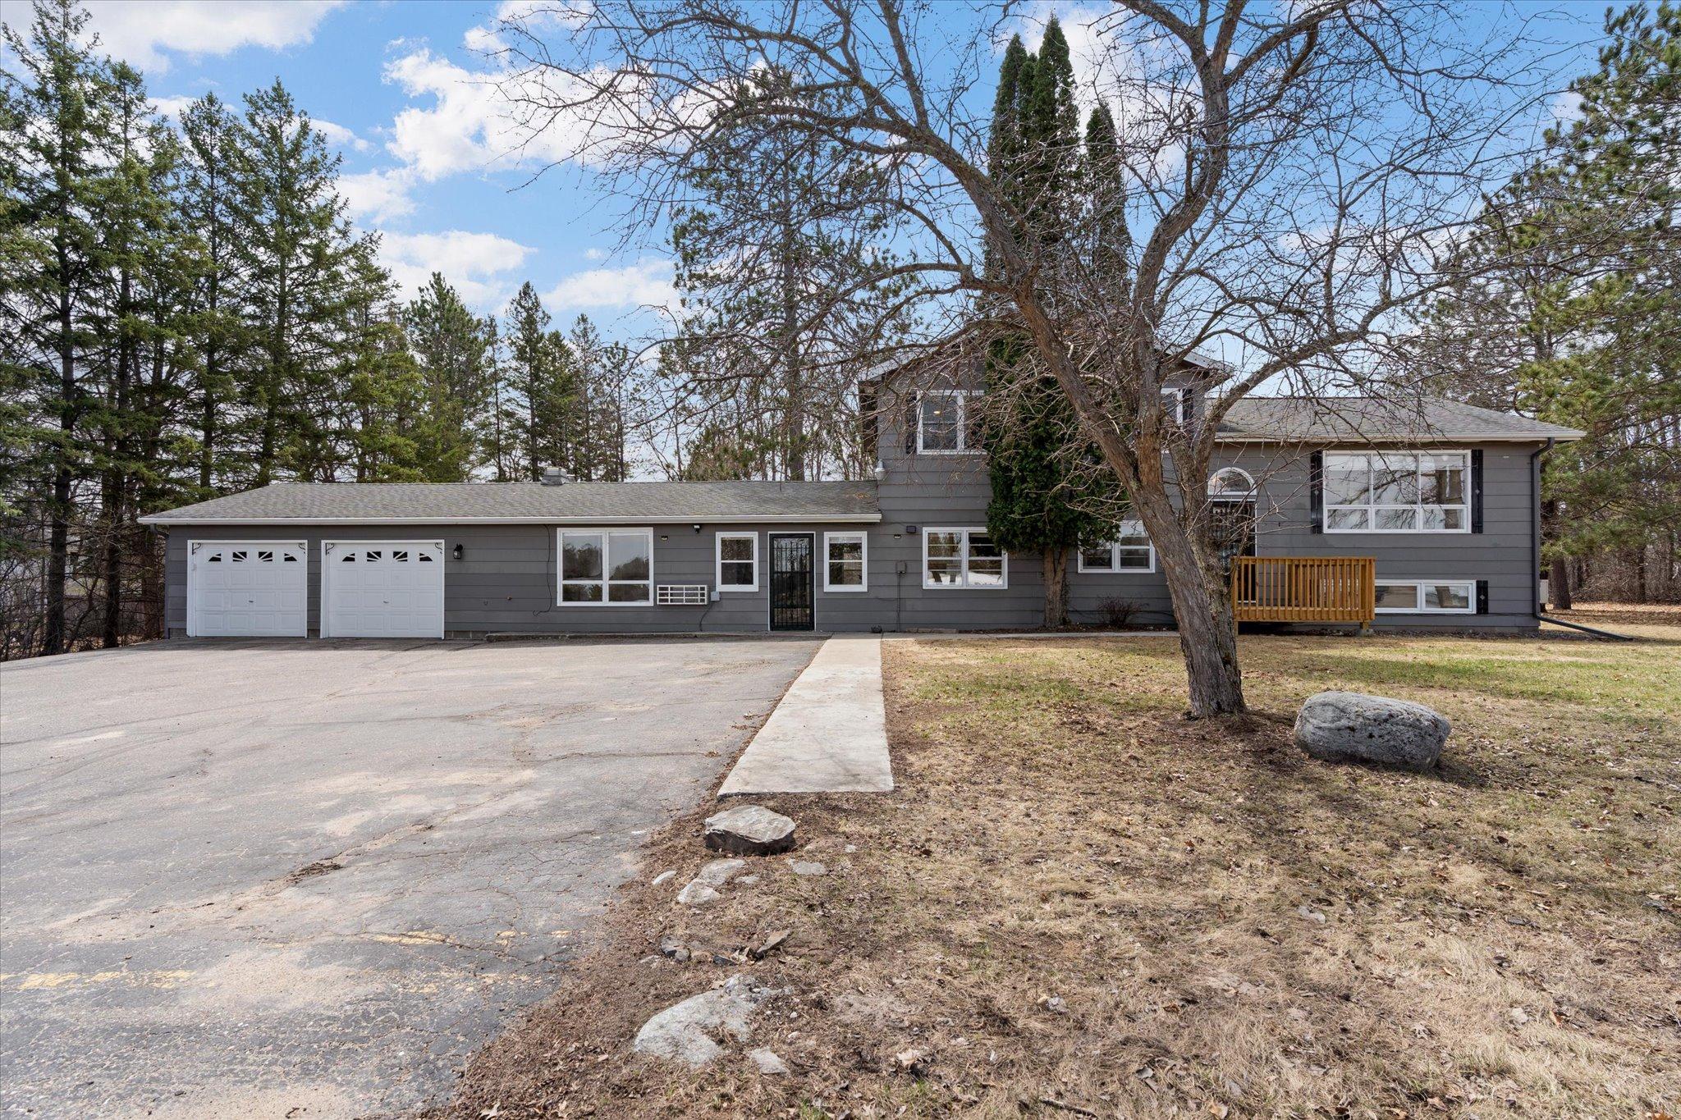
Gray two-story home with an attached two-car garage and a broad driveway, surrounded by trees.
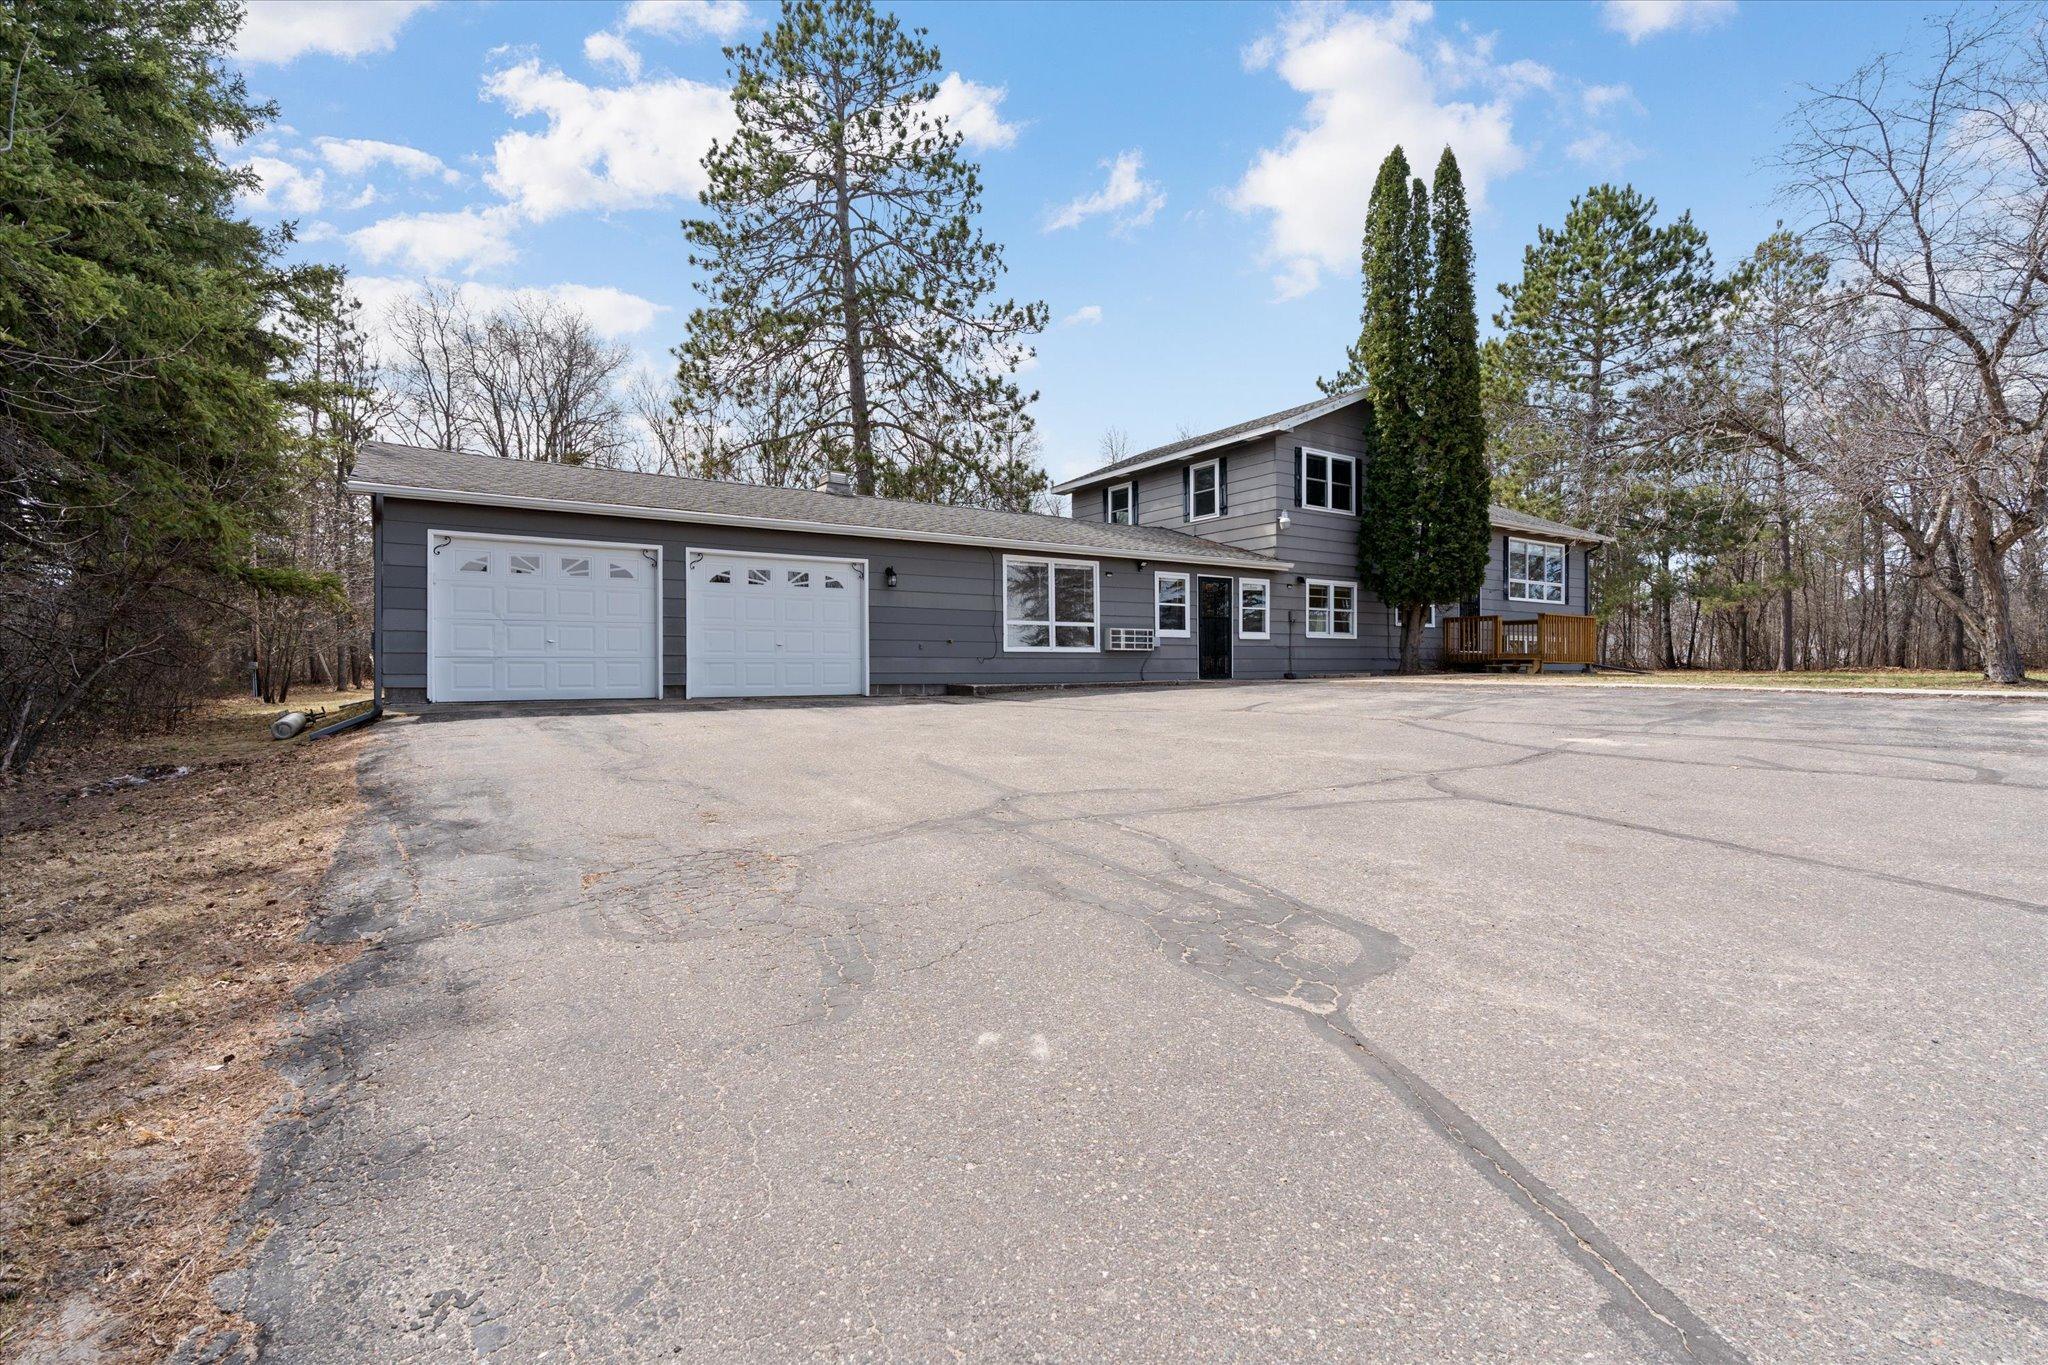
Gray two-story house with two garage doors and a wide paved driveway, surrounded by trees.
Gray split-level house with a two-car garage, wide driveway, and small wooden deck.
Gray house with a raised wooden deck and detached shed, viewed from above the driveway.
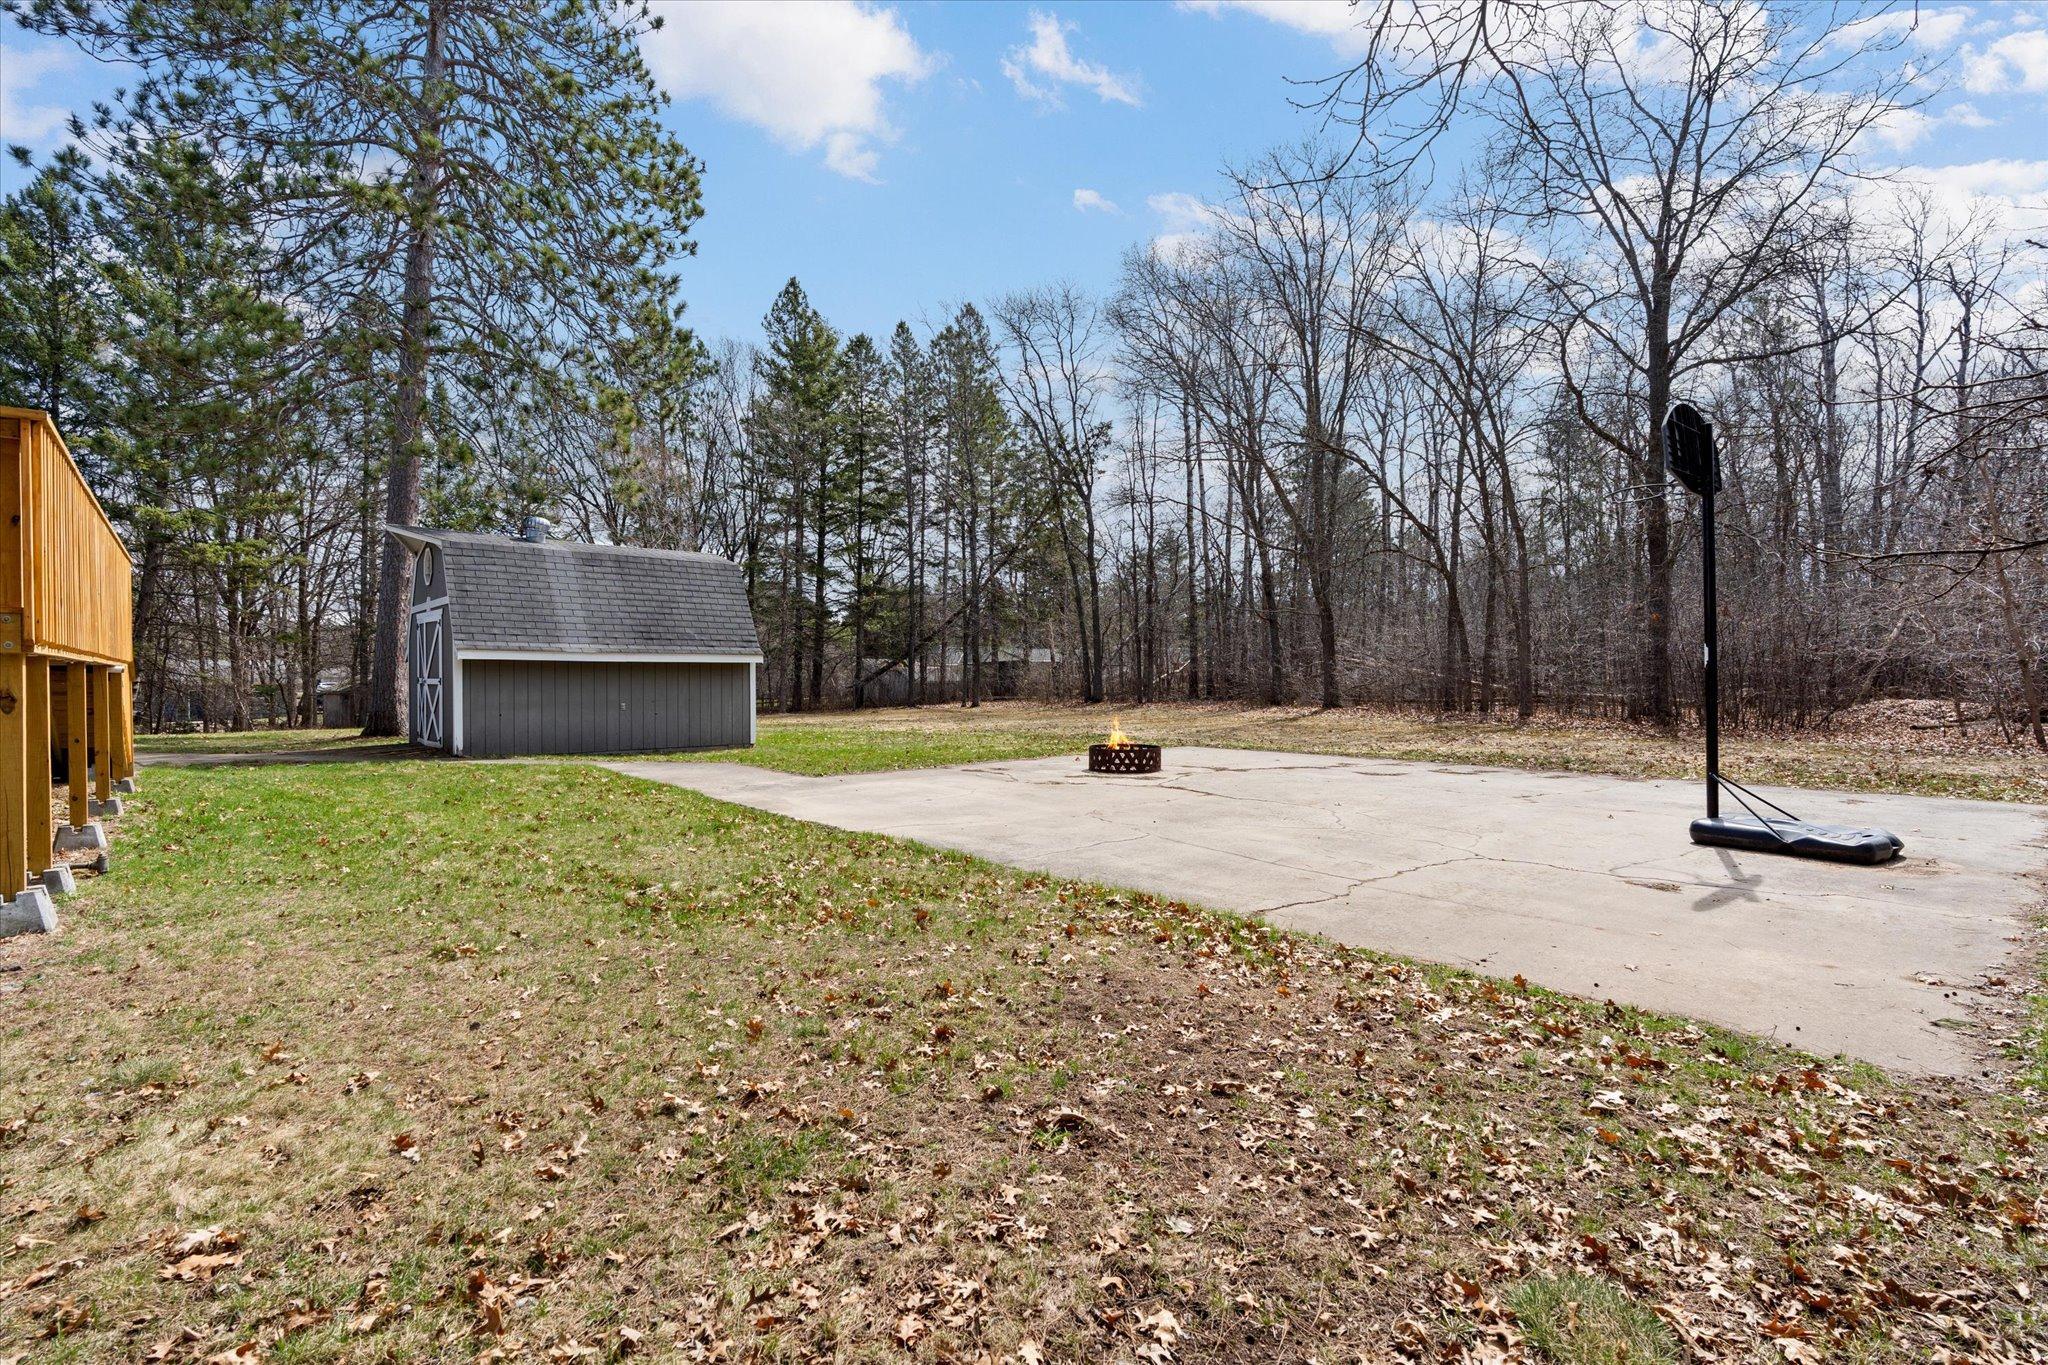
Wooded backyard with a gray shed, concrete basketball court, hoop, and fire pit.
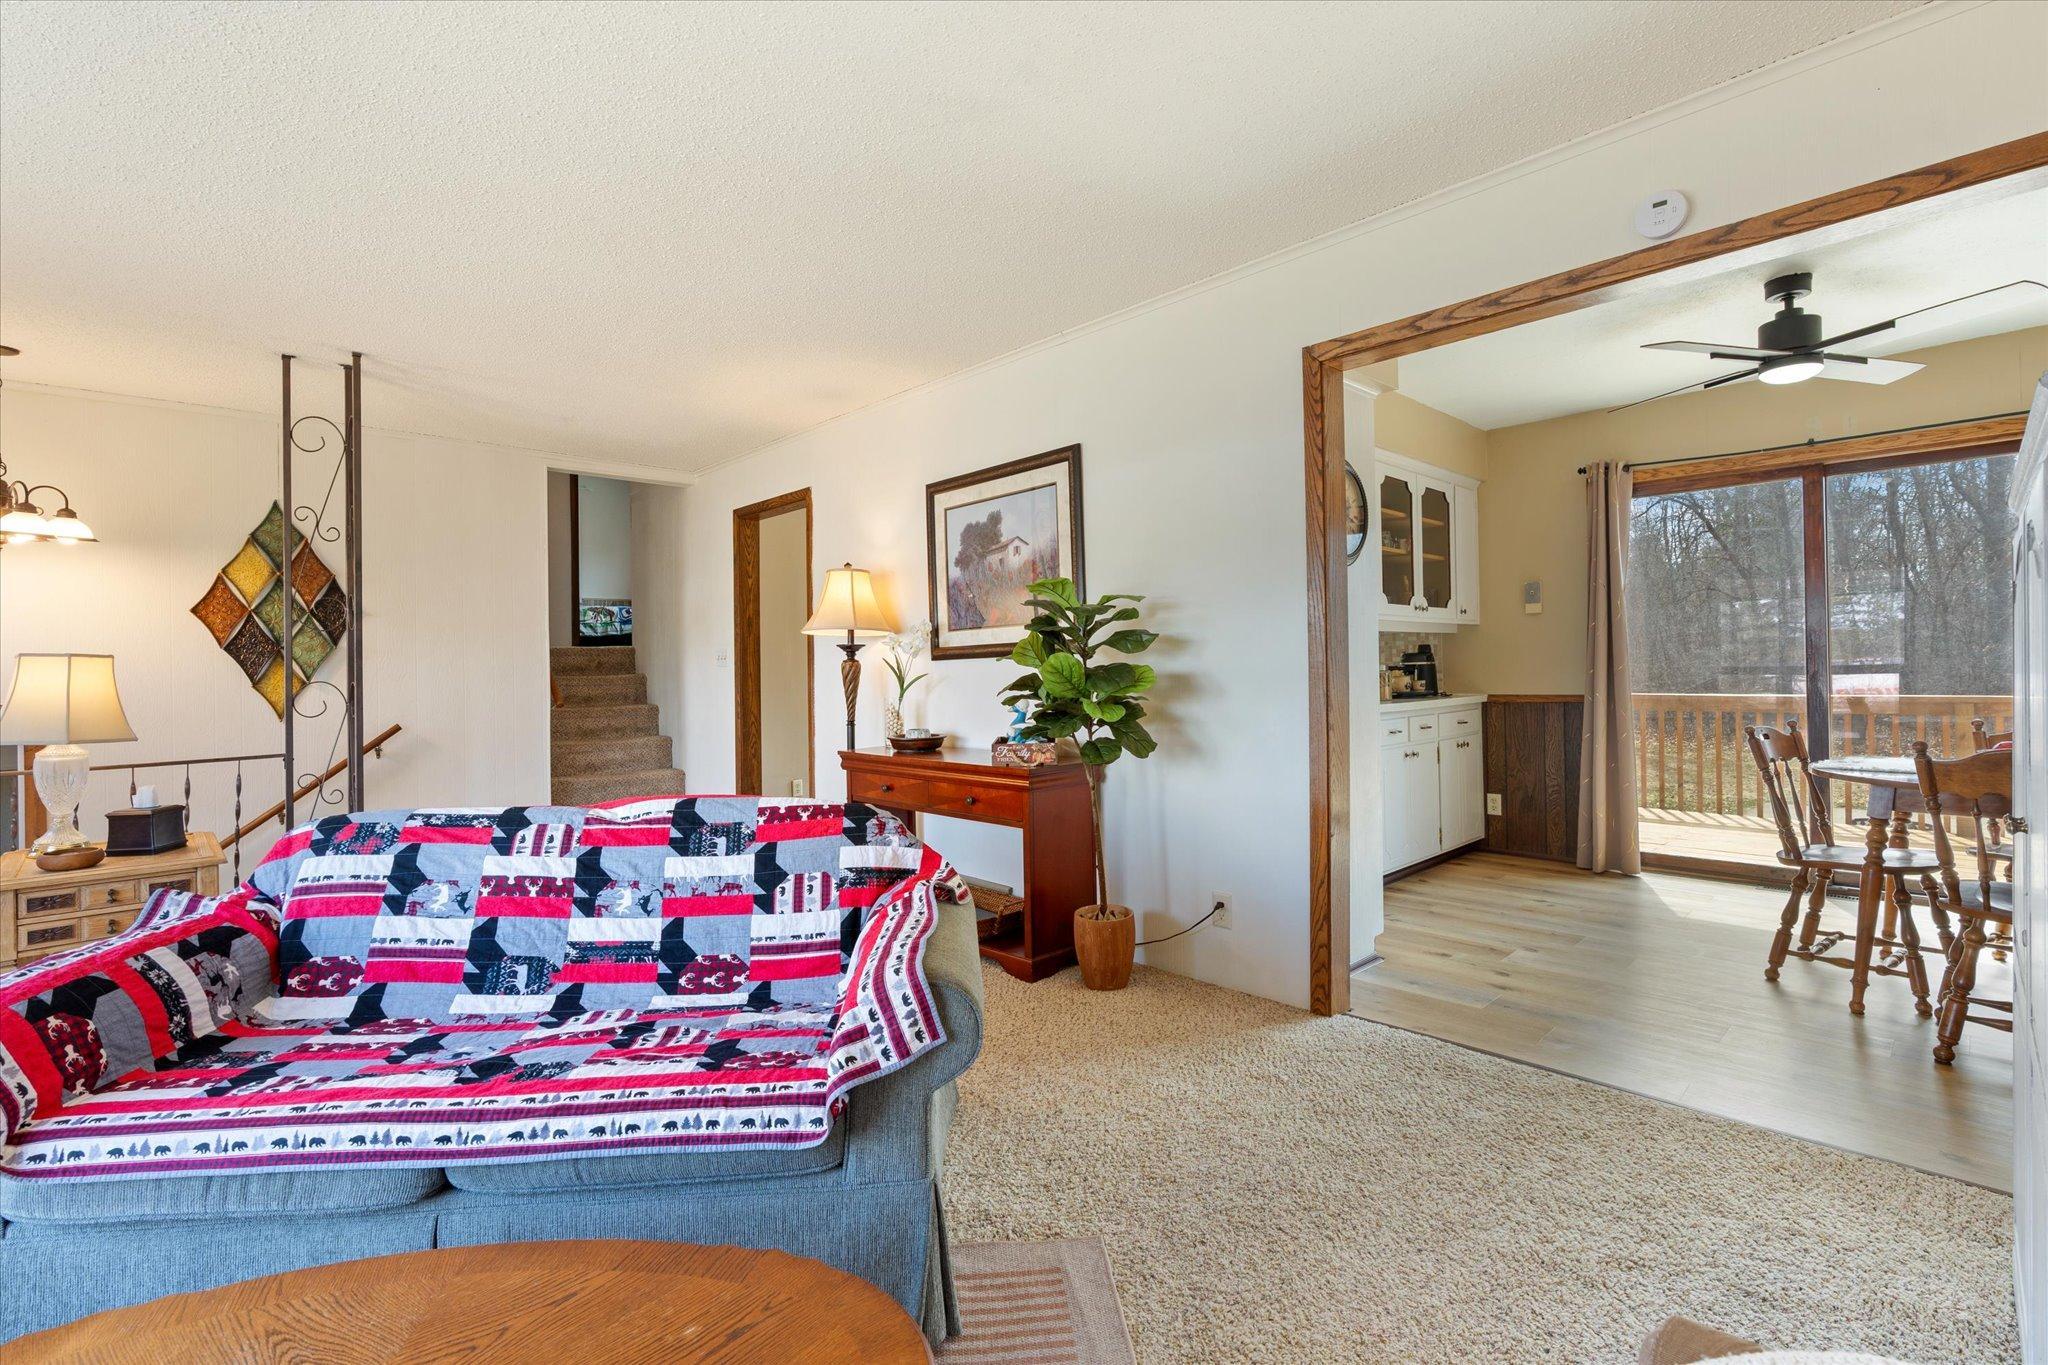
Living room with a quilt-covered blue sofa, carpeted stairs, and an adjoining dining area with deck access.
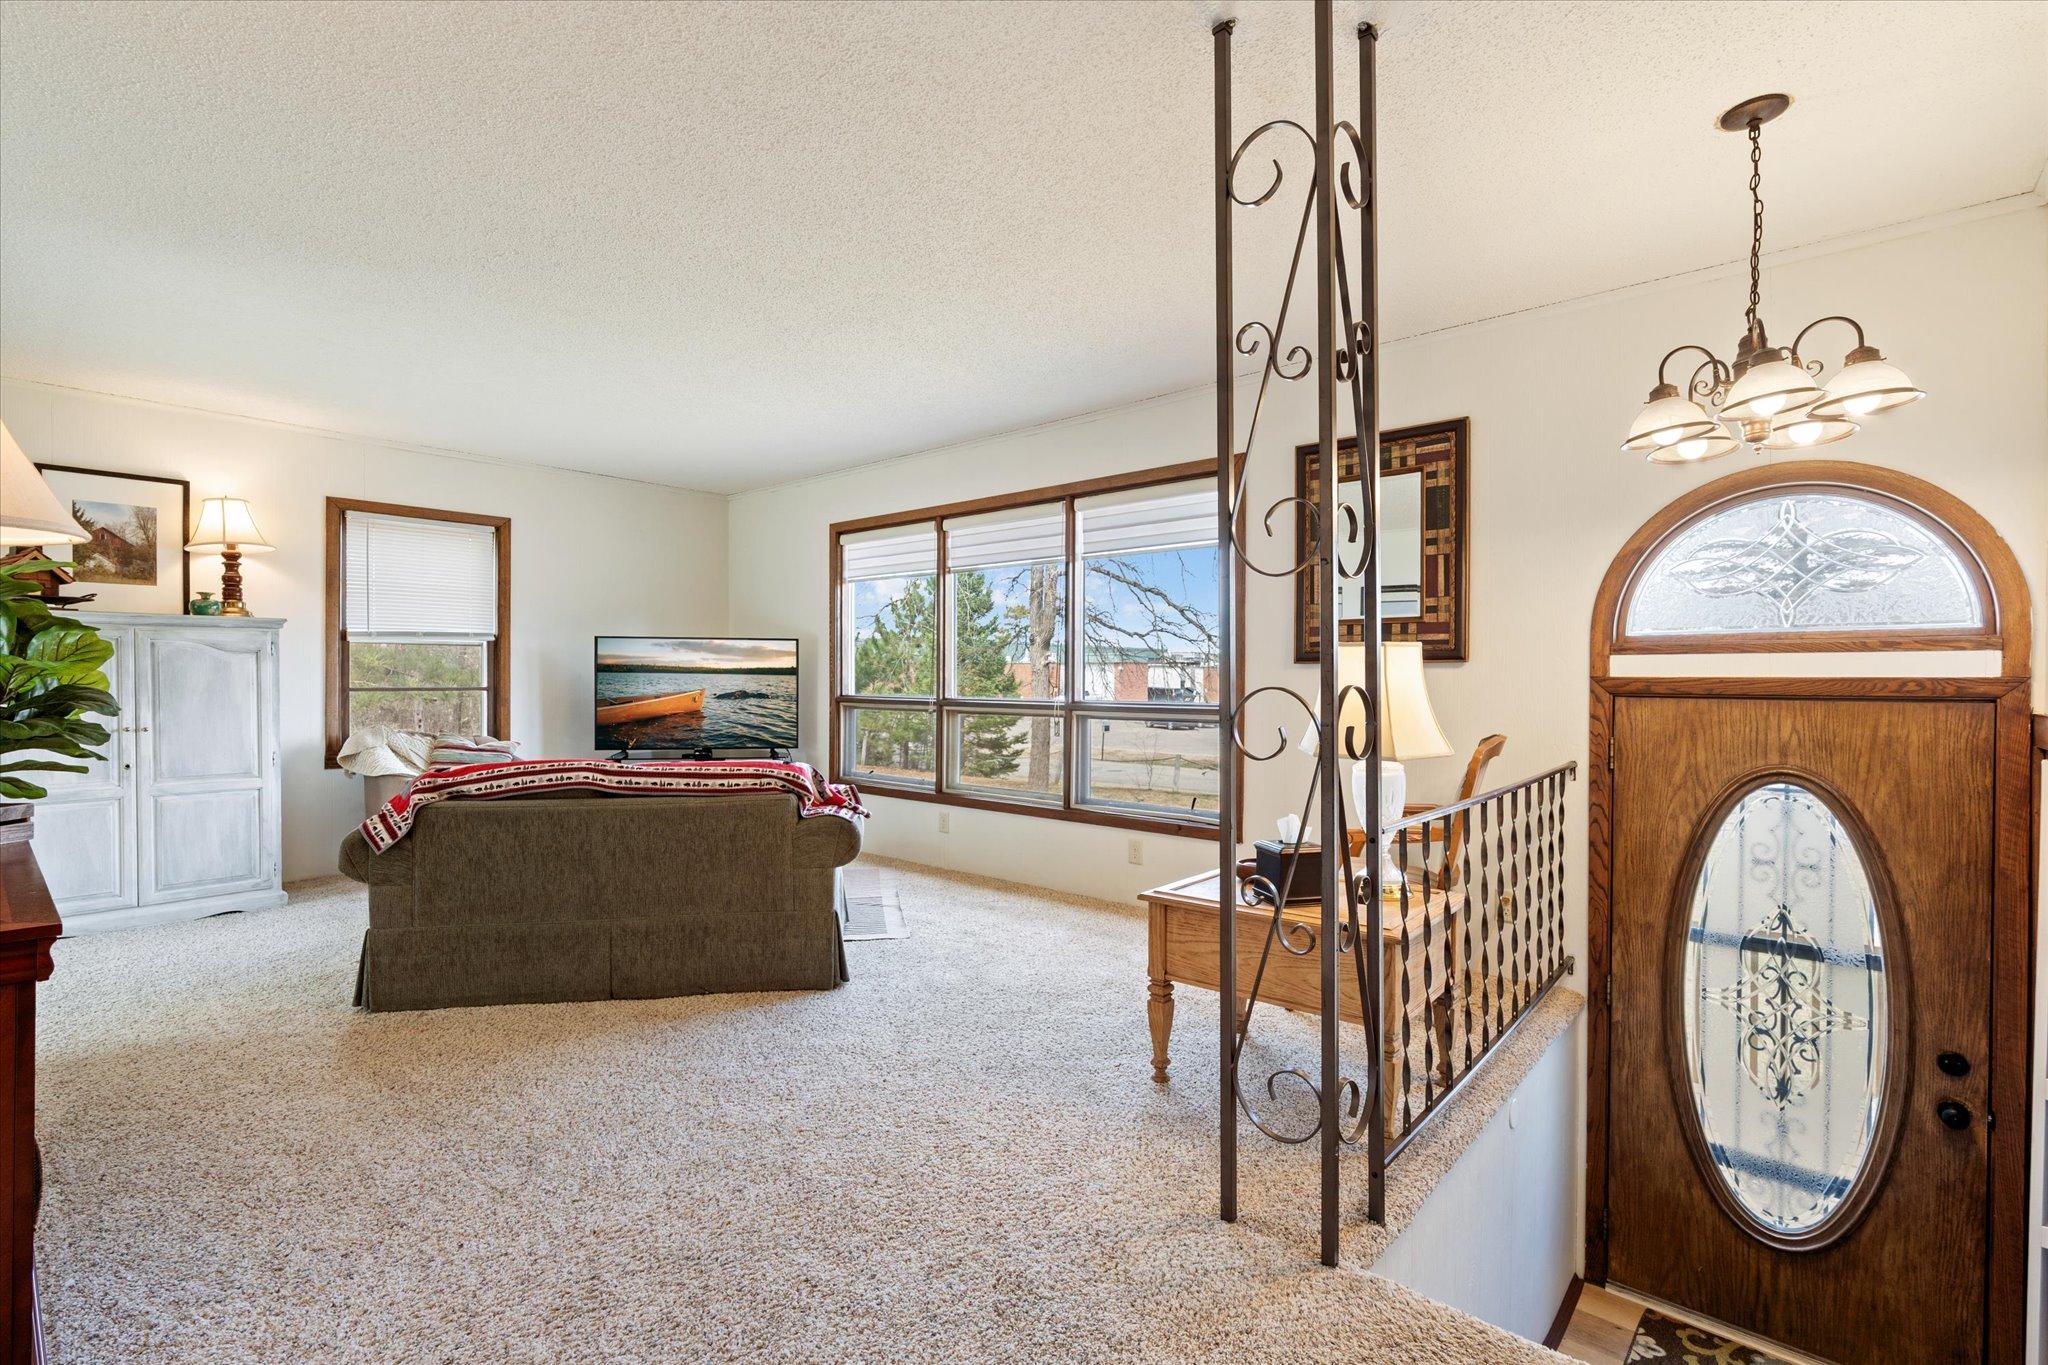
Furnished living room and entryway with large windows and a distinctive wood front door with oval glass.
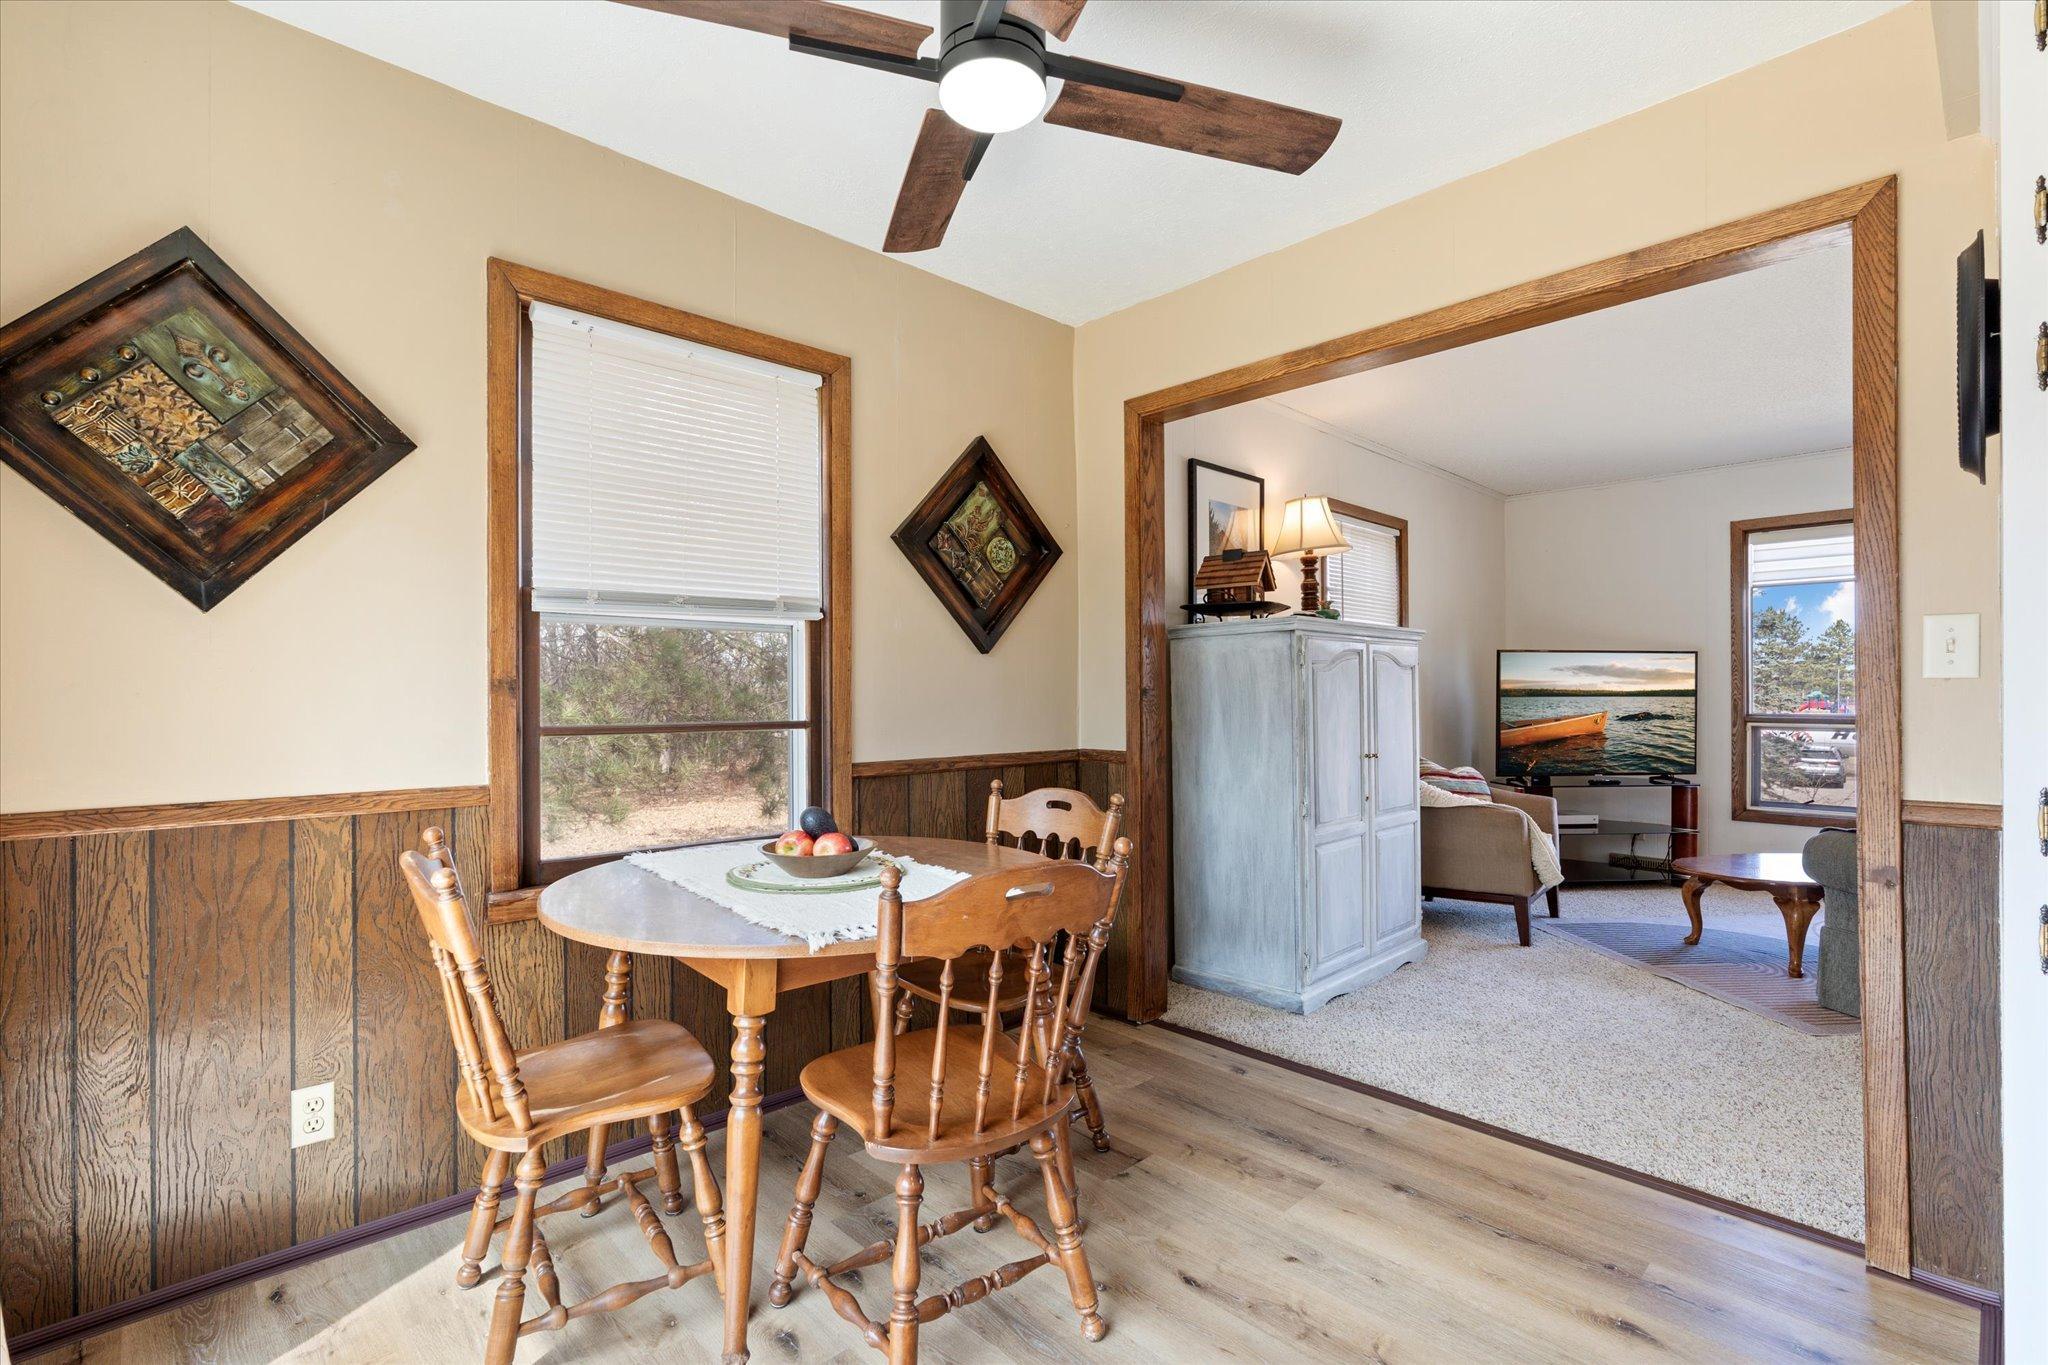
Dining area with a round wooden table opening into a carpeted living room.
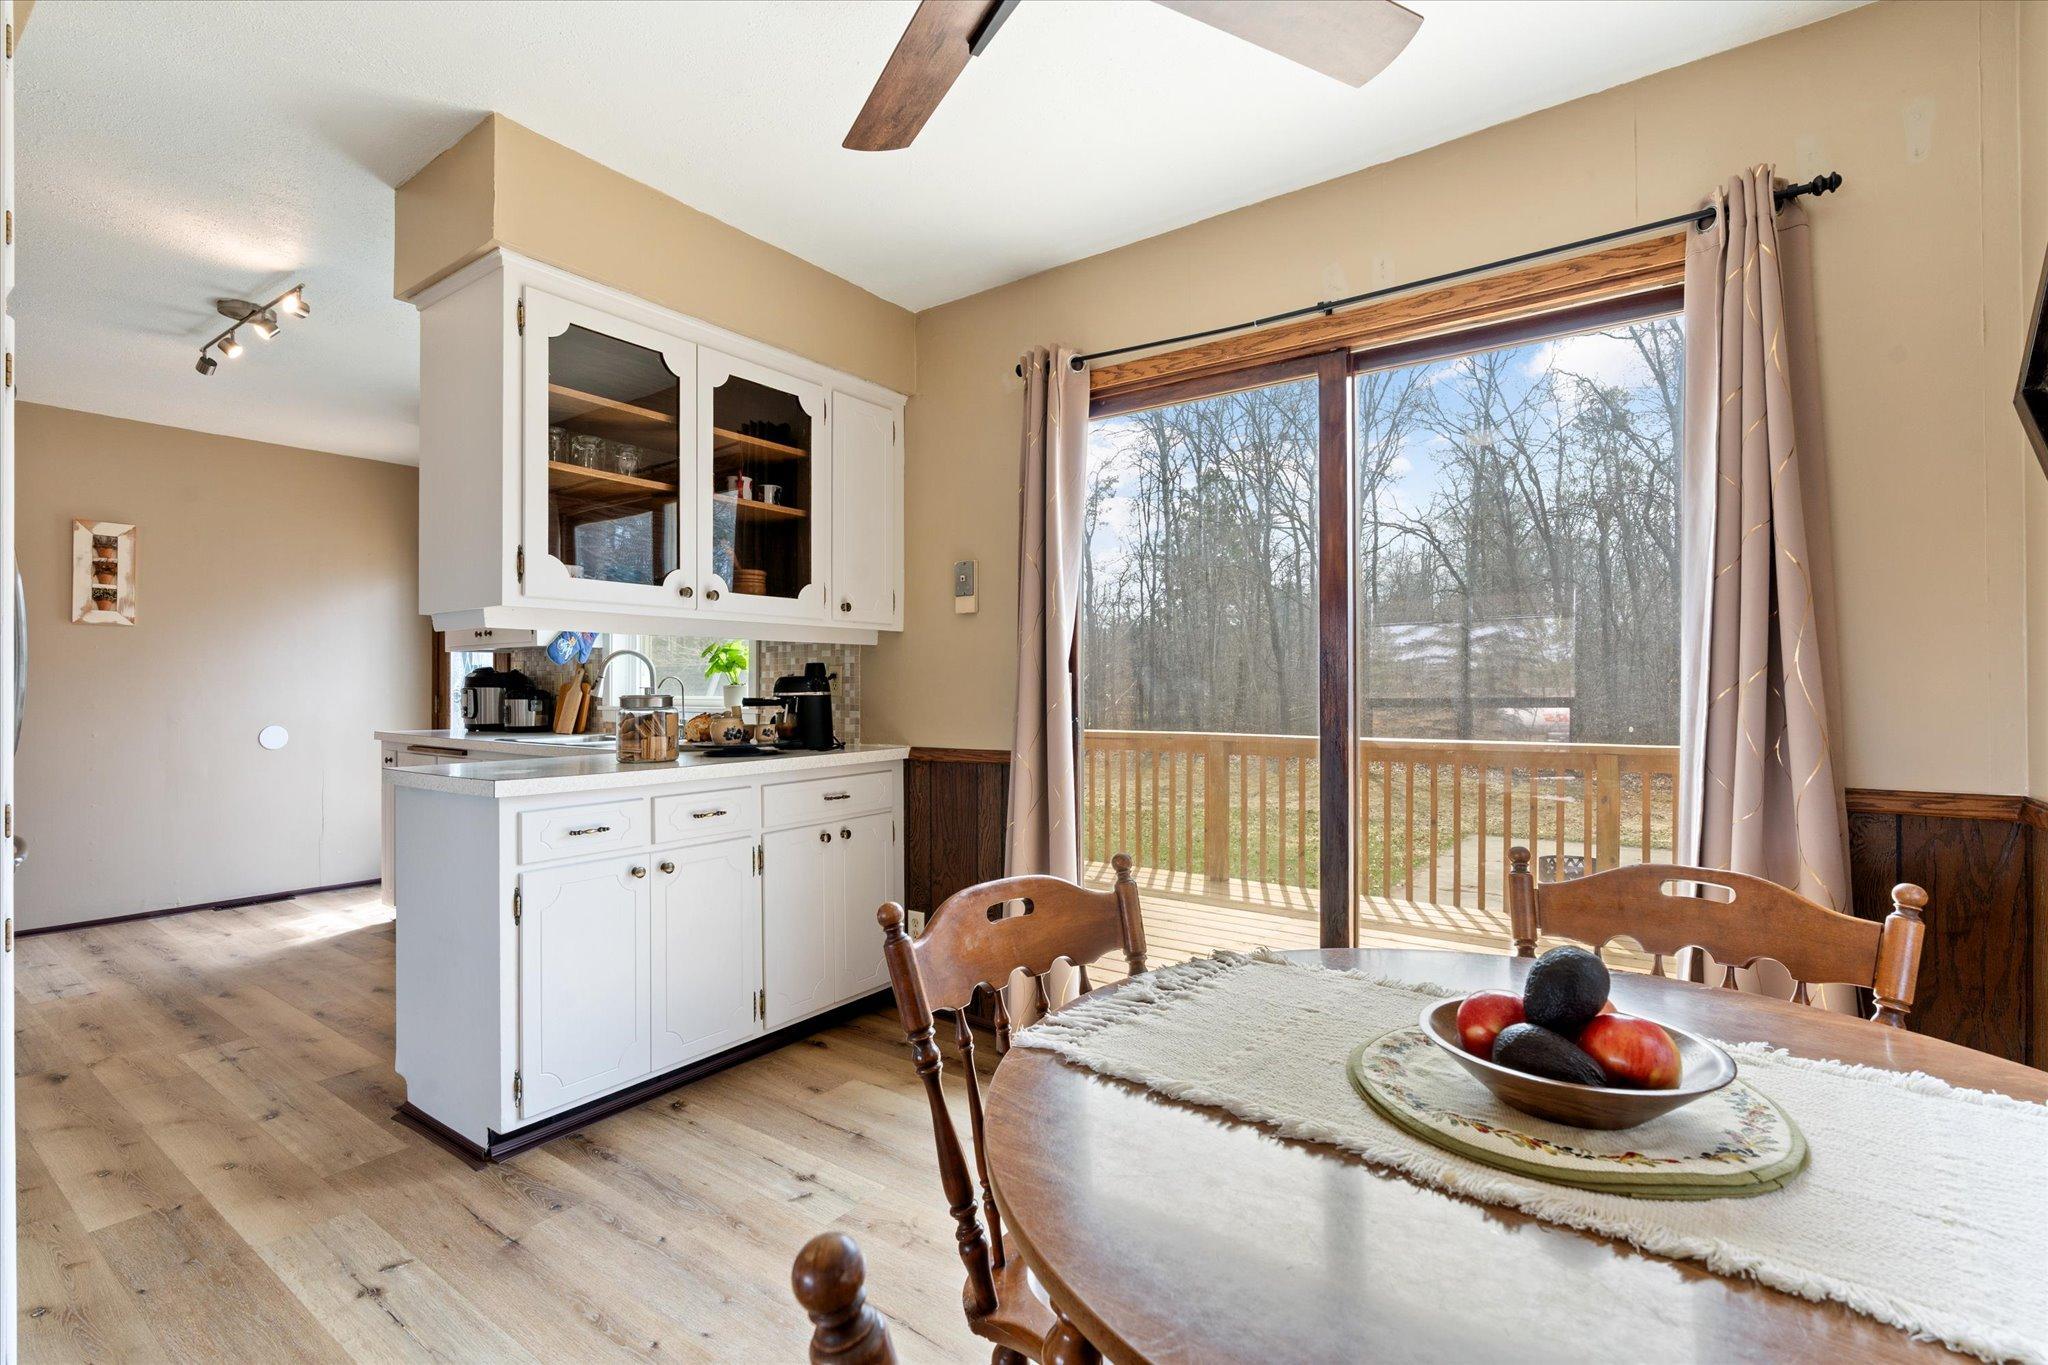
Kitchen and dining area with white cabinets and sliding doors to a deck.
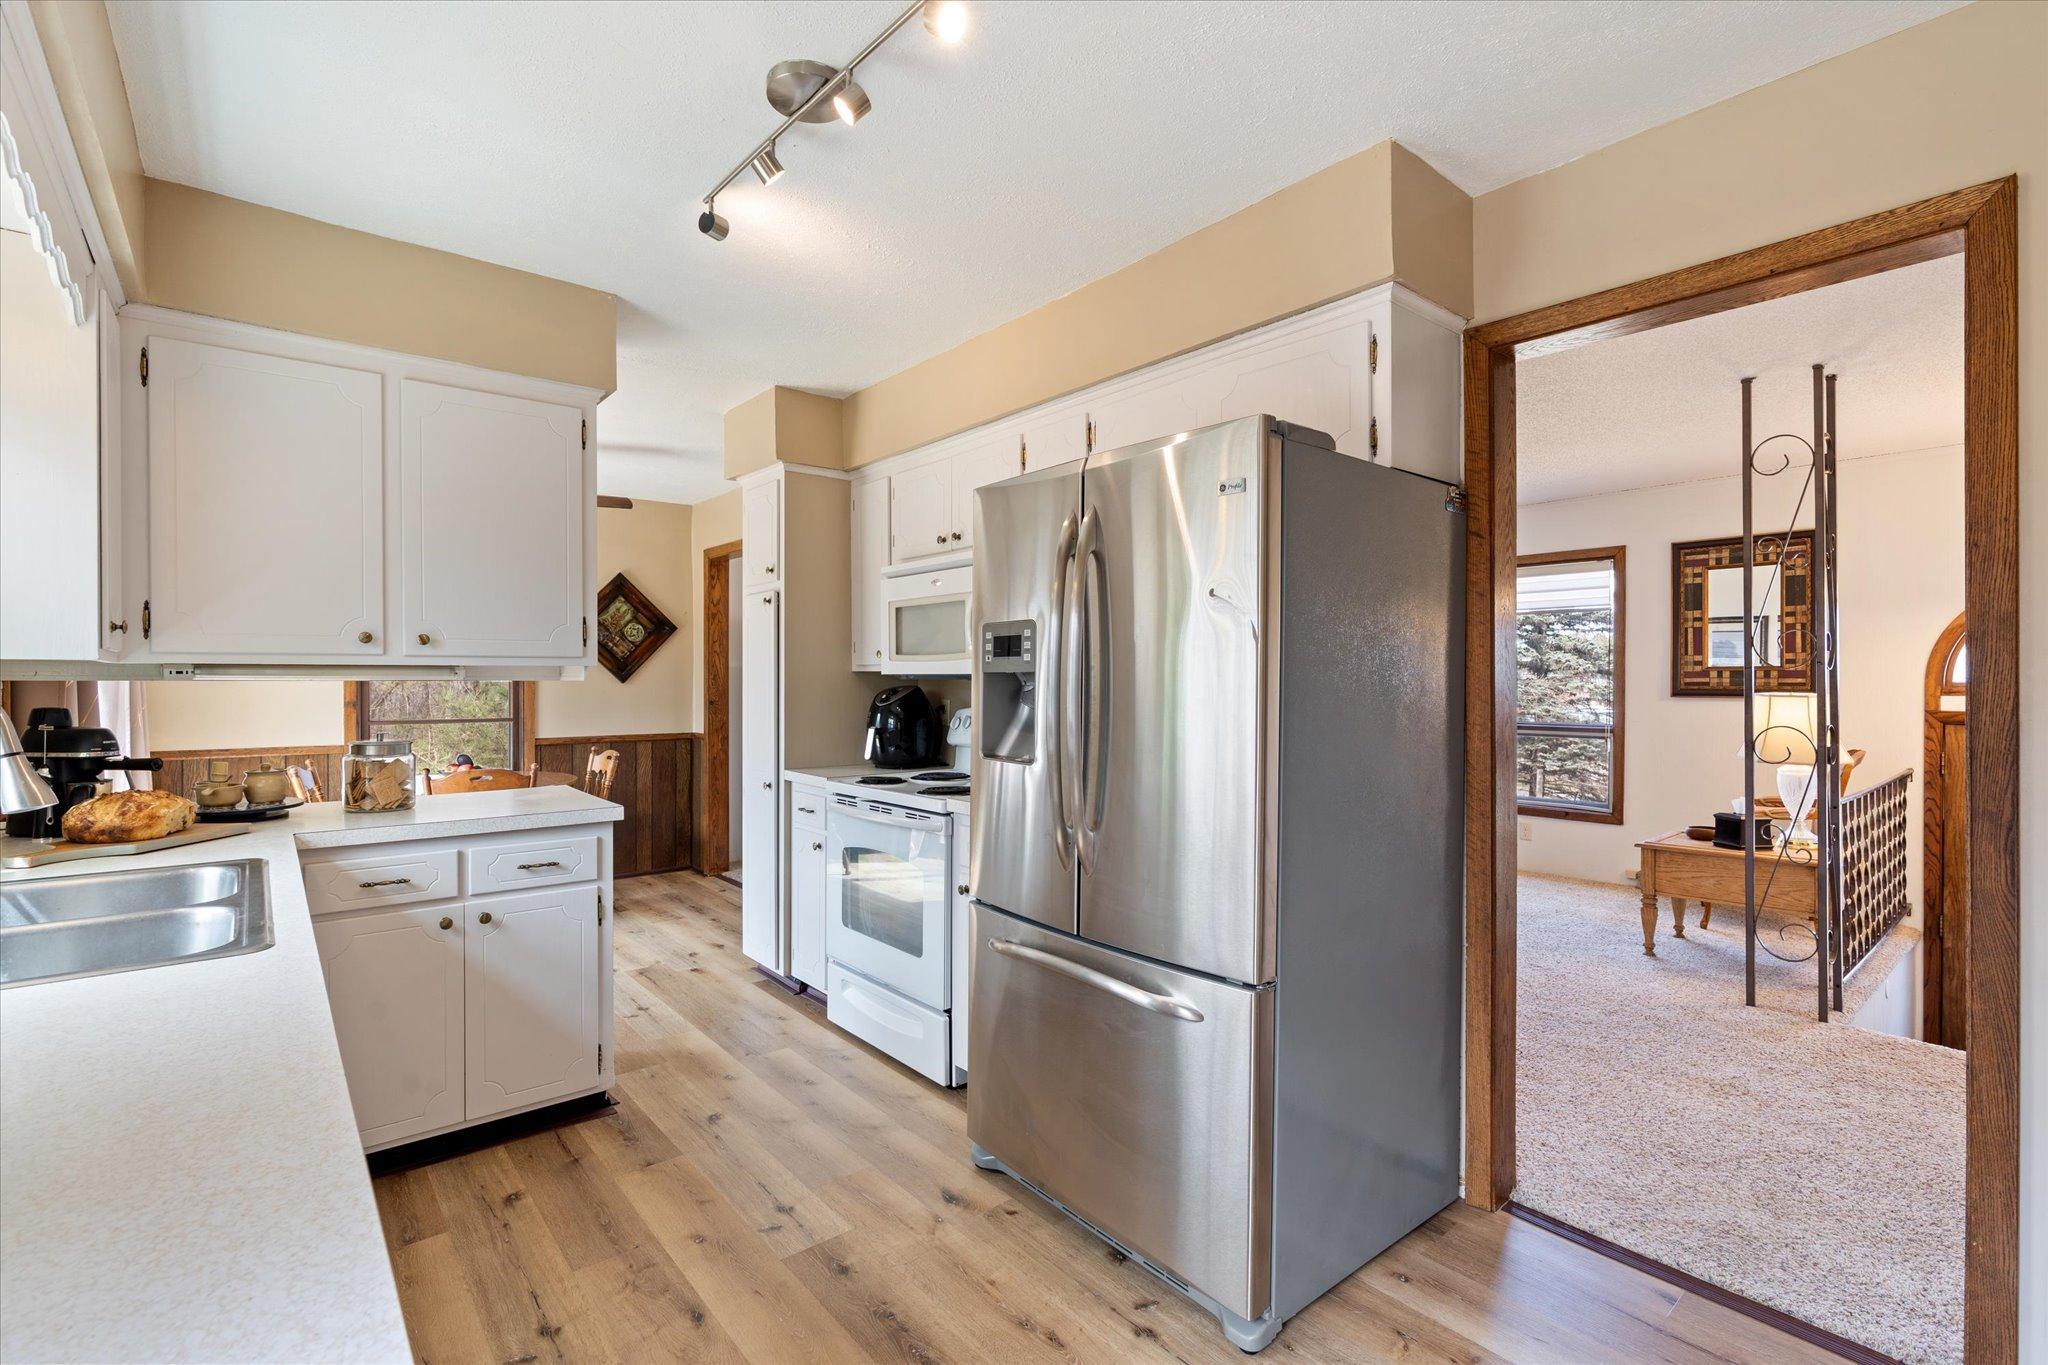
Kitchen with white cabinets and stainless steel refrigerator, opening to a carpeted room through a wood-trimmed doorway.
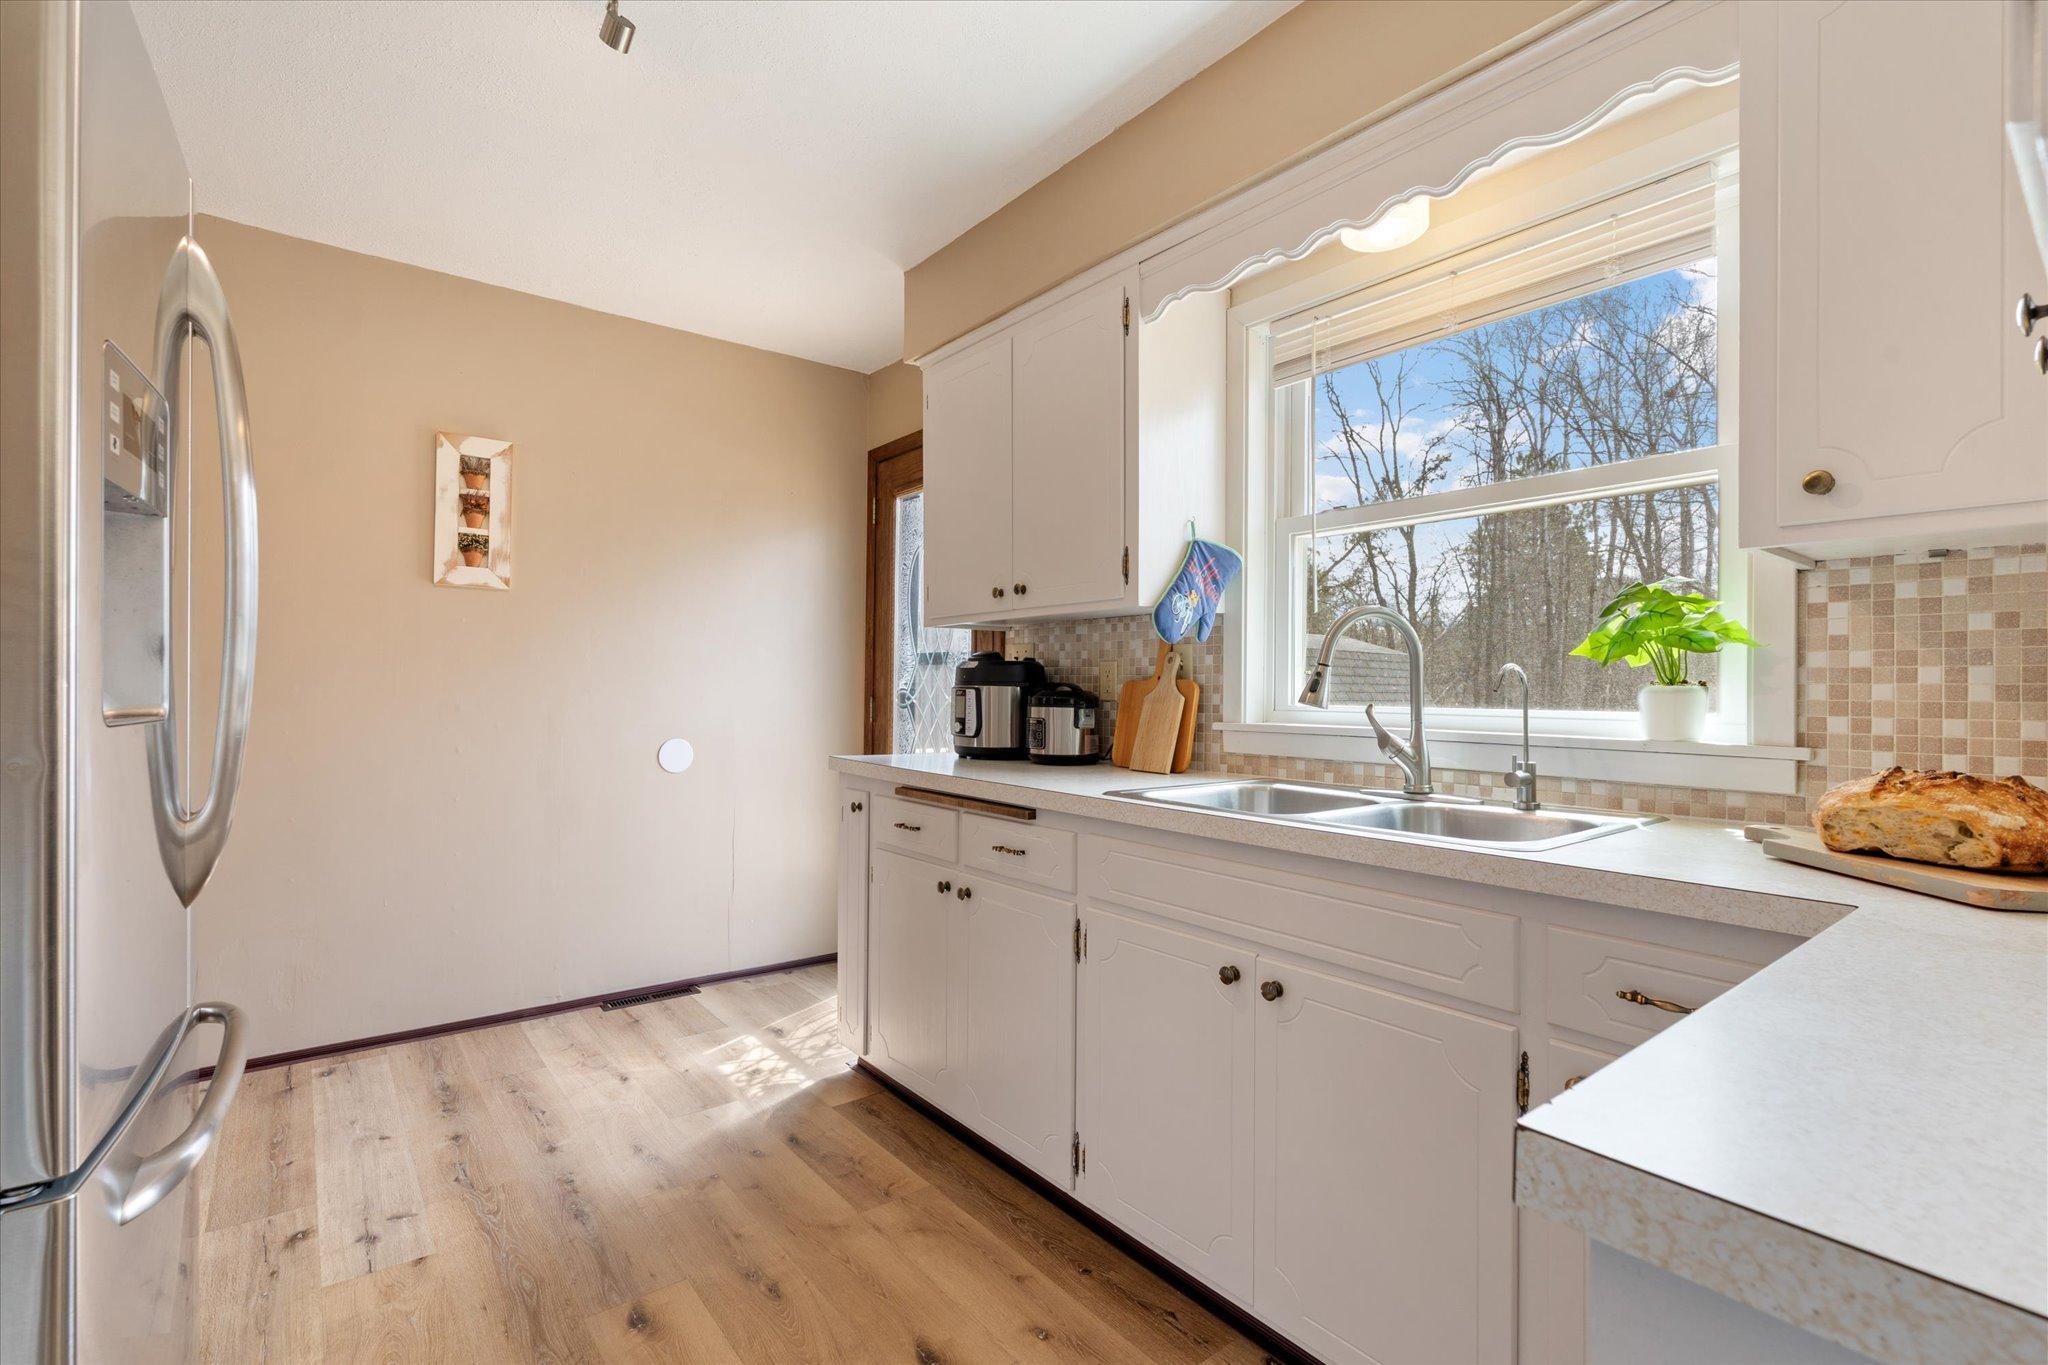
Kitchen with white cabinets, a double sink beneath a large window, and wood-look flooring.
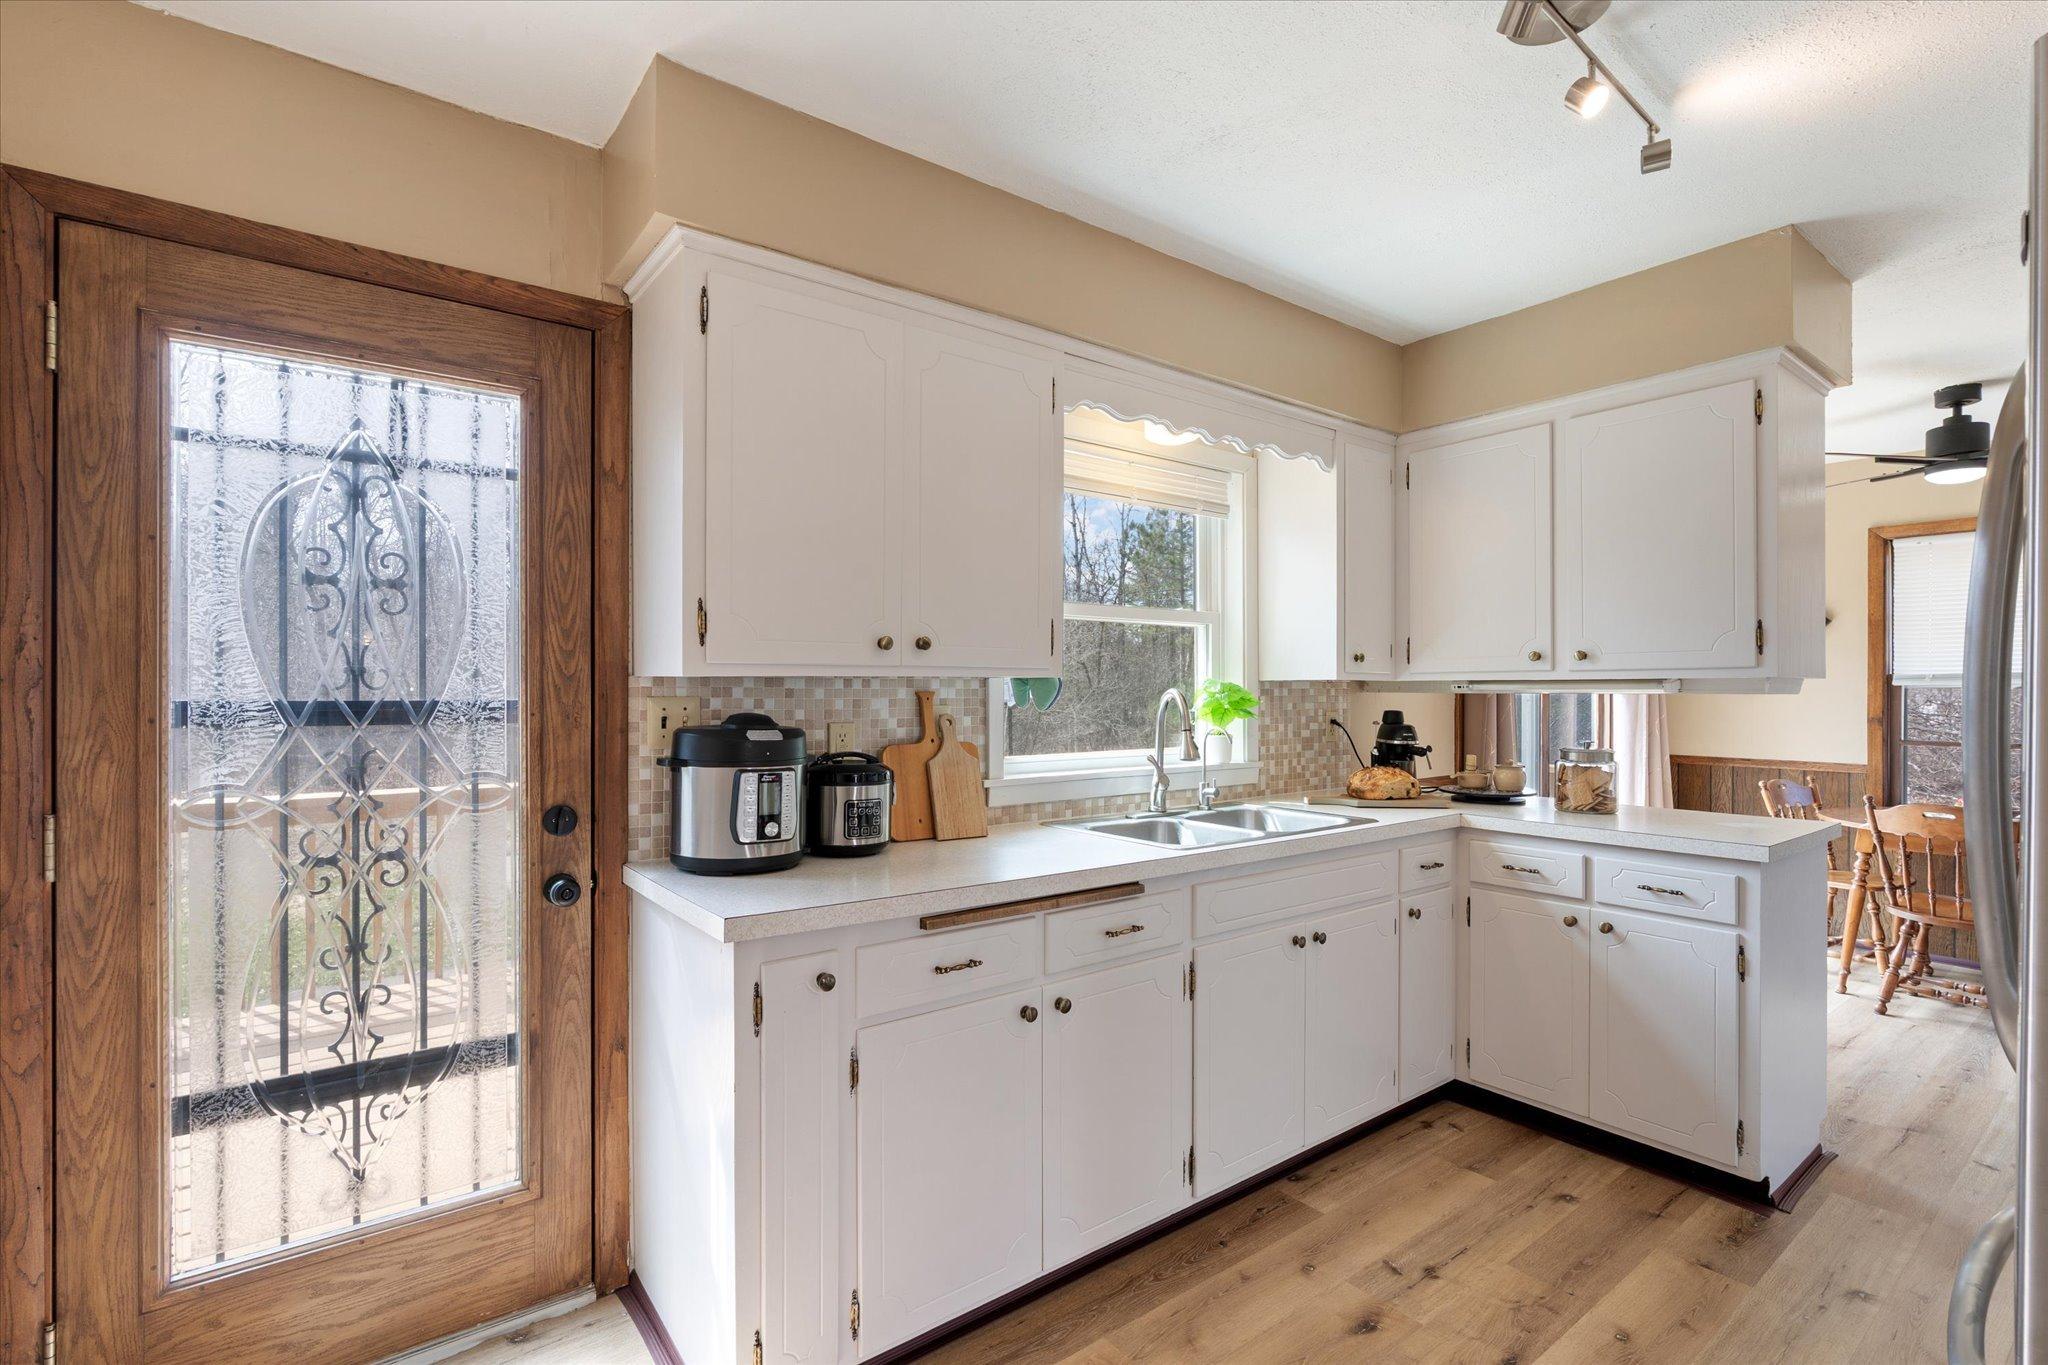
Kitchen with white cabinets, double sink, warm wood floors, and a decorative glass entry door.
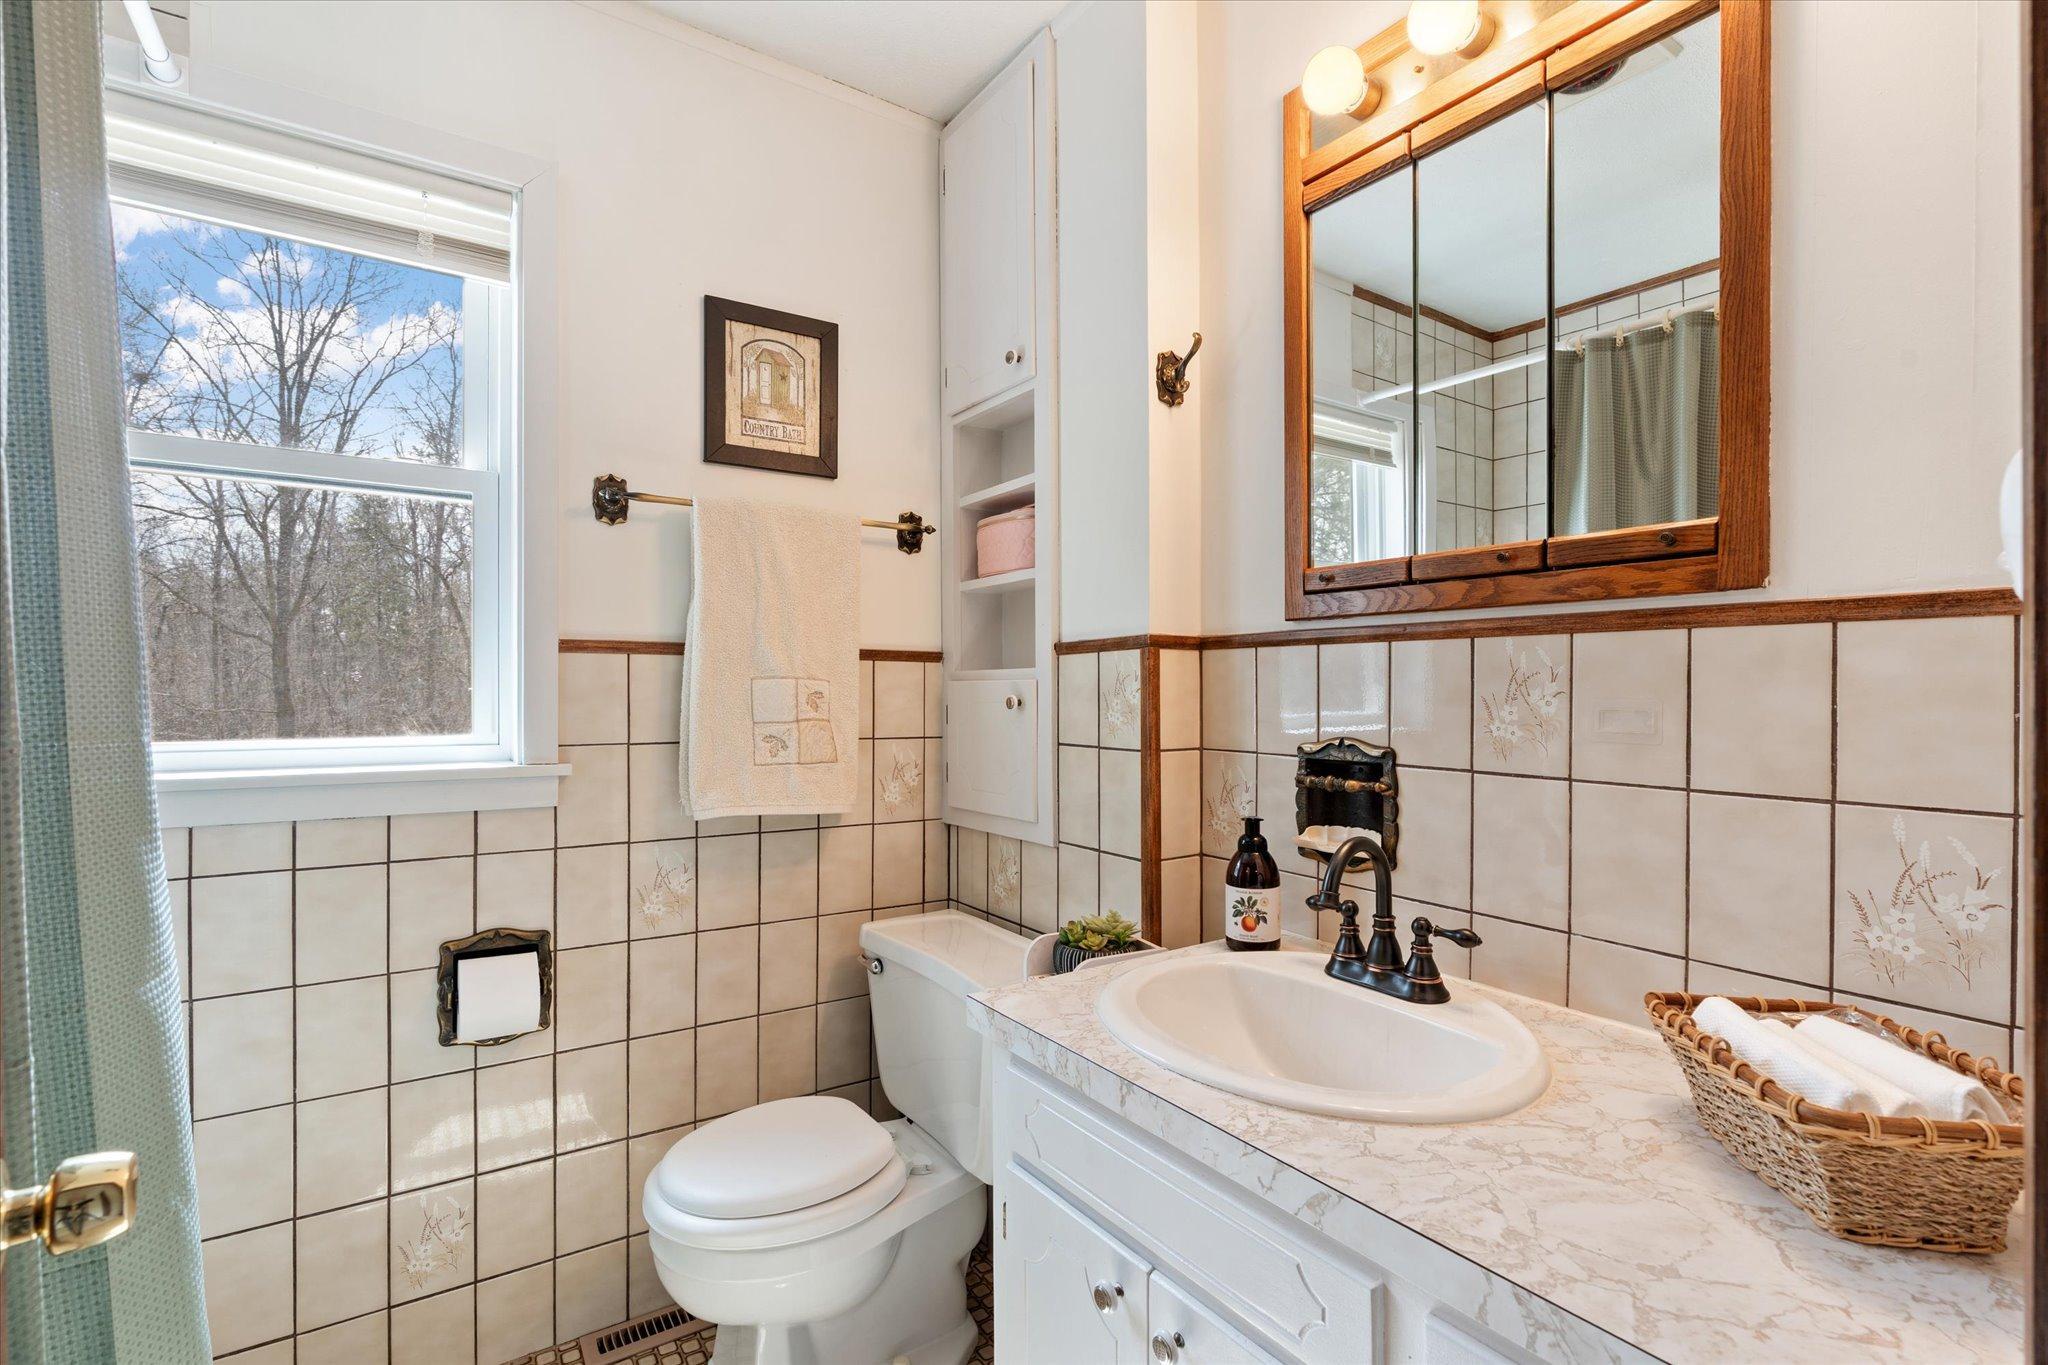
Bathroom with a wood-framed mirrored cabinet, cream tile walls, and a white marble-pattern vanity.
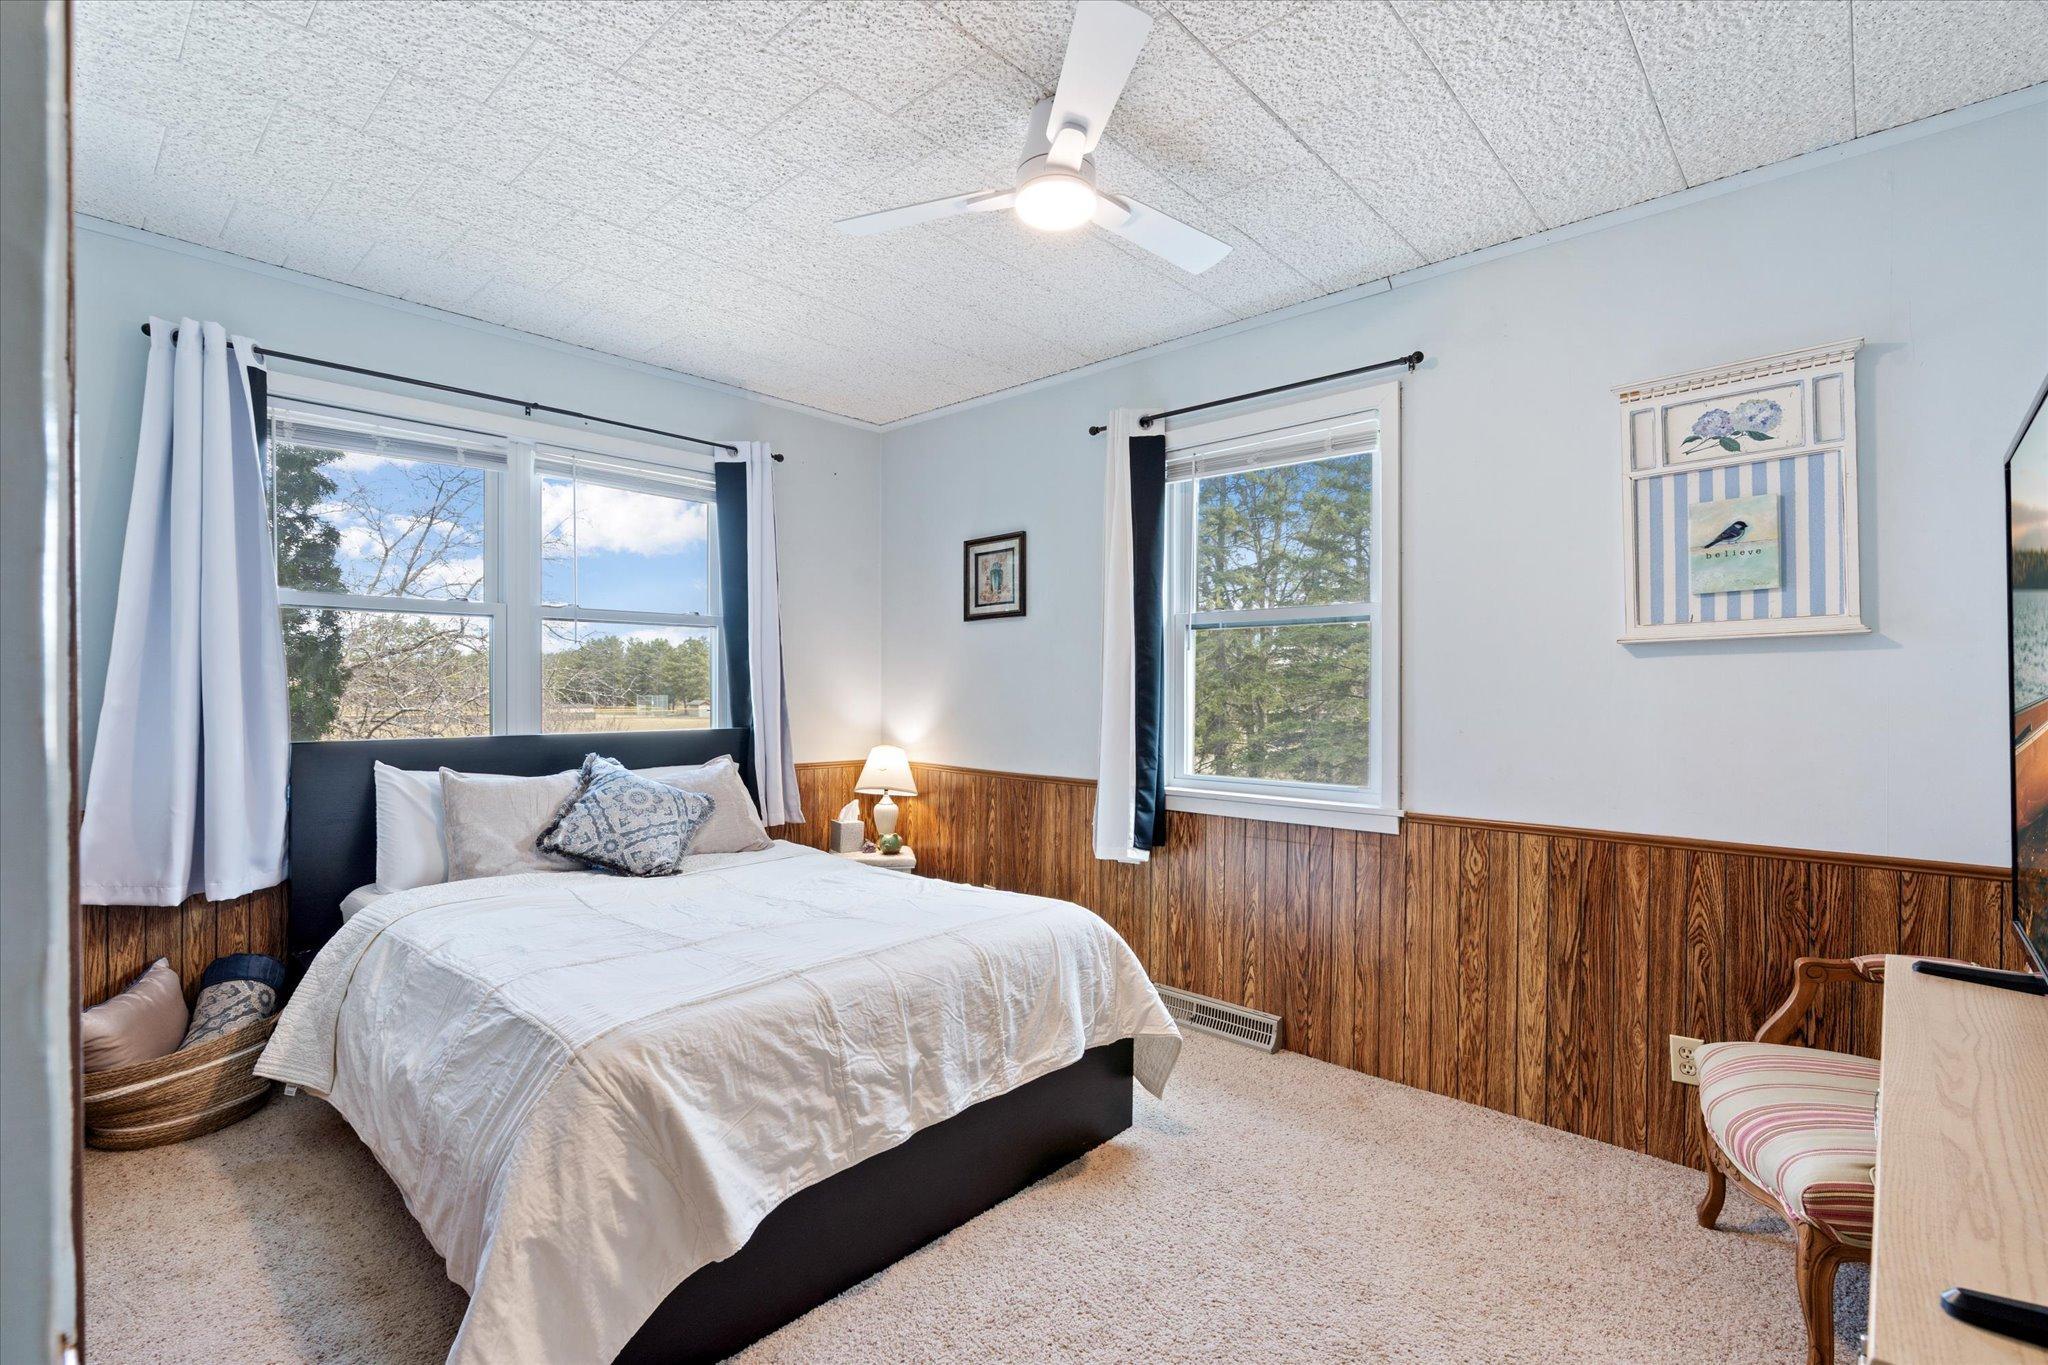
Bedroom with a white bed, wood-paneled walls, and two windows overlooking trees.
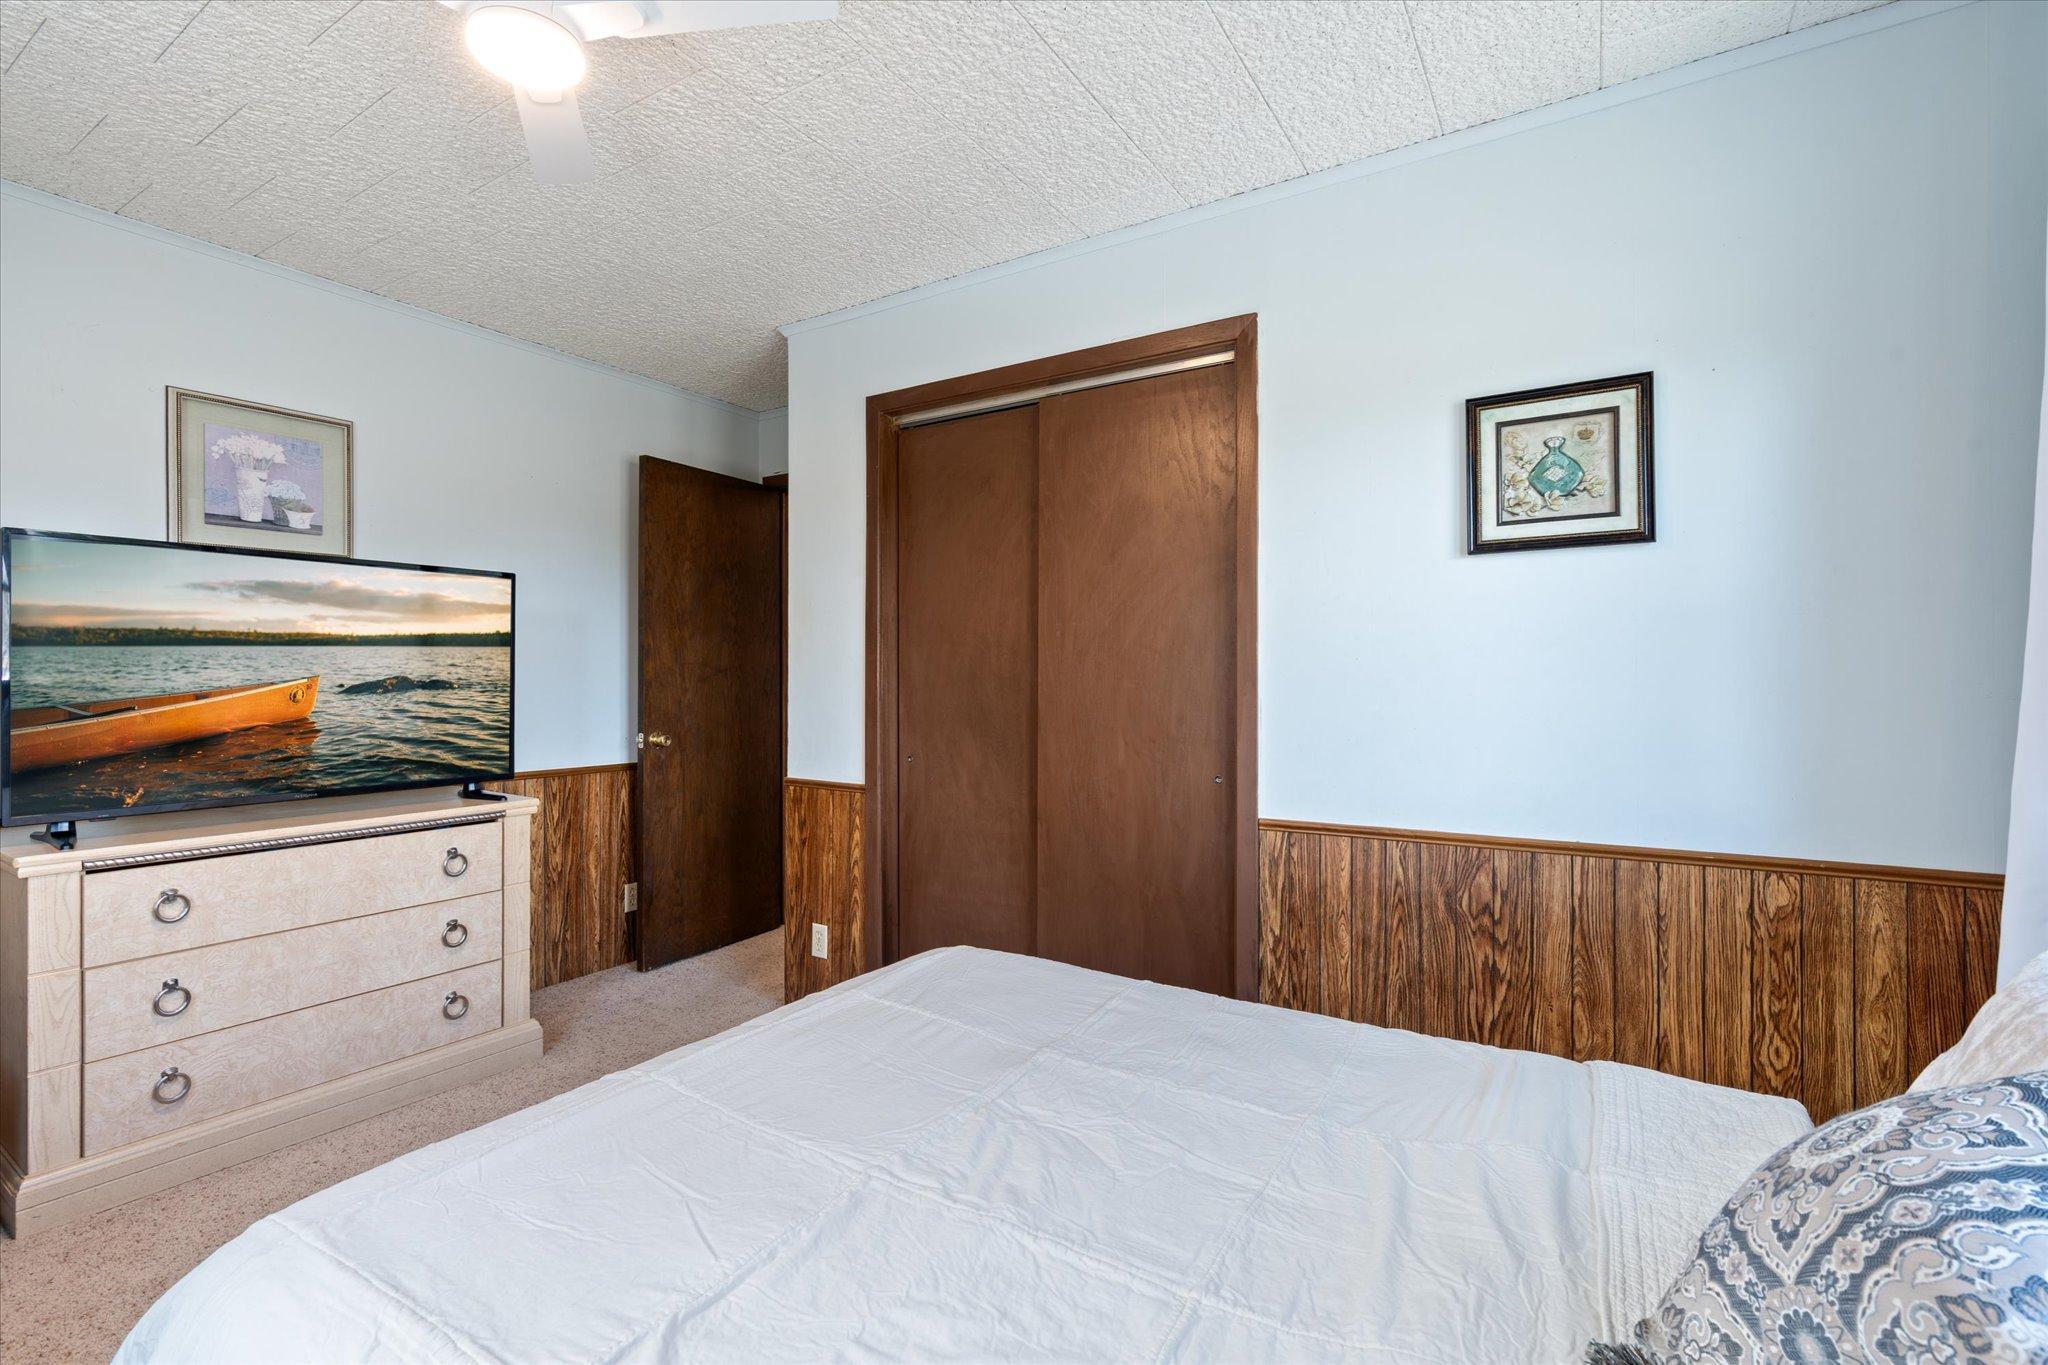
Bedroom with a bed, wood-paneled wainscoting, and a television on a dresser.
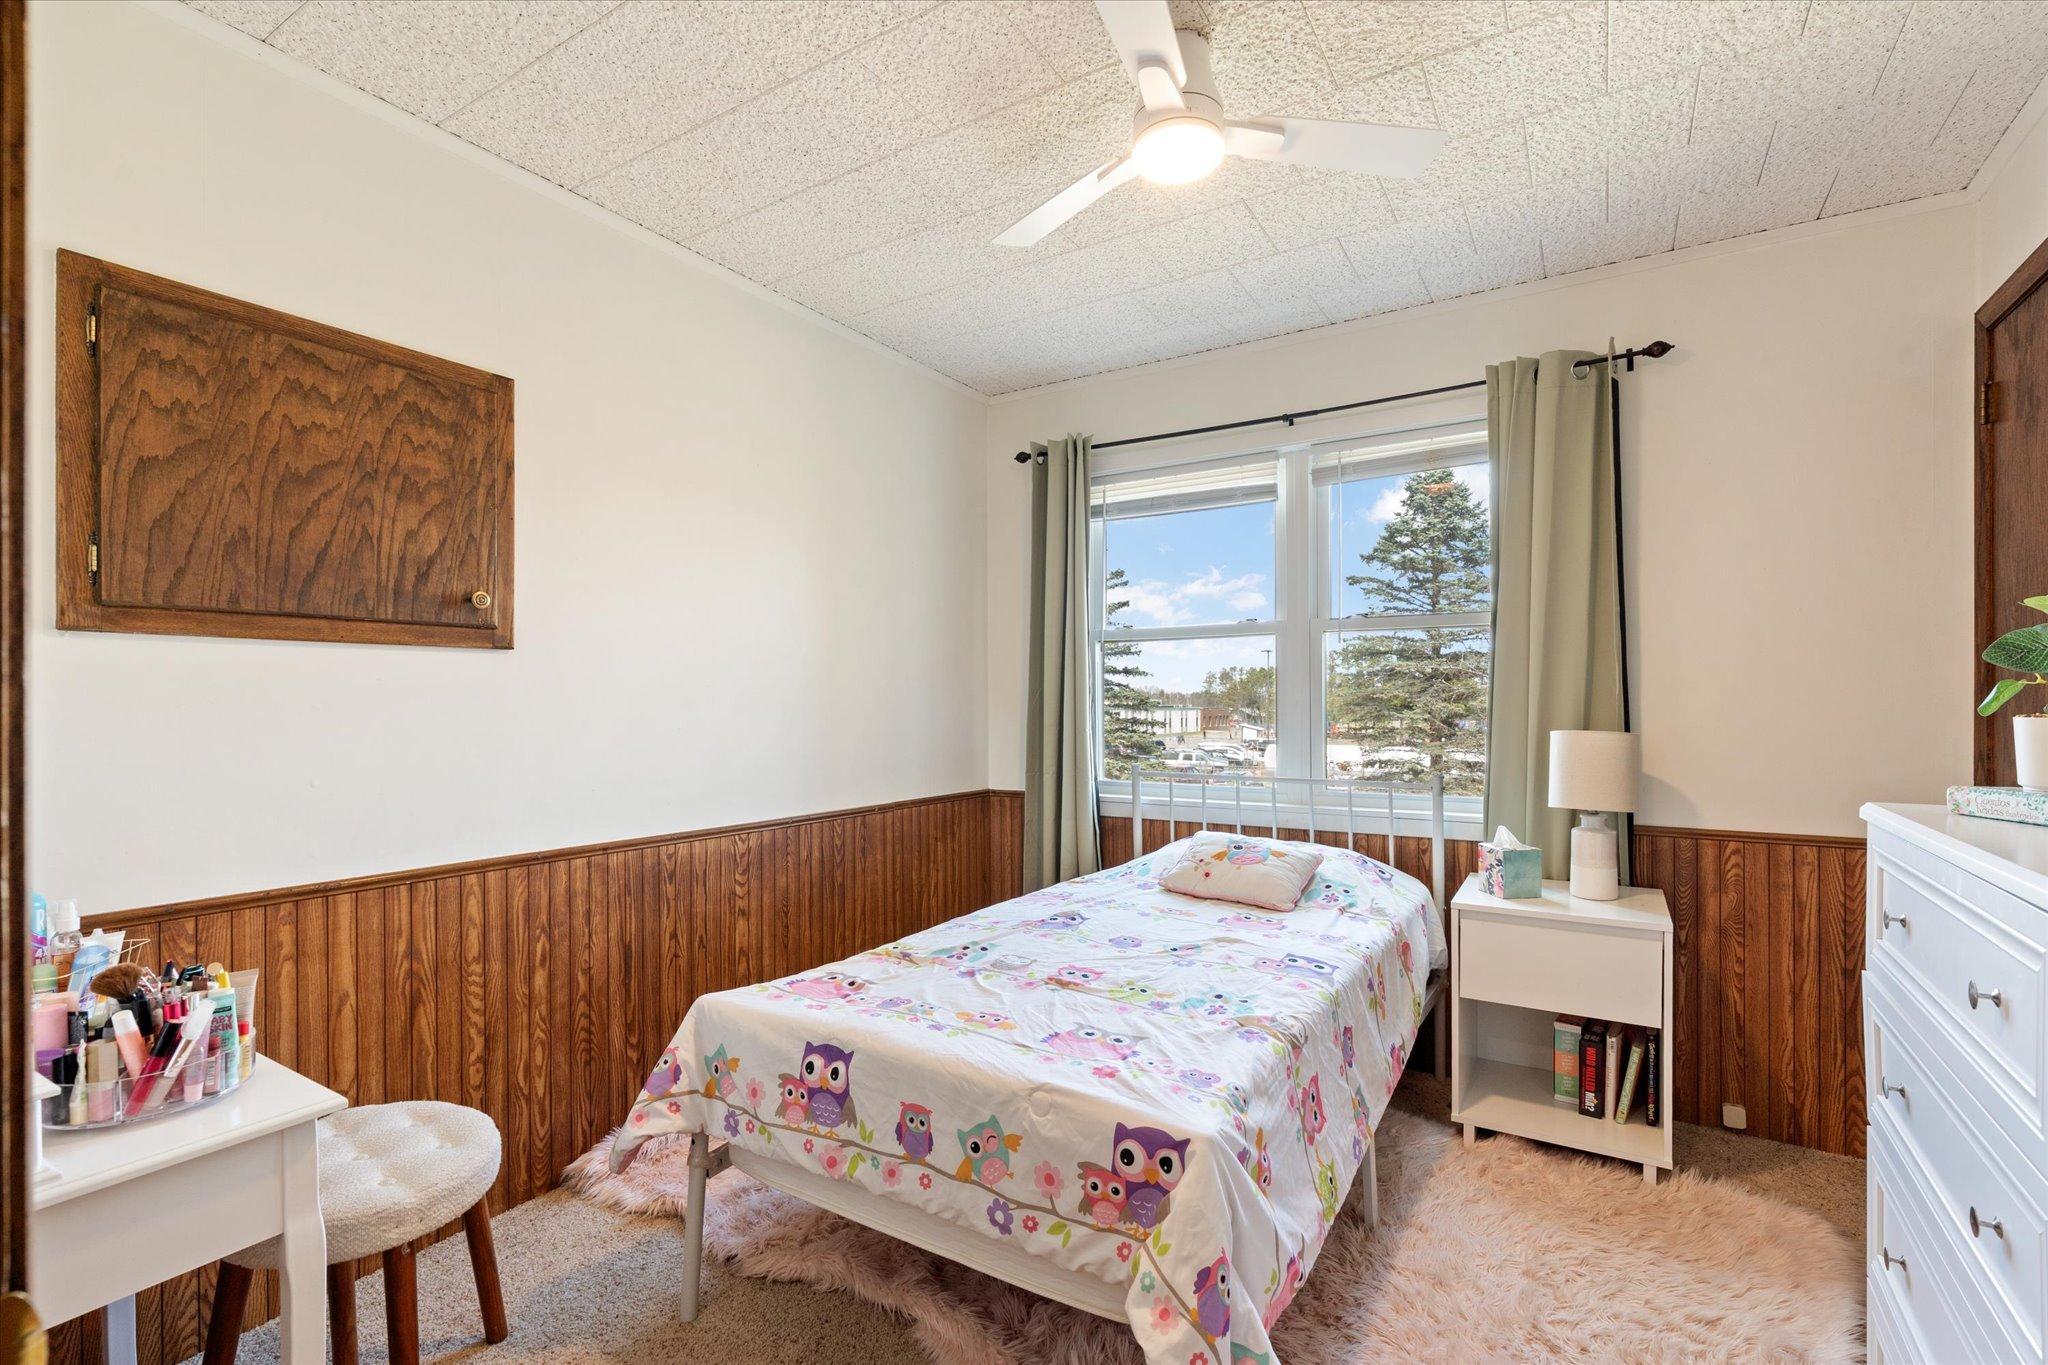
Bedroom with an owl-print bedspread, wood-paneled wainscoting, and a large curtained window.
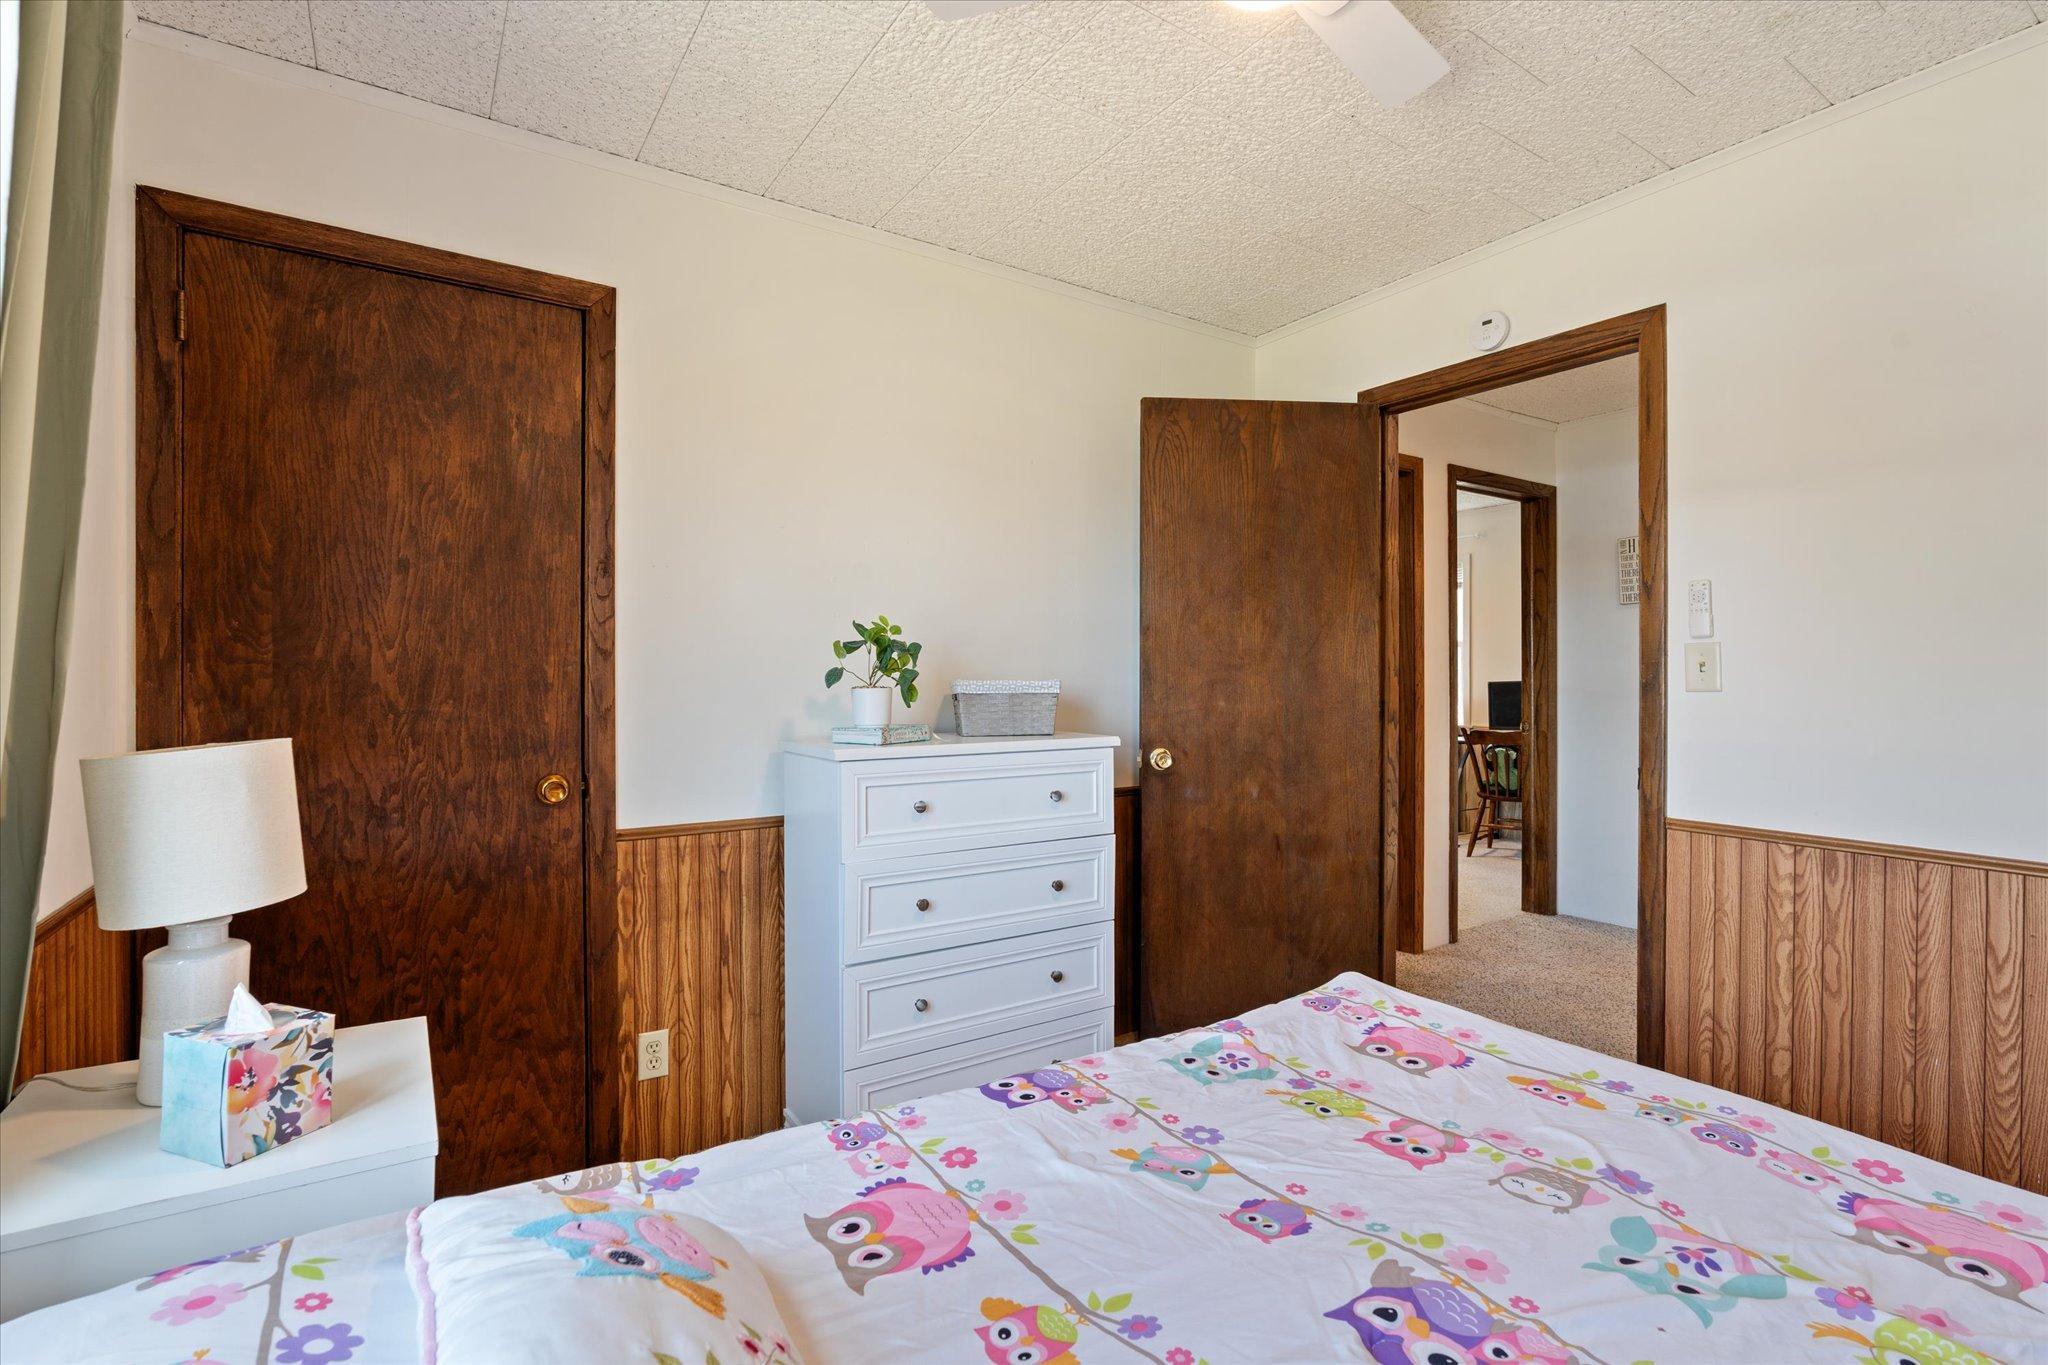
Bedroom with colorful owl bedding, wood-paneled walls, and dark wood doors.
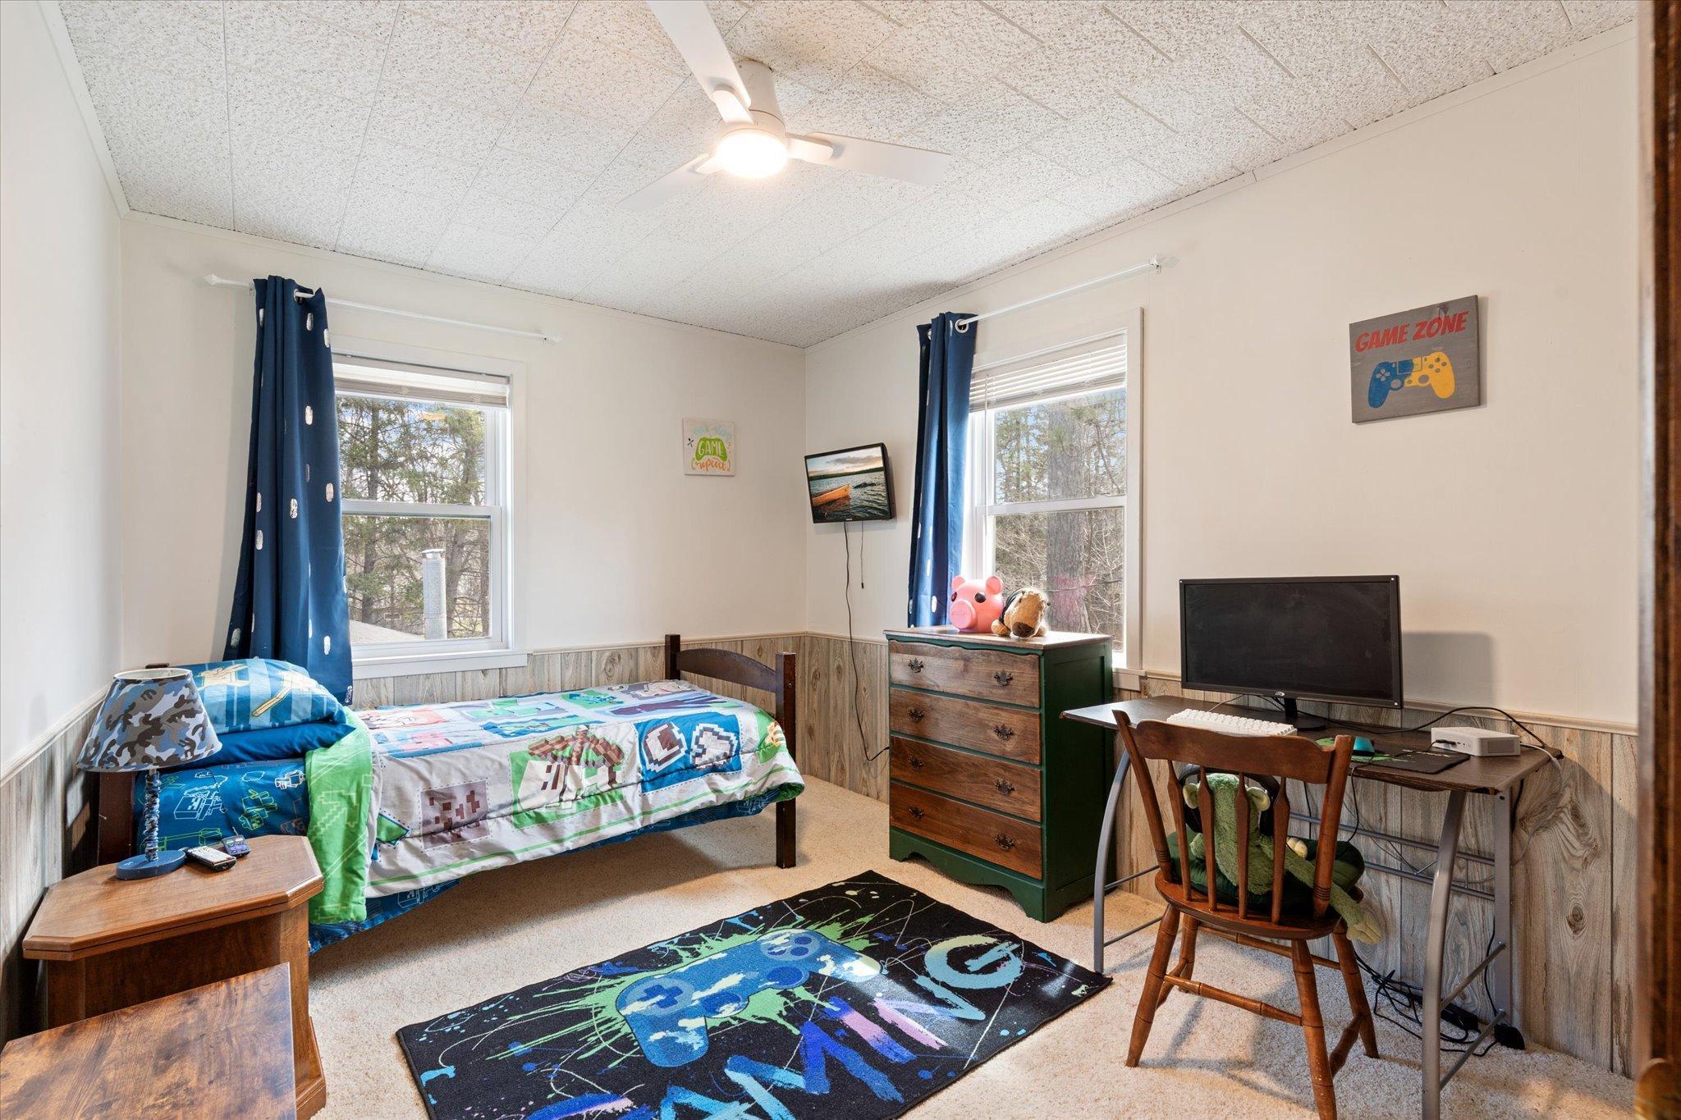
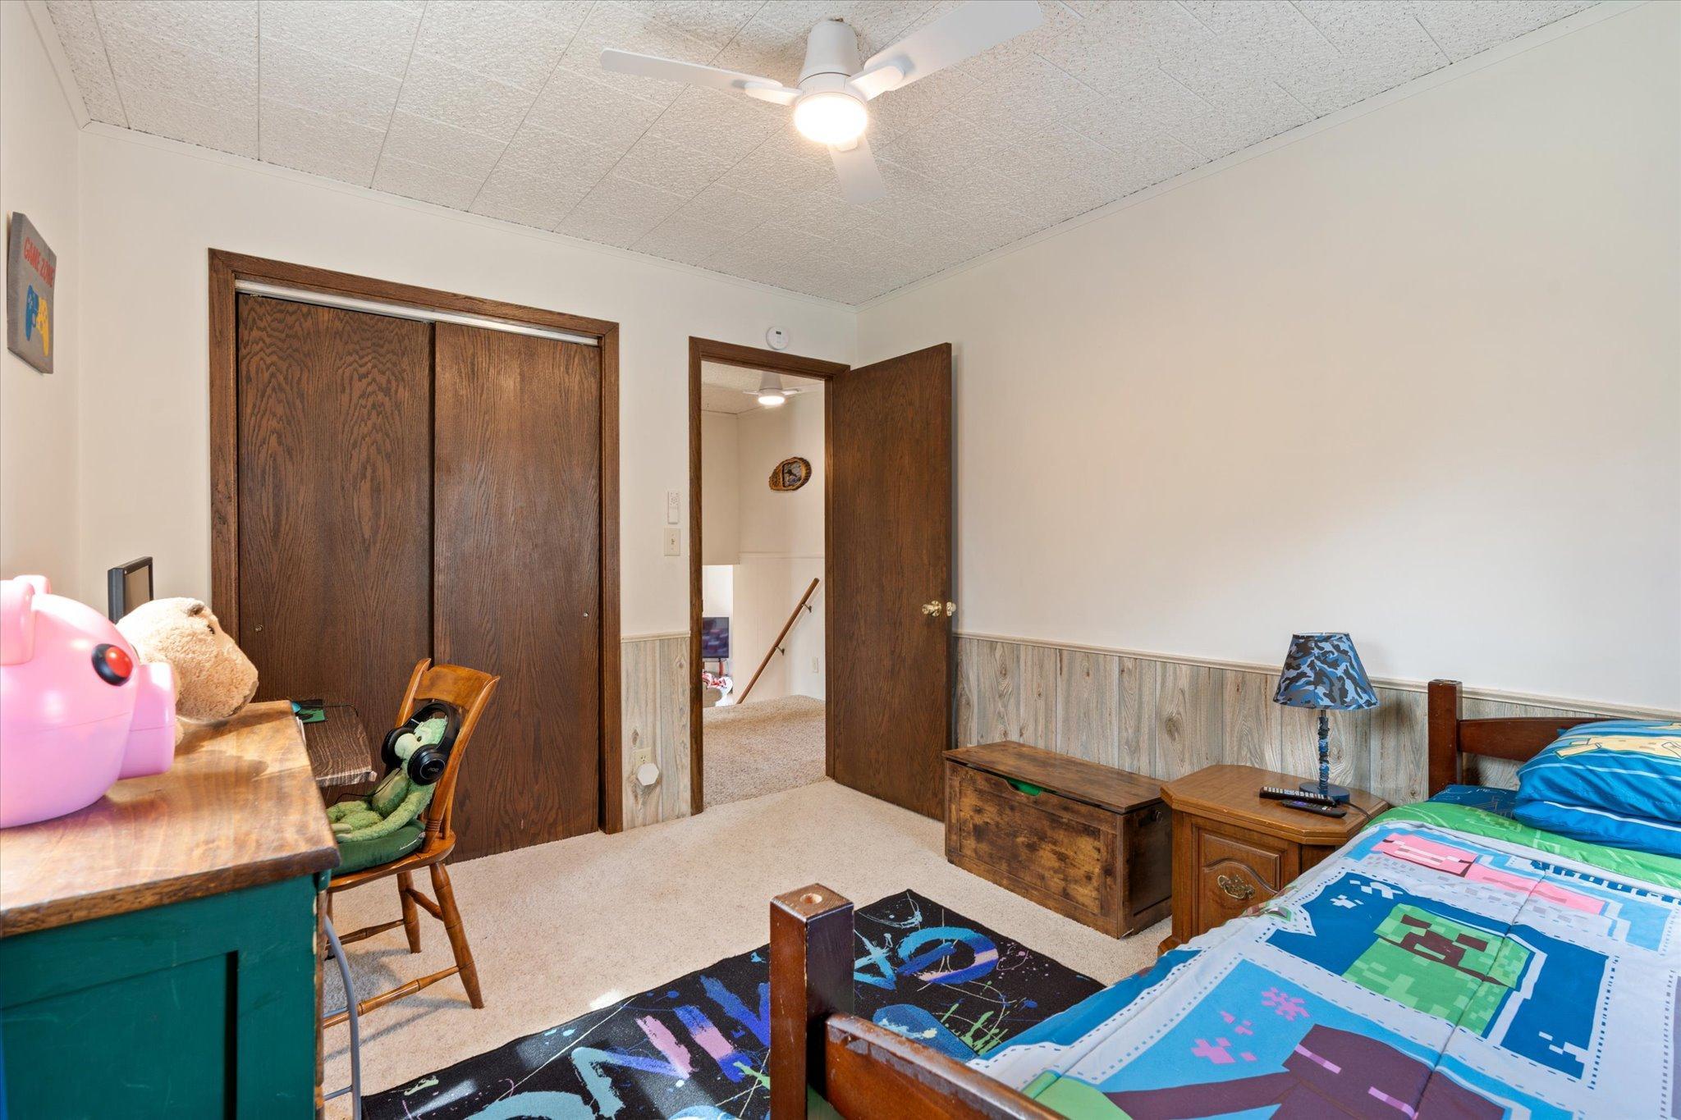
Furnished bedroom with gaming-themed bedding, a computer desk, and blue curtains.
Bedroom with colorful single bed, dark wood closet doors, and toys on a desk.
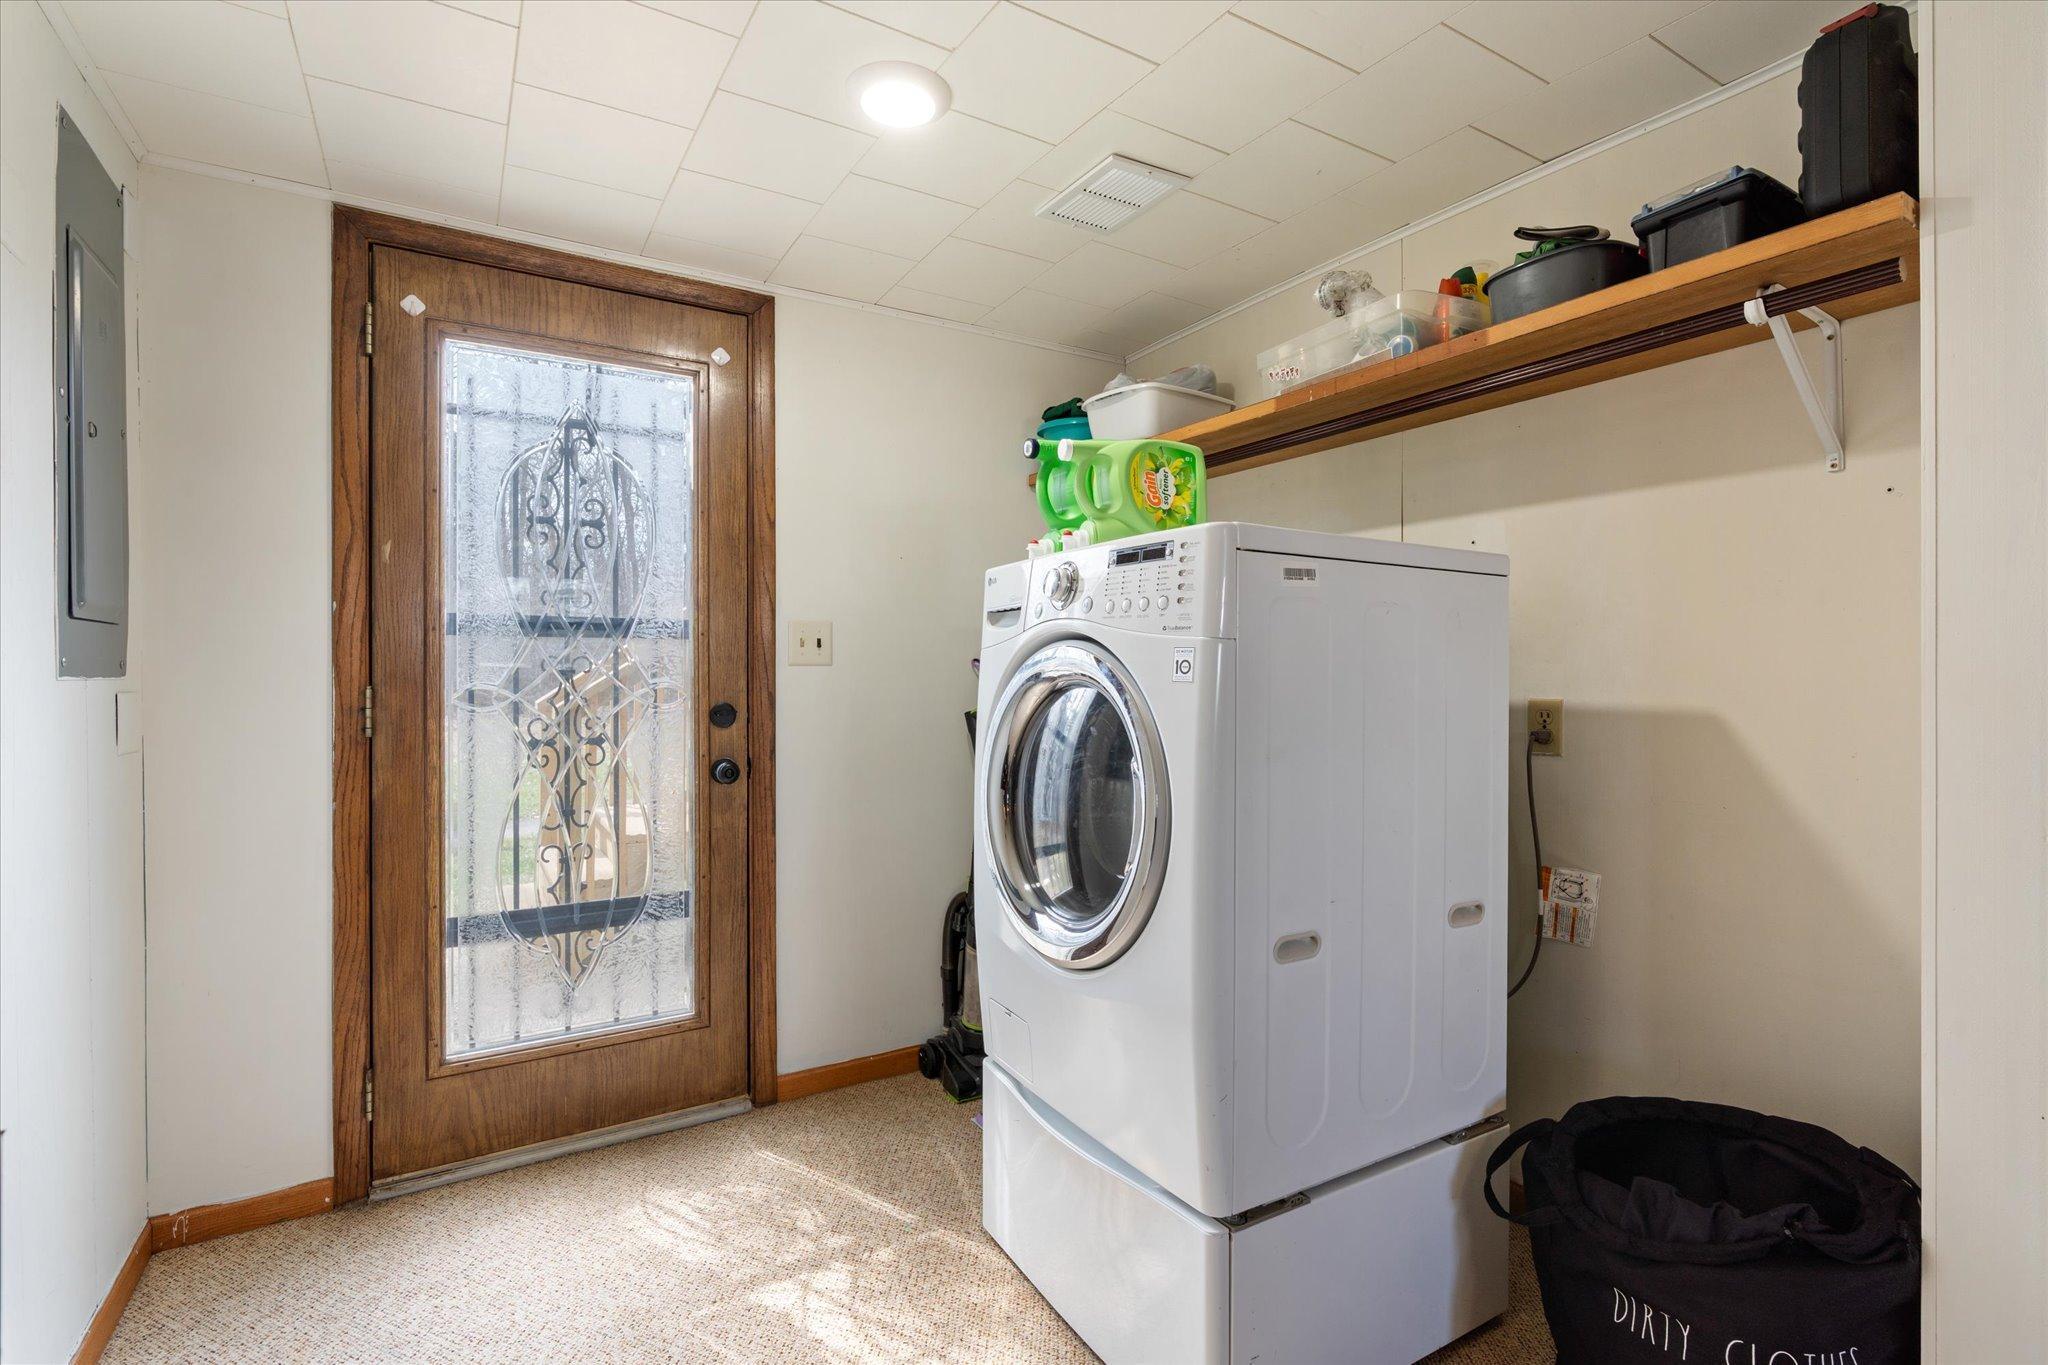
Laundry room with stacked front-loading washer and dryer beside a decorative glass exterior door.
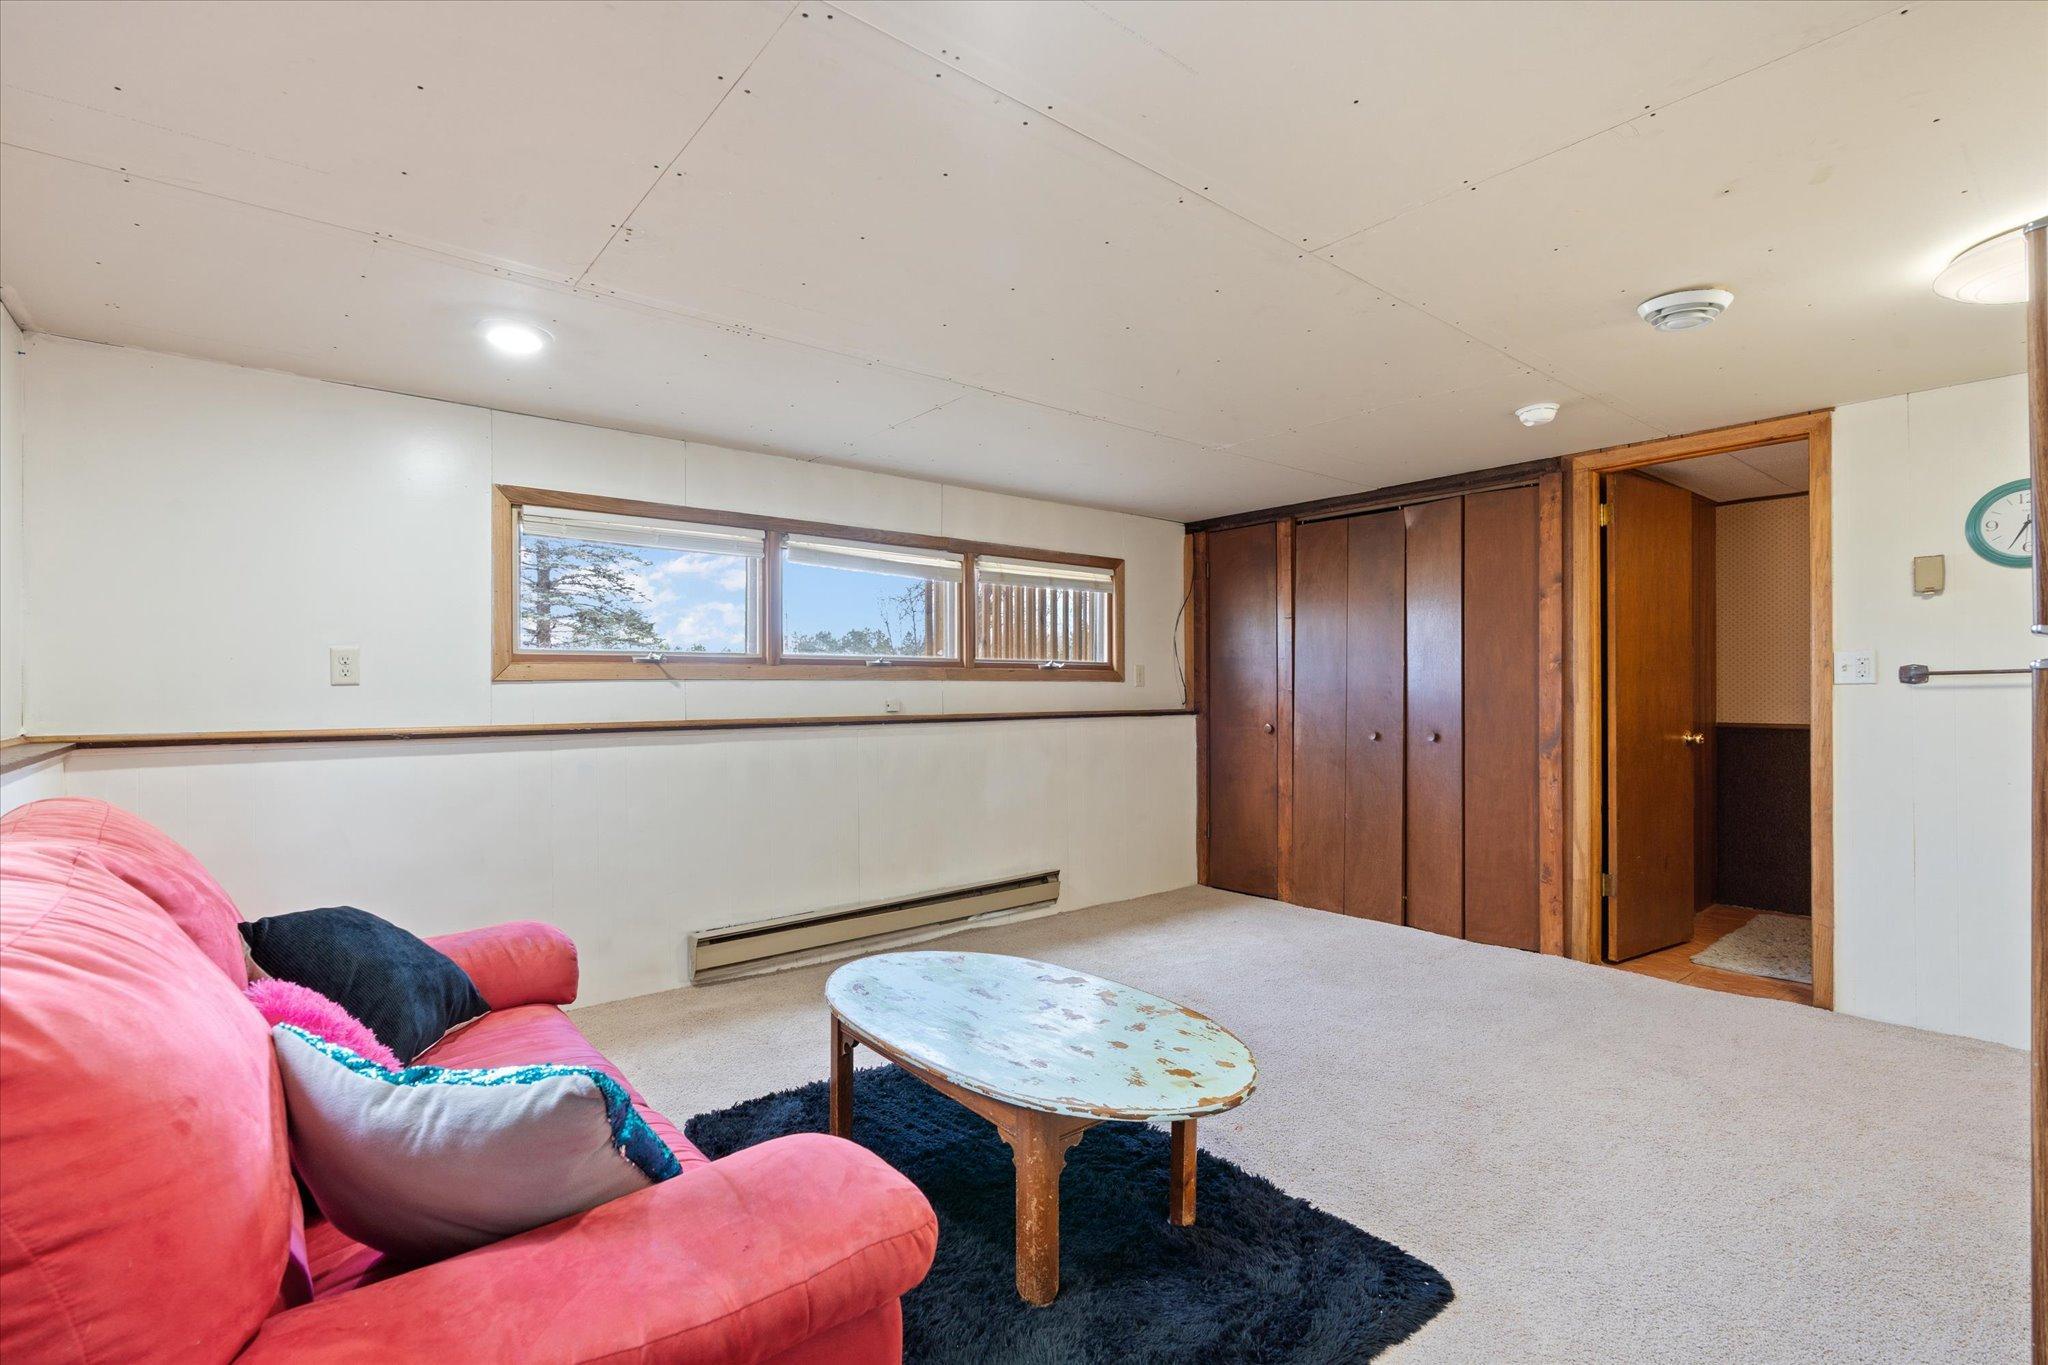
Living room with a pink sofa, oval coffee table, low windows, and dark wood closet doors.
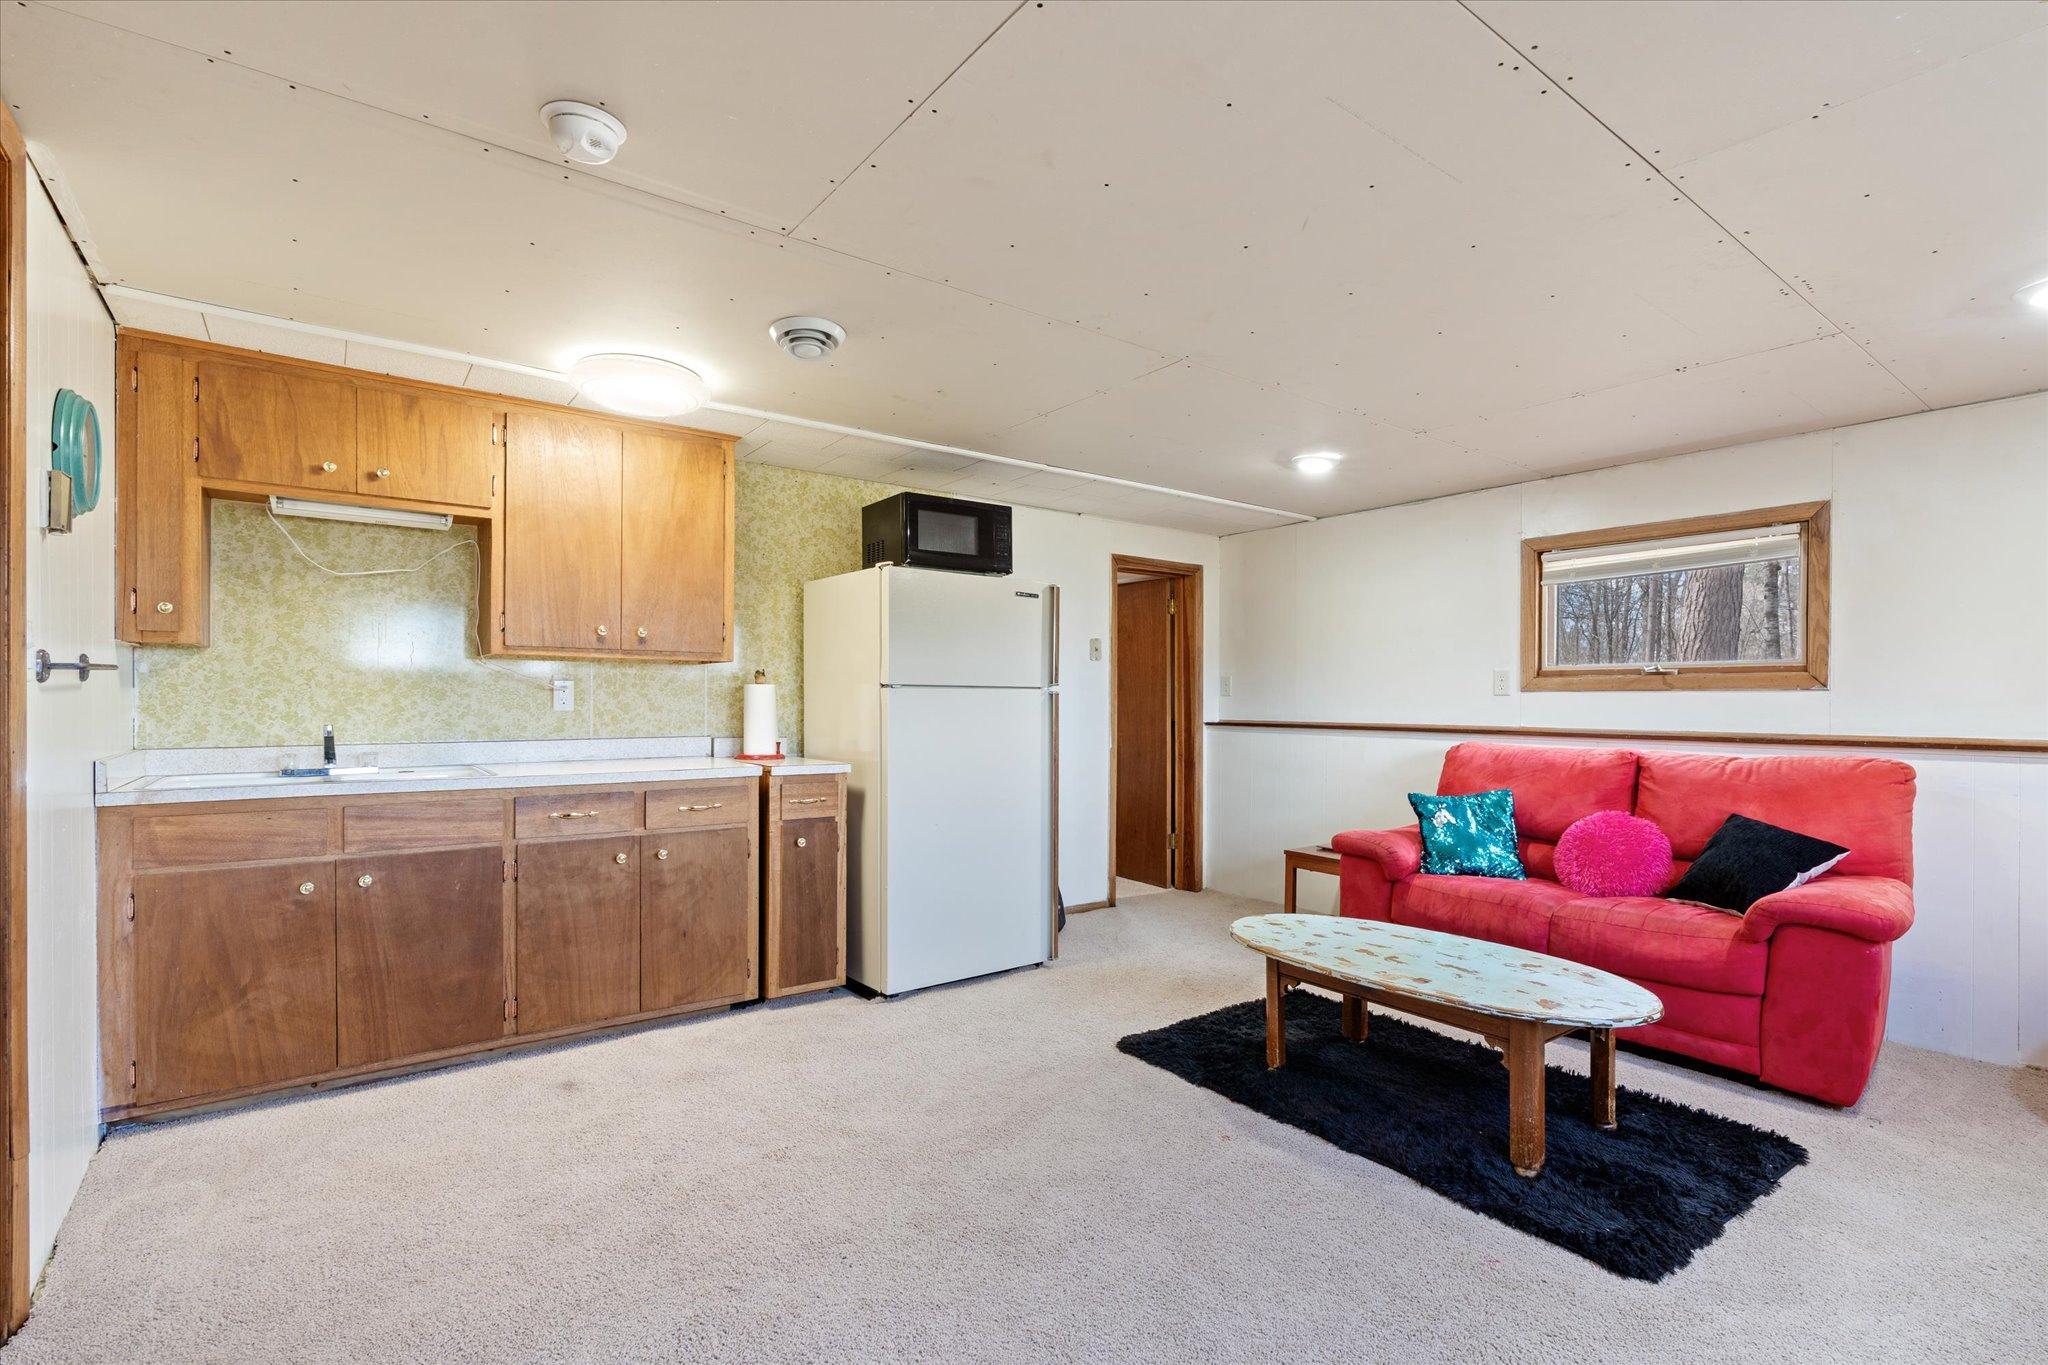
Basement living area with wood kitchenette cabinets, a refrigerator, and a red sofa.
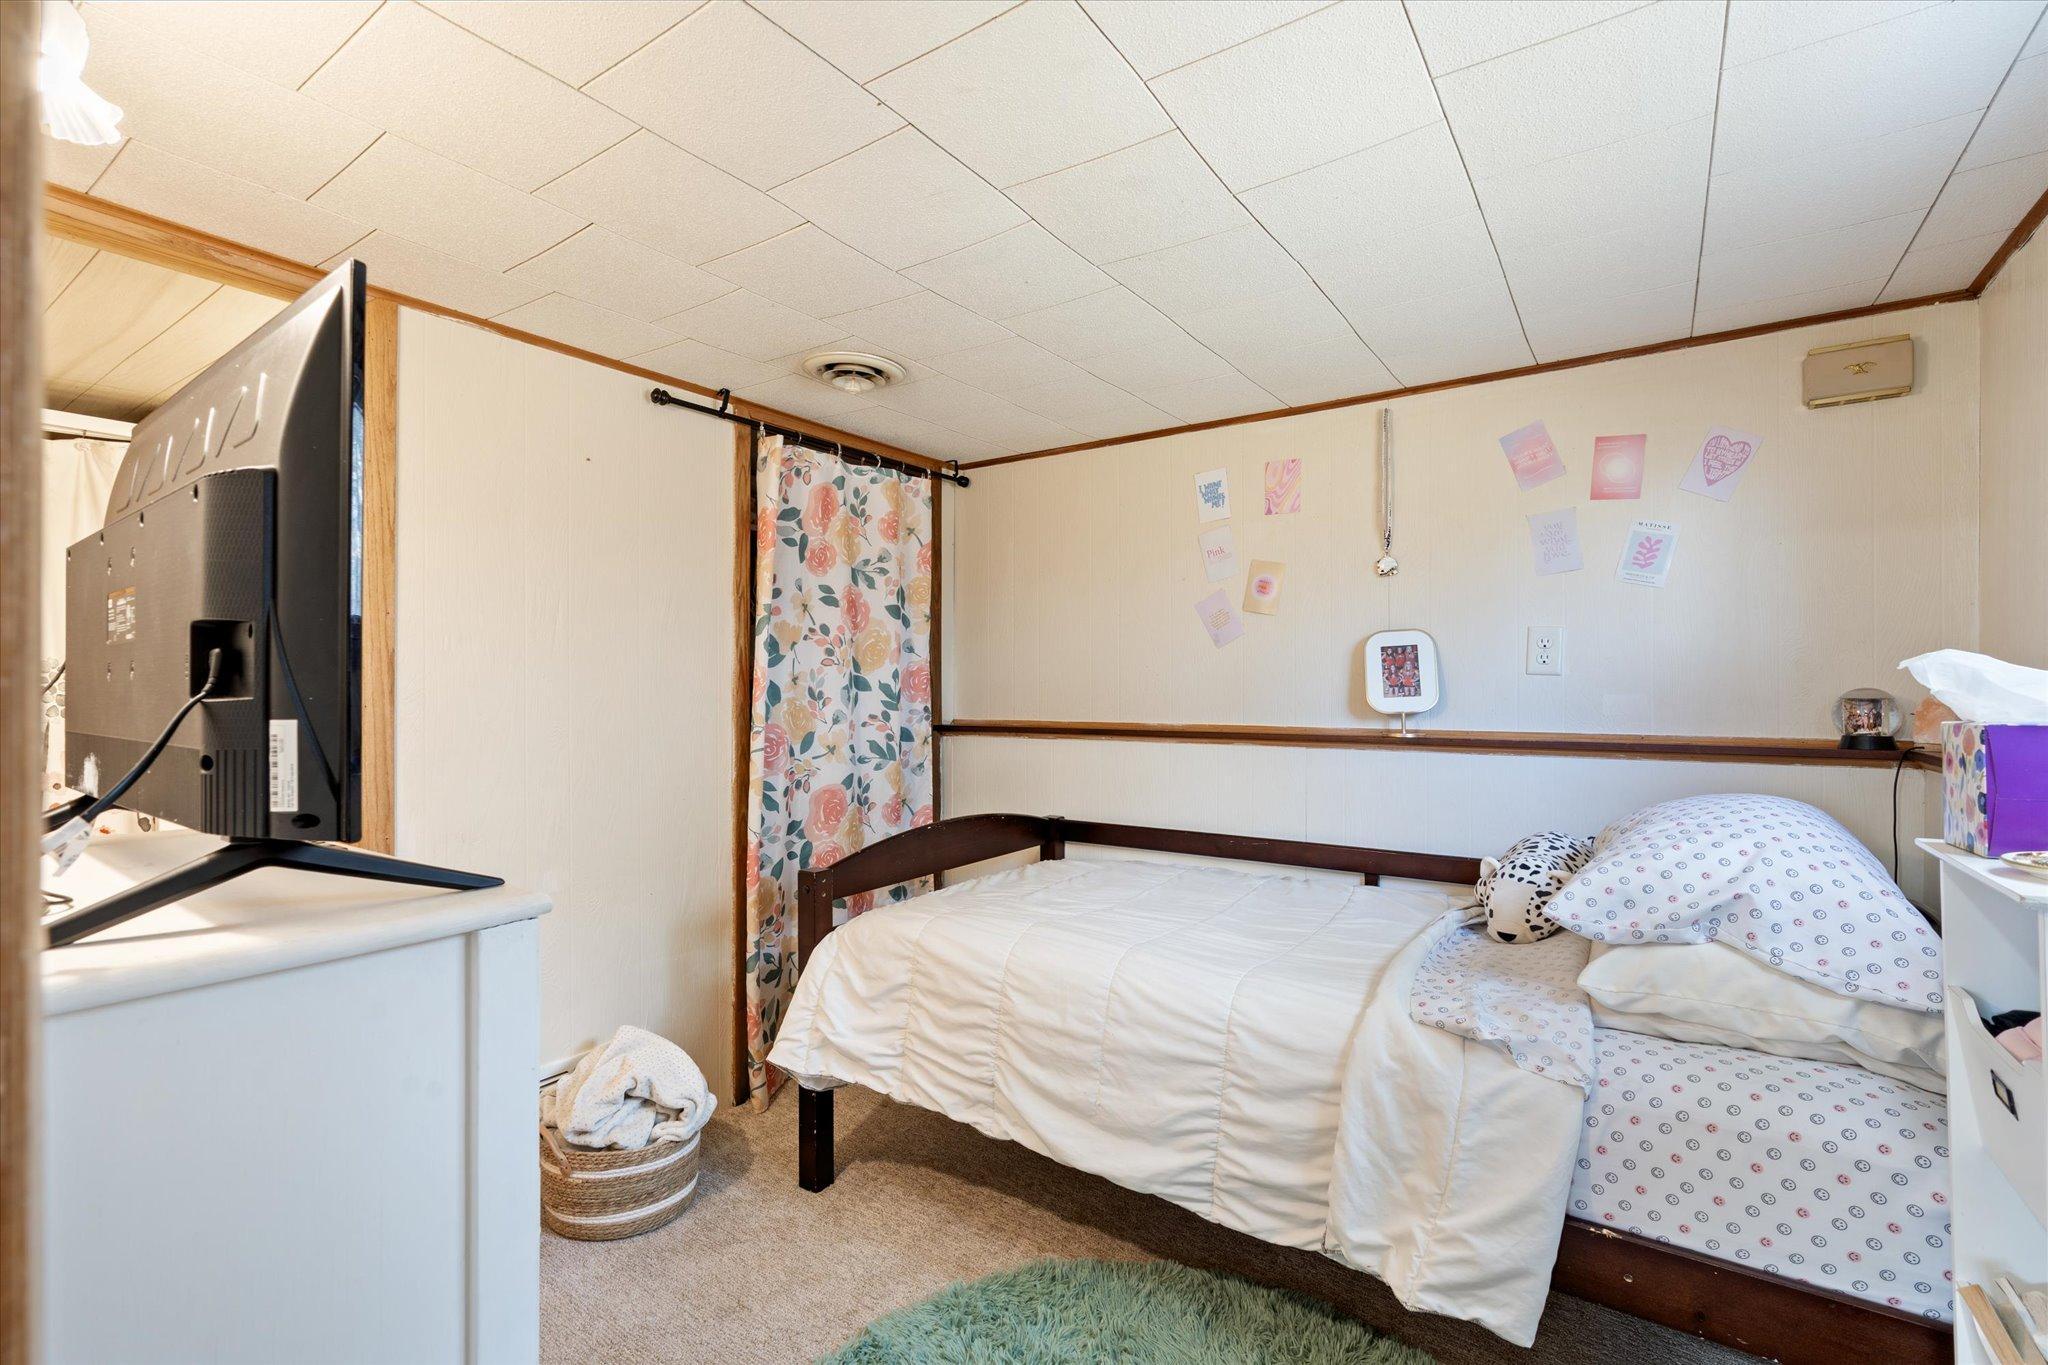
Bedroom with a bed, patterned pillows, floral curtain, and television on a dresser.
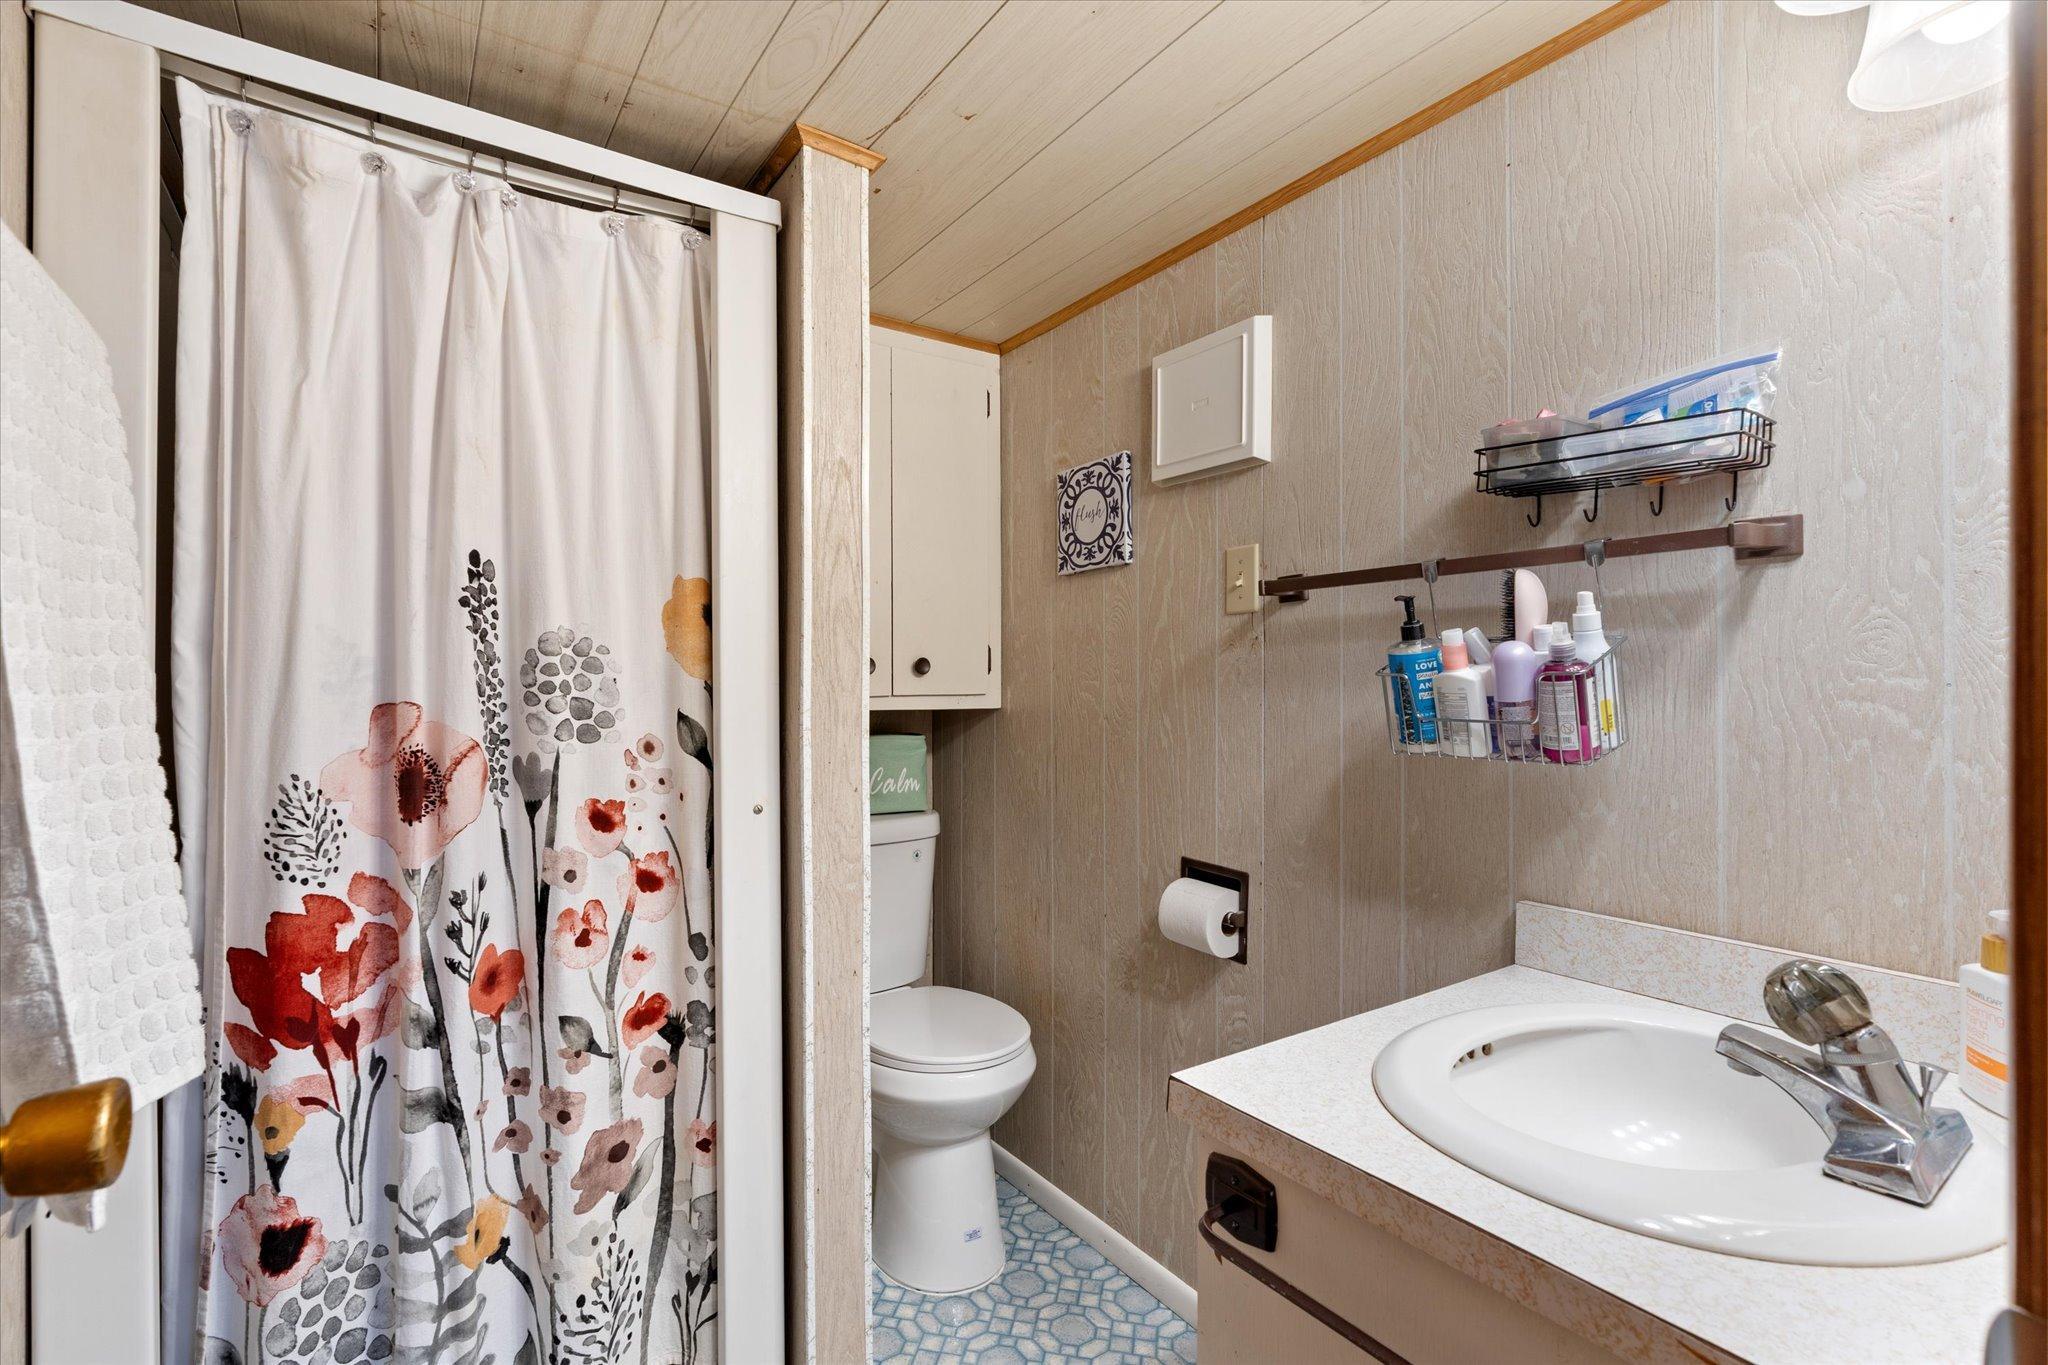
Bathroom with a floral shower curtain, toilet, and sink vanity beneath a sloped wood-paneled ceiling.
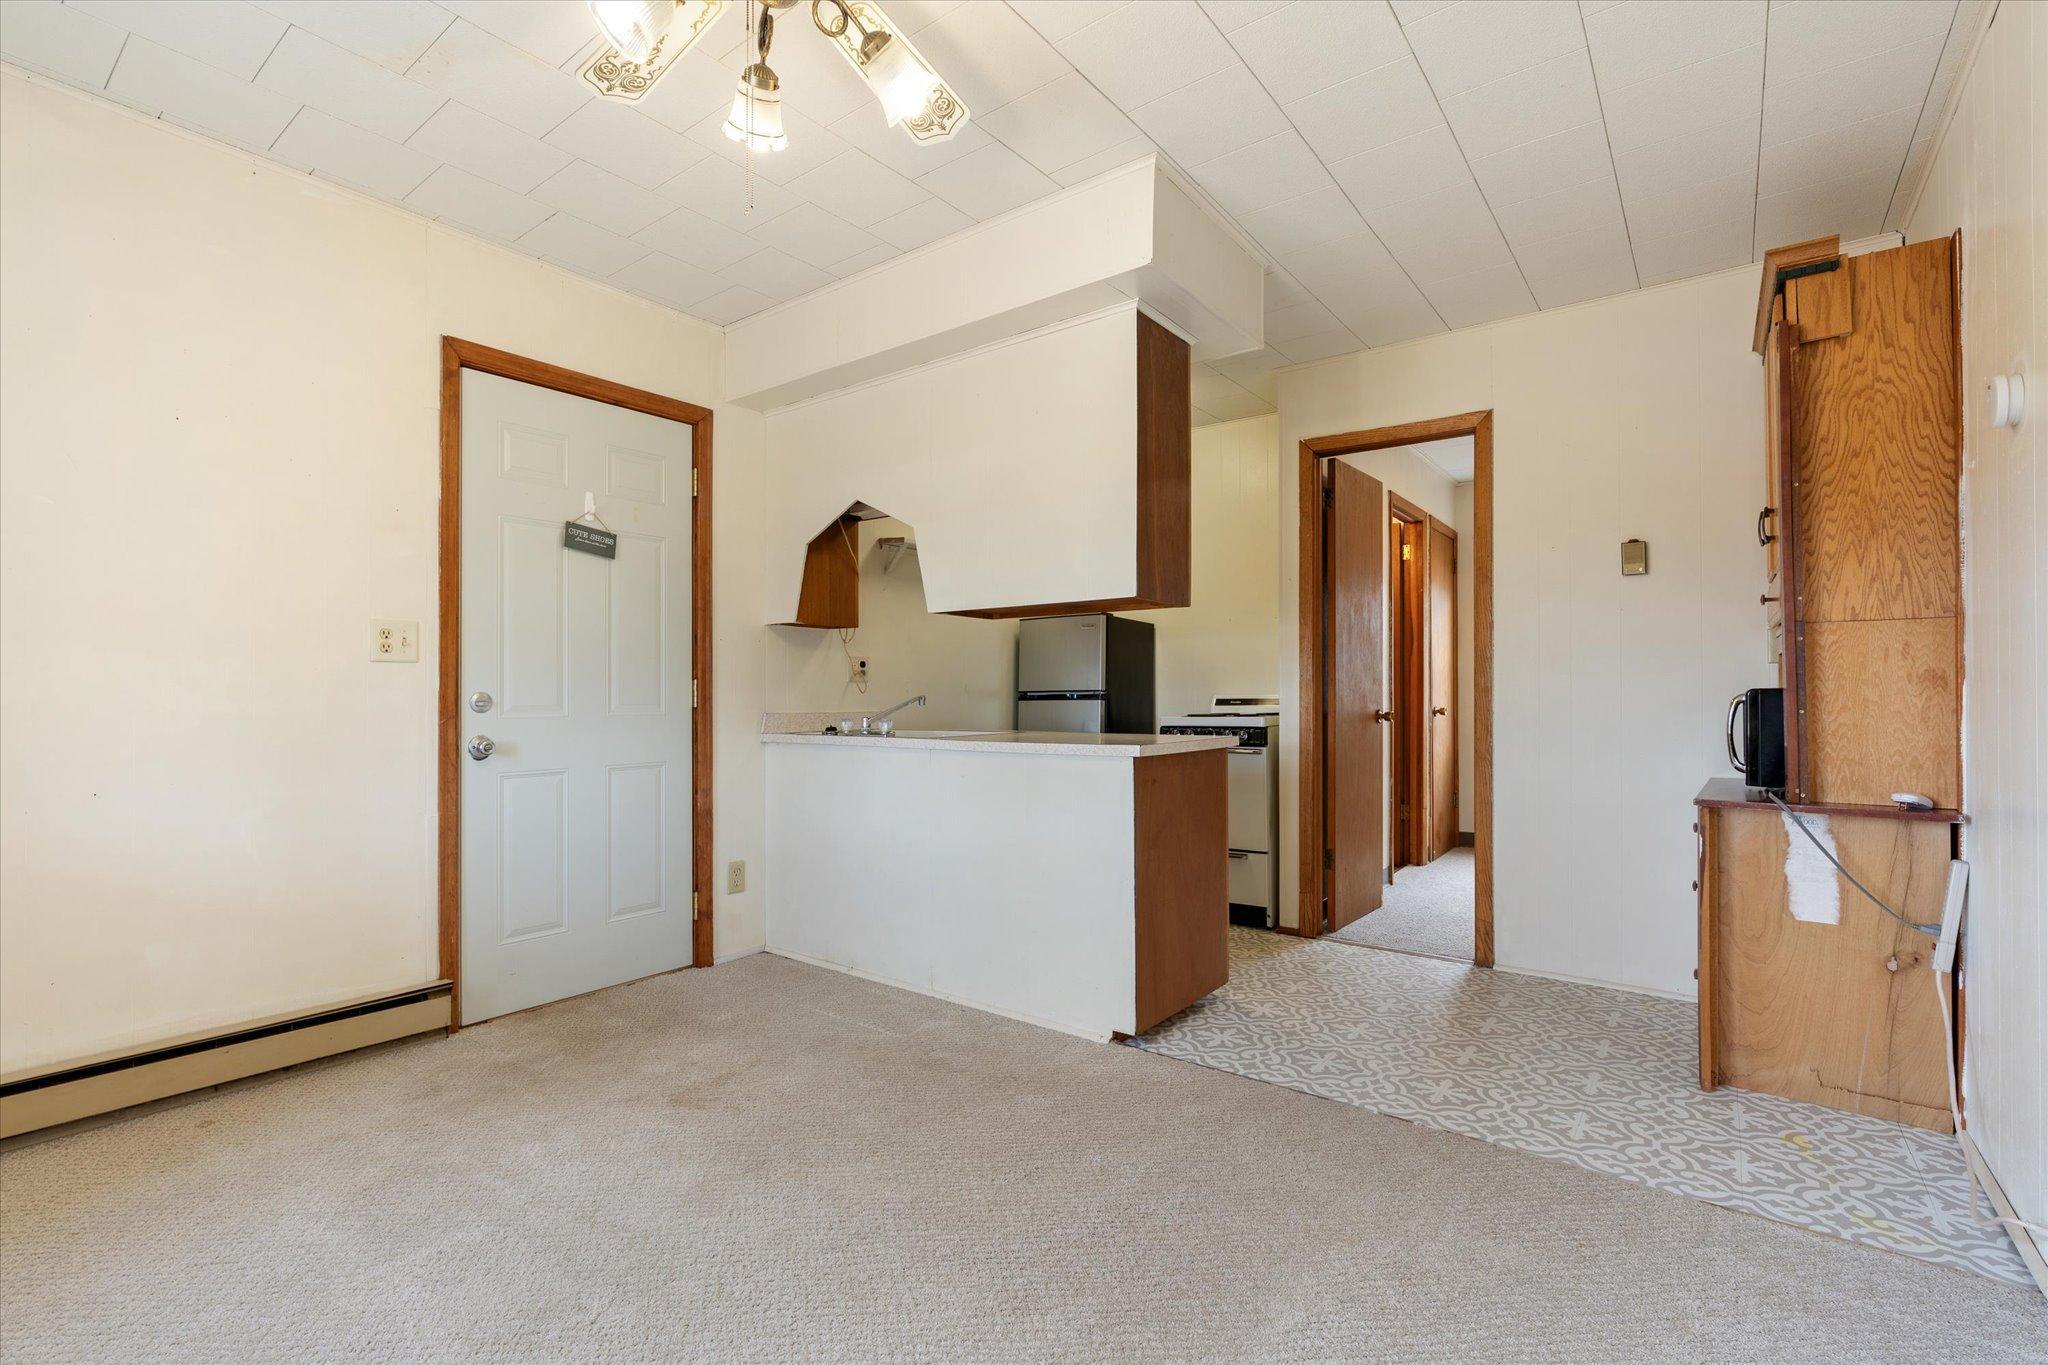
Carpeted living area opening to a compact kitchen with a breakfast bar and wood cabinetry.
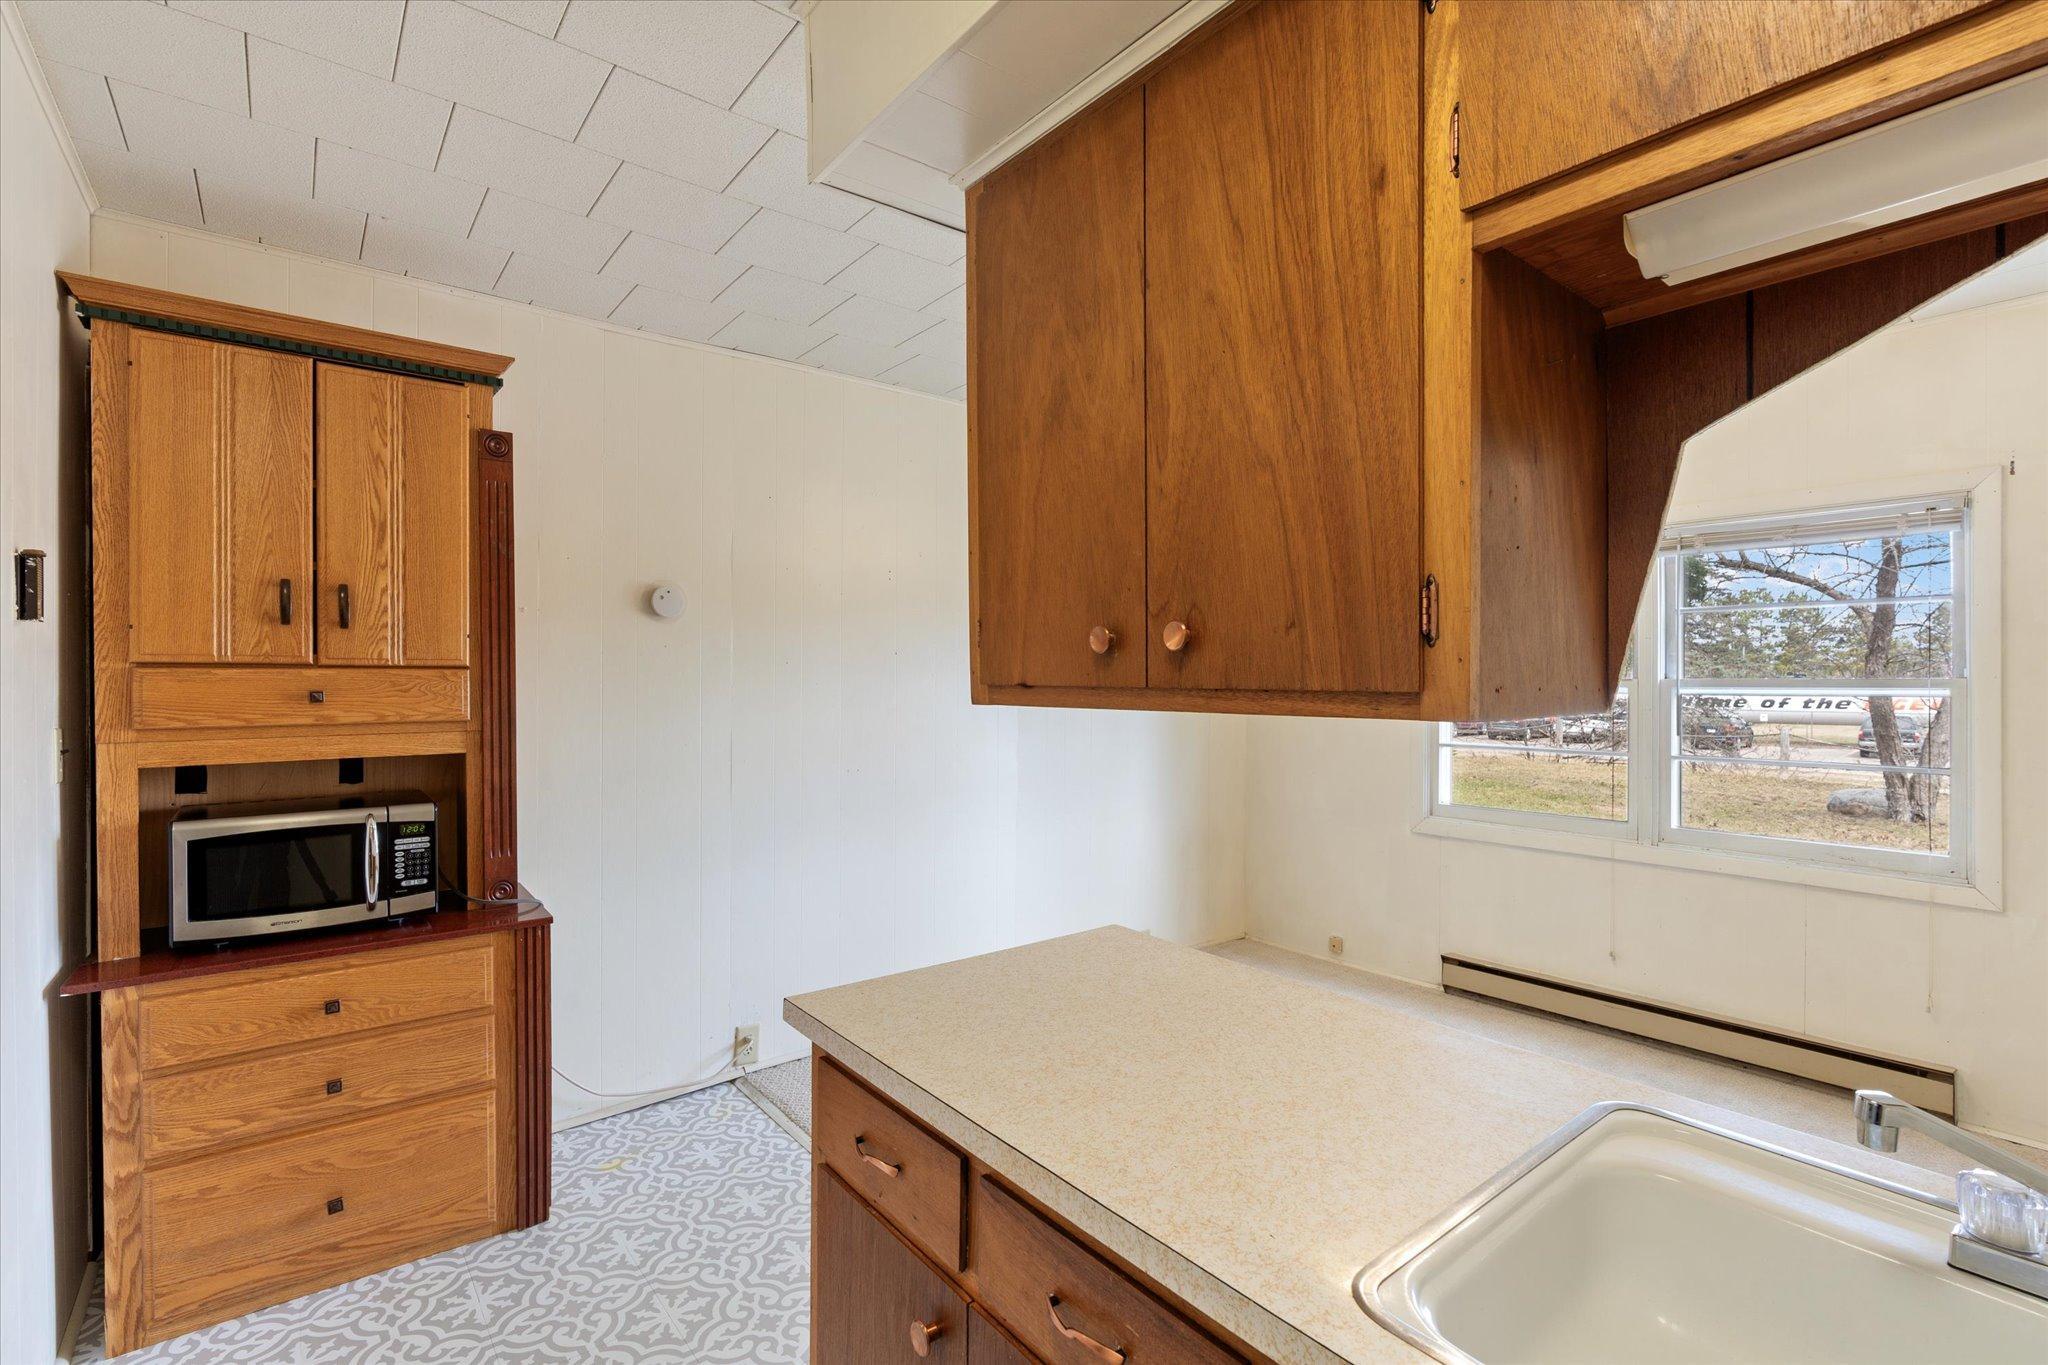
Kitchen with wood cabinets, built-in microwave, patterned floor, and sink beneath a window.
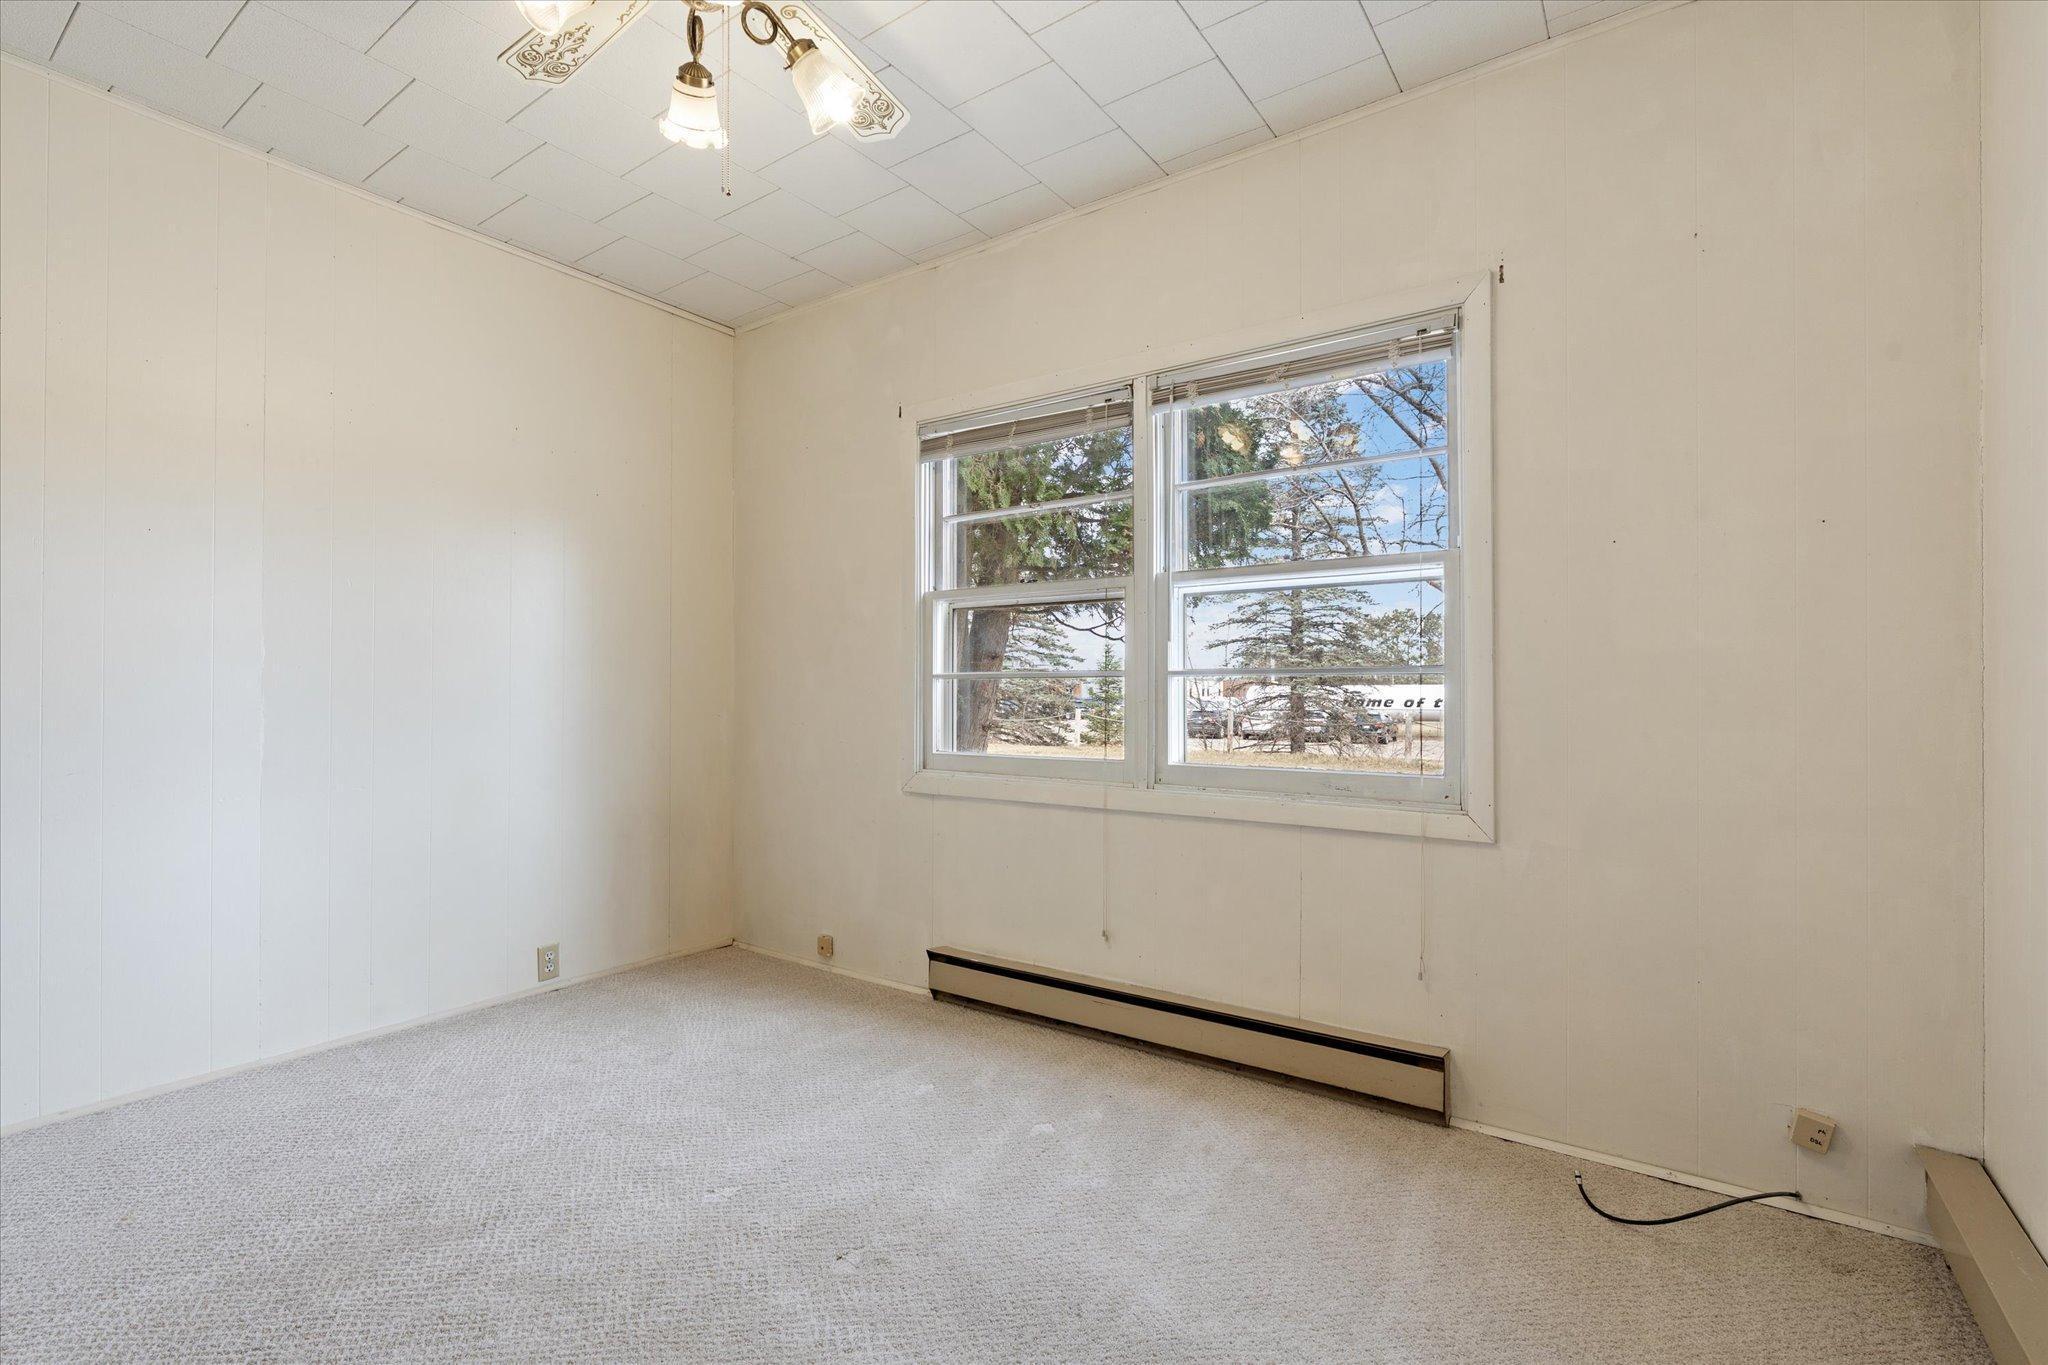
Empty carpeted room with a large double window and a long baseboard heater.
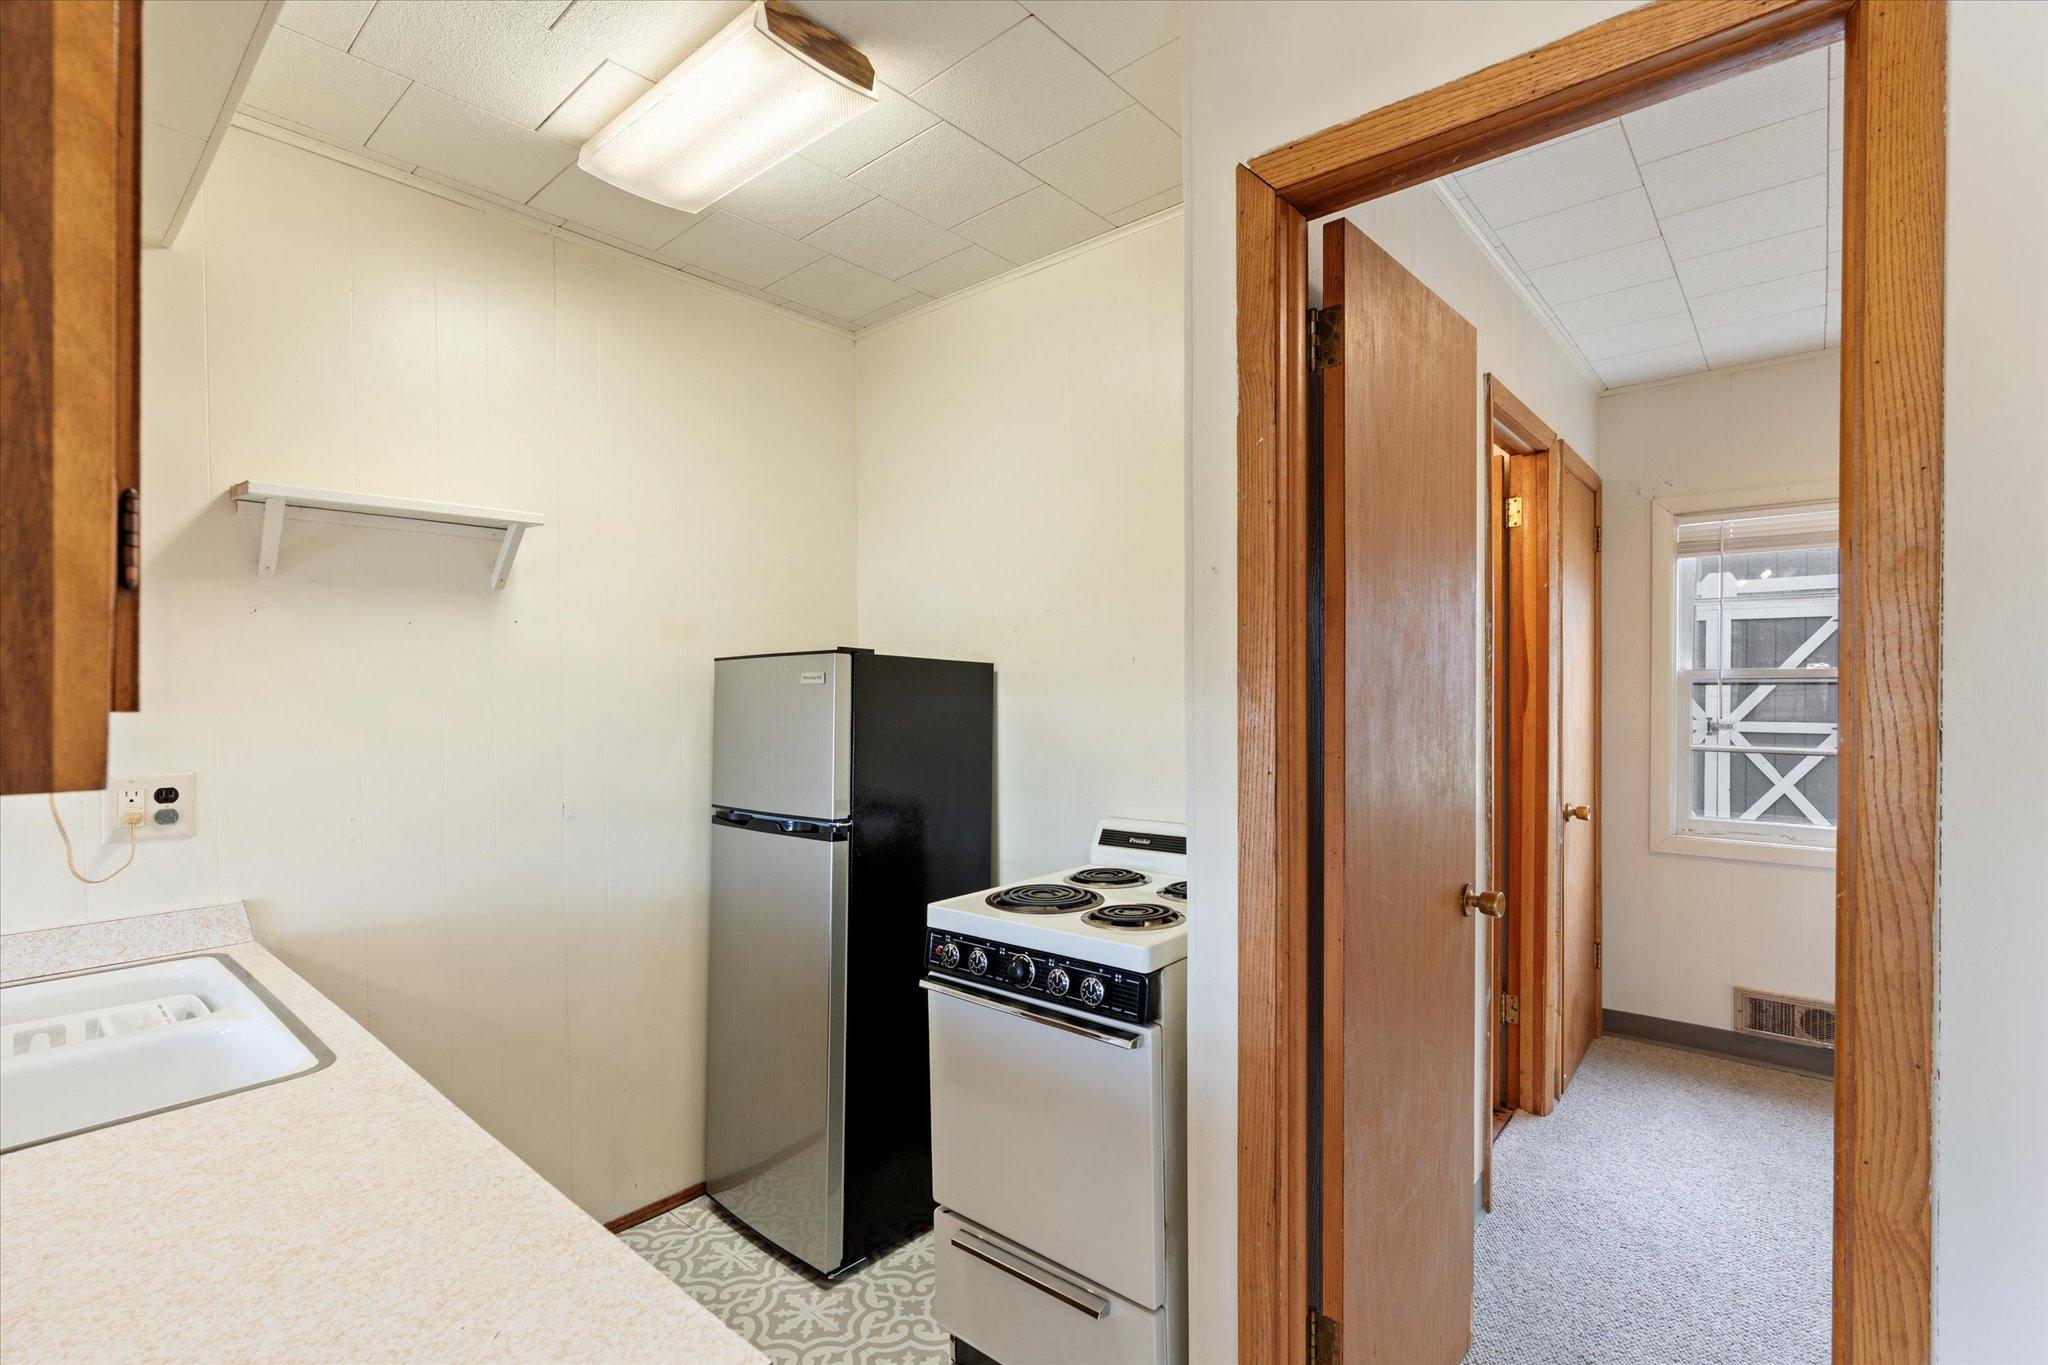
Compact kitchen with sink, refrigerator, electric range, and doorway to a carpeted room.
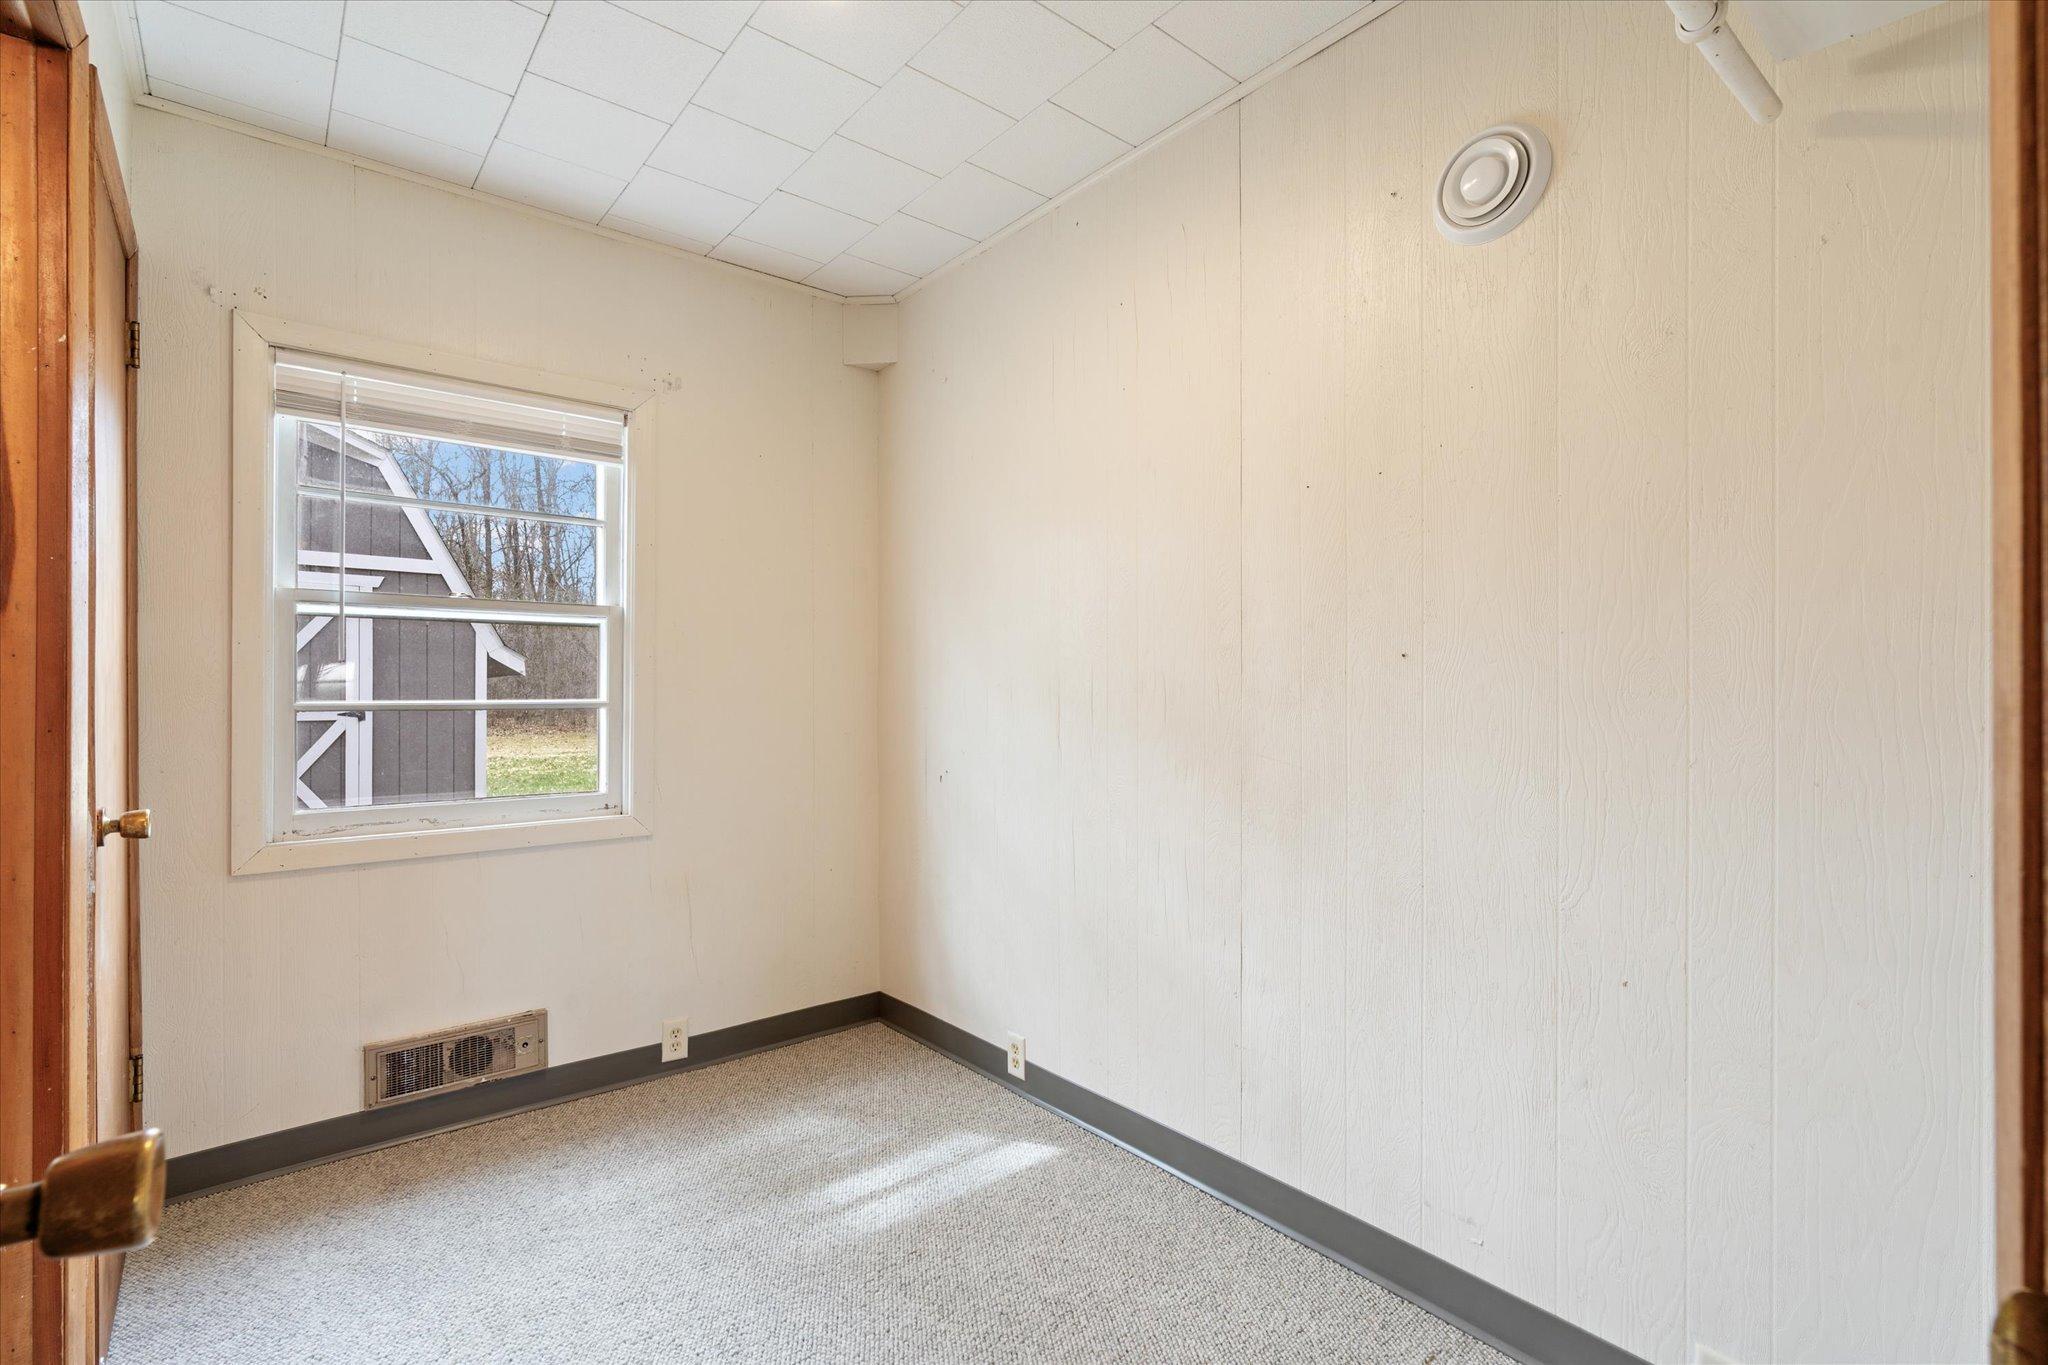
Empty carpeted room with a window overlooking a small outbuilding.
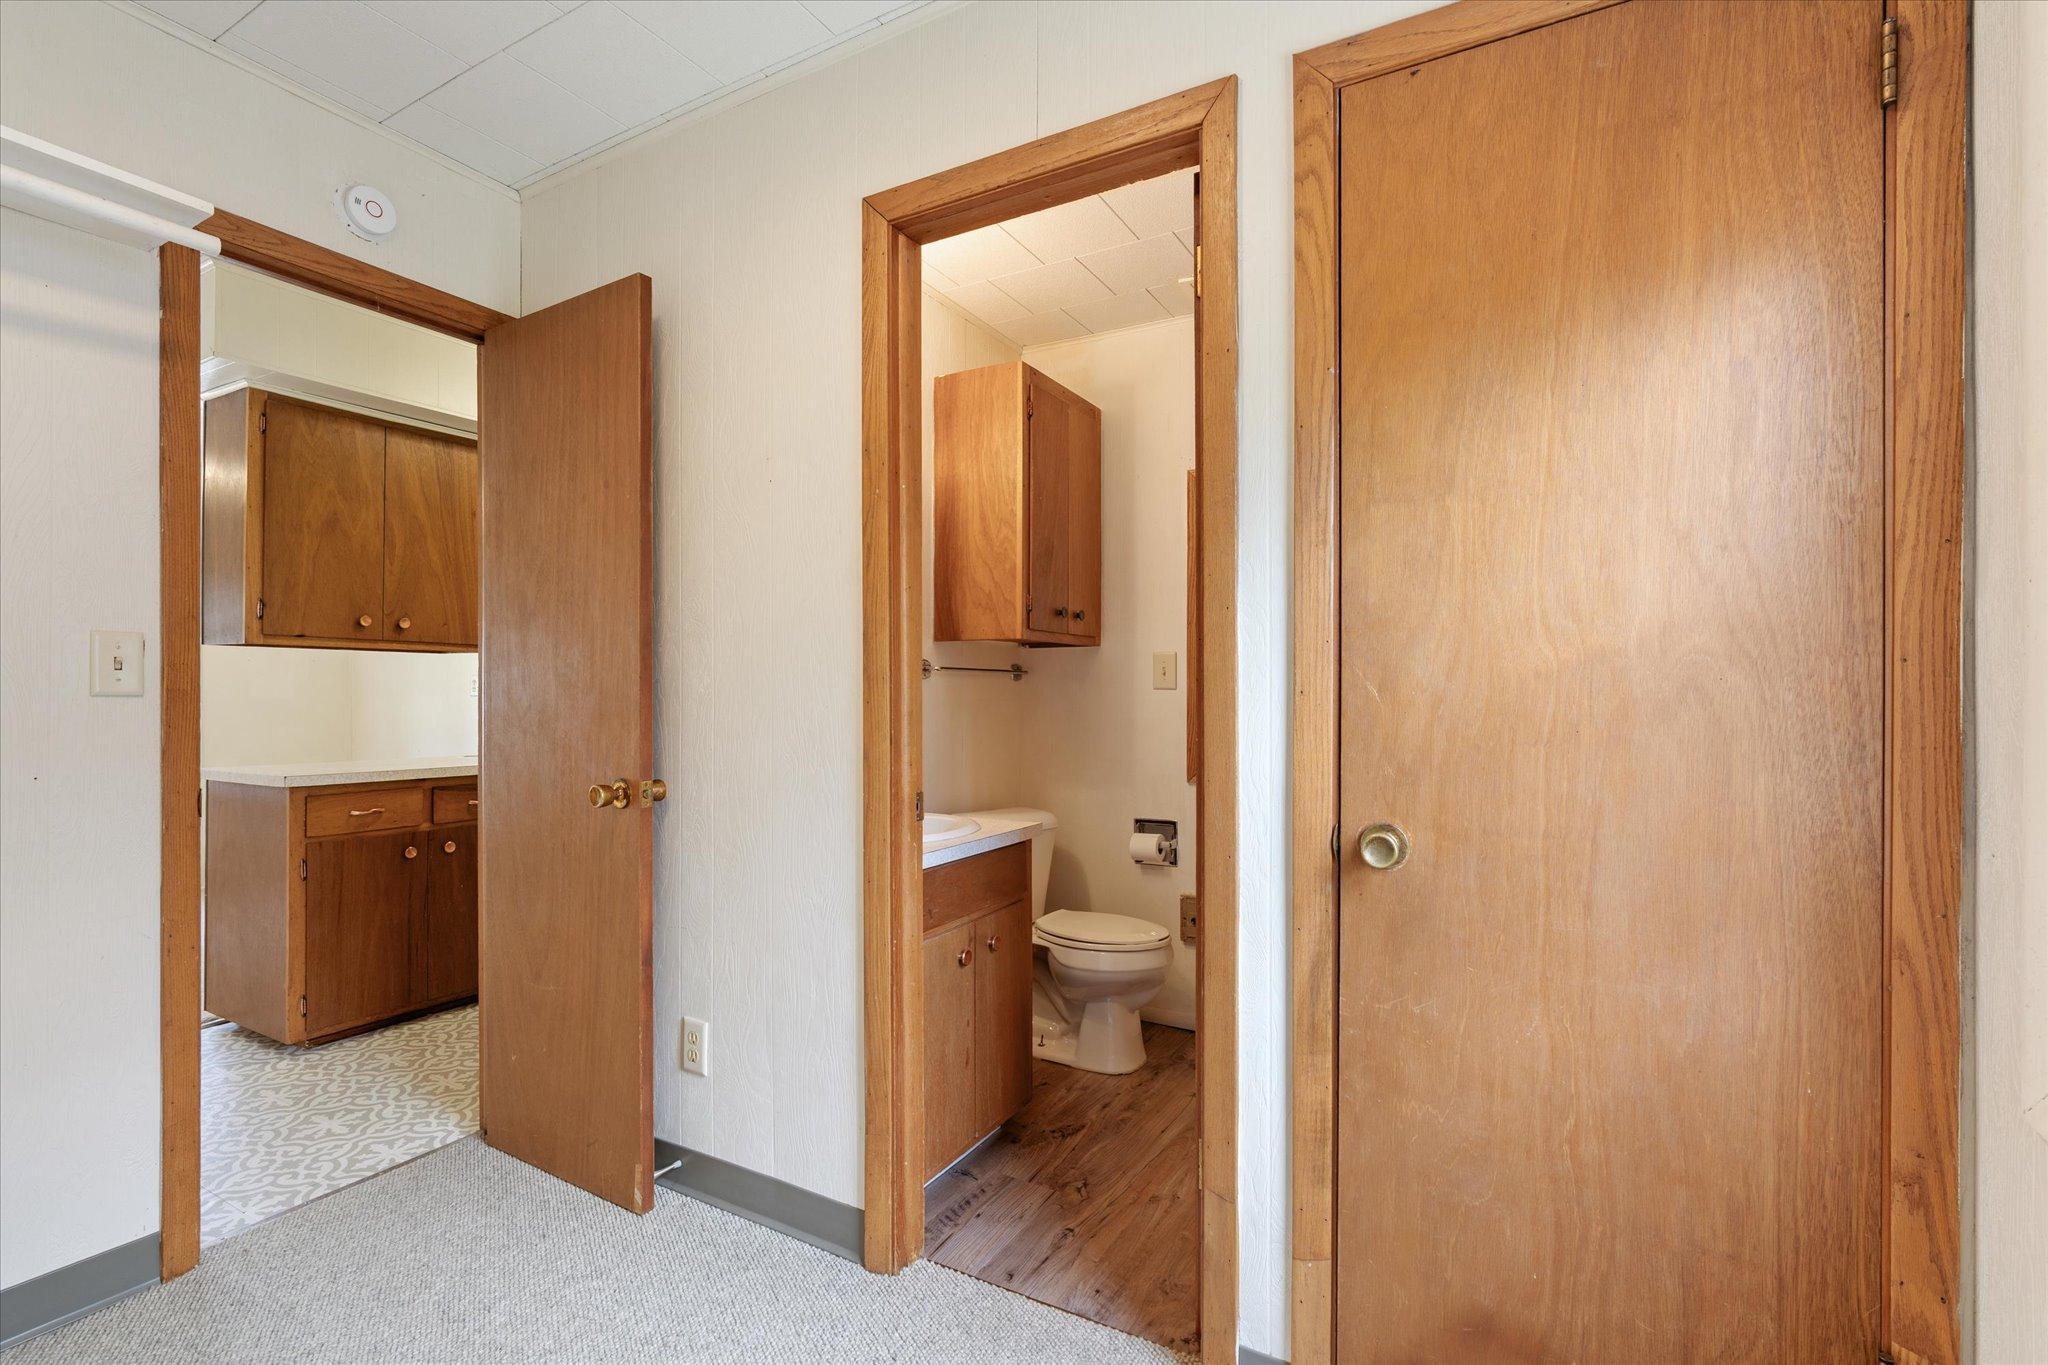
Room with open doorways to a bathroom and adjoining room with wood cabinets.
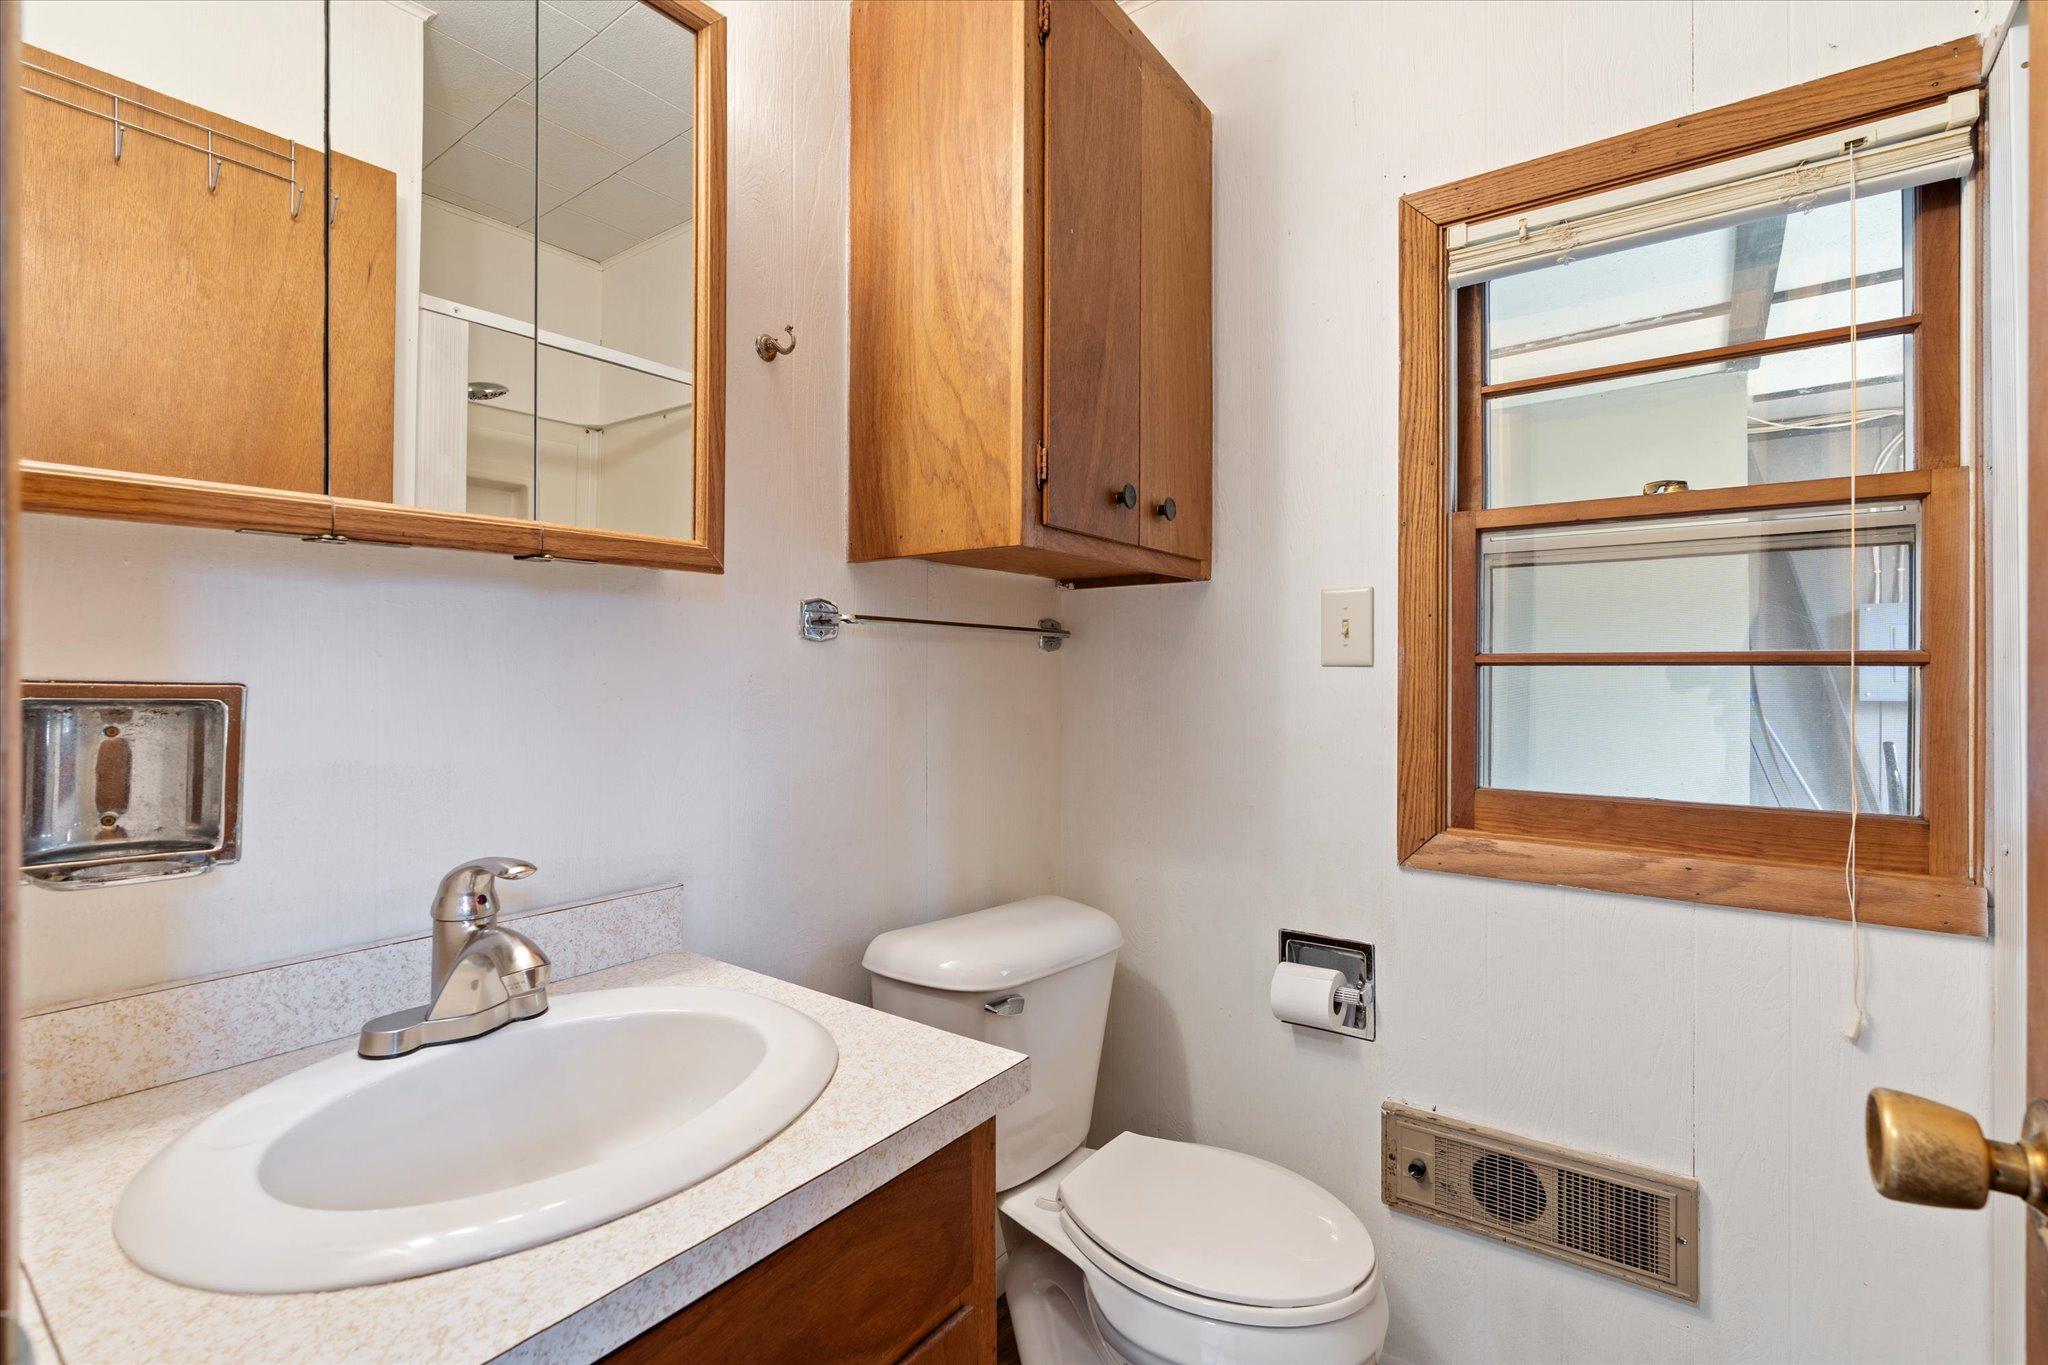
Bathroom with a white sink and toilet, wood cabinetry, and a window with blinds.
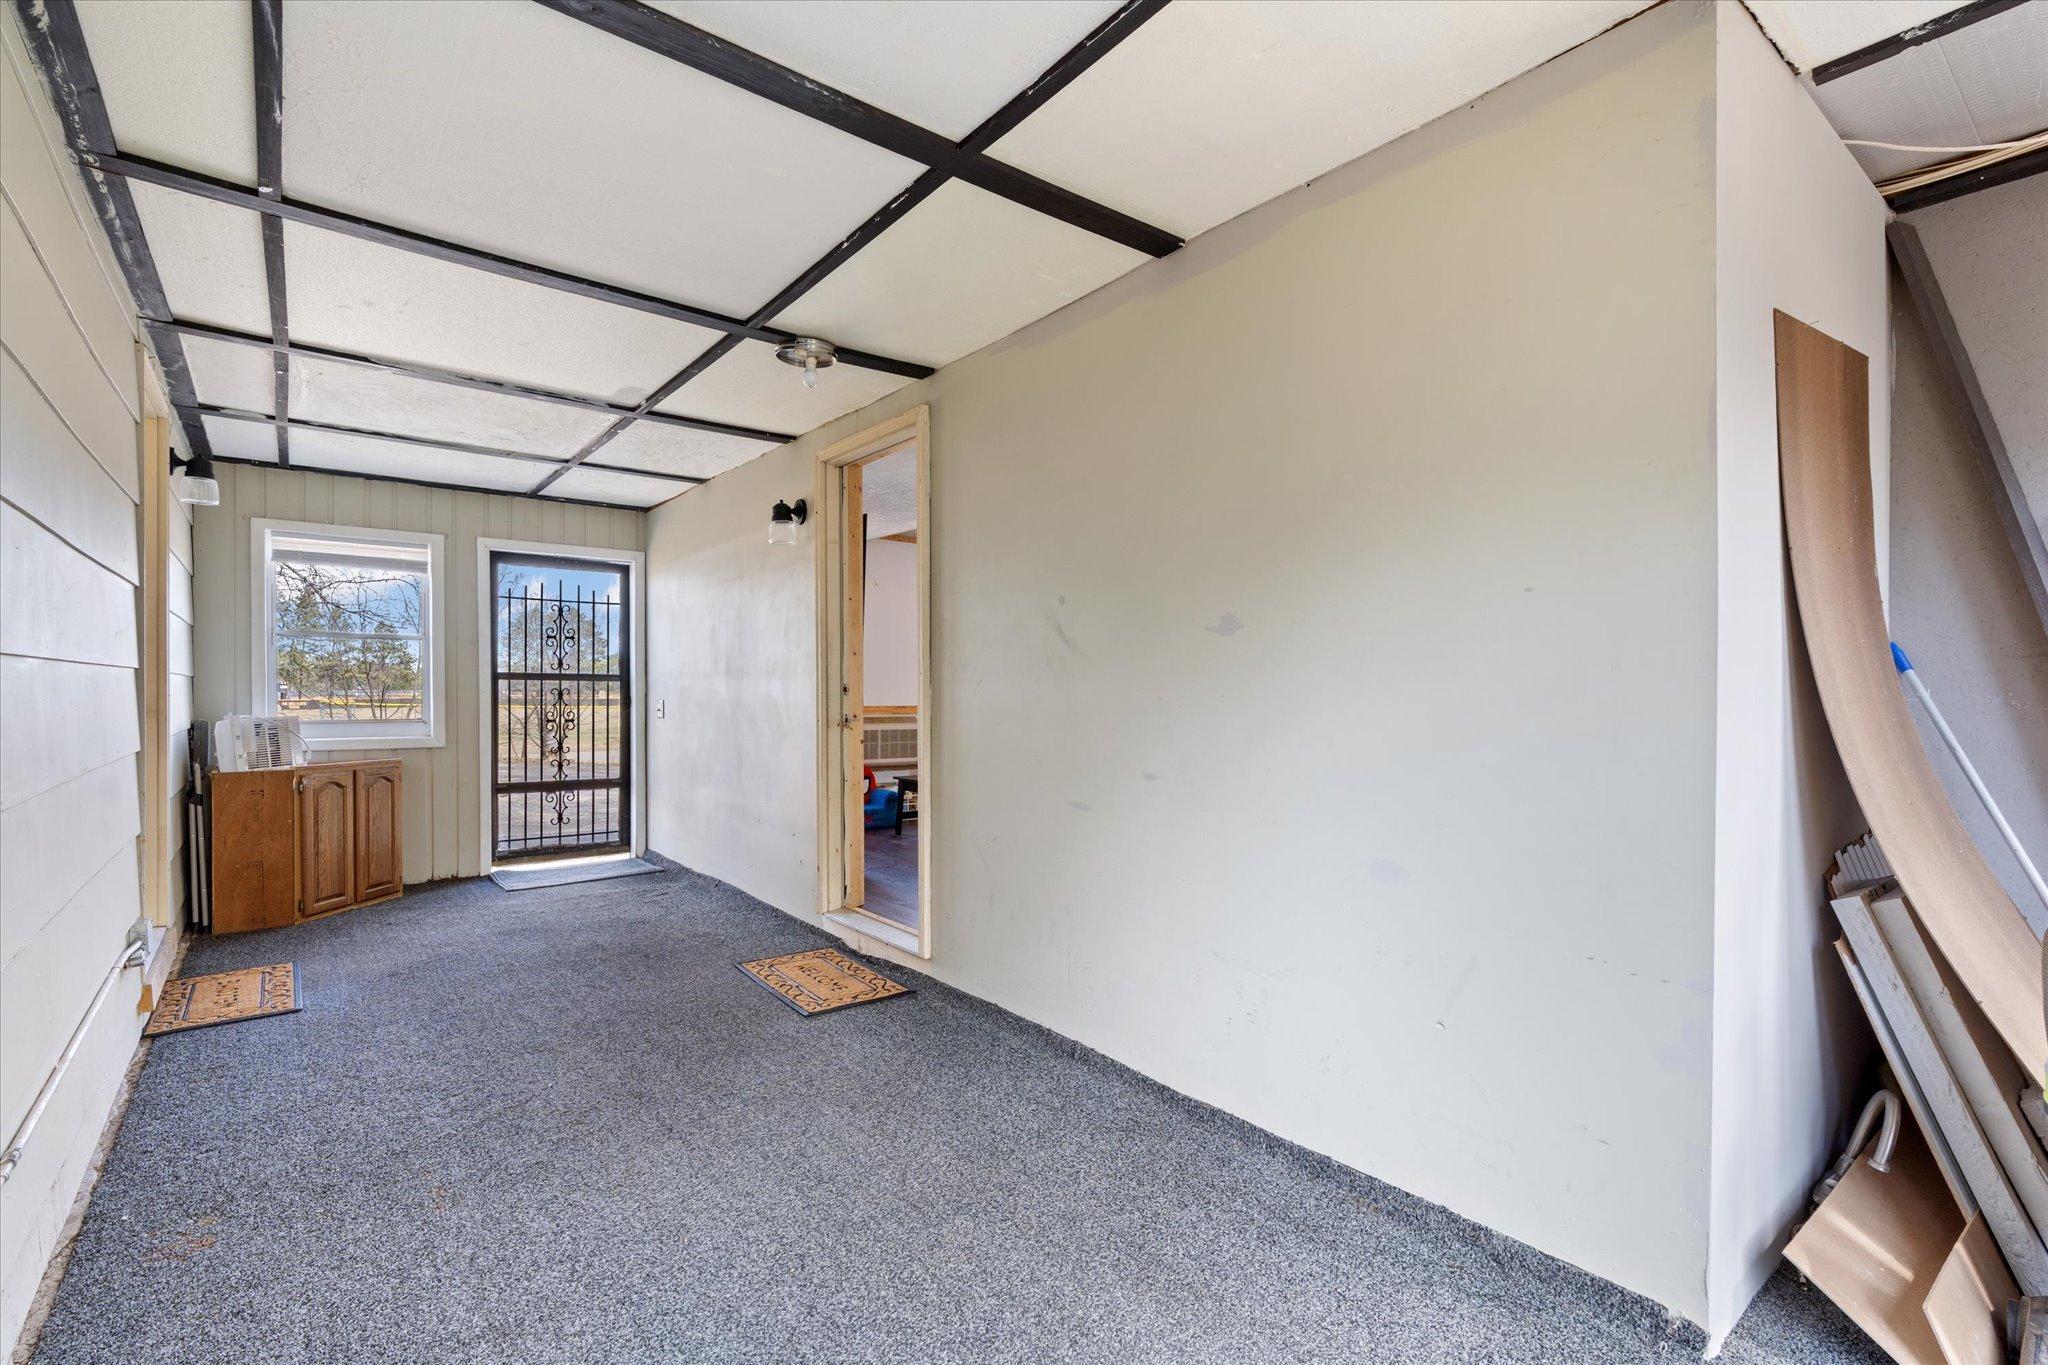
Carpeted entry room with a barred door, window, and exposed ceiling beams.
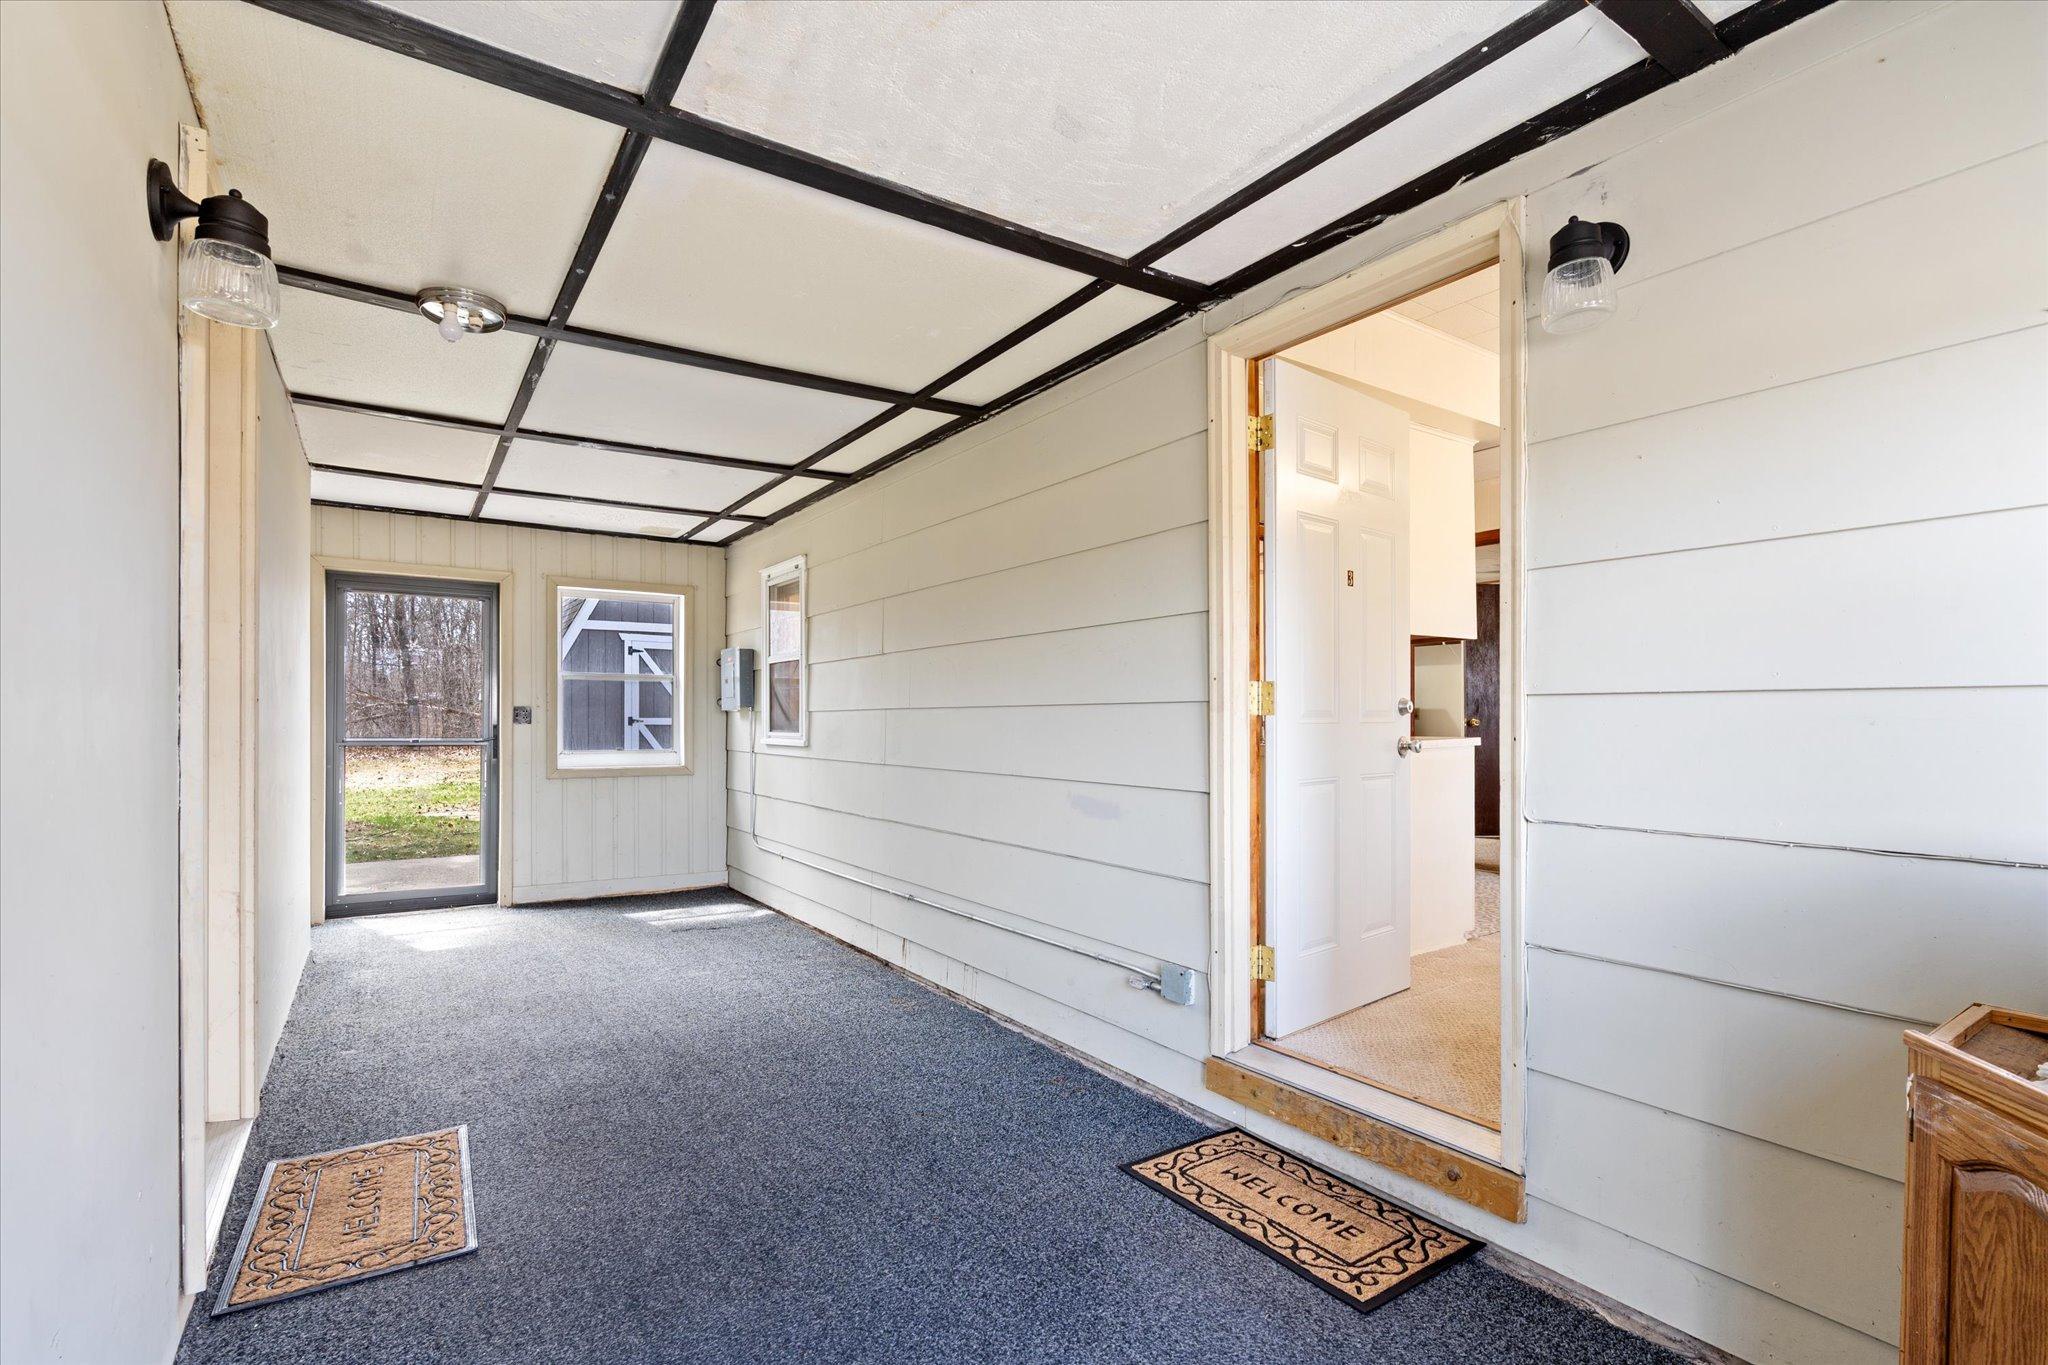
Enclosed entry porch with gray carpet, grid ceiling, windows, and an open door into the home.
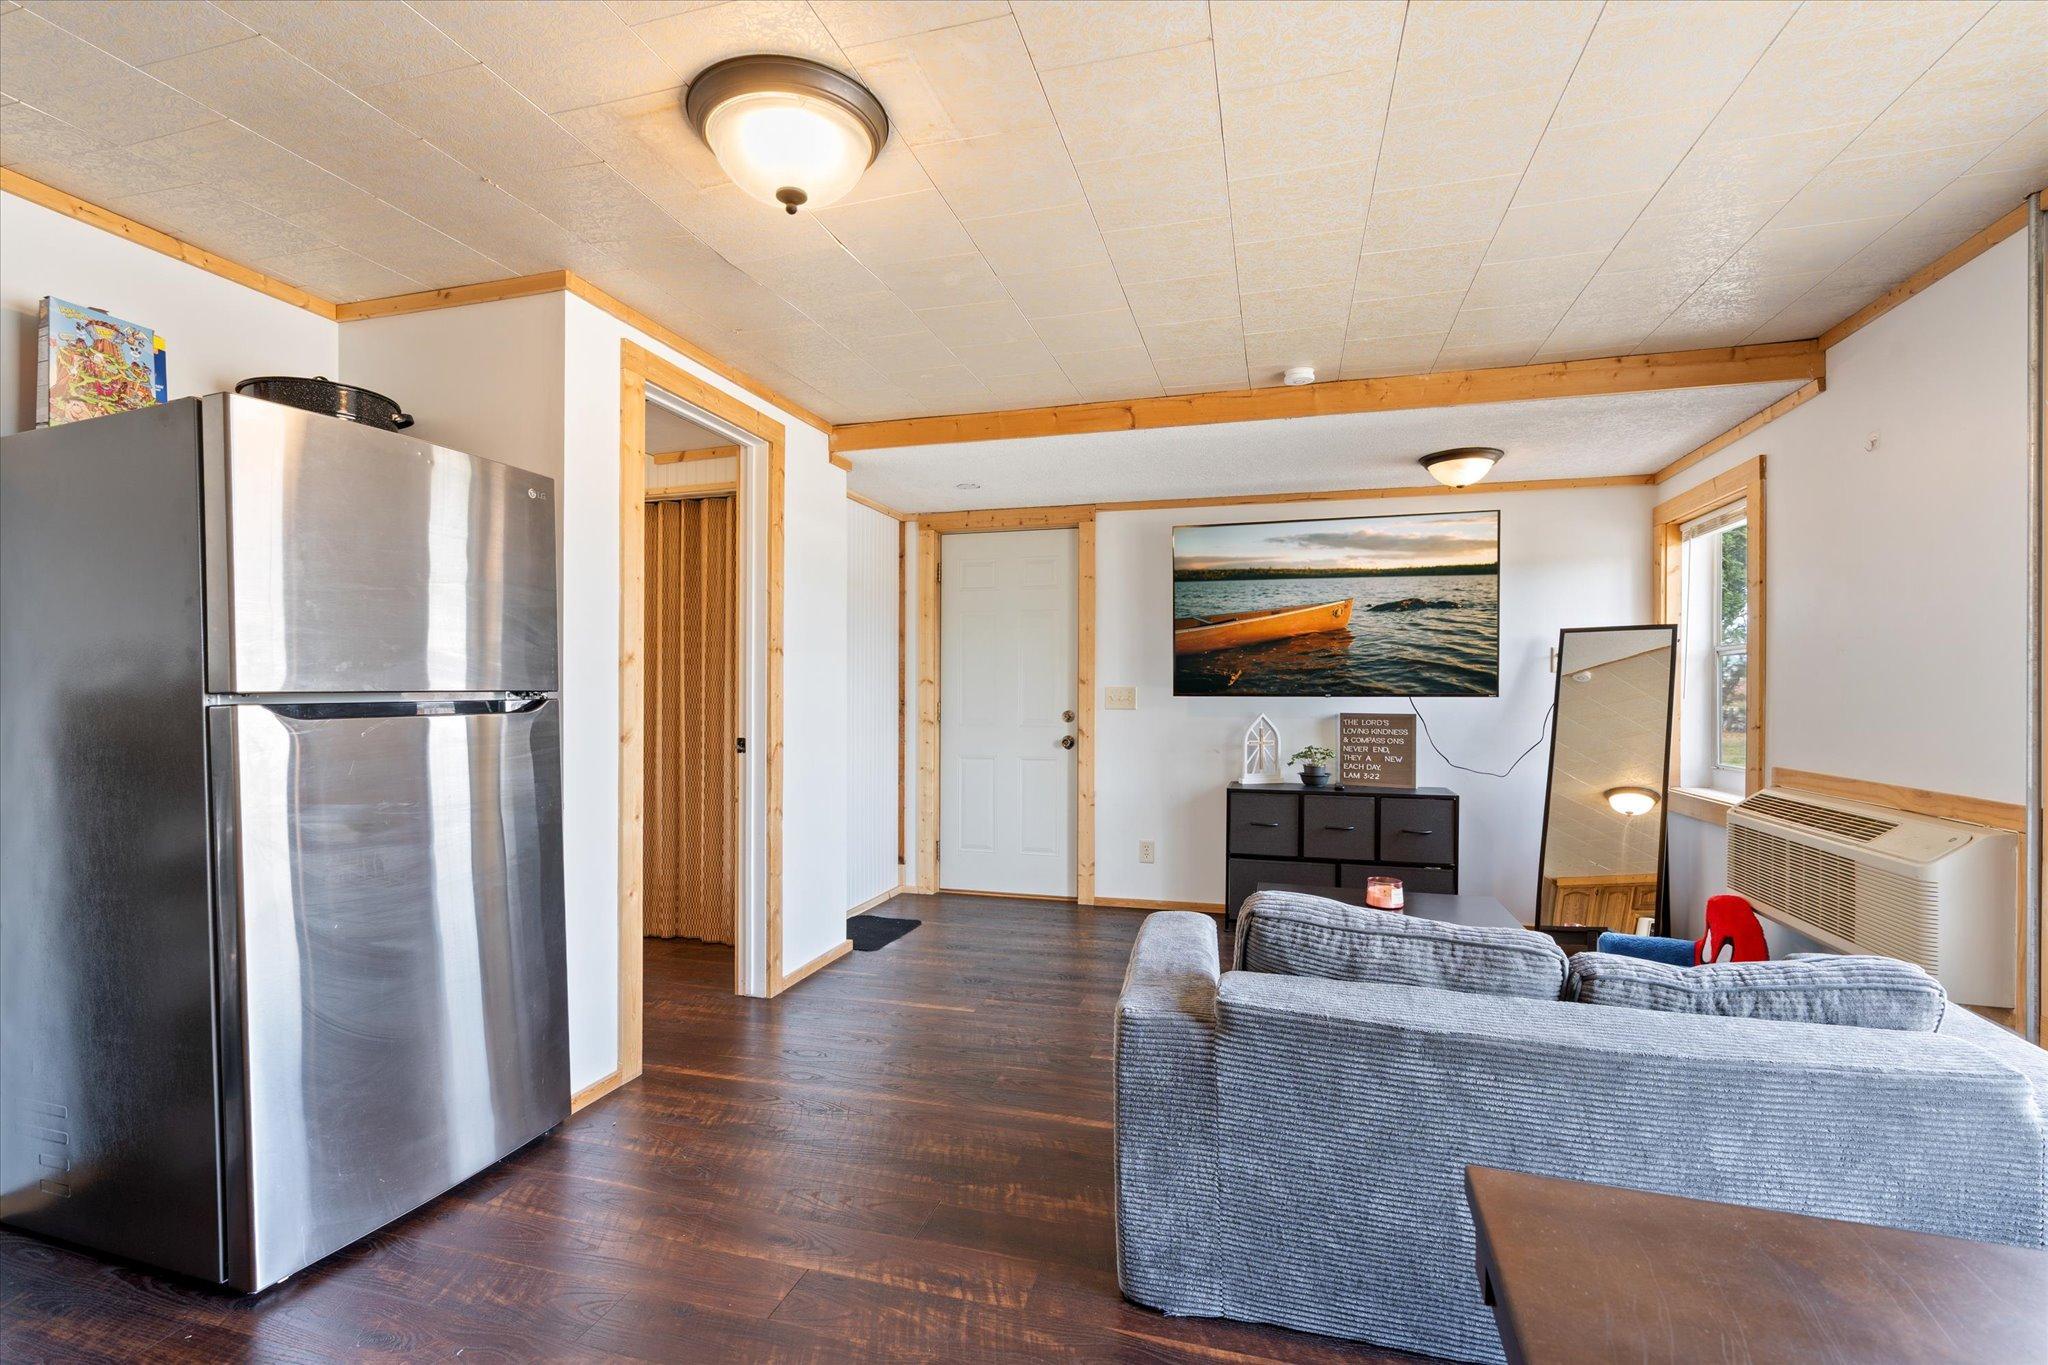
Furnished living room with a stainless-steel refrigerator, gray sofa, wood trim, and window air conditioner.
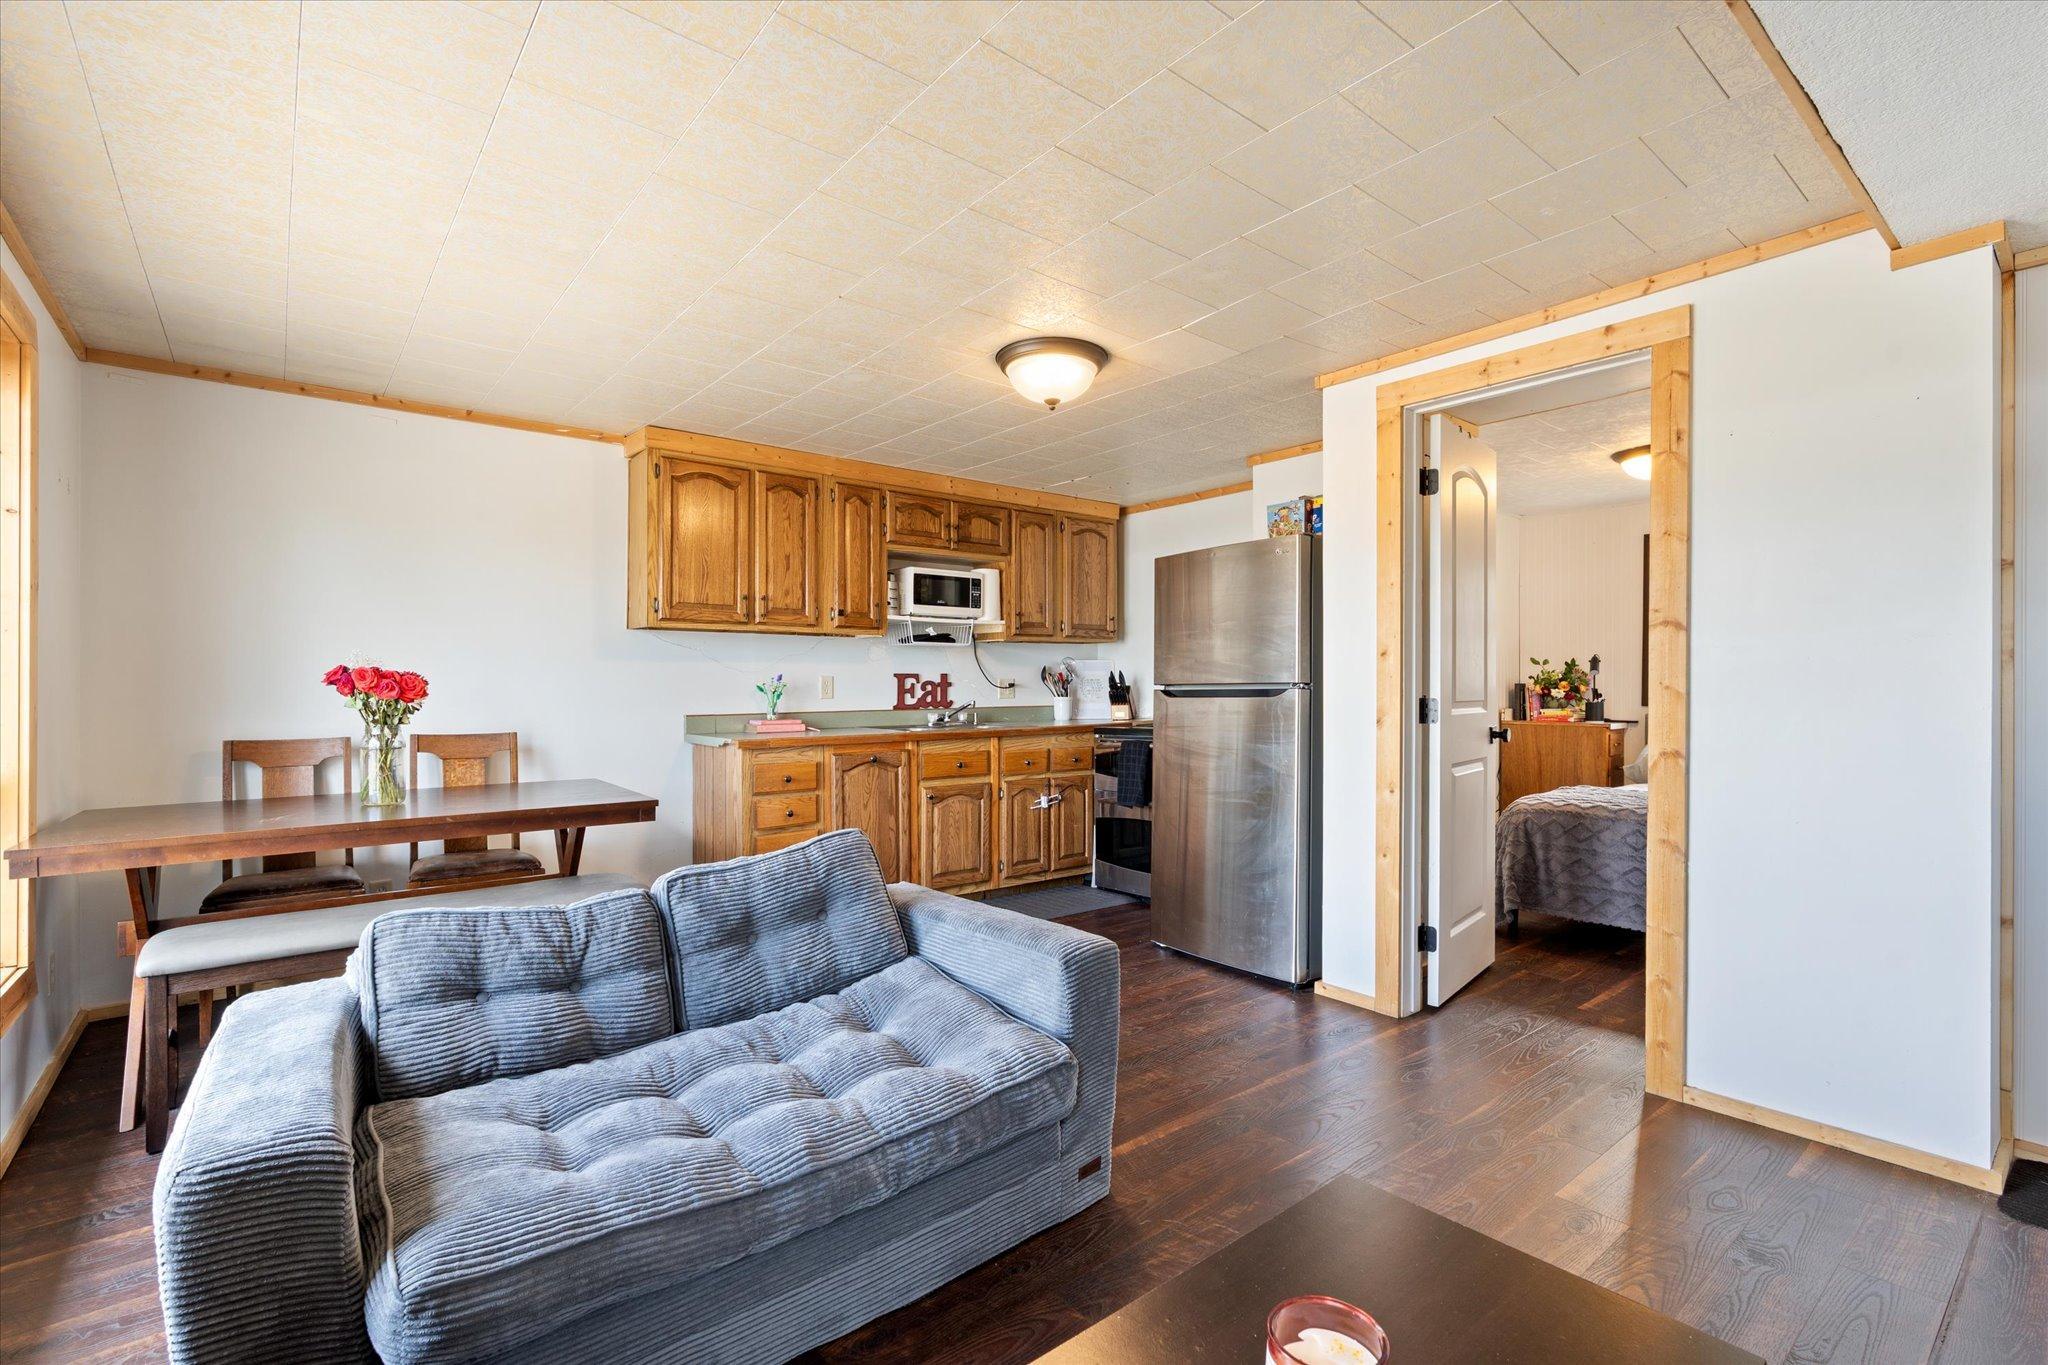
Open-plan living room and kitchen with wood cabinets, a gray sofa, and a bedroom doorway.
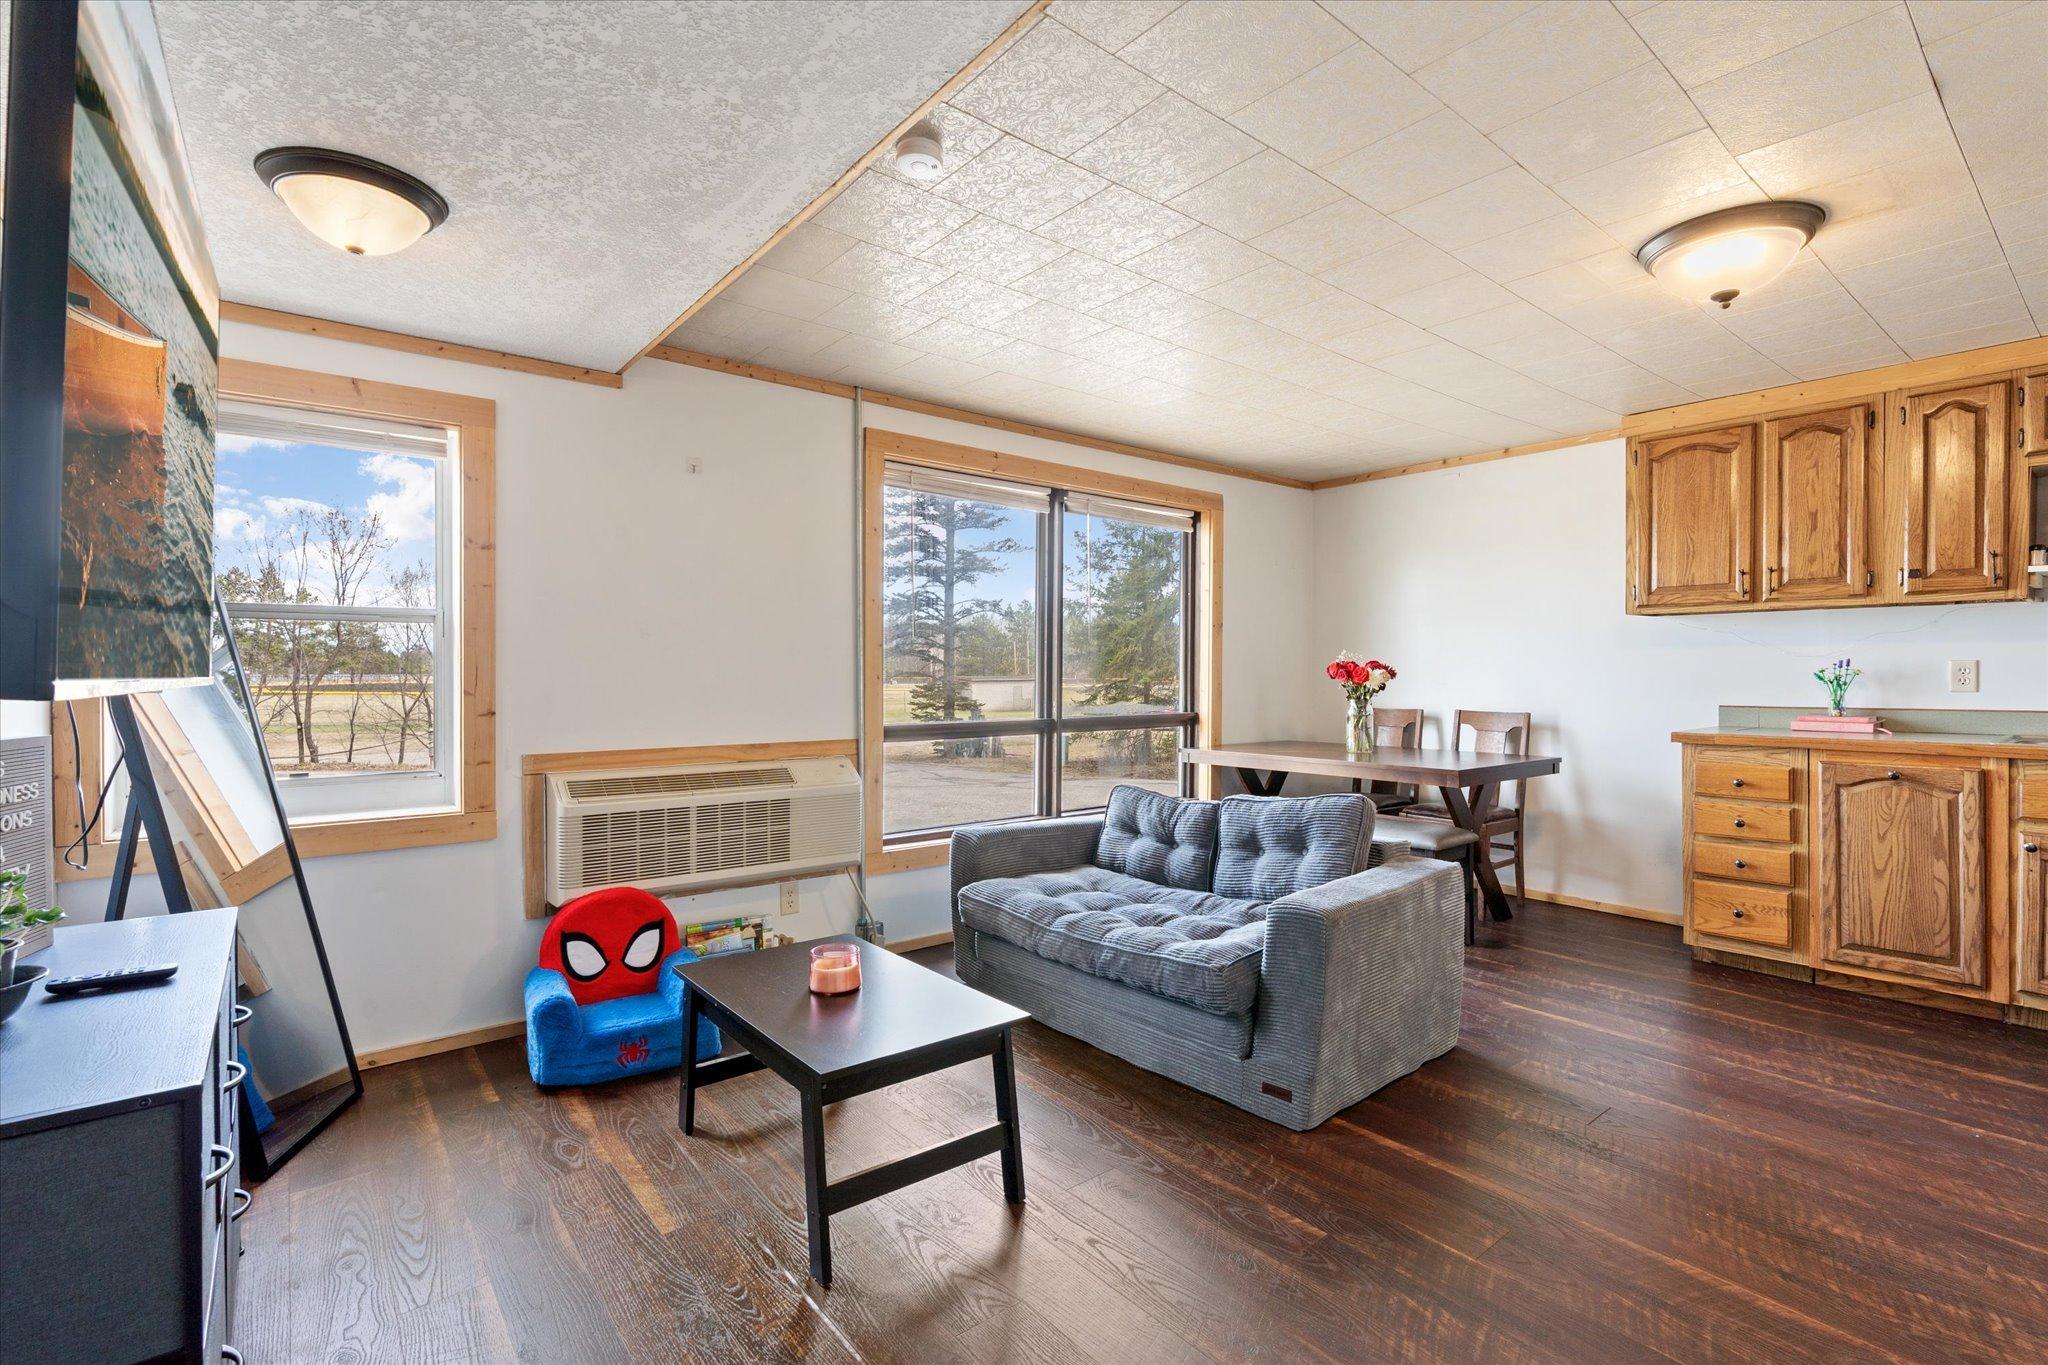
Living room with gray sofa, Spider-Man chair, dark wood floors, and windows beside a dining area.
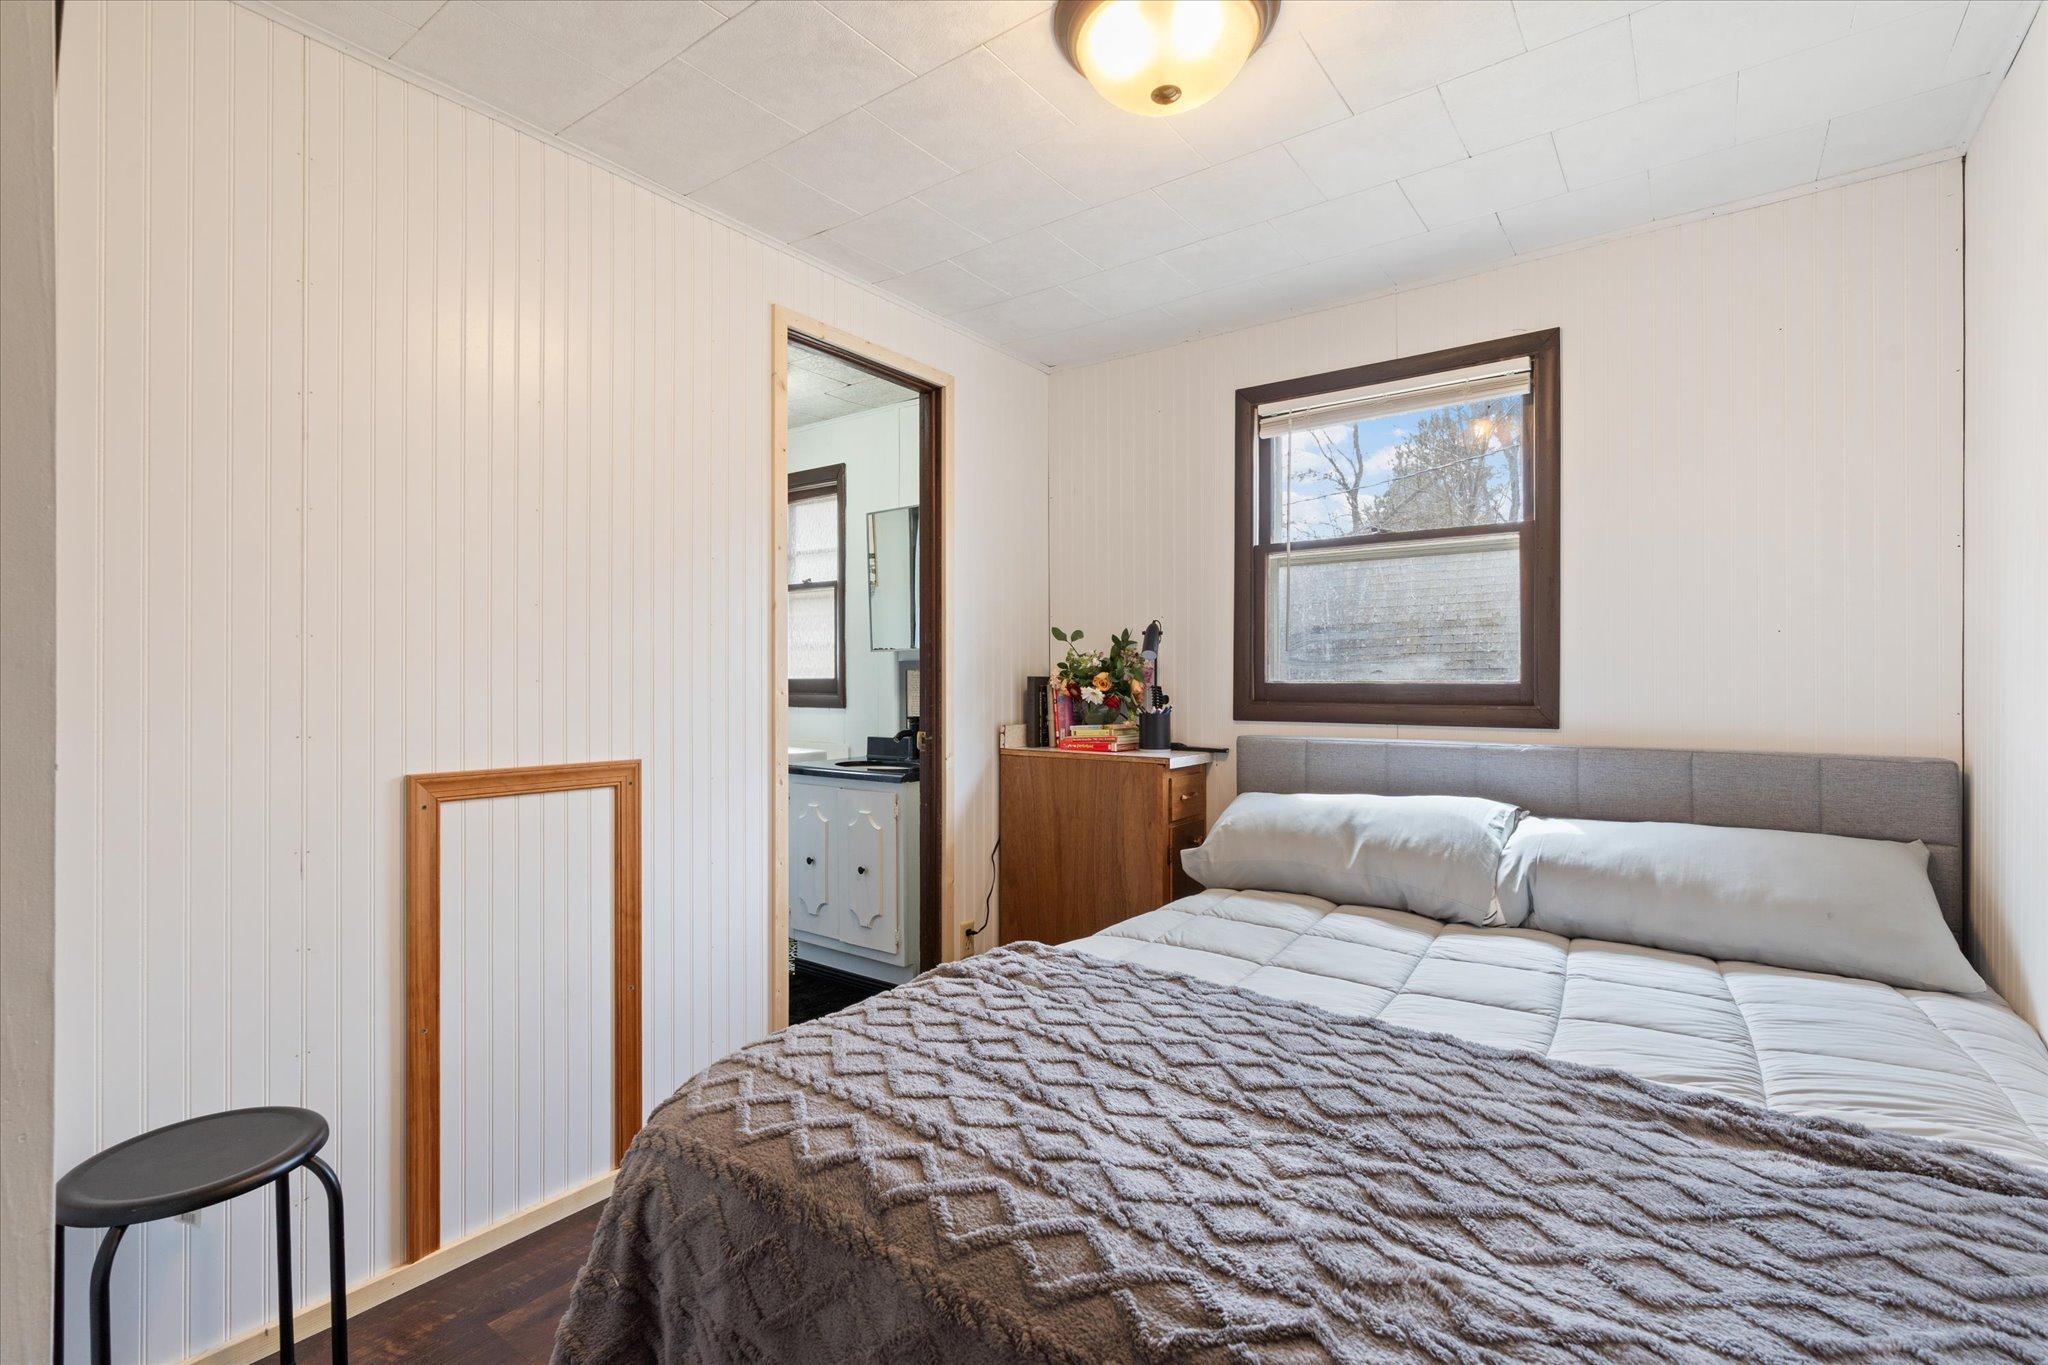
Bedroom with a large bed beneath a window and an open doorway to an adjoining room.
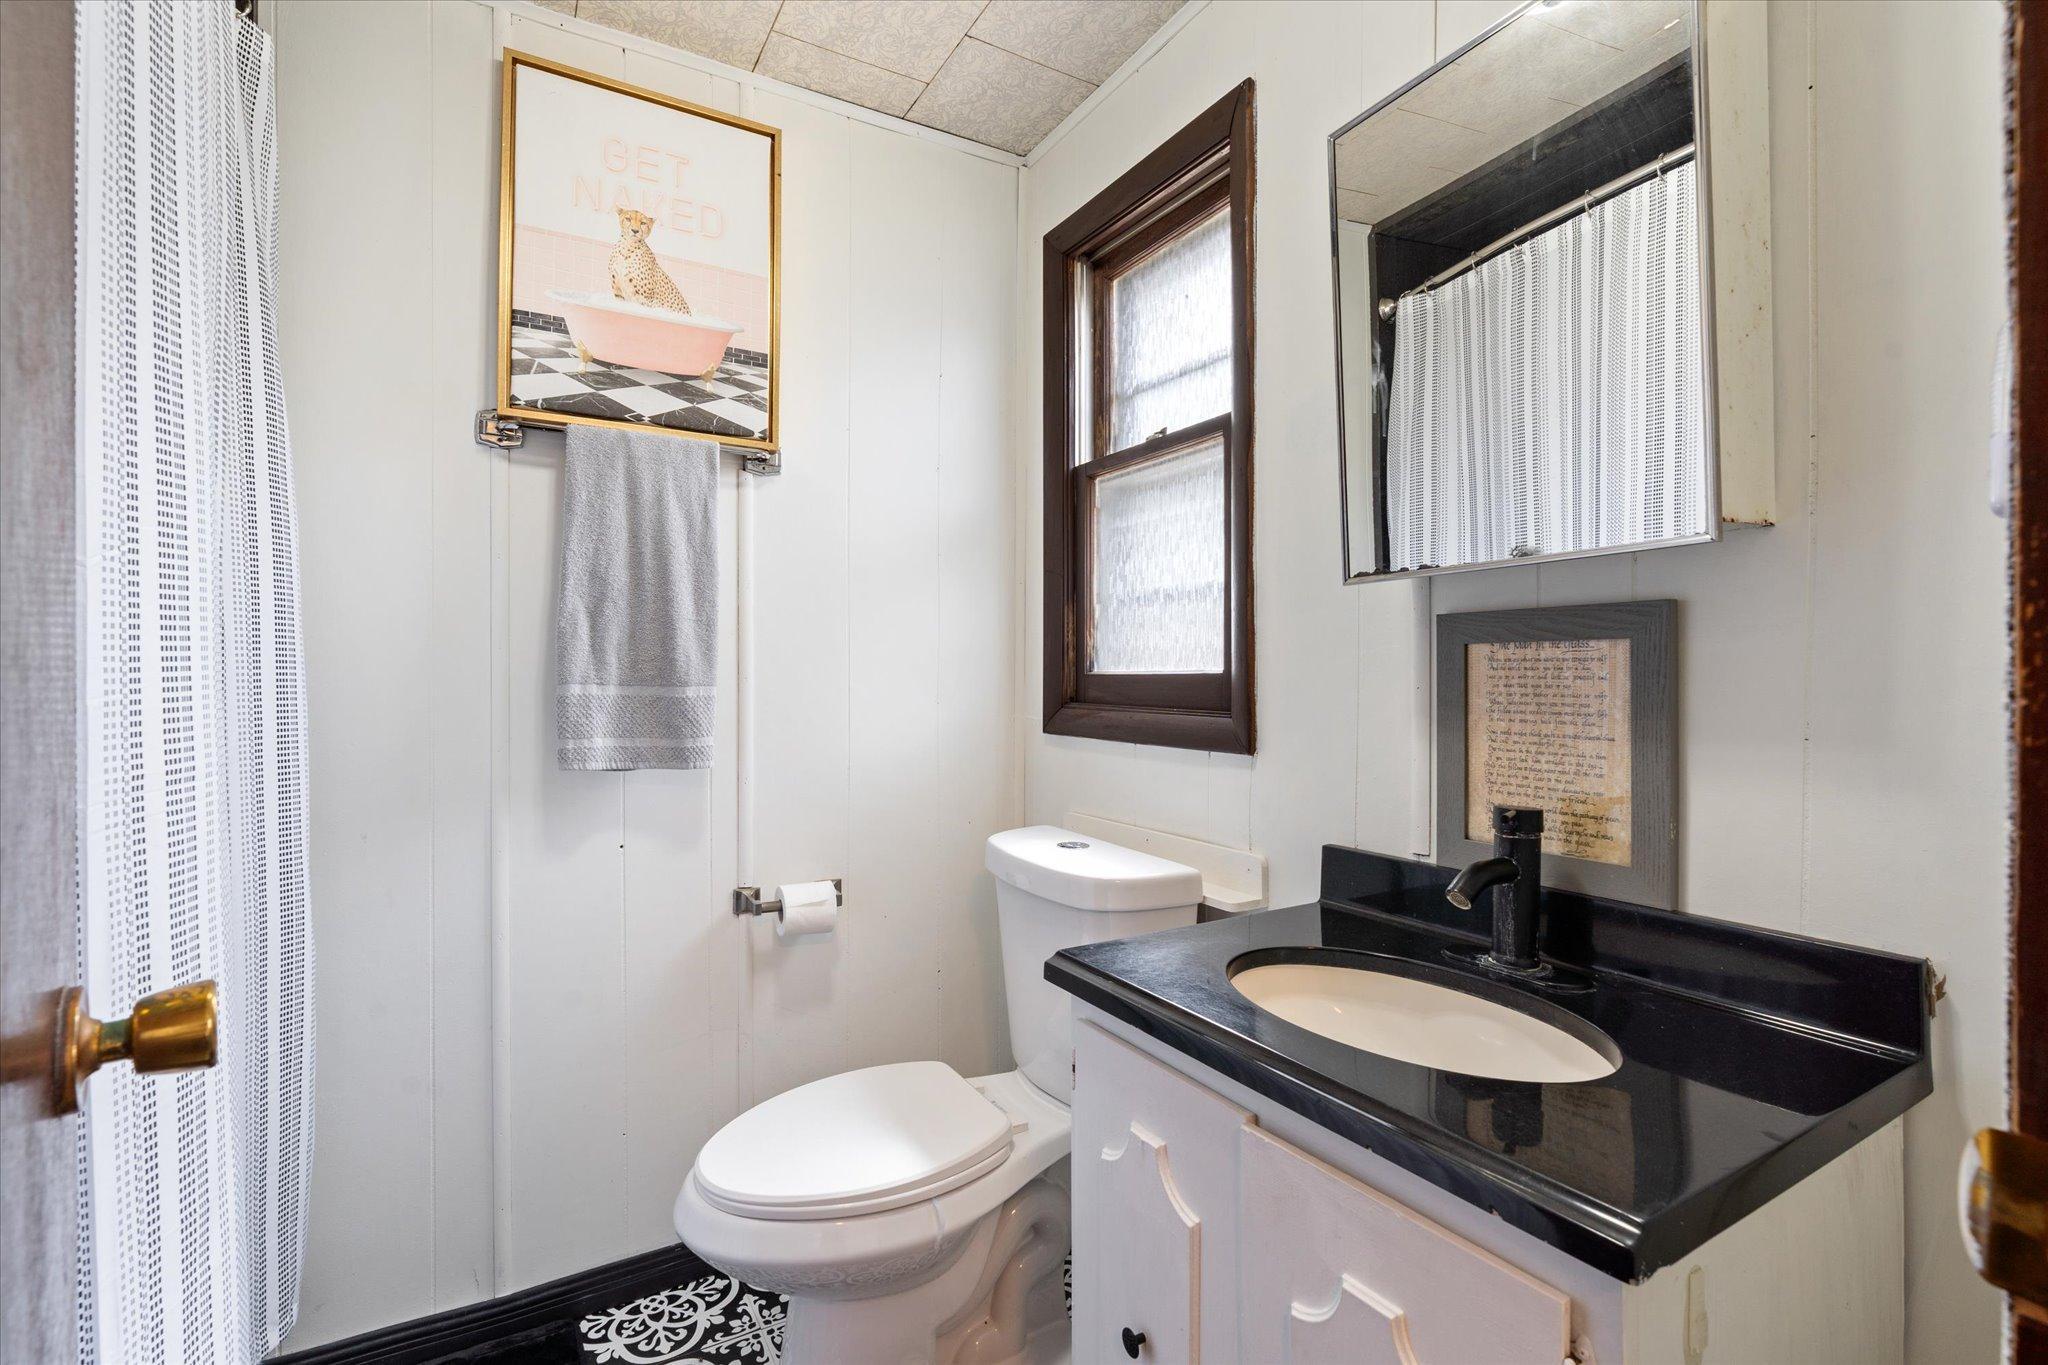
Bathroom with a black vanity, oval sink, patterned floor, and framed print above a towel.
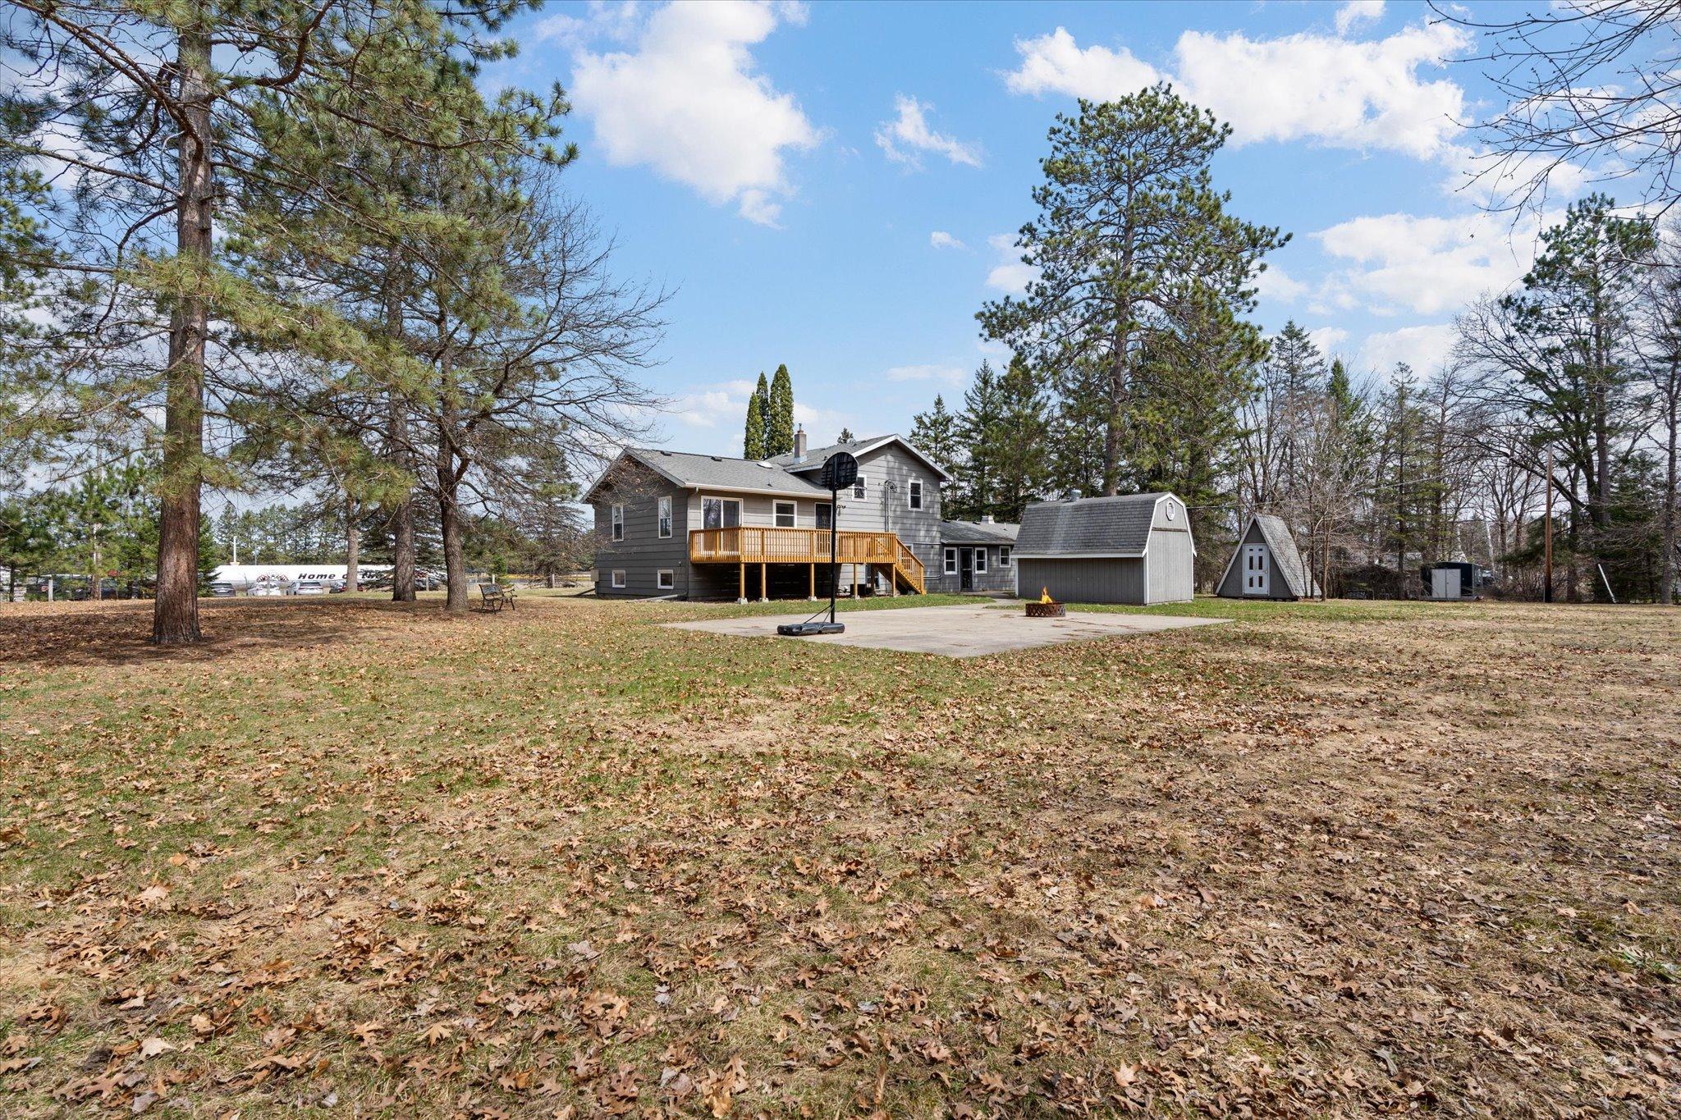
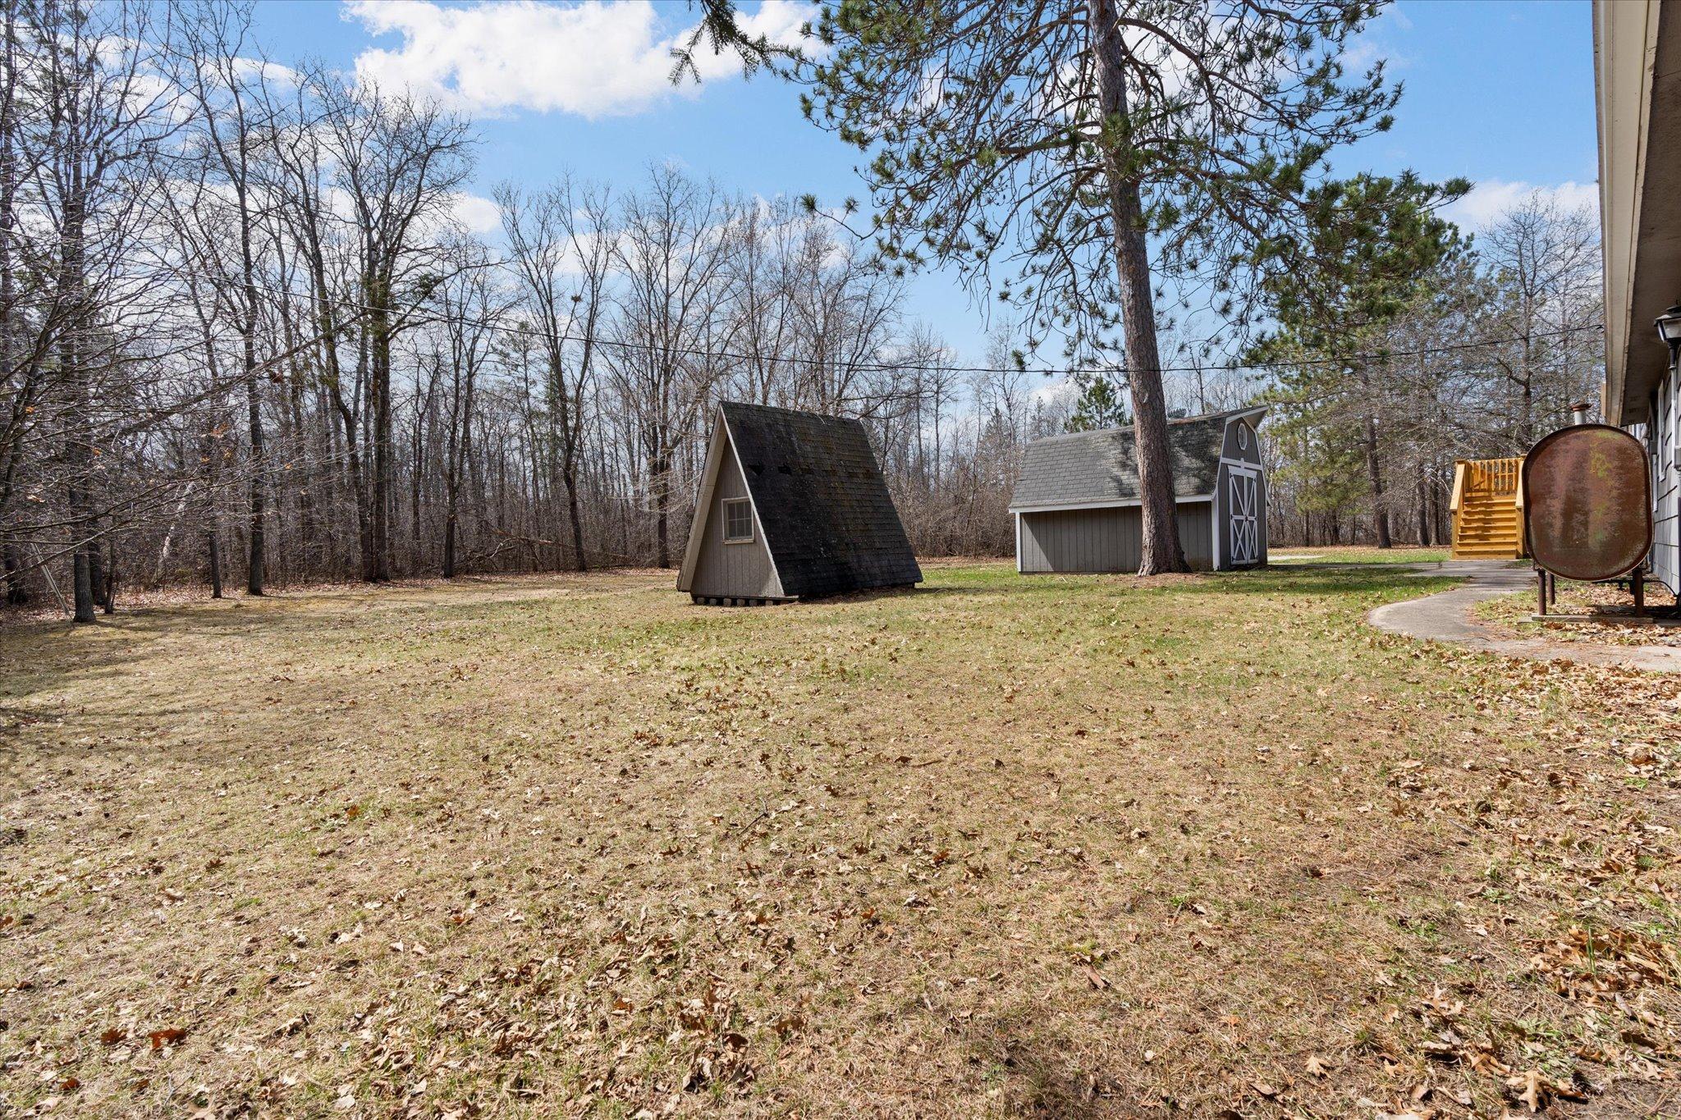
Backyard with two storage sheds, a large pine tree, and woods behind the leaf-strewn lawn.
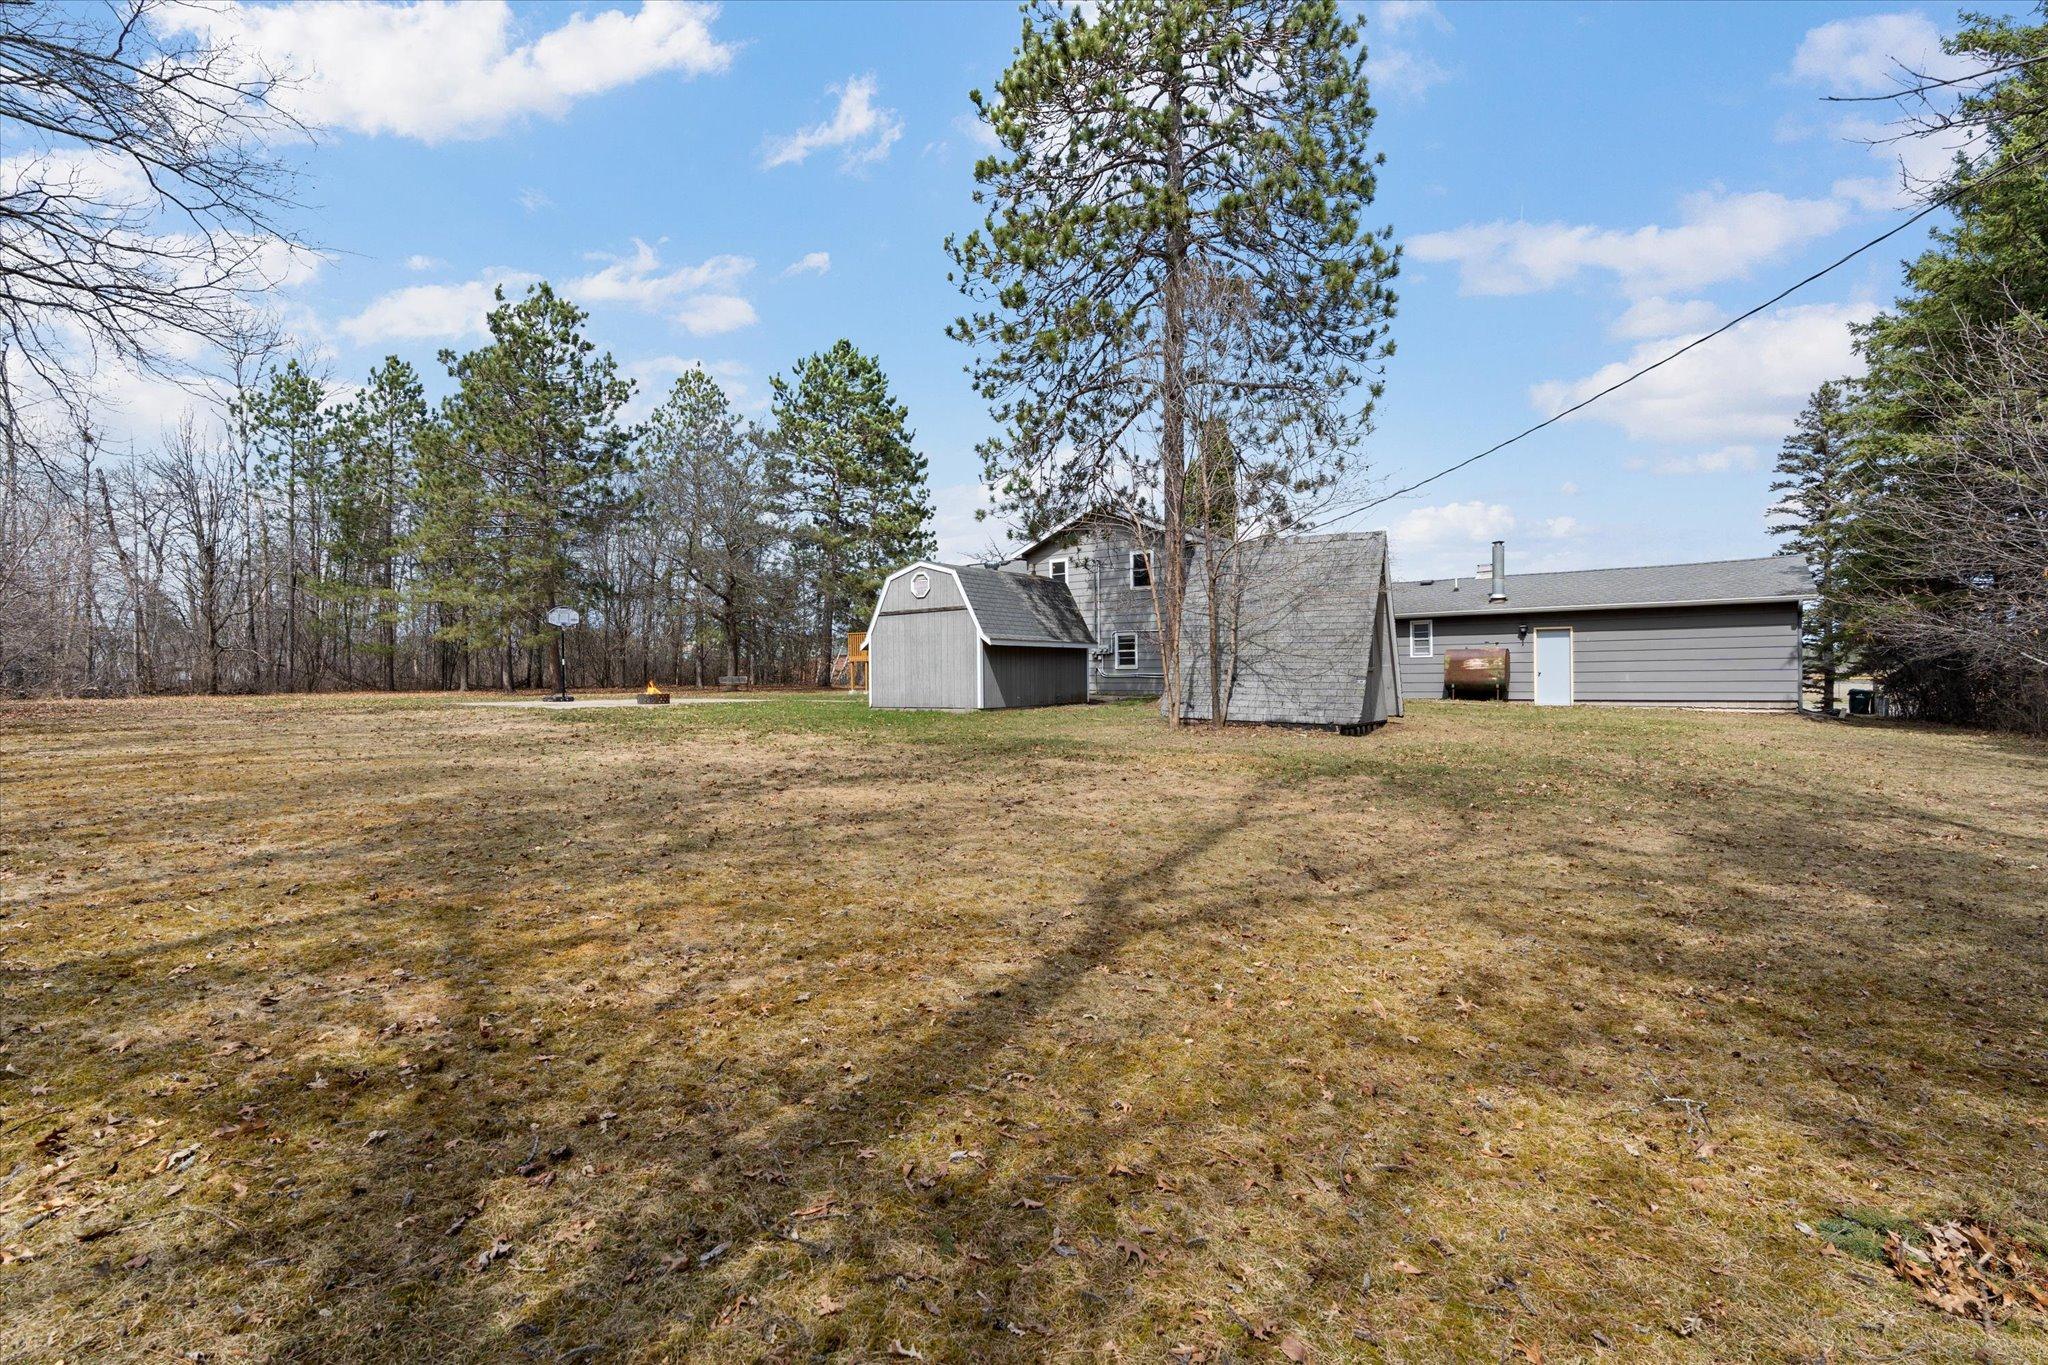
Backyard with two gray sheds, a basketball hoop, and a wooded perimeter.
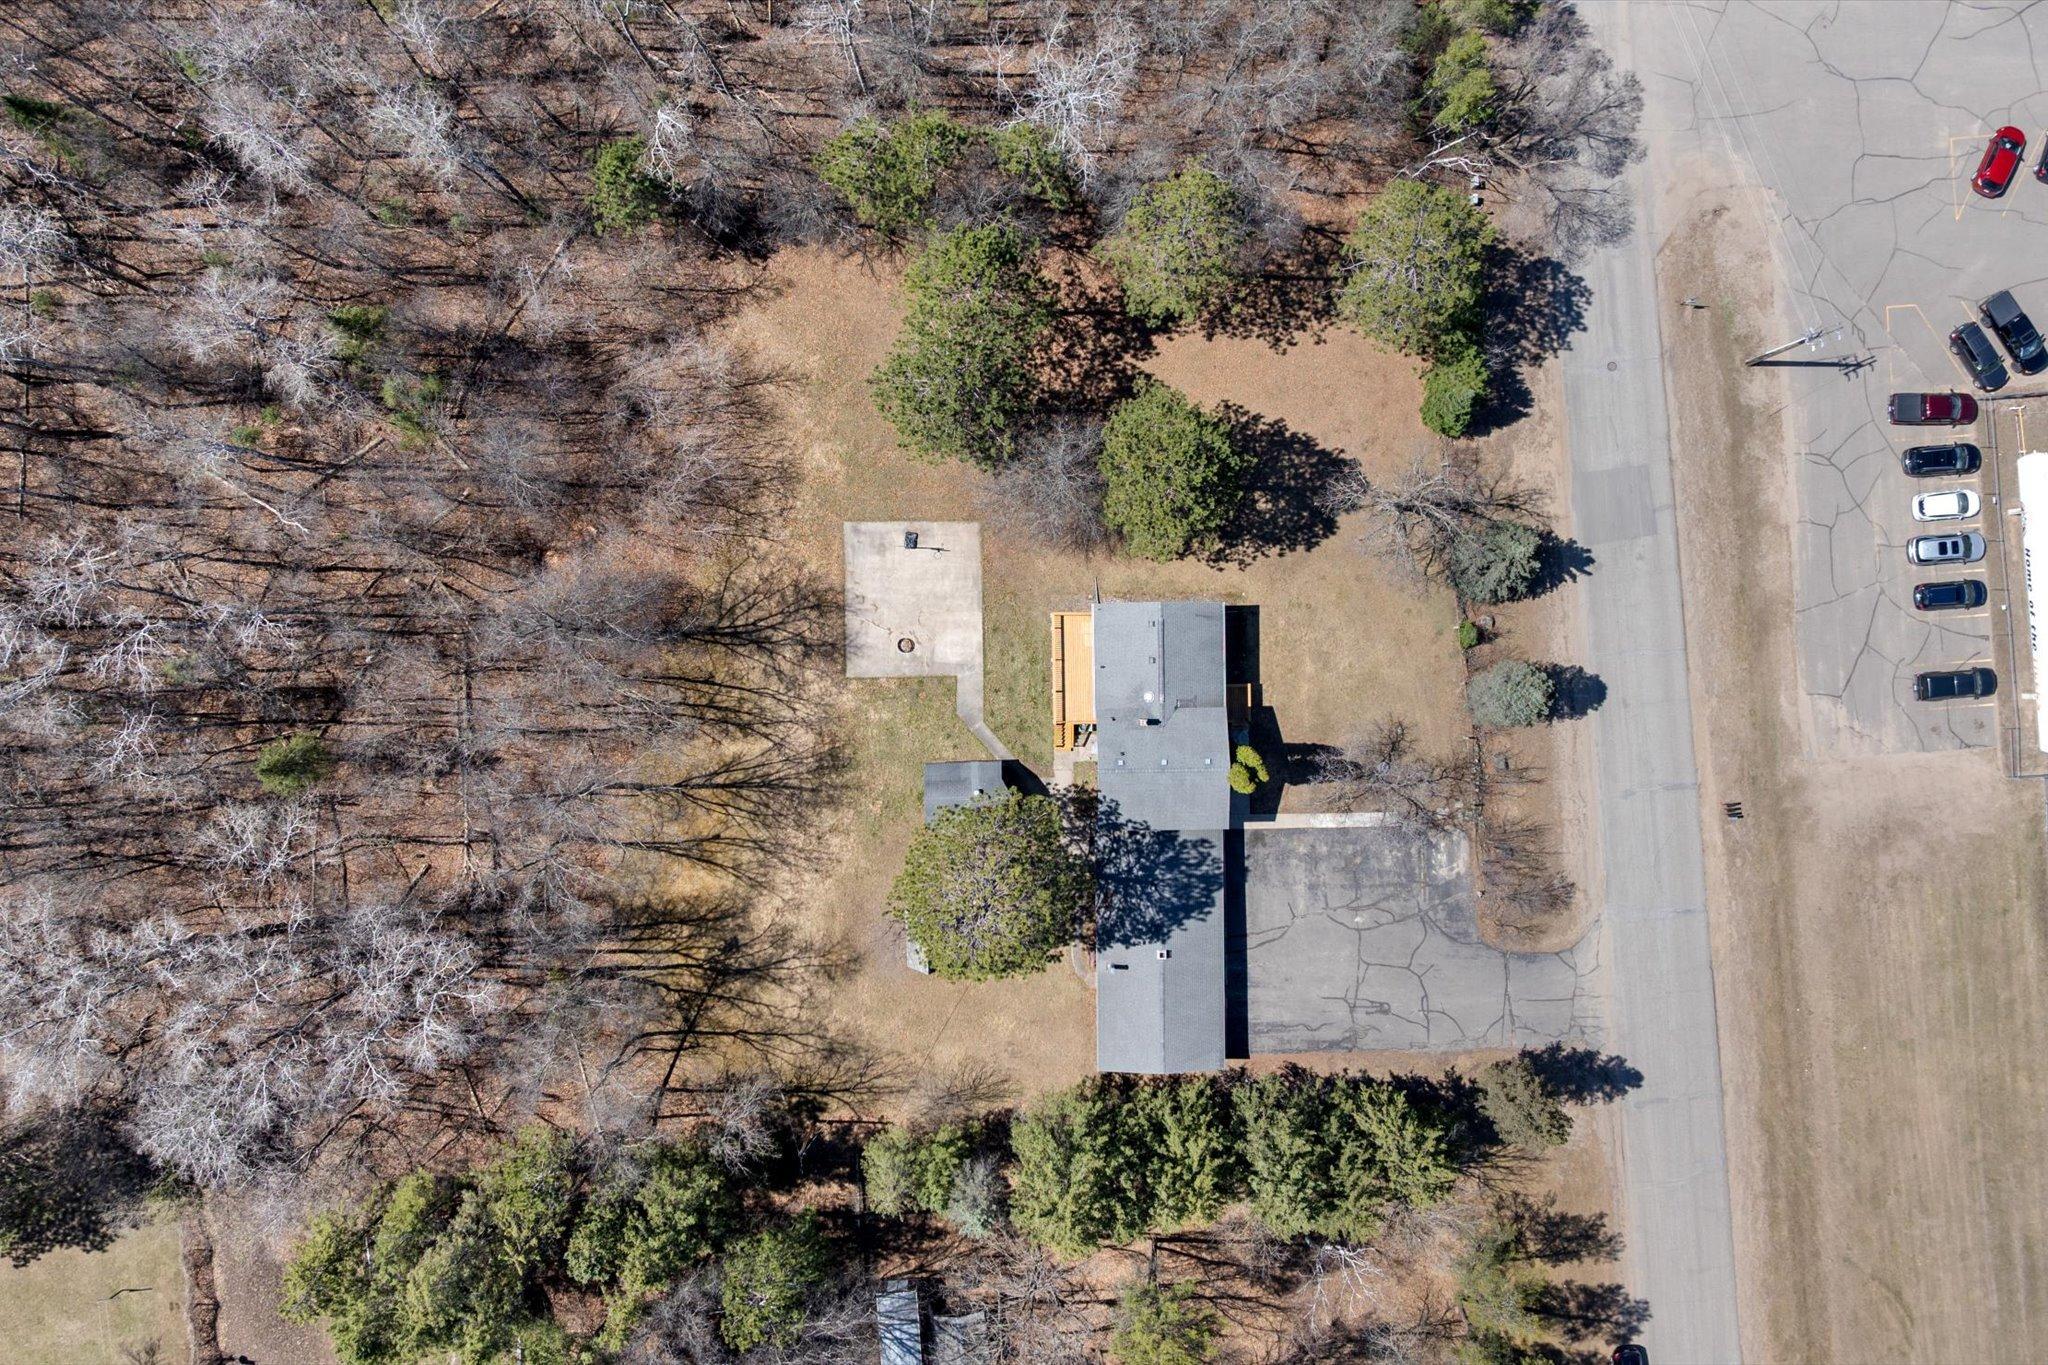
Aerial view of a house beside a wooded lot and paved parking area.
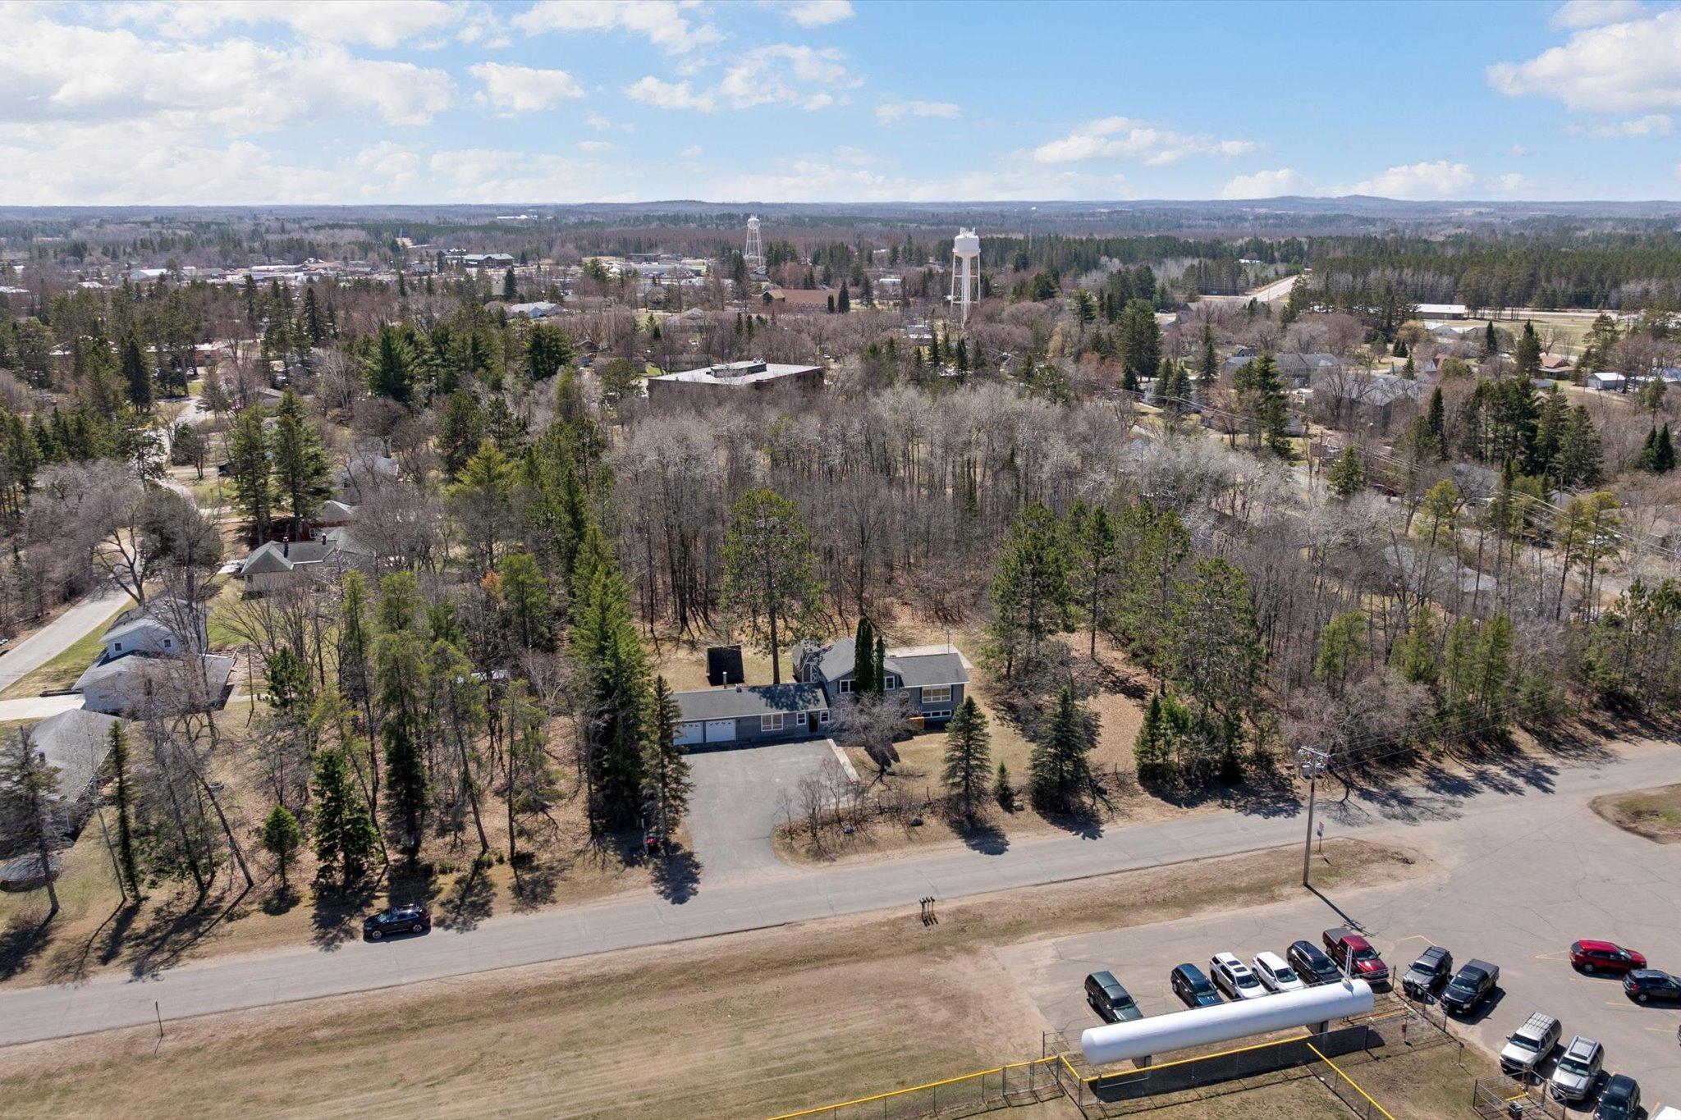
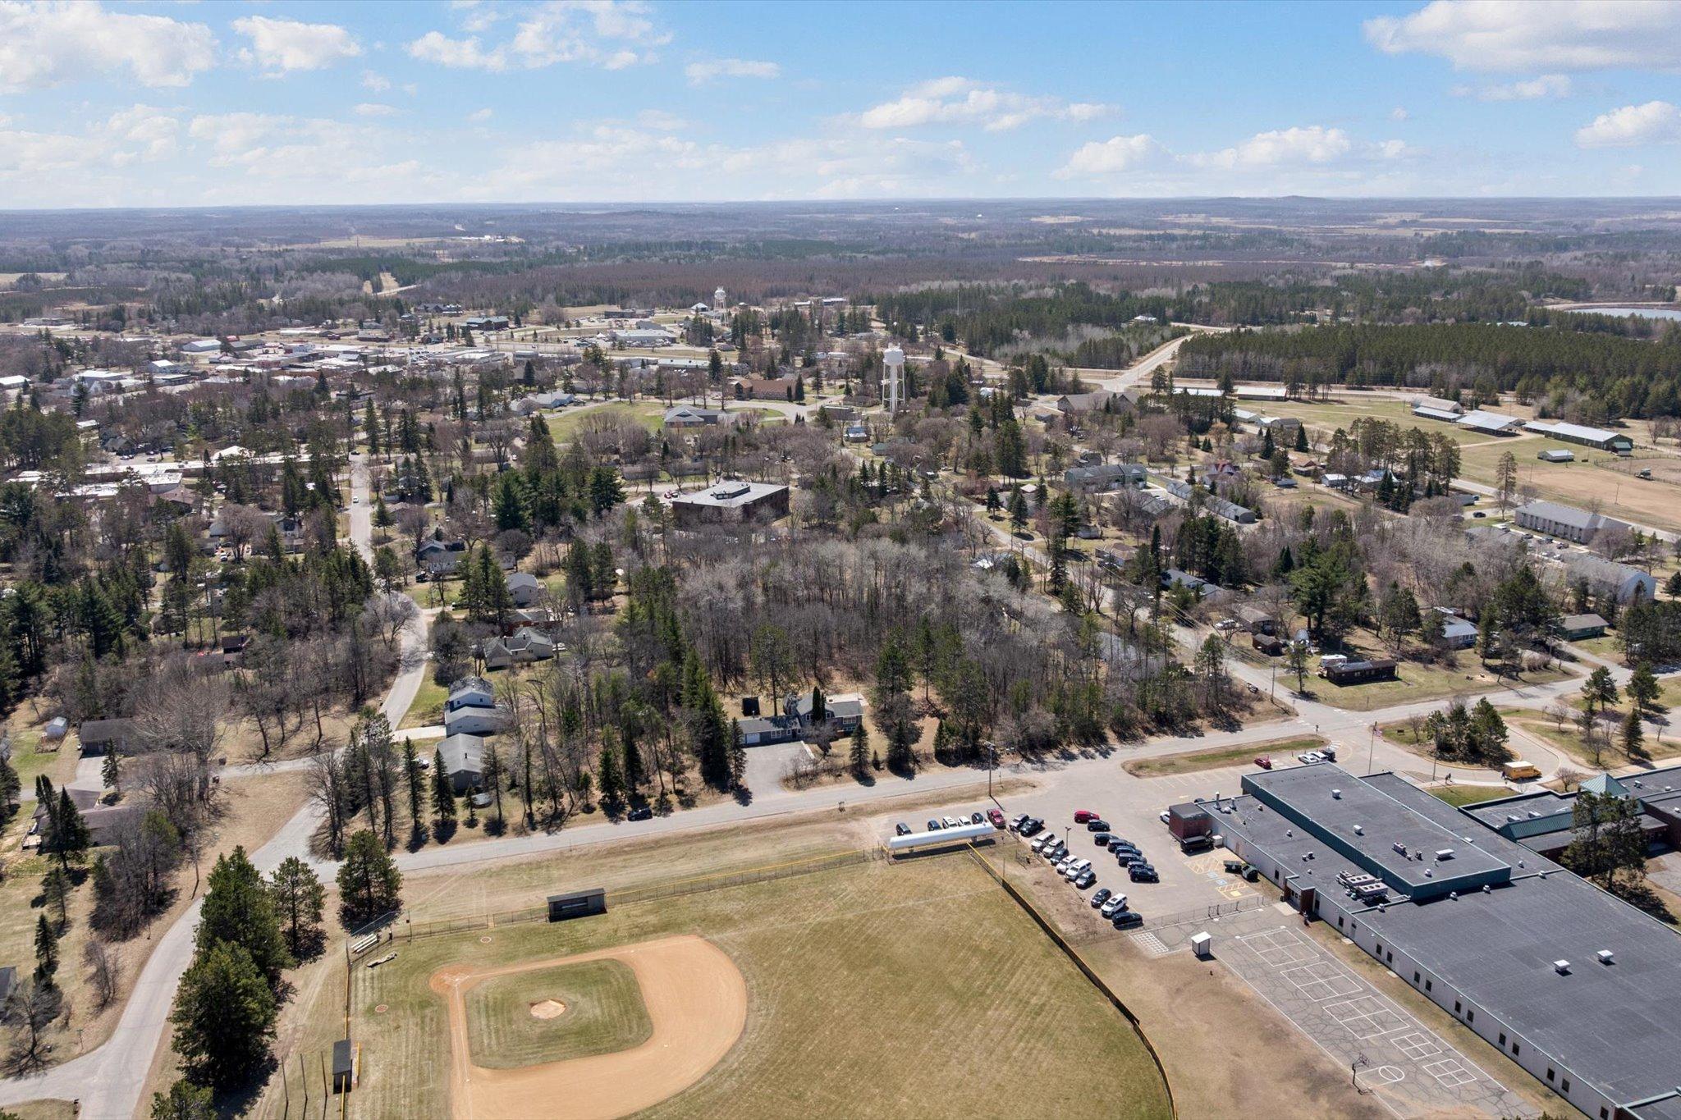
Aerial view of a house on a wooded lot, with nearby roads and a small-town landscape.
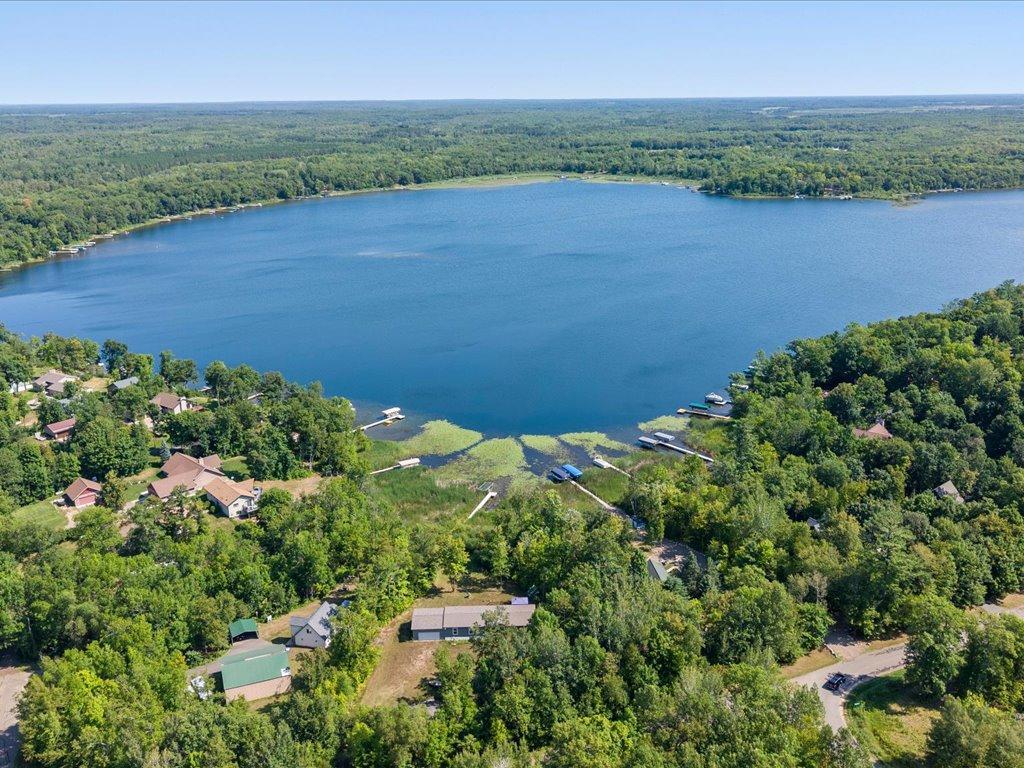
Aerial view of Pine River neighborhoods, with a baseball field and outdoor courts in the foreground.
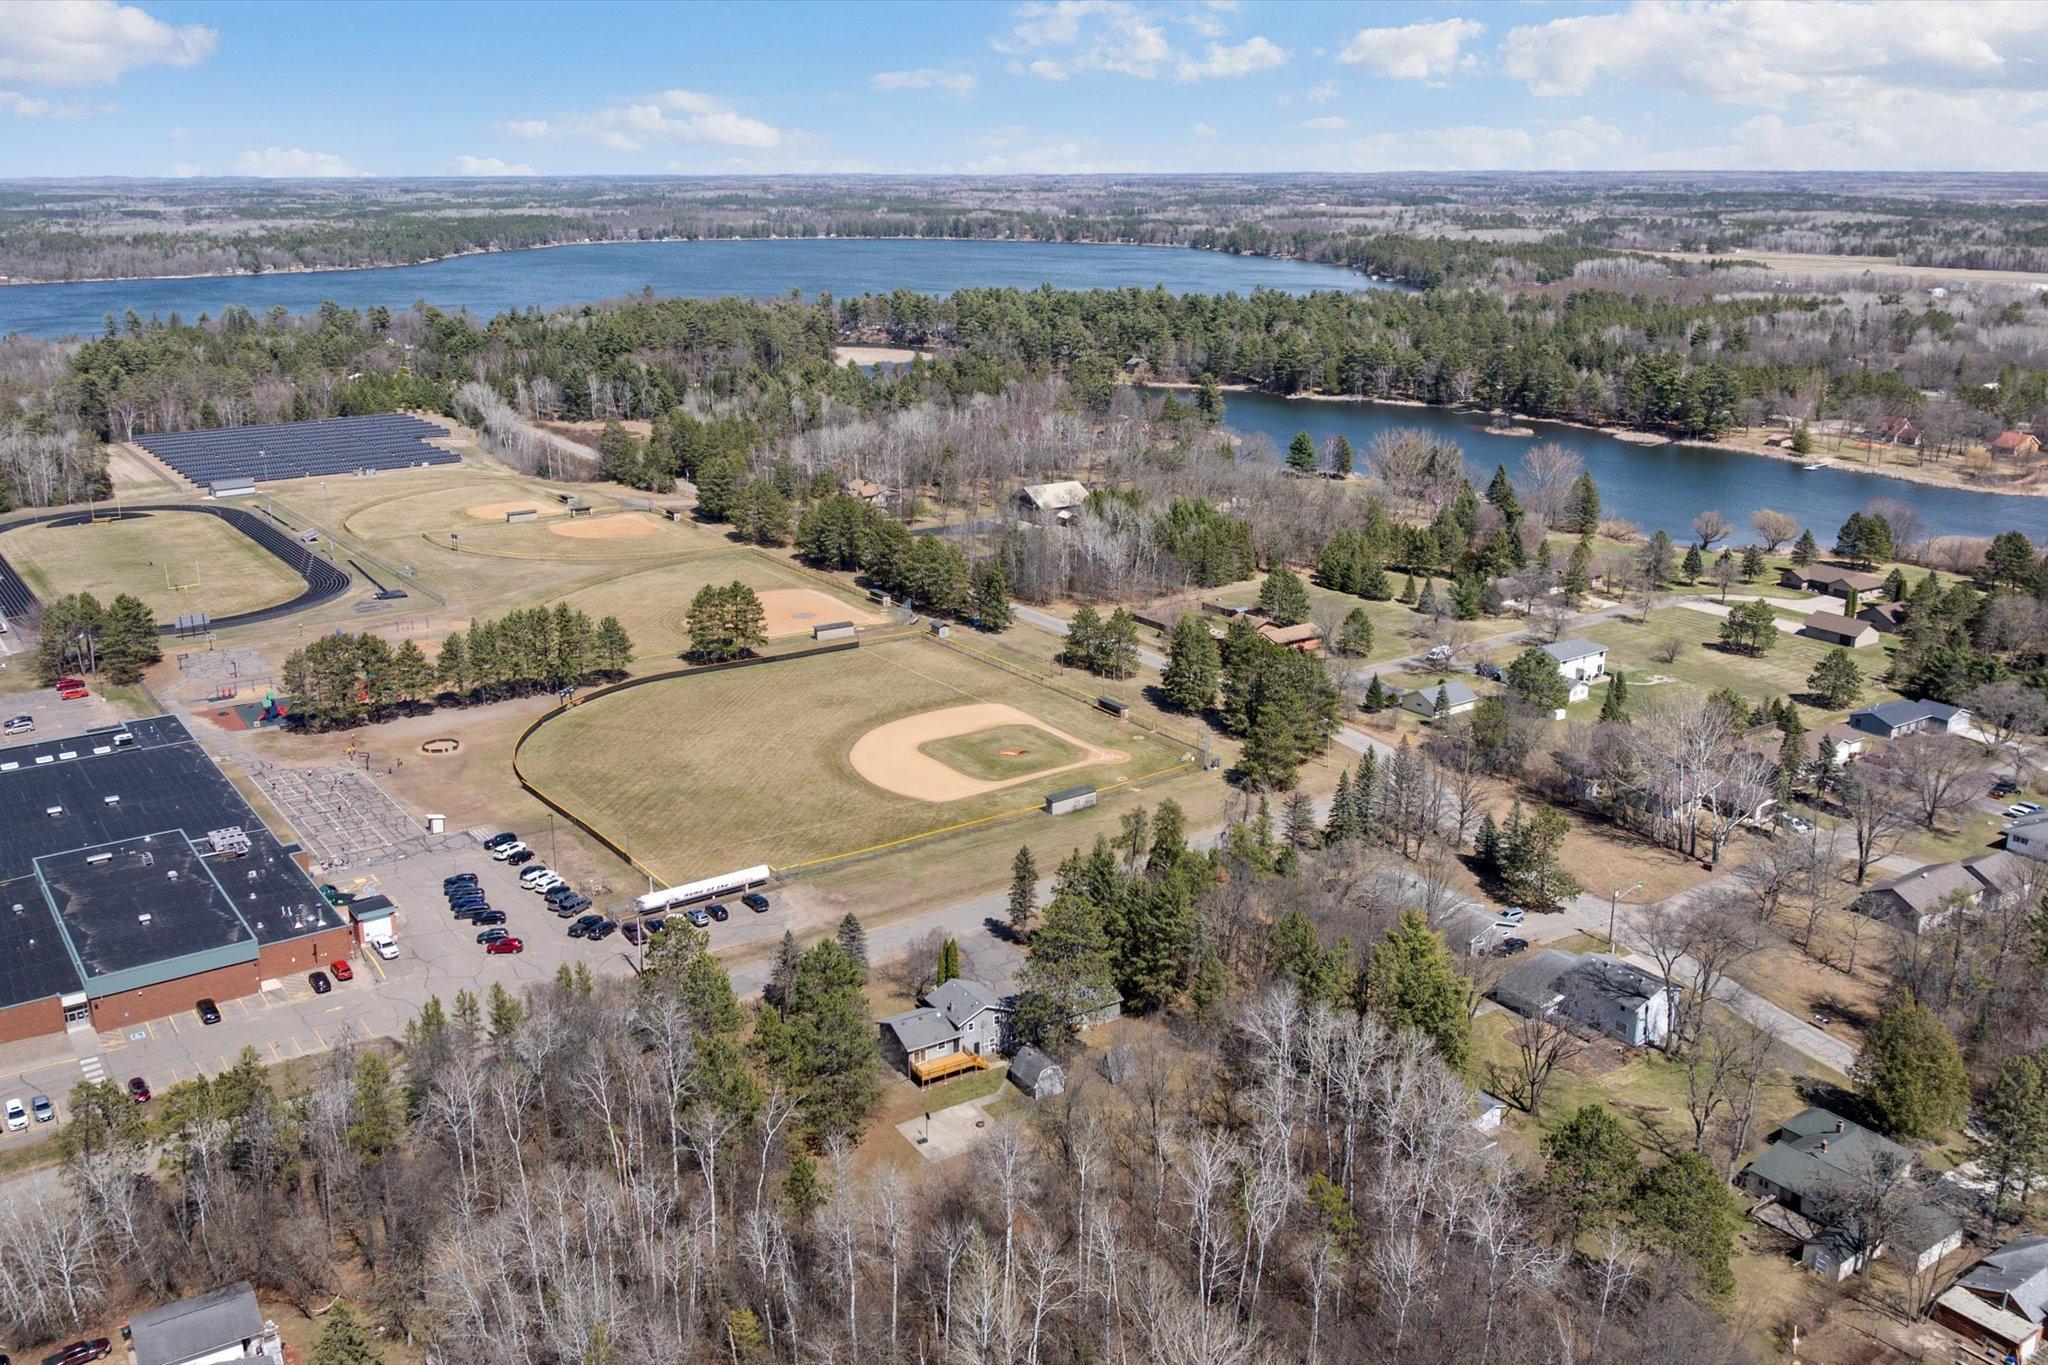
Aerial view of baseball fields and a running track beside homes and two lakes.
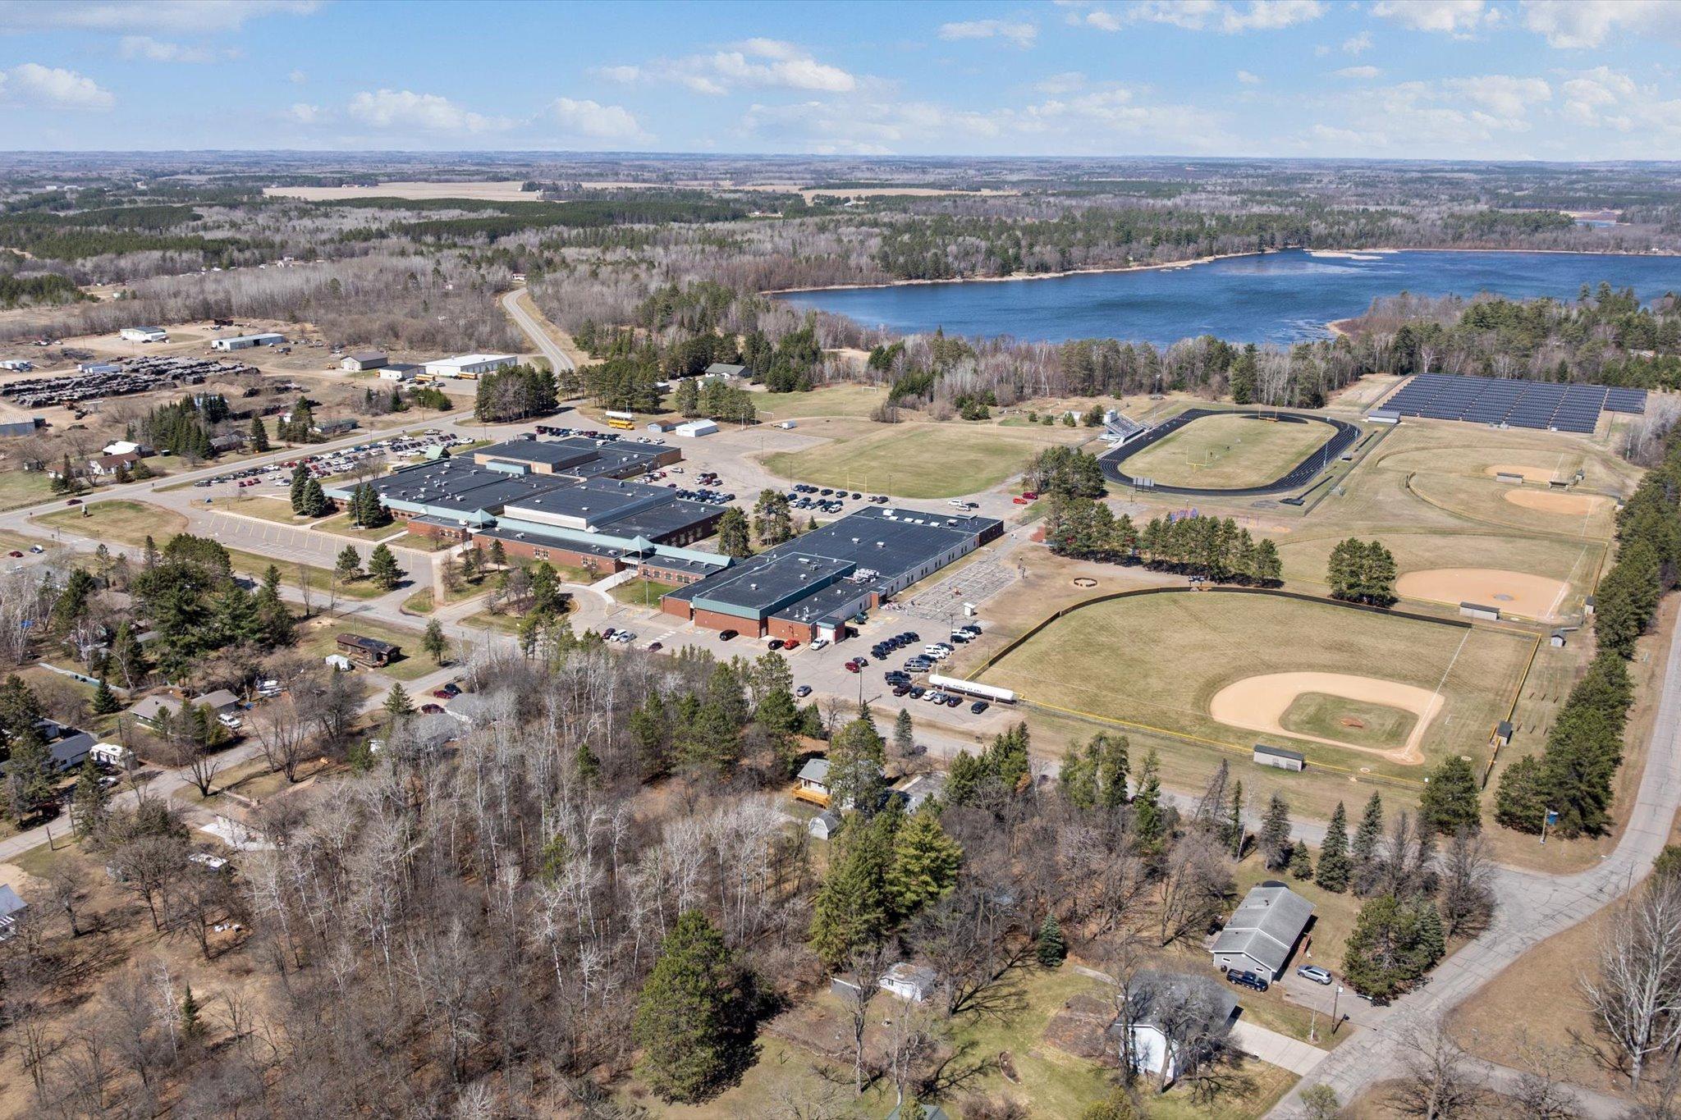
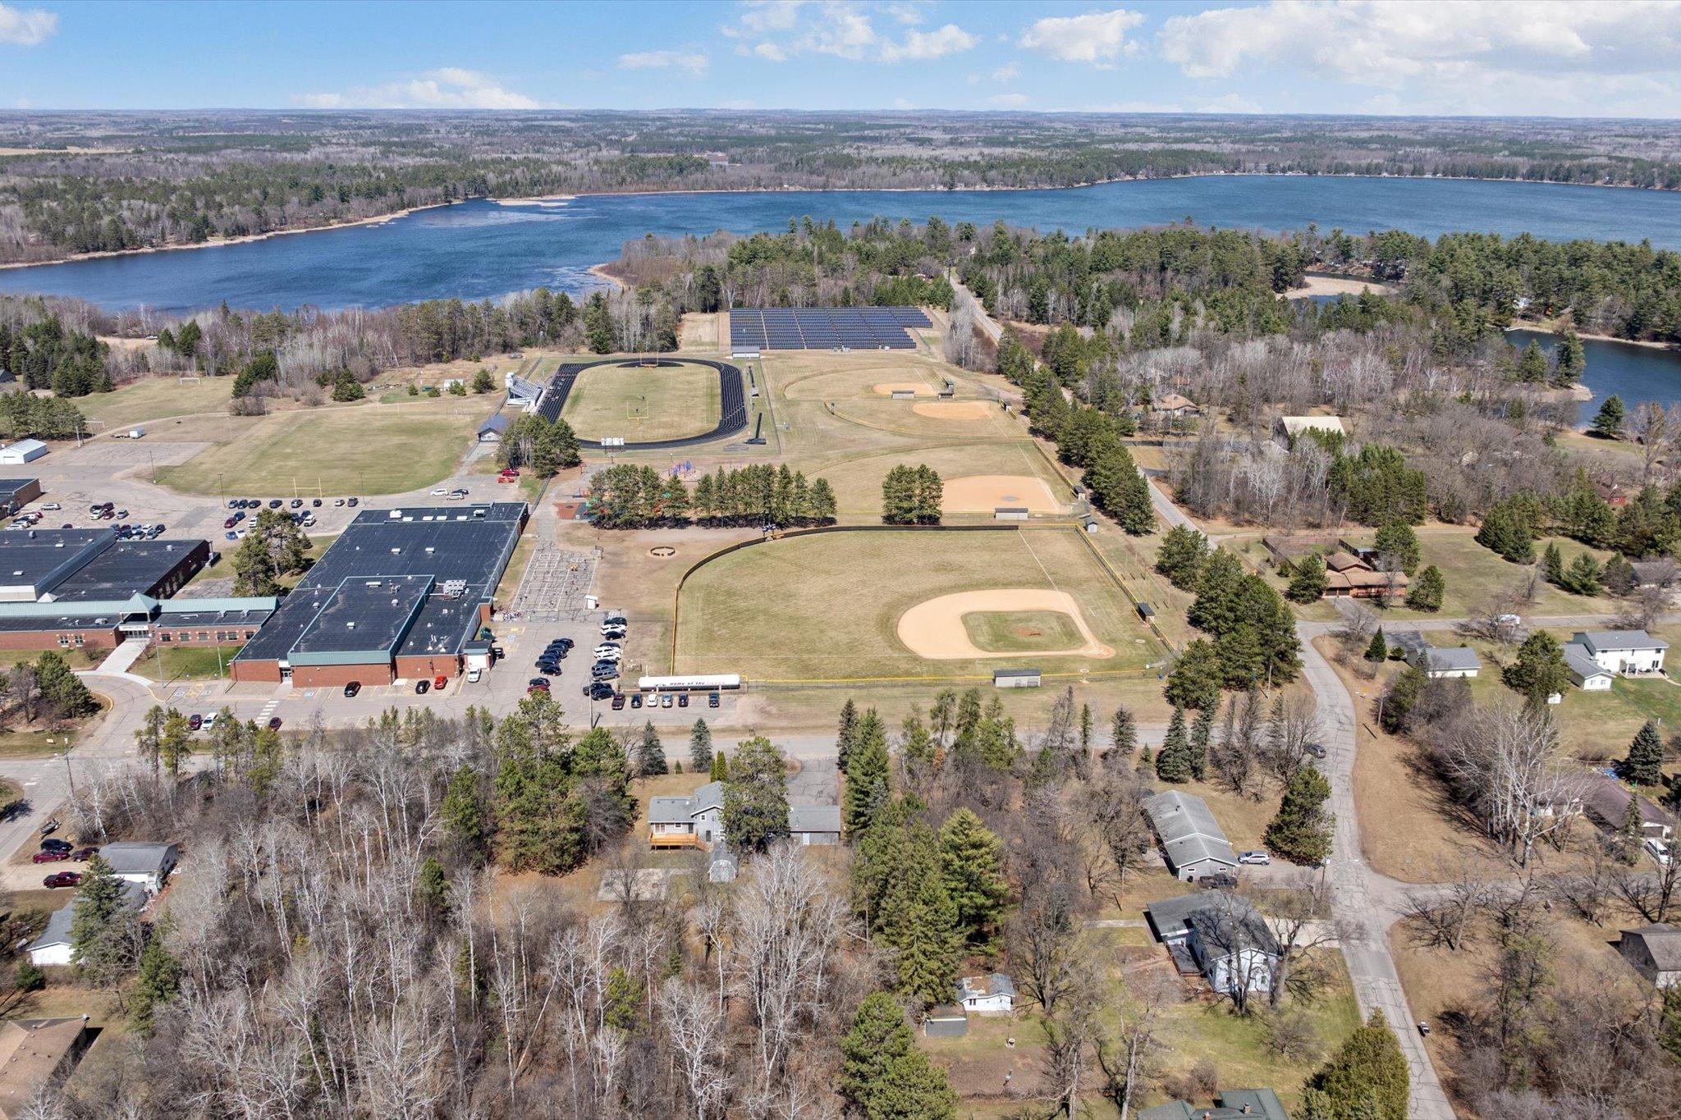
Aerial view of a campus with baseball fields, a running track, solar panels, and a lake nearby.
Aerial view of a school athletic complex beside a lake, with a running track and baseball fields.
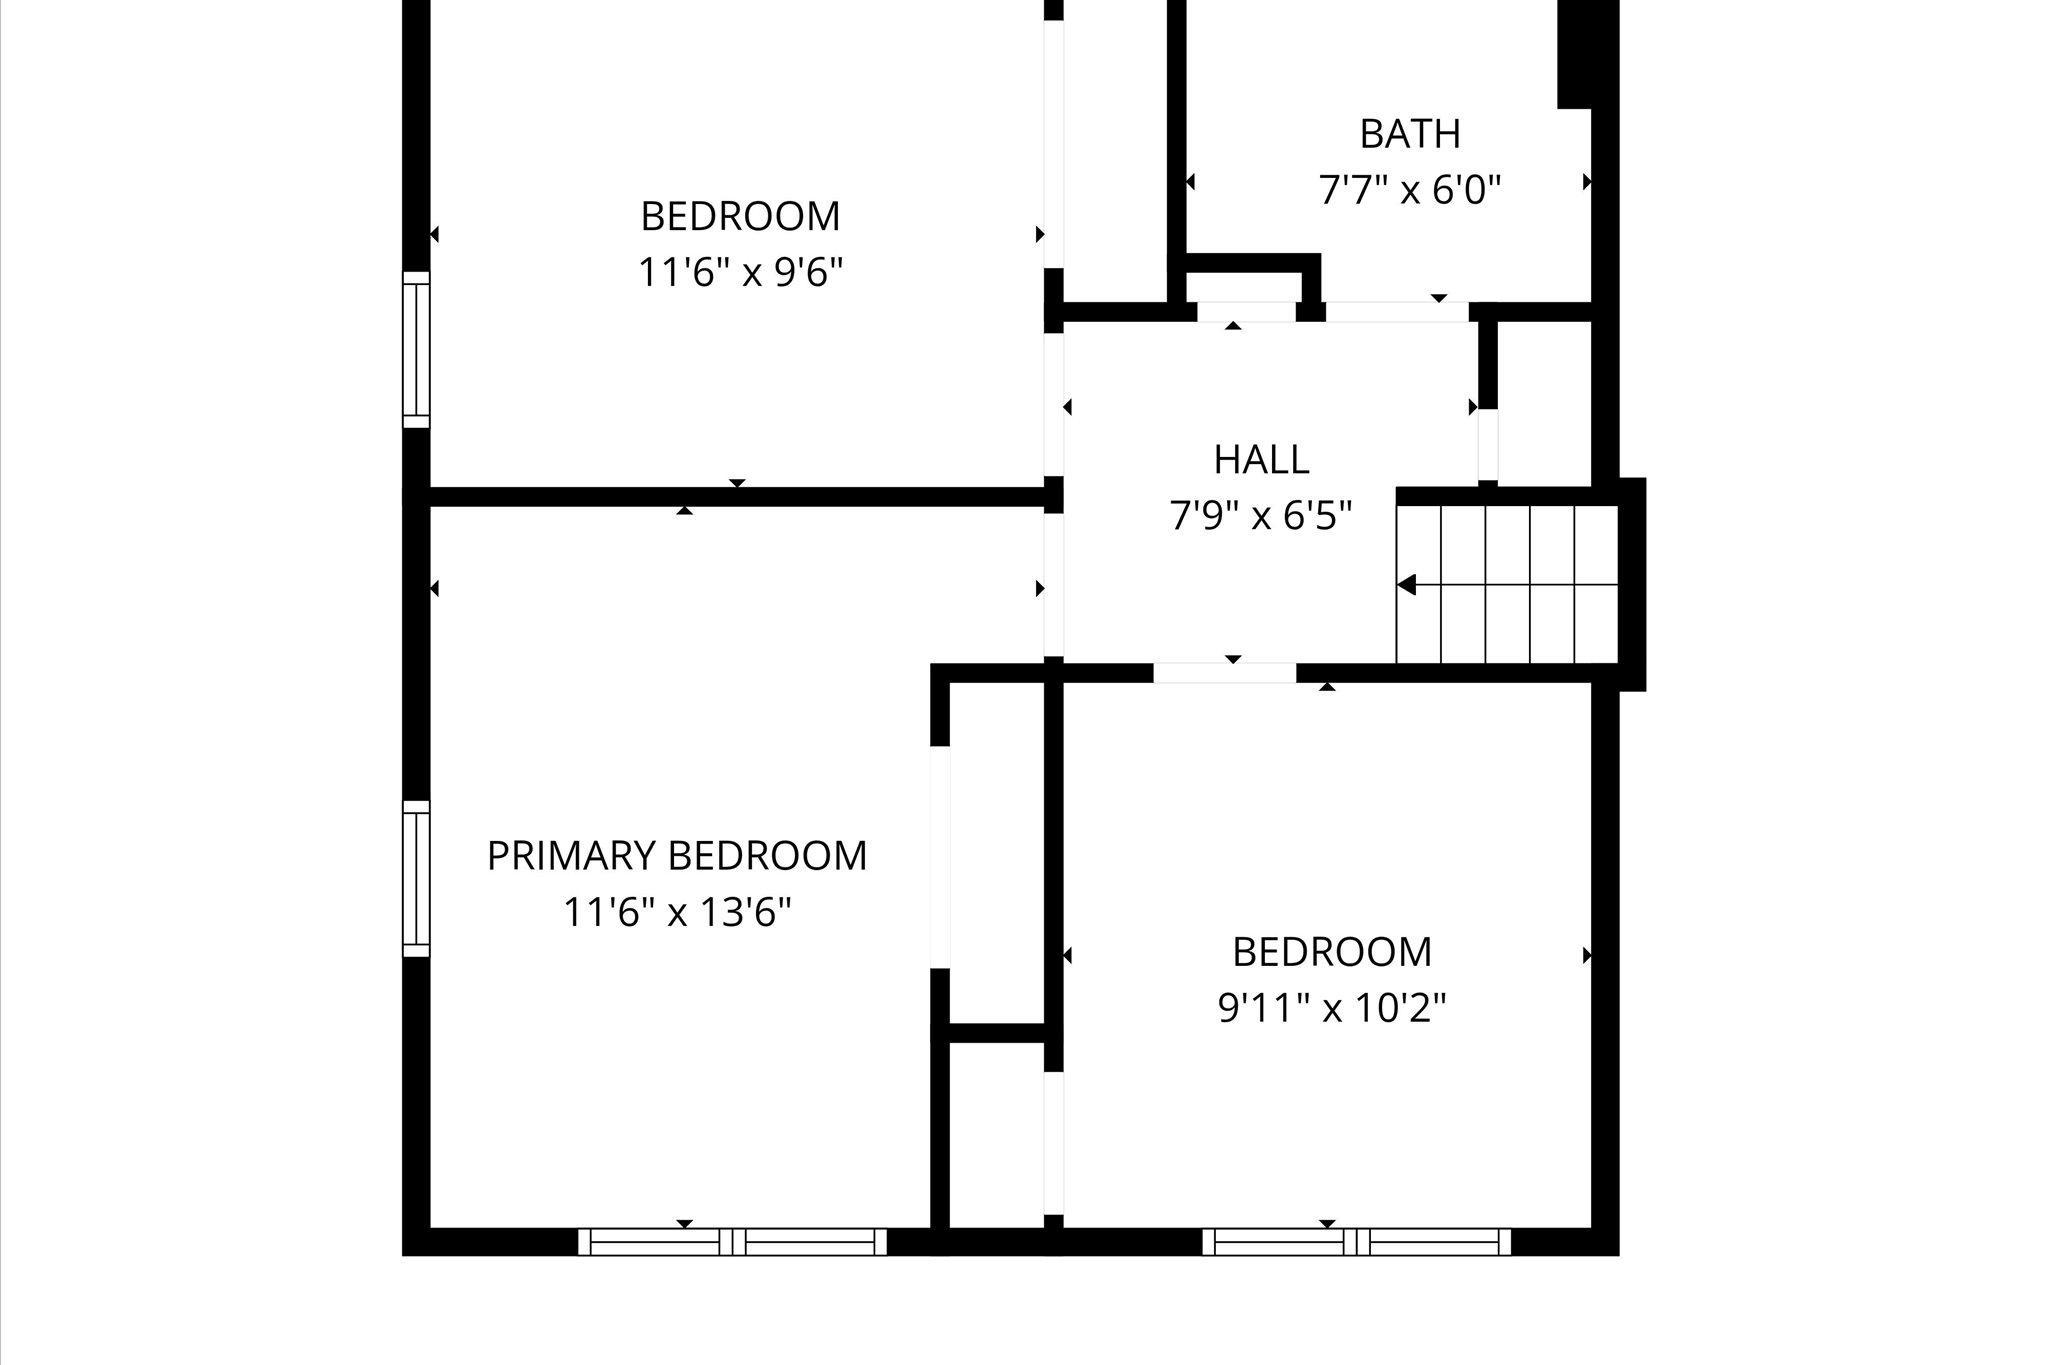
Floor plan showing three bedrooms, a bathroom, hall, and staircase.
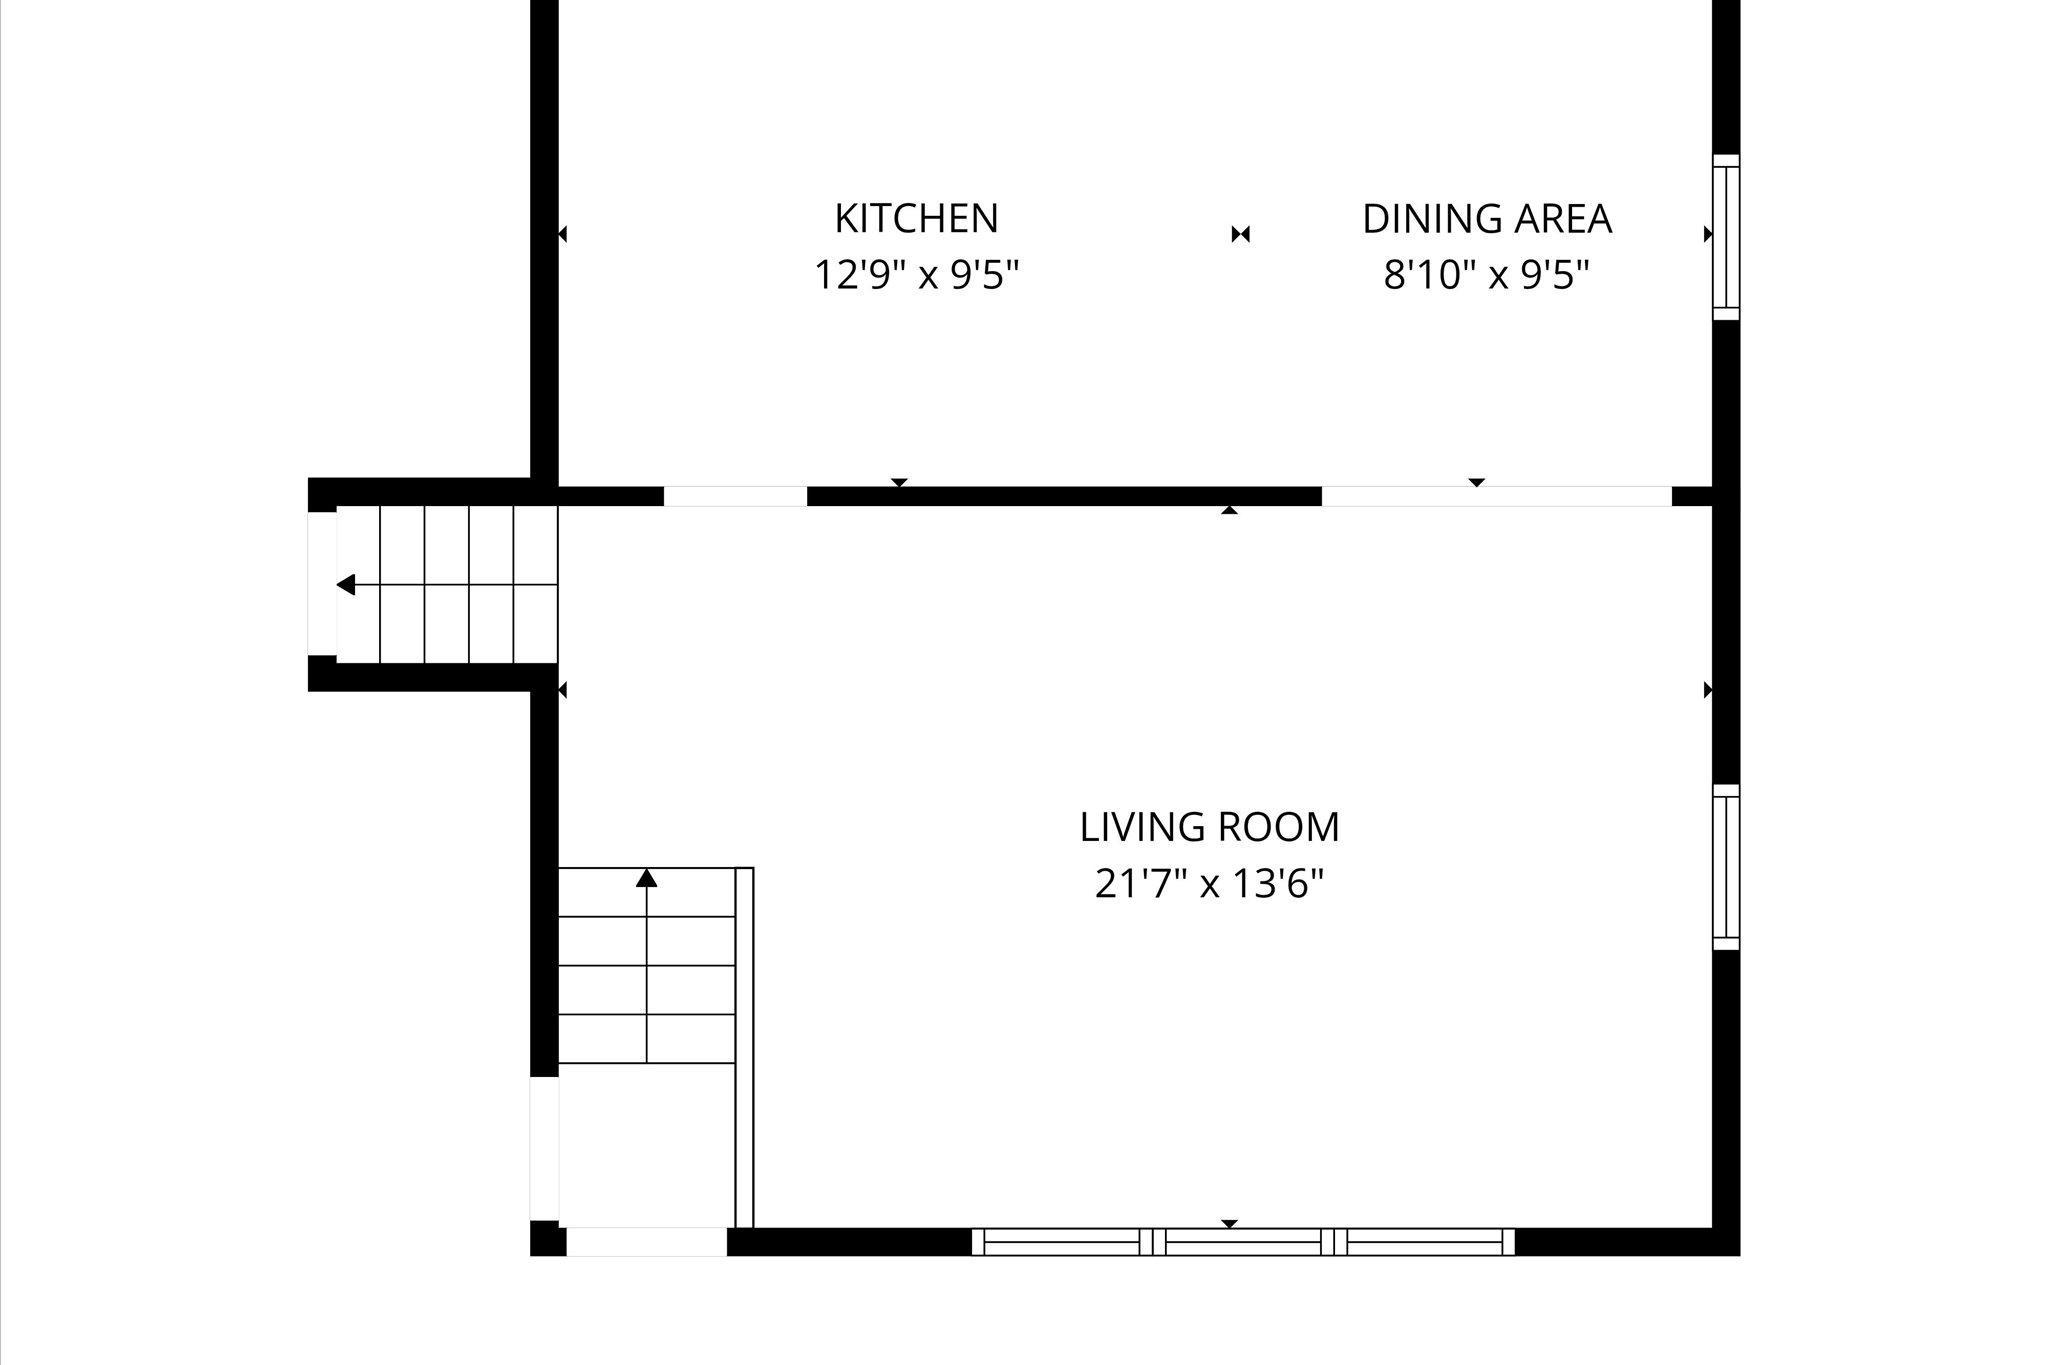
Floor plan of the kitchen, dining area, and living room with room dimensions and stairs.
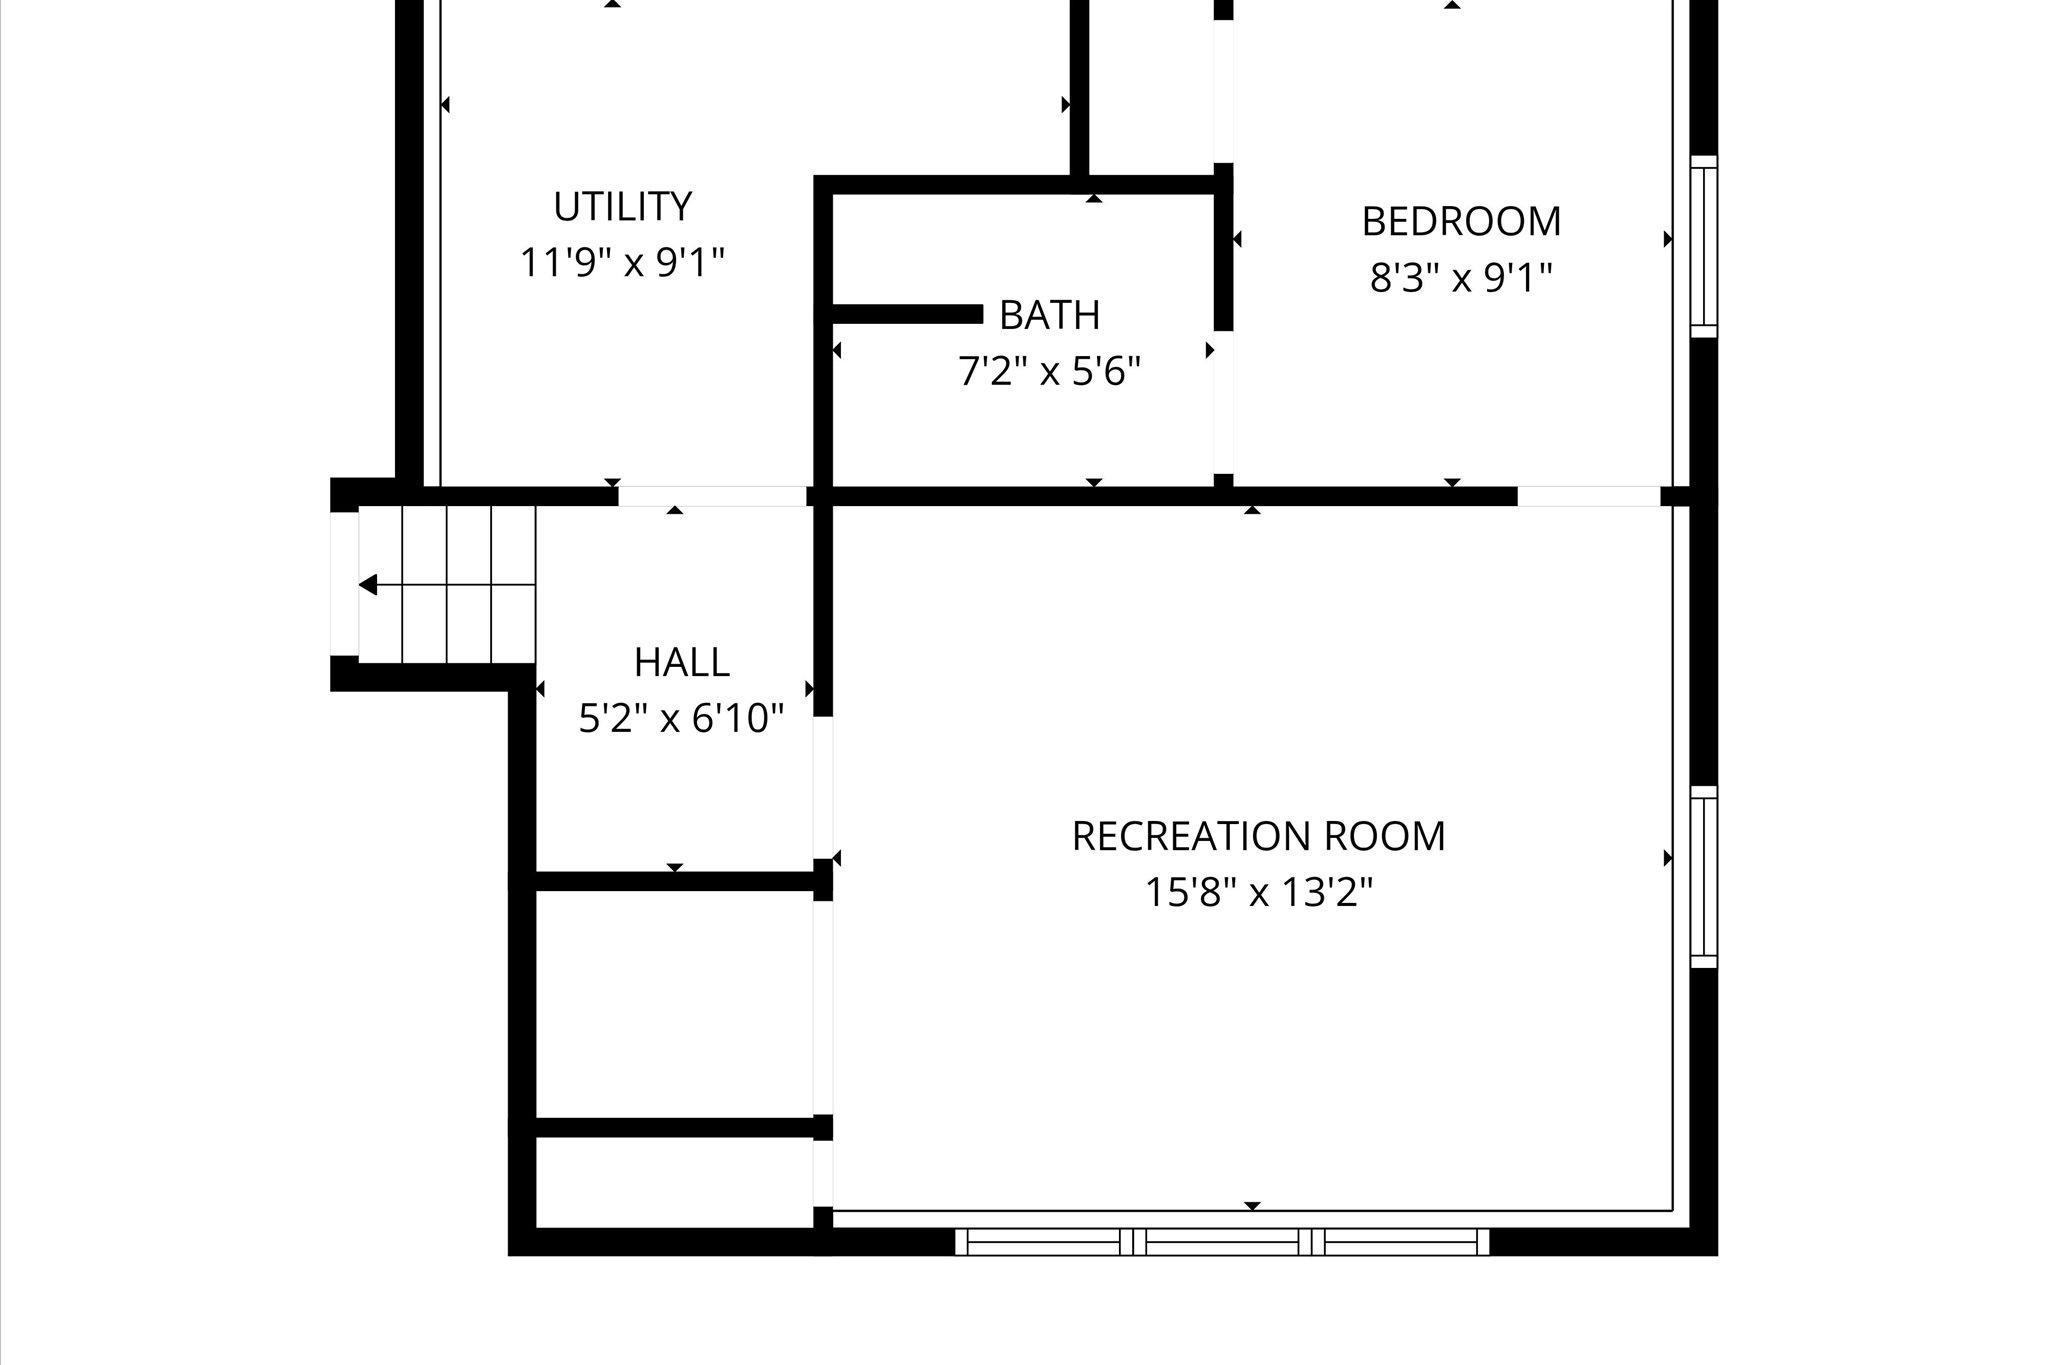
Floor plan of a home with a bedroom, bathroom, utility room, hall, and recreation room.
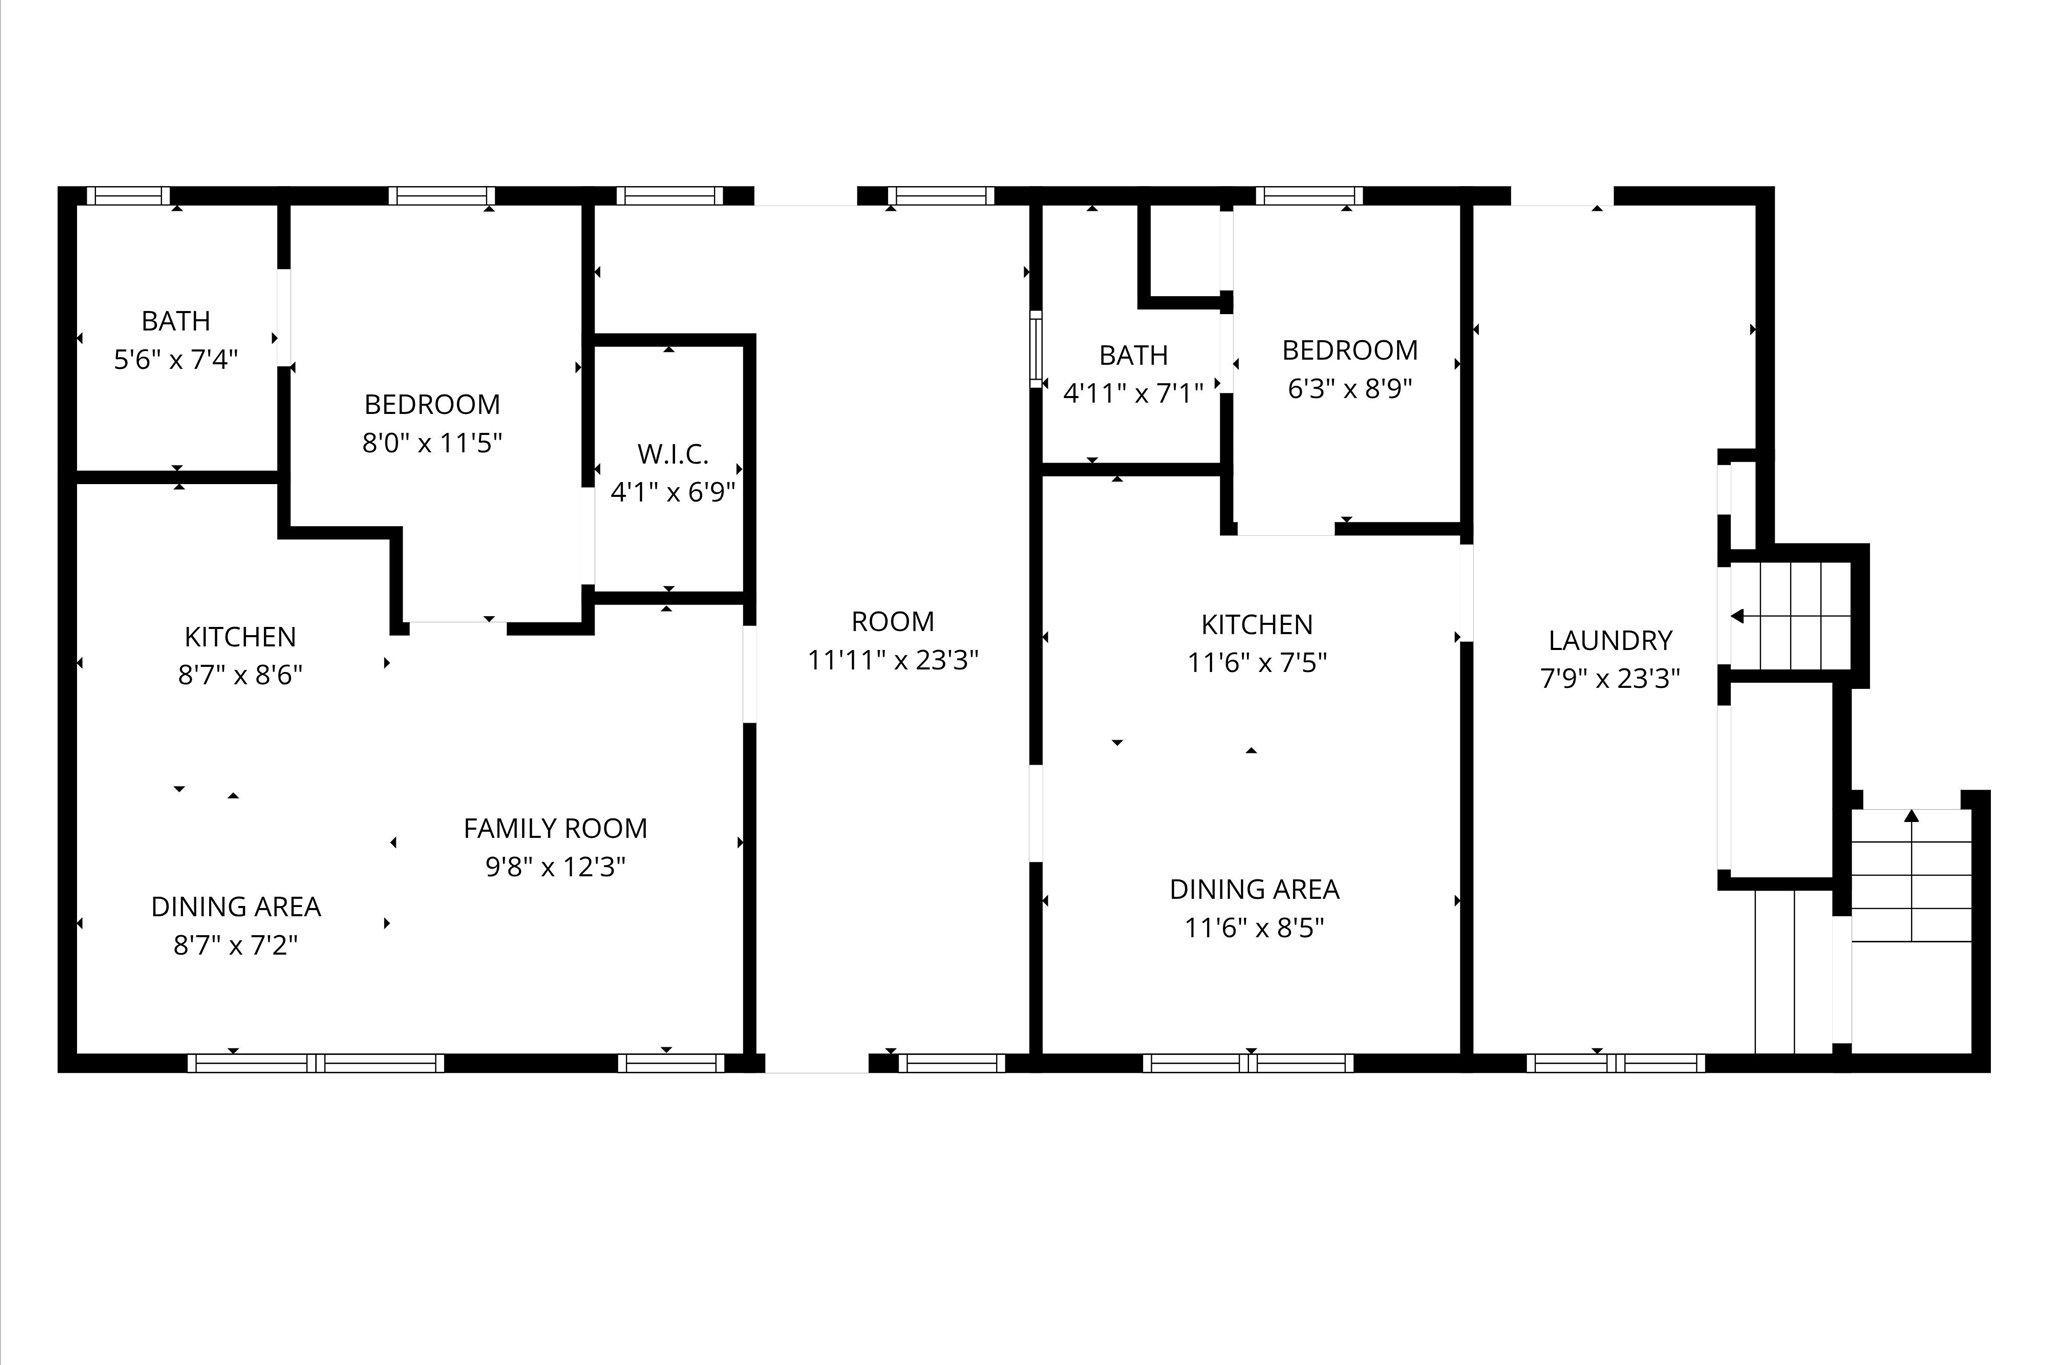
Floor plan with two kitchens, bedrooms, bathrooms, and labeled room dimensions.
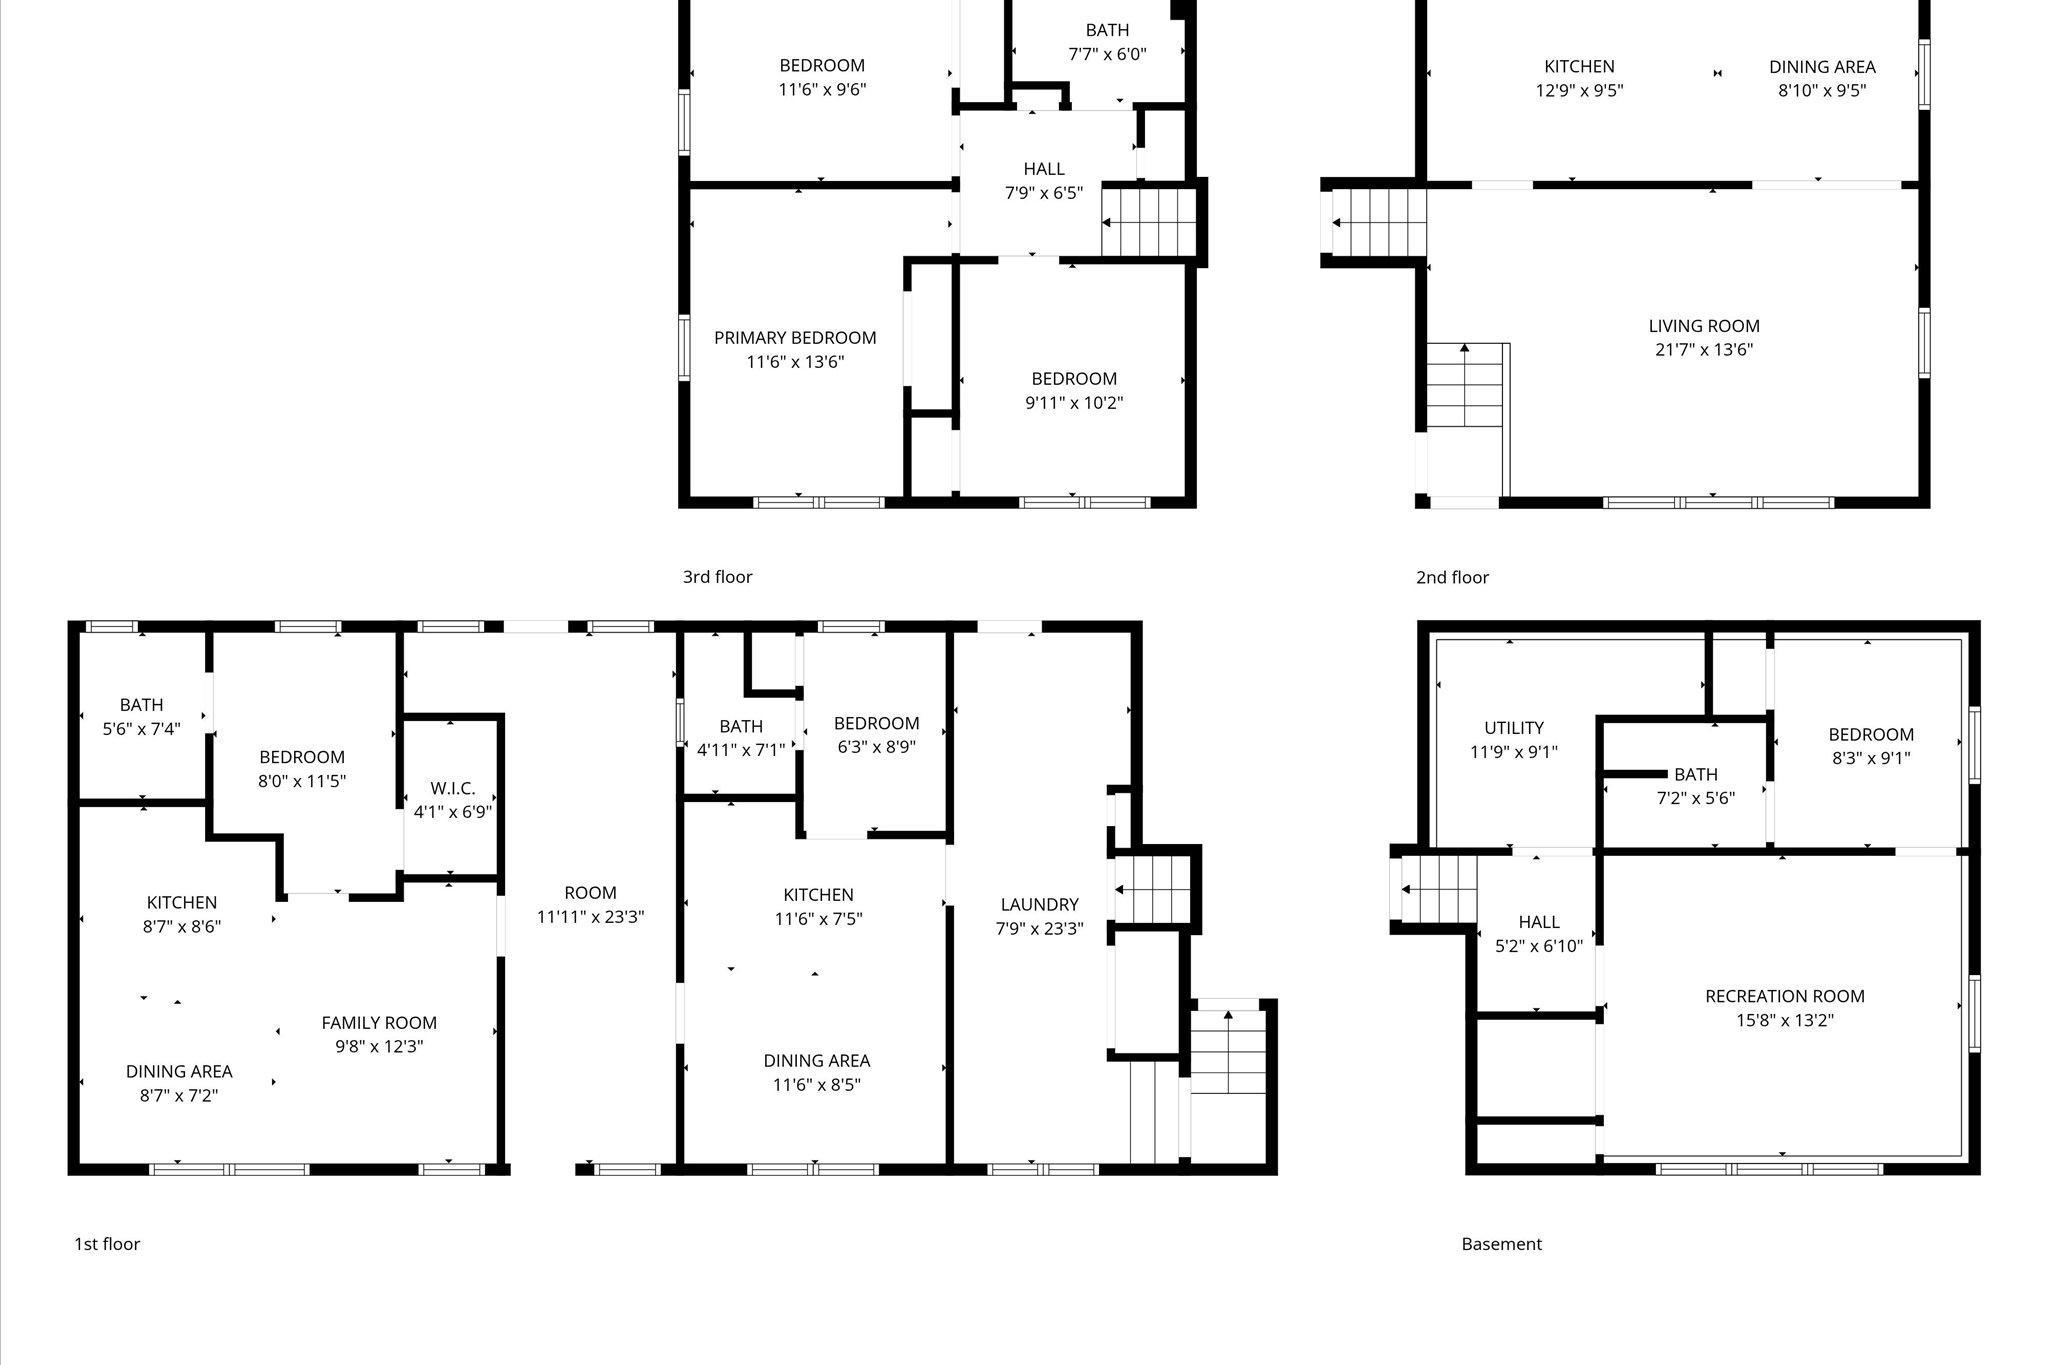
Four-level floor plan showing room layouts and dimensions for the basement, first, second, and third floors.
VIEW PHOTOS
Courtesy of eXp Realty, Radames Cruz Listing Contact:  
$327,900

450 Murray Avenue

6 Beds 4 Baths 2,508 Sq.Ft. 1.4 Acres

Description

INVESTMENT OPPORTUNITY WITH CURRENT RENTAL INCOME + ADDITIONAL POTENTIAL! Take a fresh look at 450 Murray Avenue in Pine River. Three occupied units currently generate seller-reported gross rents of $3,250/month ($39,000 annualized), while Unit 2 is vacant and not included in those income figures, offering additional potential for the next owner. Current rents are Unit 1: $1,700/month, leased through August 2027; Unit 3: $700/month, month-to-month; and Unit 4: $850/month, month-to-month. The property also has an updated rental license and offers an established tenant base from day one. Features include 6 bedrooms, 4 bathrooms, approximately 2,508 finished sq. ft., a spacious in-town lot, 2-stall garage, new deck, new kitchen flooring, remote-controlled ceiling fans, and more than $15,000 in recent updates. Convenient Pine River location near downtown, Pine River-Backus Schools, the Paul Bunyan State Trail, and Norway Lake recreational access. Whether you're looking to expand an investment portfolio or step into your first income-producing property, this one deserves a closer look. Rental figures are seller-provided.

Share Property

Location

450 Murray Avenue, Pine River, MN 56474

Status

For Sale
Noah Goedker

Noah Goedker

TITLE

REALTOR®

PHONE

2187898339

Property Amenities

Interior
Laundry room Main Level
Total Bedrooms: 6
Area & Lot
Total area 2,508 Sq.Ft.
Lot Area 1.4 Acres
Living area 2,508 Sq.Ft.
MLS® ID 7130852
Year Built 1972
School District Pine River-Backus
Type Multi-Family
Status For Sale
Exterior
Stories 2
Pool None
Heat type Baseboard, Forced Air
Disability Features None
Water Source City Water/Connected
Garage Space 2.0
Sewer City Sewer/Connected
Parking Attached Garage, Asphalt
Lot Features Irregular Lot, Tree Coverage - Light
Roof Asphalt
Finance
Sales Price $327,900
Real Estate Tax $4,214 yearly
Aerial view of a home with a multi-bay garage and driveway, bordered by trees and woodland.

360 Virtual Tour

Take a tour of this property
Aerial view of a home with a multi-bay garage and driveway, bordered by trees and woodland.

Schedule a Showing

I’d love to show you this beautiful property. Please select your preferred date and time below, and I’ll be in touch shortly to confirm your appointment.

Schedule a Showing

I’d love to show you this beautiful property. Please select your preferred date and time below, and I’ll be in touch shortly to confirm your appointment.

Thank you for your interest in 450 Murray Avenue, Pine River, MN 56474. We are reviewing your request and will be in touch shortly!

Mortgage Calculator

Estimate your monthly mortgage payment, including the principal and interest, property taxes, and HOA. Adjust the values to generate a more accurate rate.

All estimates are provided for informational purposes only. Actual amounts may vary.
$0,000 Your Payment 20 15 65
$0,000 Your Payment

Work With Noah

Whether you're buying, selling, or just exploring your options, Noah Goedker brings local insight and honest advice to every step of the process. Let’s move forward—together.