Leave a Message

Thank you for your message. We will be in touch with you shortly.

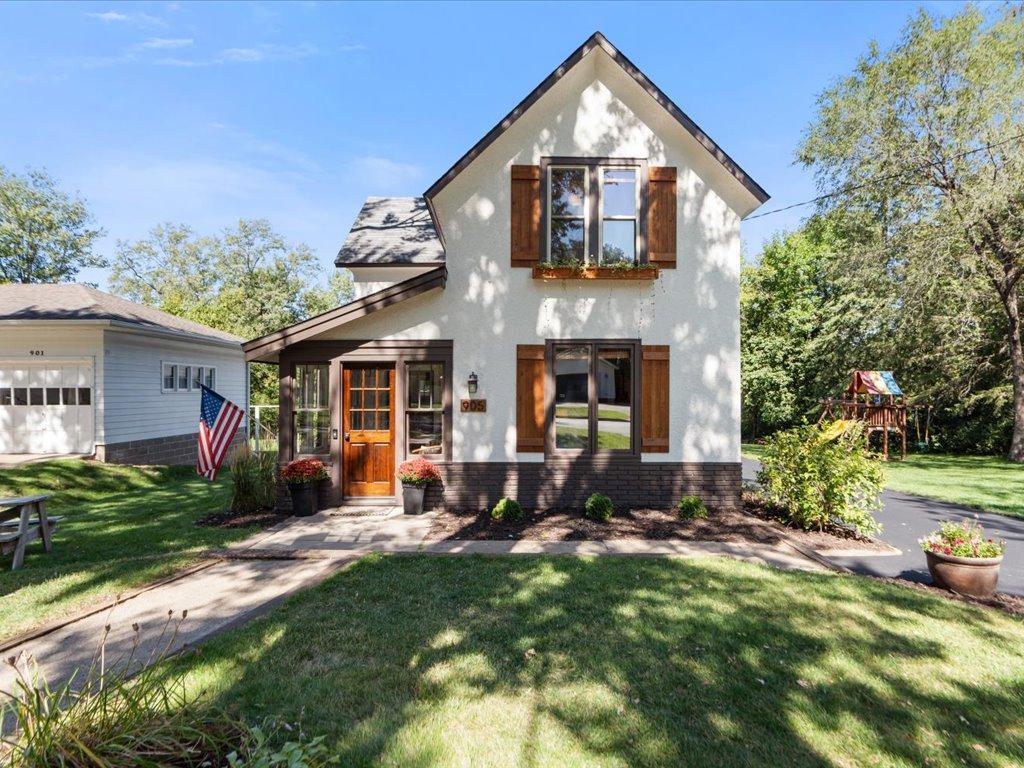
Home at 905 Bluff Avenue with white siding, wood shutters, and a steep front gable.
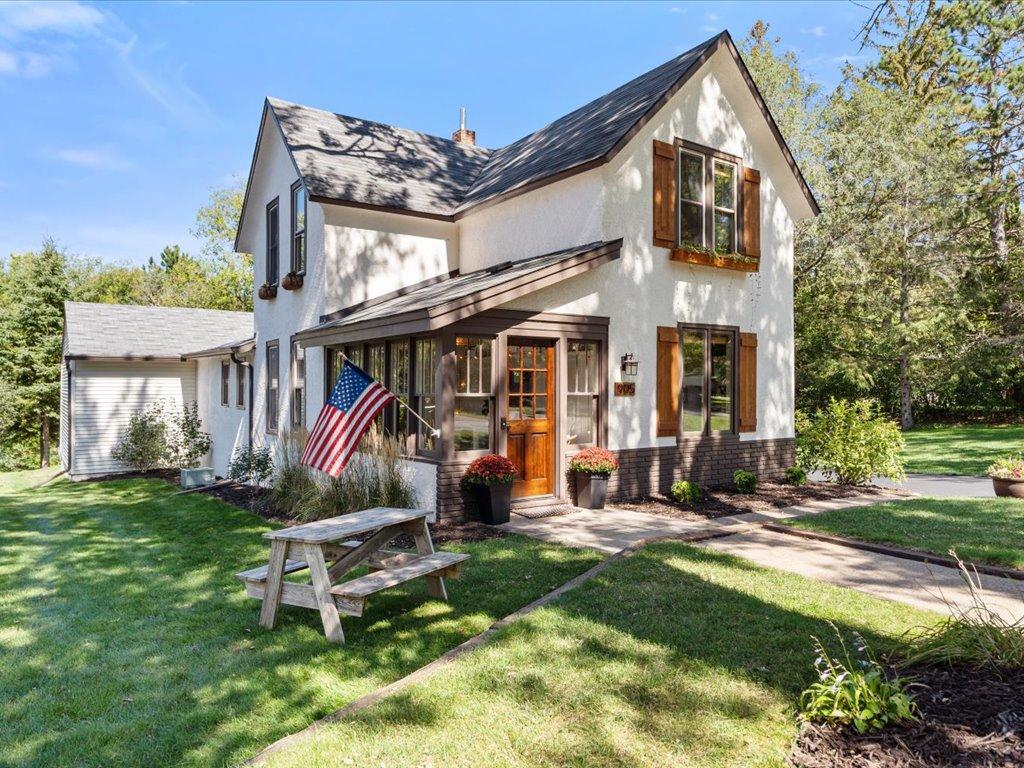
White two-story house with brown shutters, an American flag, and a picnic table on the lawn.
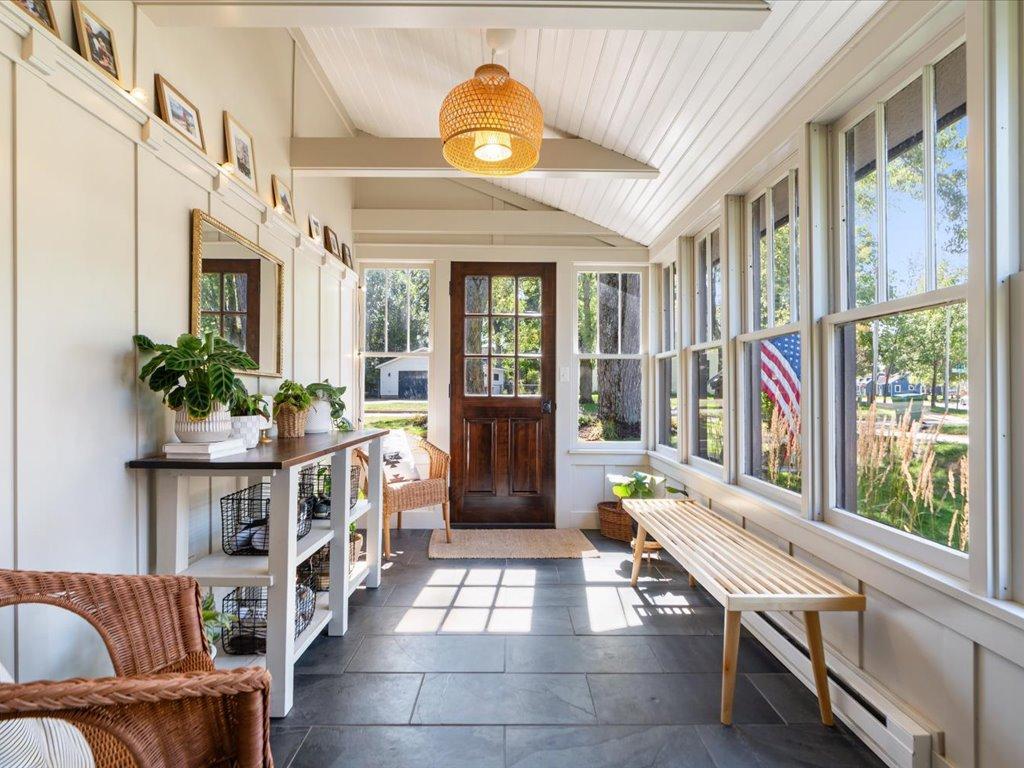
Enclosed sunroom with tall windows, wicker seating, a wooden bench, and gray tile flooring.
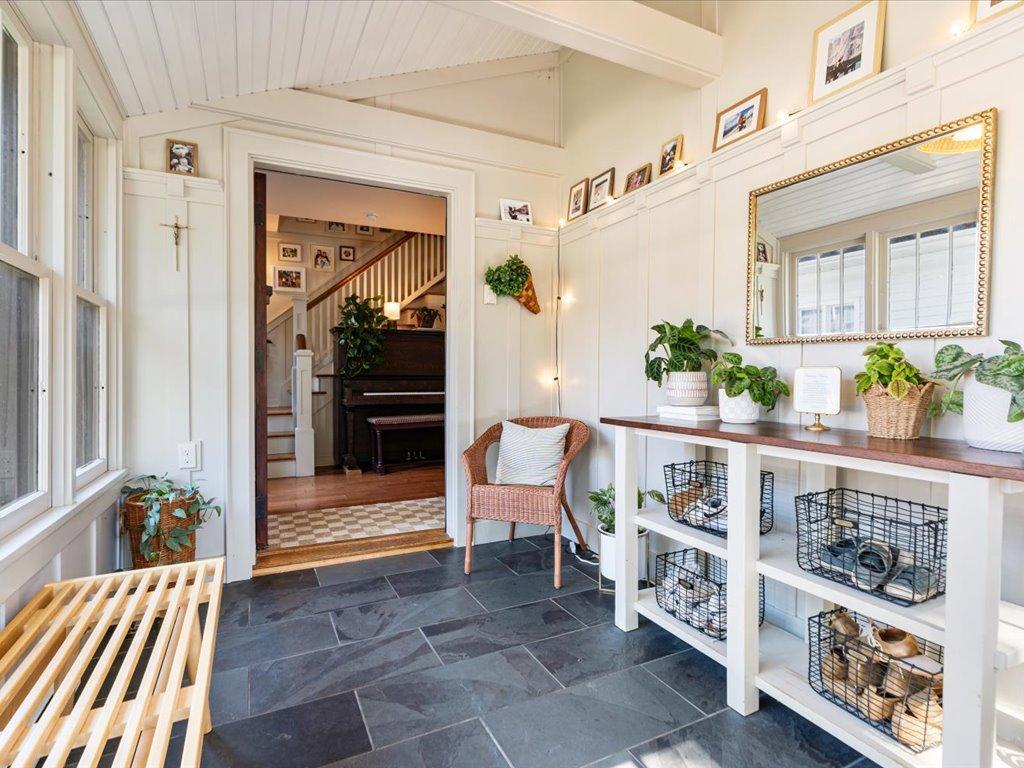
Entryway with slate tile, built-in bench and shelving, and a doorway to a room with a piano and staircase.
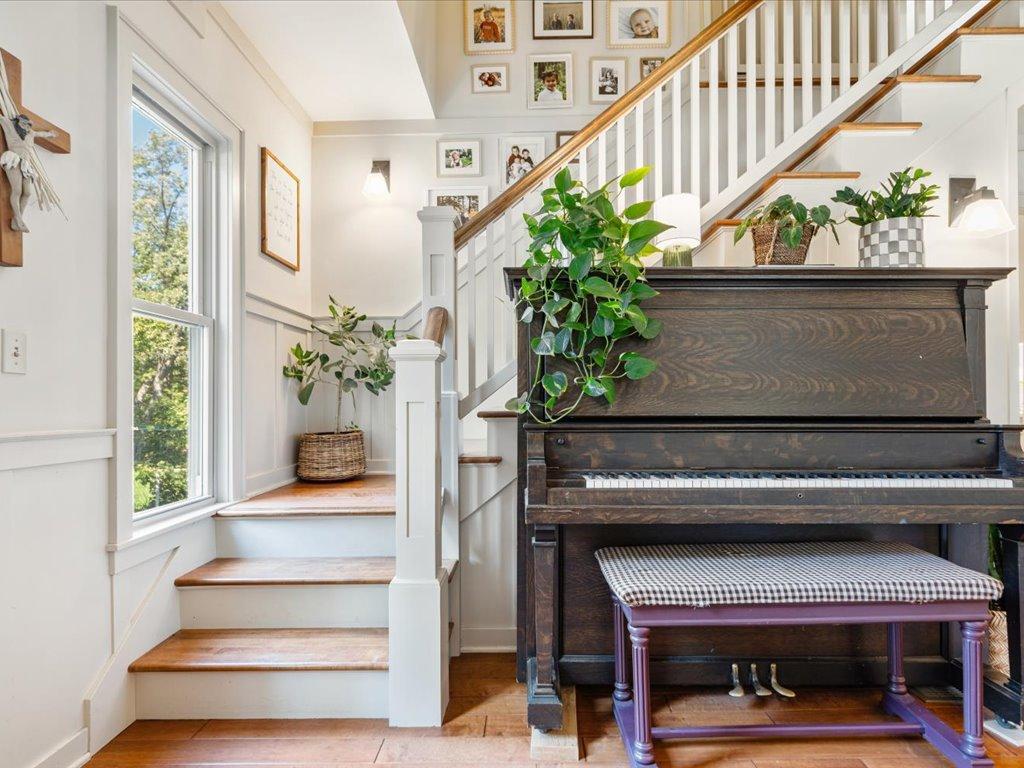
Bright foyer with a white staircase, large window, and dark upright piano.
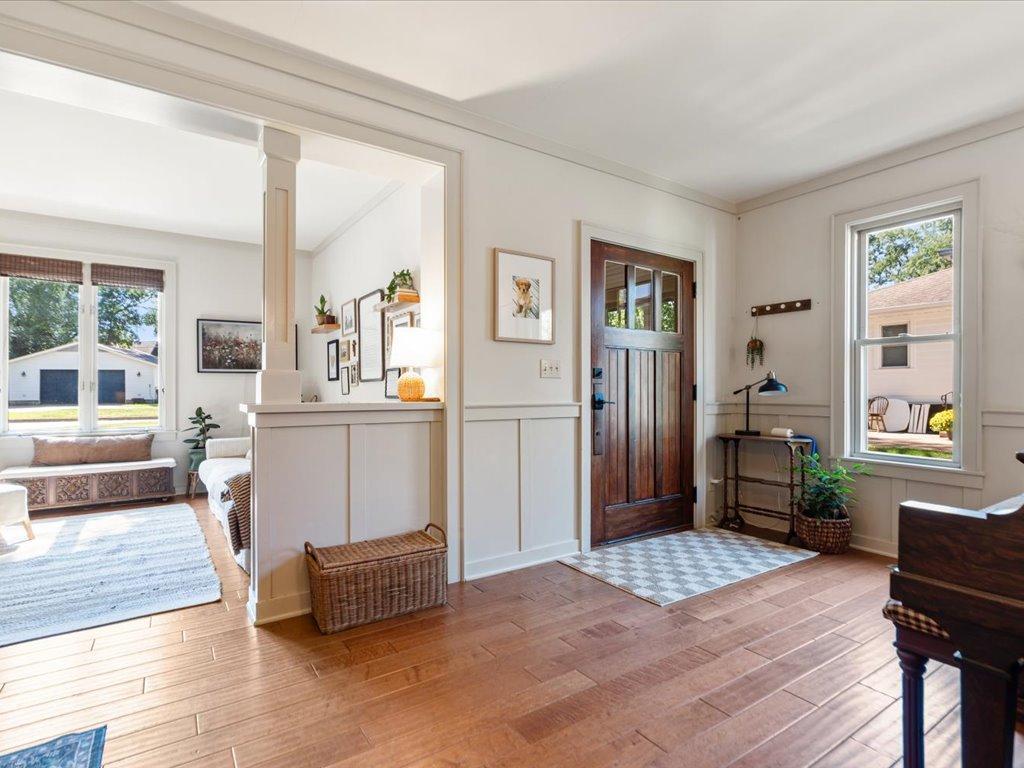
Furnished entryway with a dark wood front door, hardwood floors, and an opening to the living room.
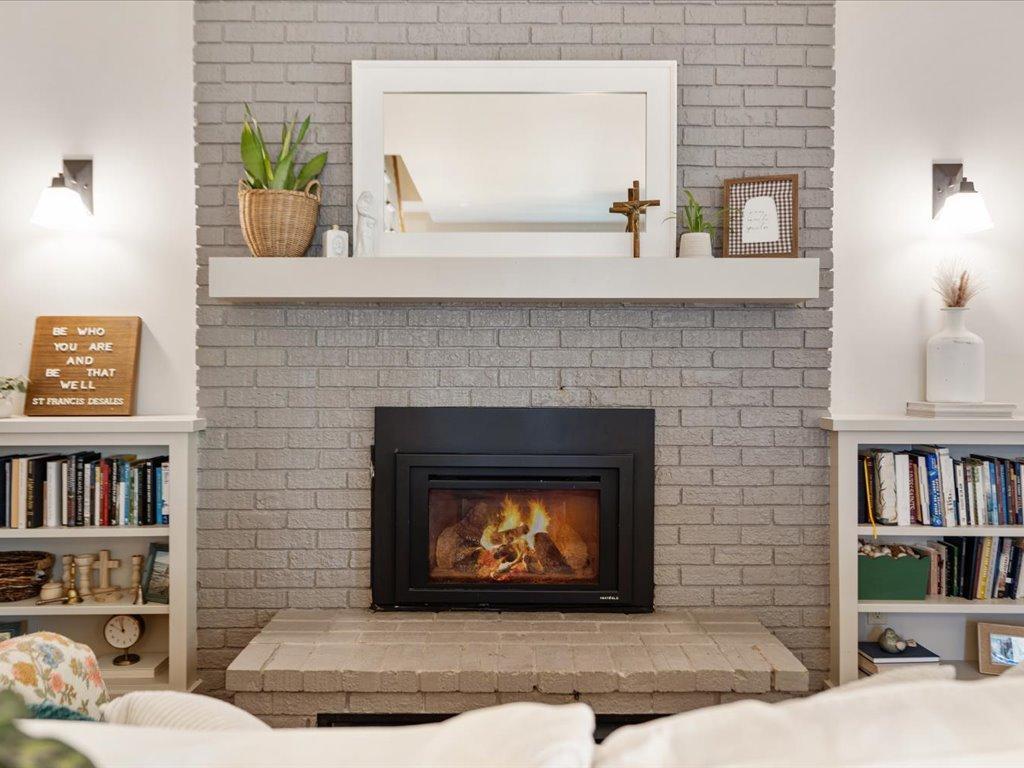
Living room fireplace with a burning fire, gray brick surround, raised hearth, and built-in bookcases.
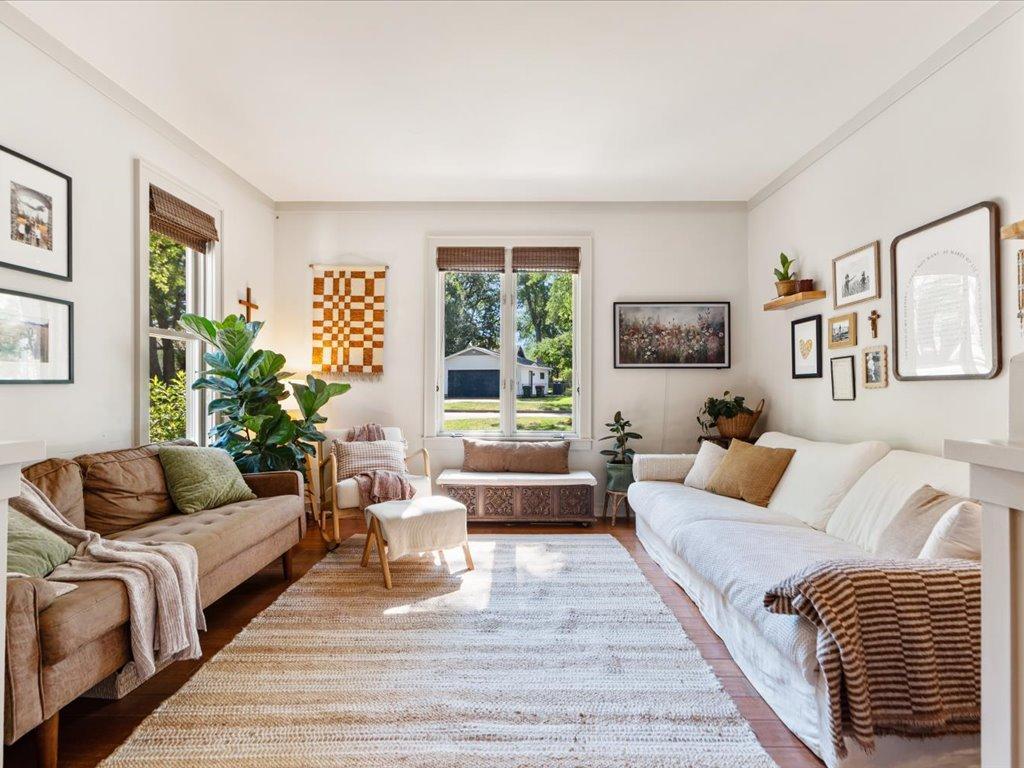
Living room with white sofas, a striped rug, plants, and windows overlooking a green yard.
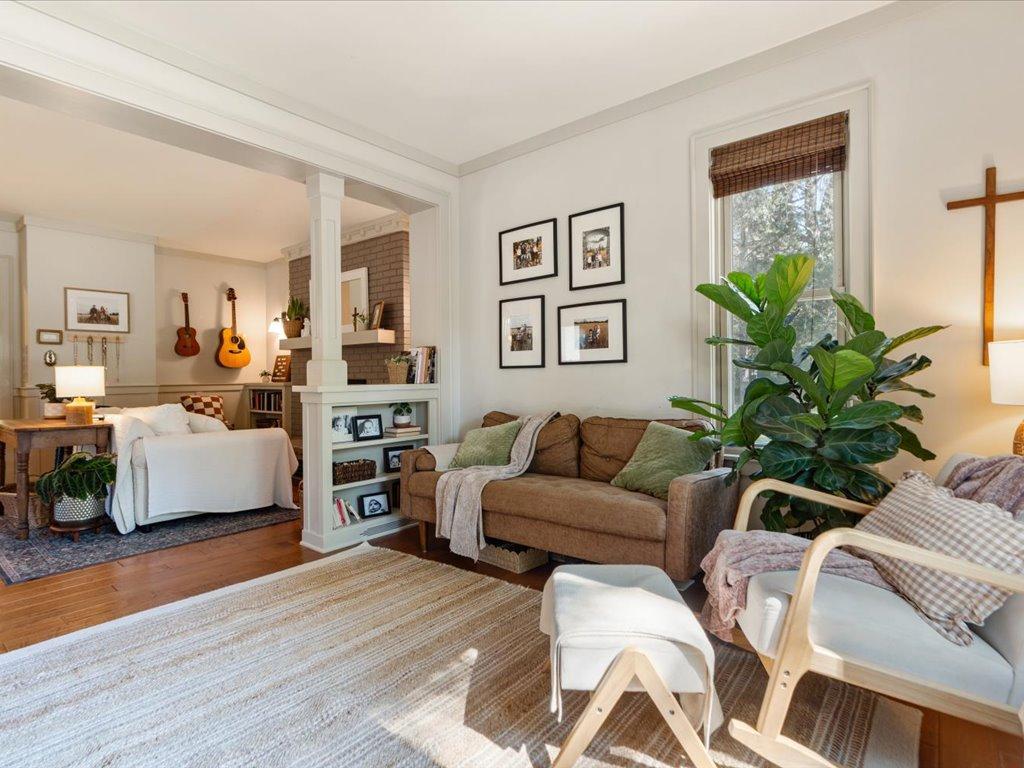
Living room with a brown sofa, leafy plant, and adjoining sitting area with guitars.
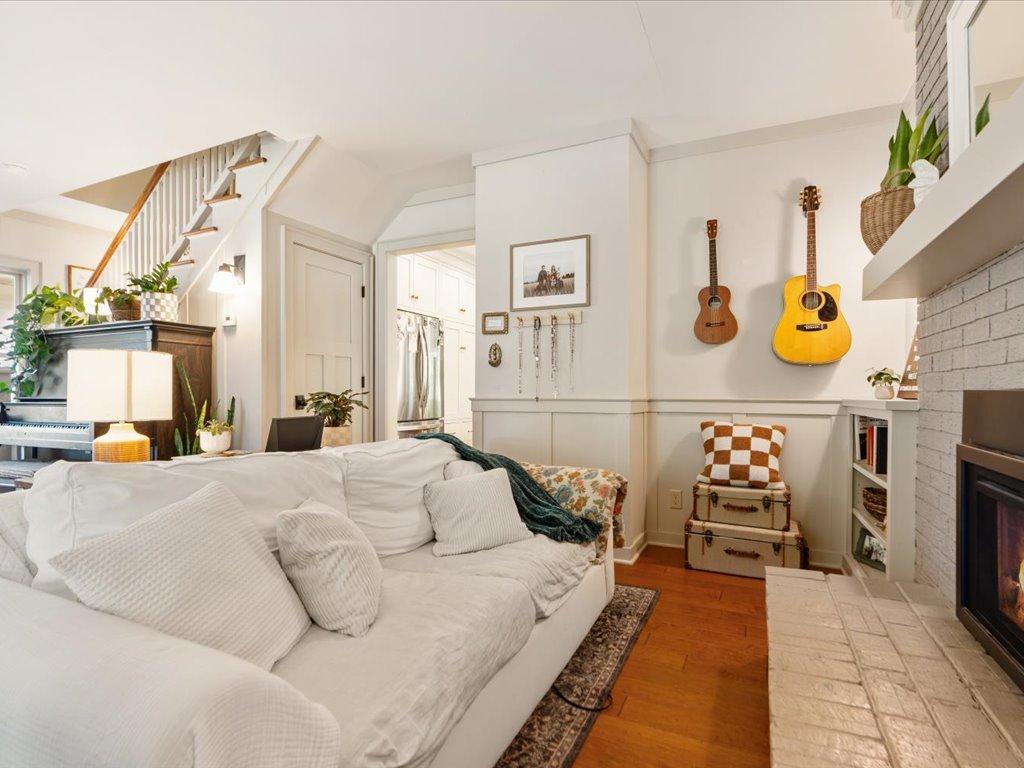
Living room with a white sectional, brick fireplace, staircase, and wall-mounted guitars.
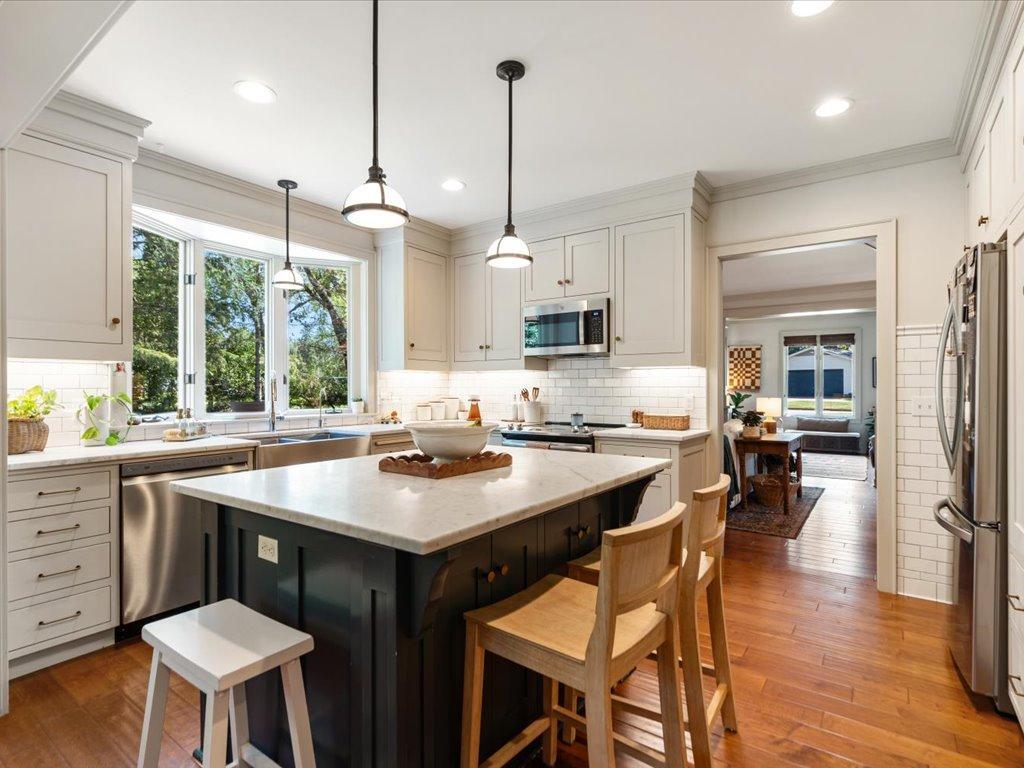
Bright kitchen with a dark stone-topped island, white cabinetry, and large windows above the sink.
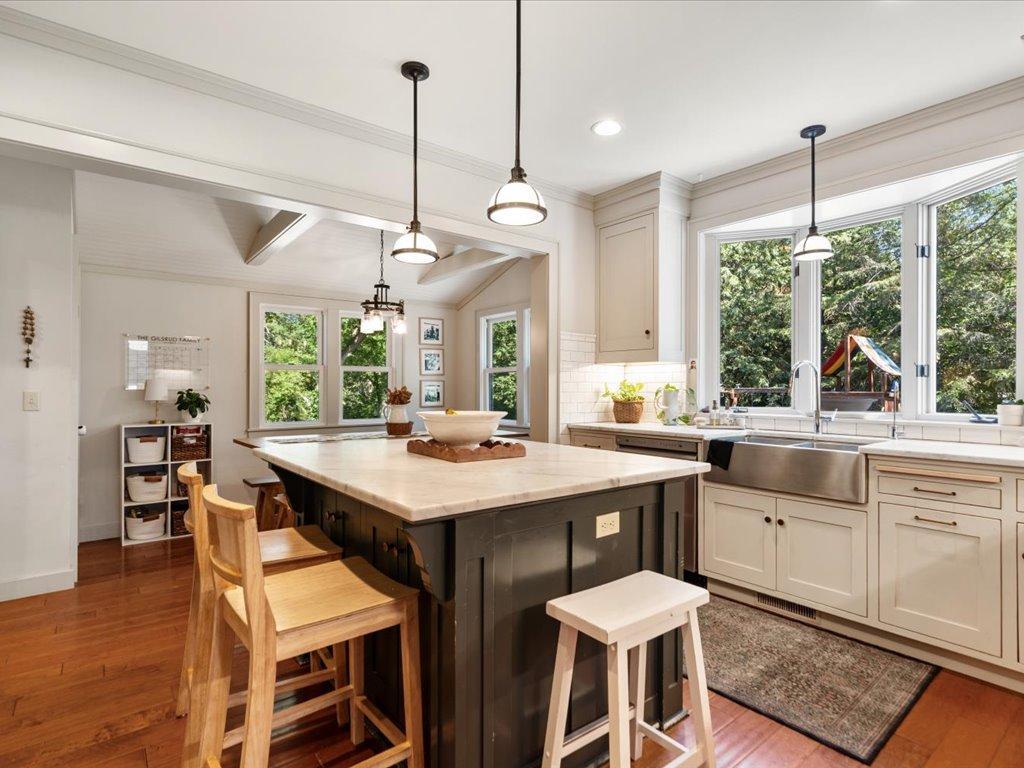
Bright kitchen with a dark island, wooden stools, and a farmhouse sink beneath wide windows.
Bright kitchen with white cabinets, marble countertops, a gray island, and large windows overlooking trees.
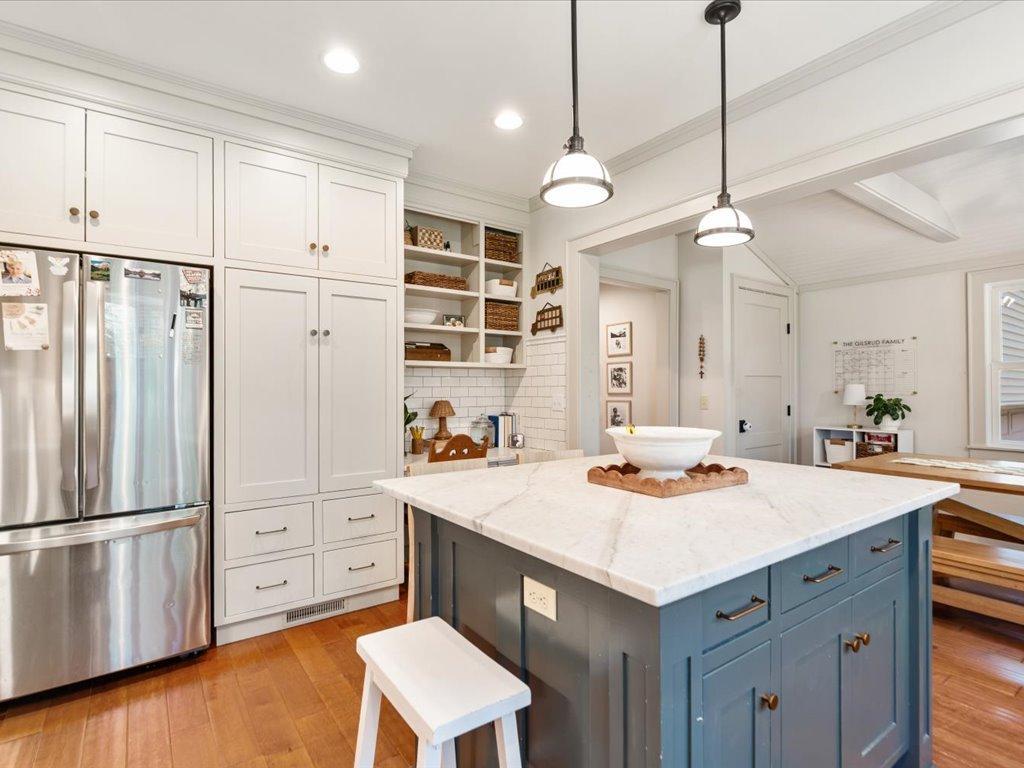
Kitchen with a large blue island, white stone countertop, white cabinetry, and stainless steel refrigerator.
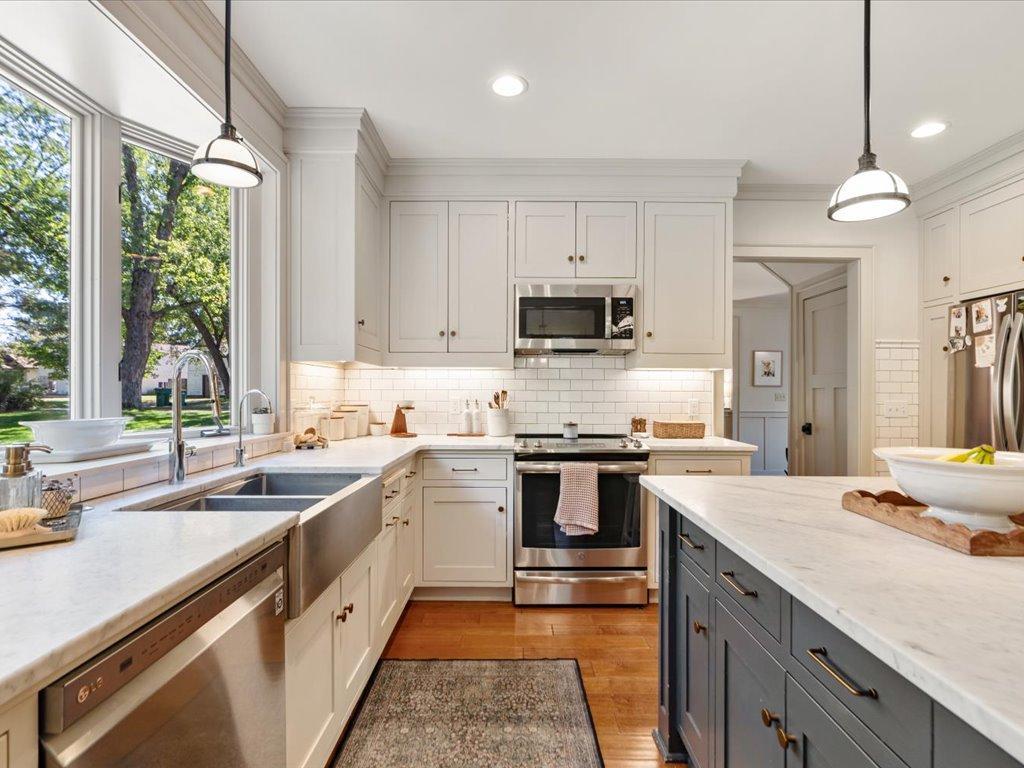
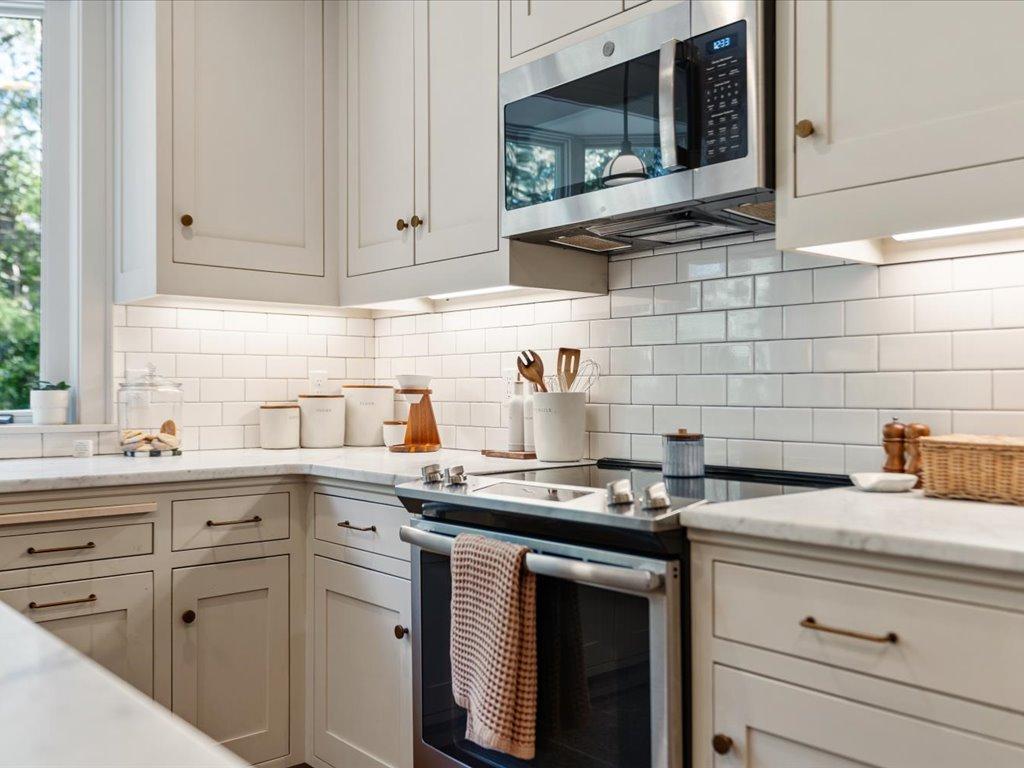
Bright kitchen with white cabinets, subway tile backsplash, and stainless steel range and microwave.
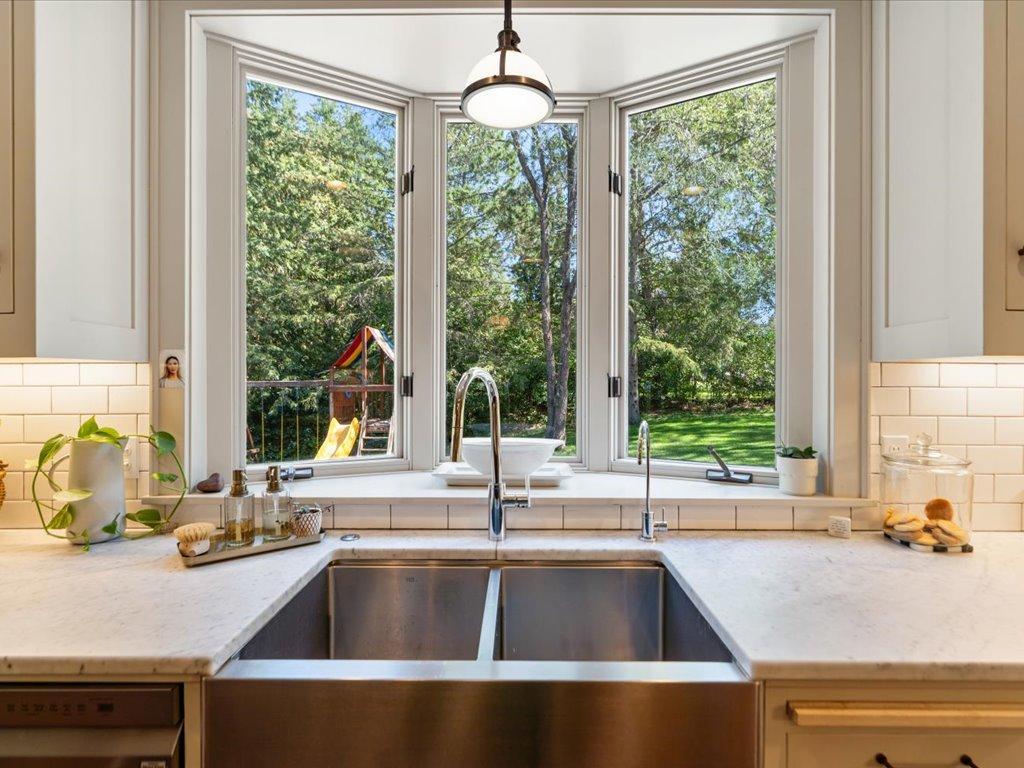
Kitchen sink beneath a bay window overlooking leafy trees, a lawn, and a backyard playset.
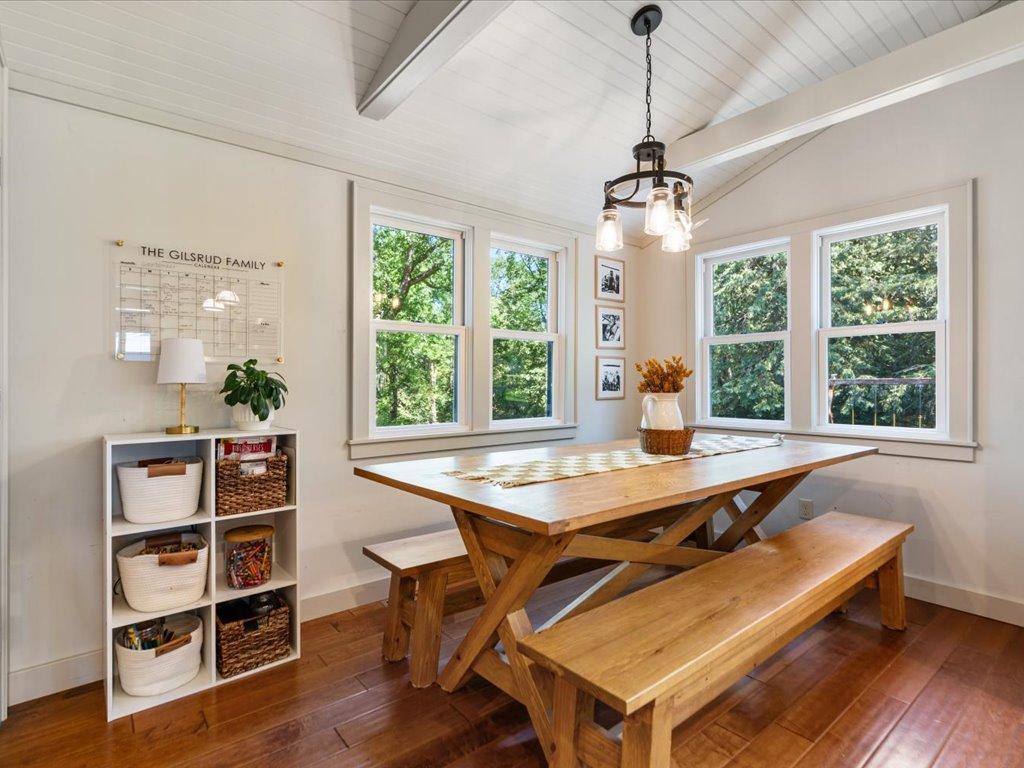
Dining area with a long wooden farmhouse table, benches, and large windows overlooking leafy trees.
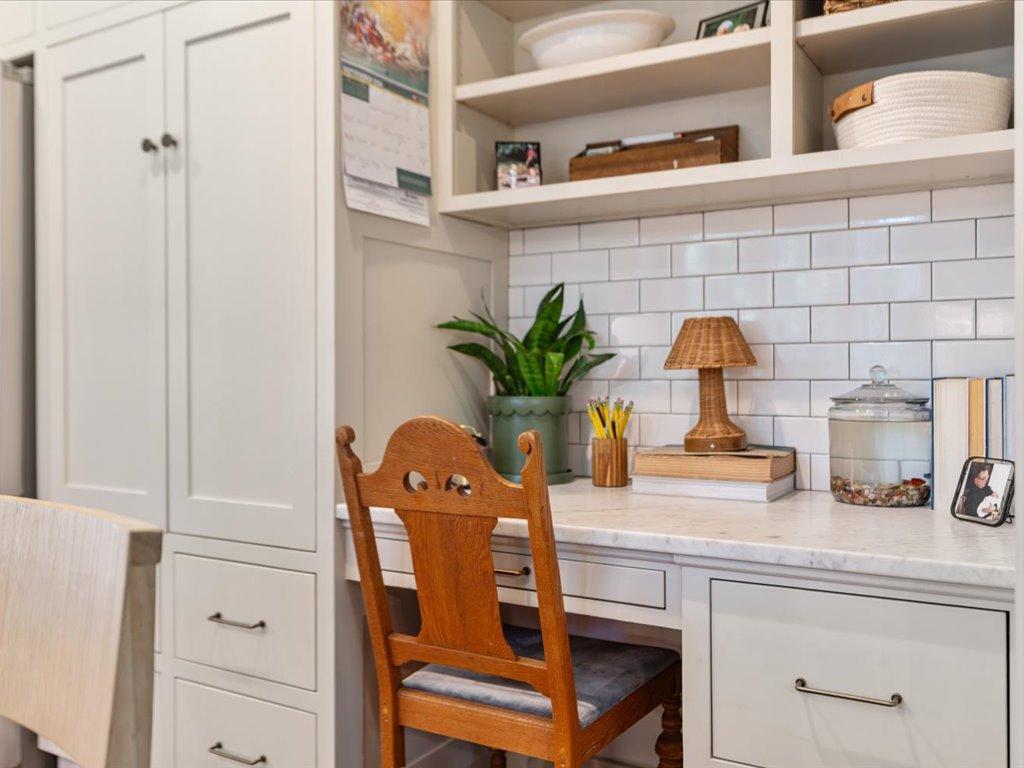
Built-in desk nook with white cabinetry, subway-tile backsplash, and wooden chair
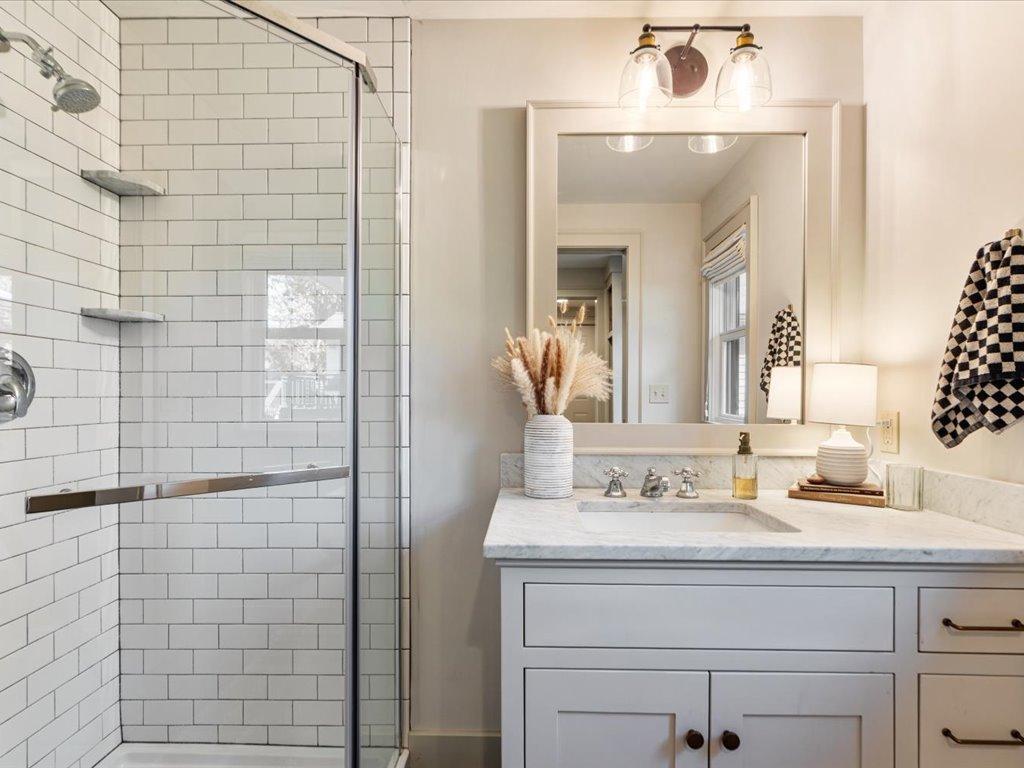
Bathroom with a white subway-tile shower and marble vanity topped by a large mirror.
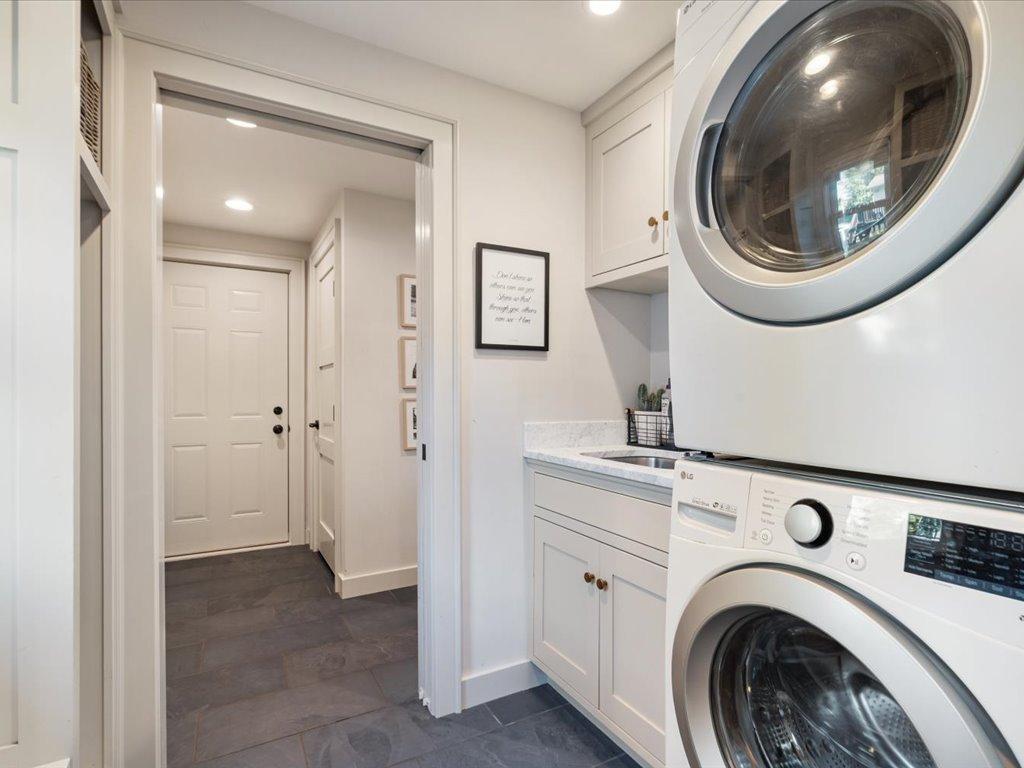
Laundry room with front-loading appliances, white cabinetry, and a tiled entryway beyond.
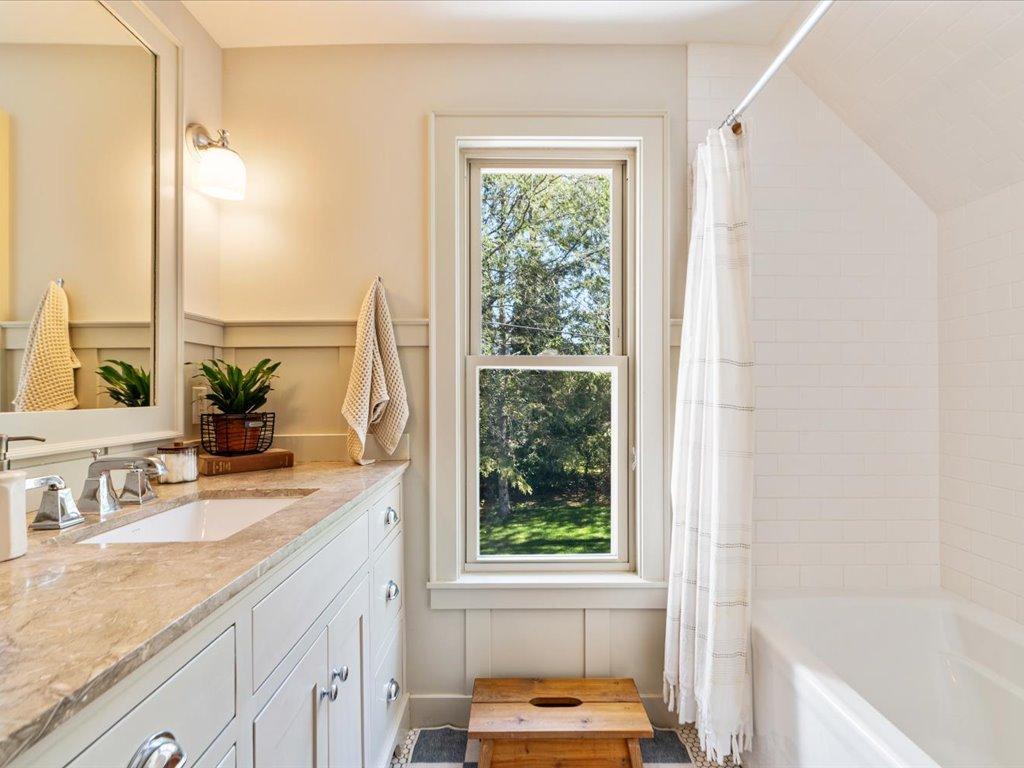
Bathroom with a white vanity, tiled bathtub, and window overlooking trees.
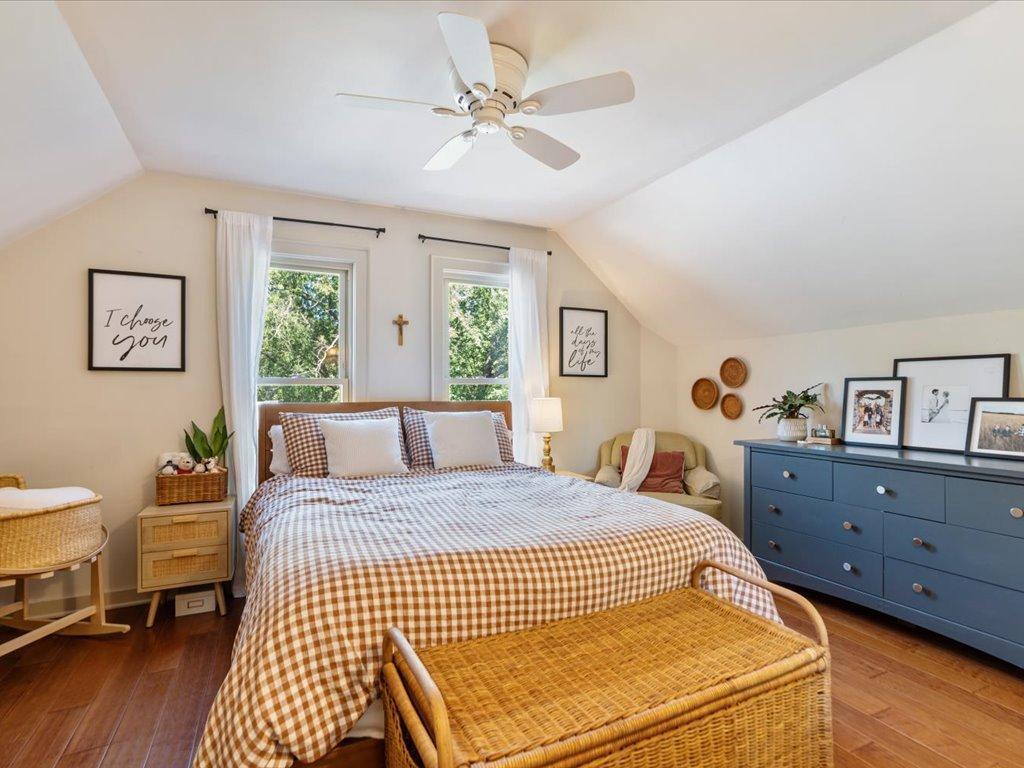
Furnished bedroom with a gingham bedspread, sloped ceiling, and two sunny windows.
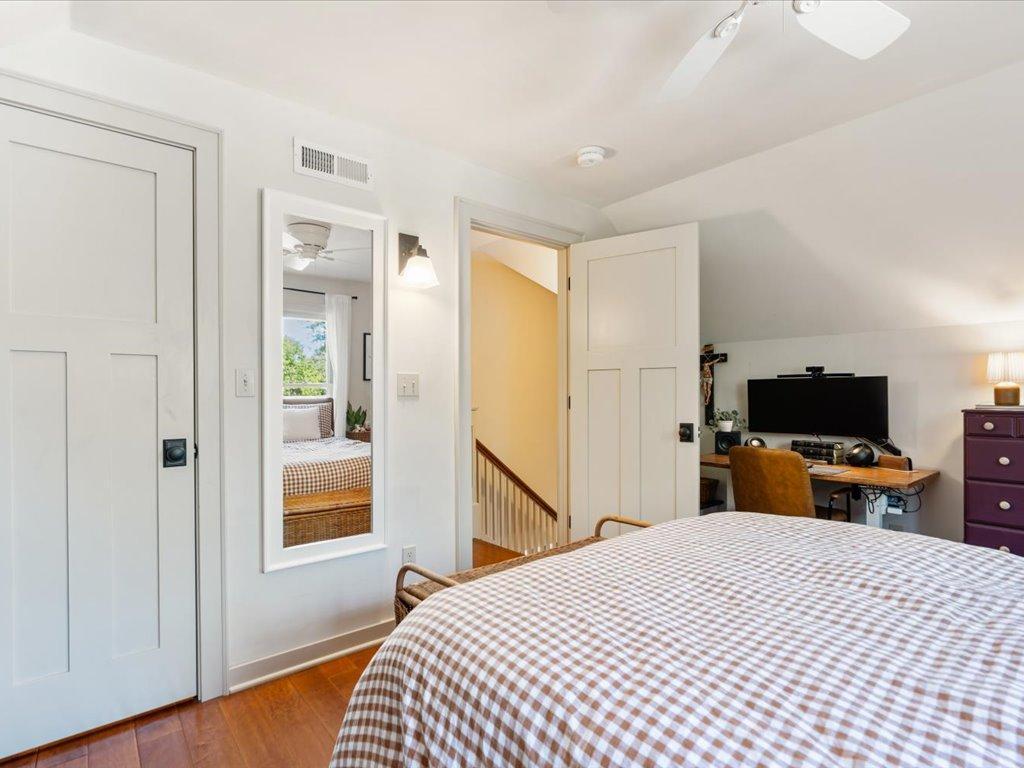
Bedroom with a checked bedspread, hardwood floors, desk, and open doorway to the stairs.
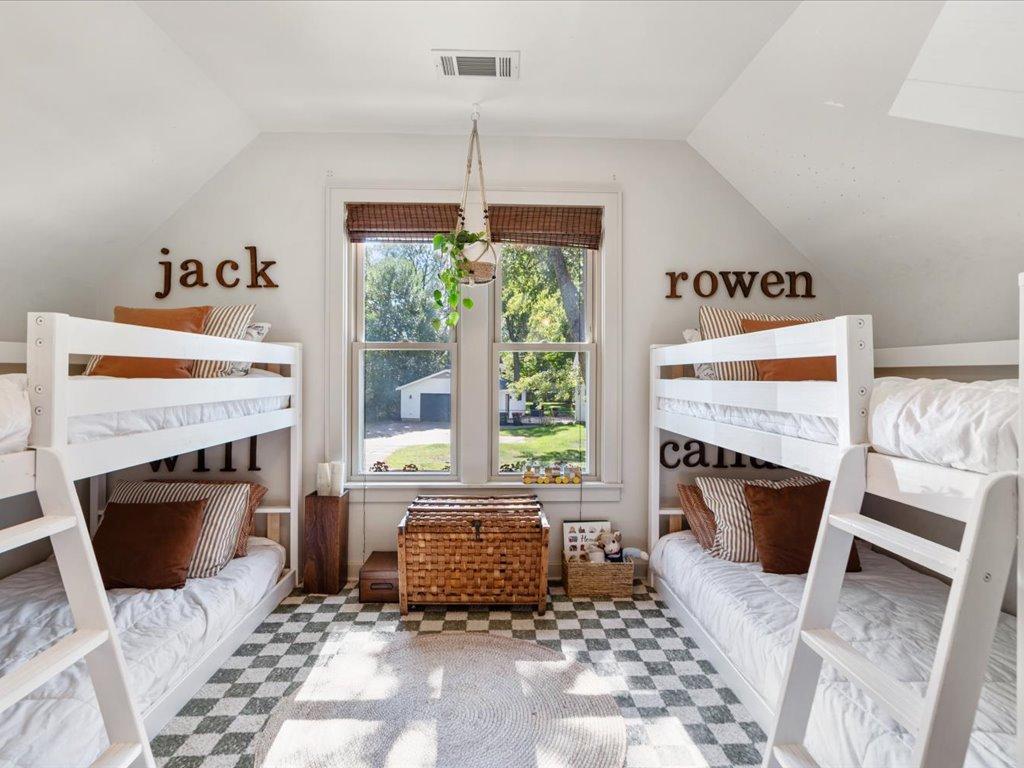
Bedroom with facing white bunk beds, a checkerboard rug, and a window overlooking a sunny yard.
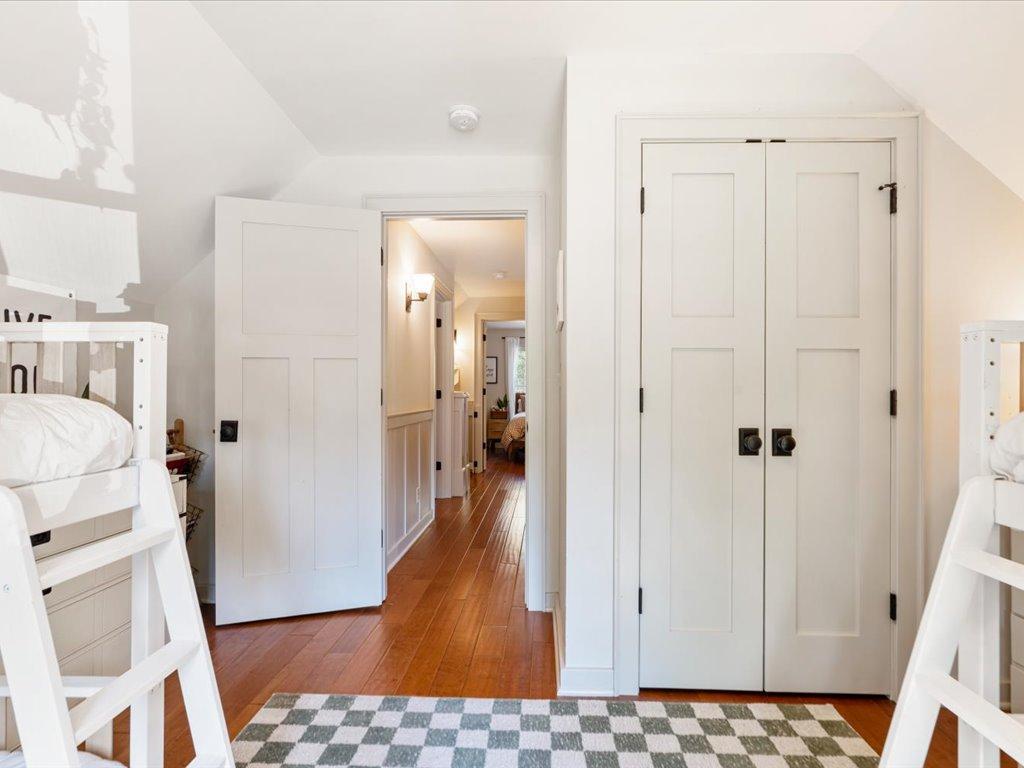
Bedroom with white bunk beds, paneled closet doors, and a doorway to a wood-floored hallway.
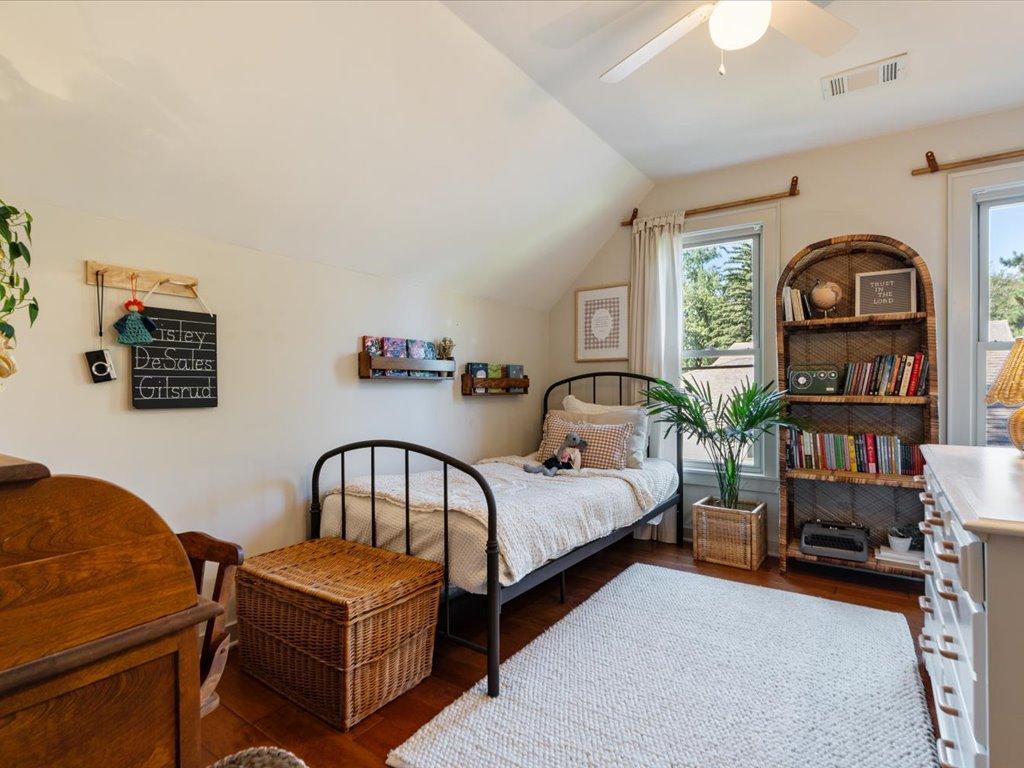
Bedroom with twin beds, a wicker bookcase, and tall windows.
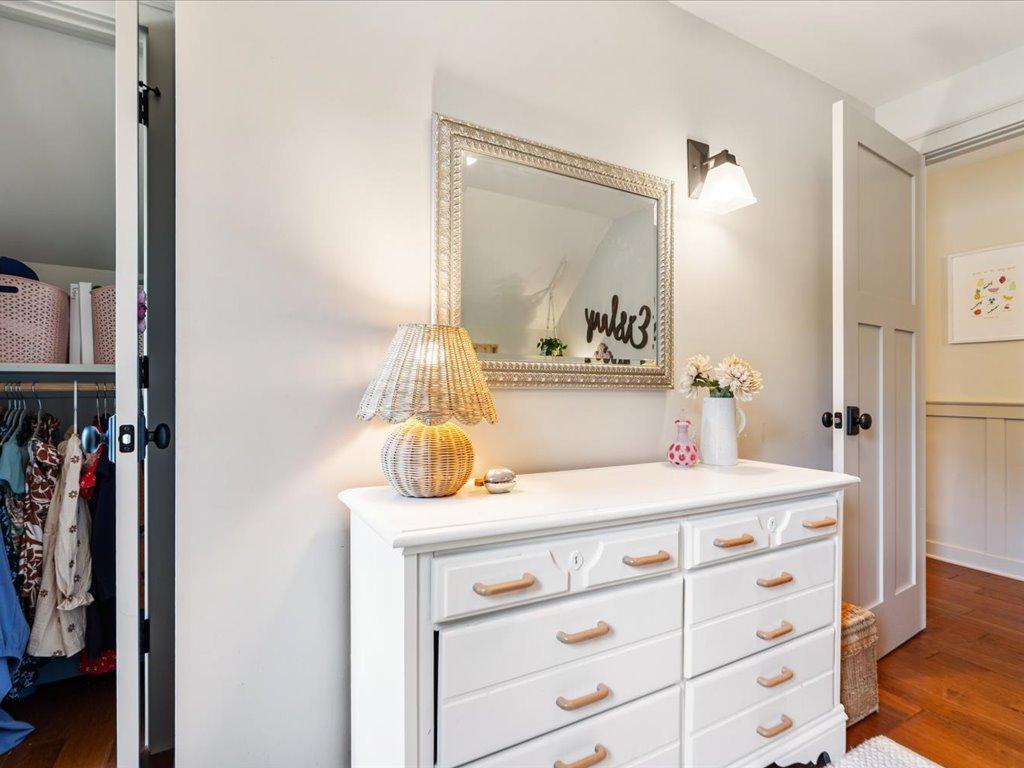
Bedroom dressing area with a white dresser, ornate mirror, woven lamp, and open closet.
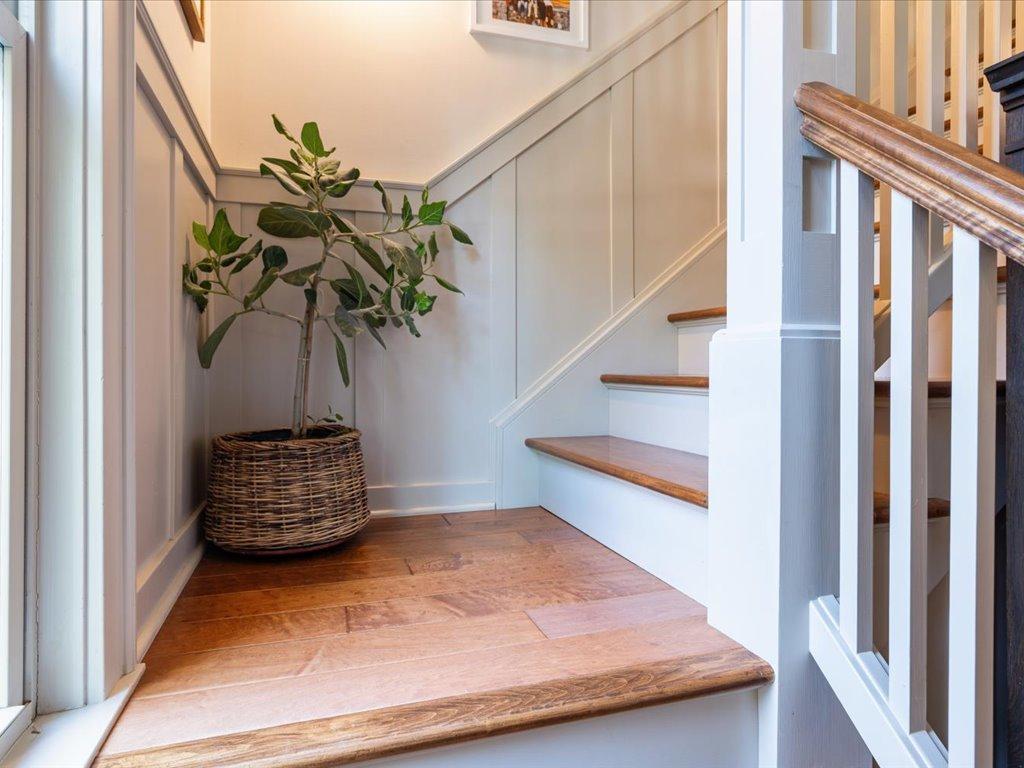
Entryway with wood flooring, white paneled walls, and a staircase beside a potted plant.
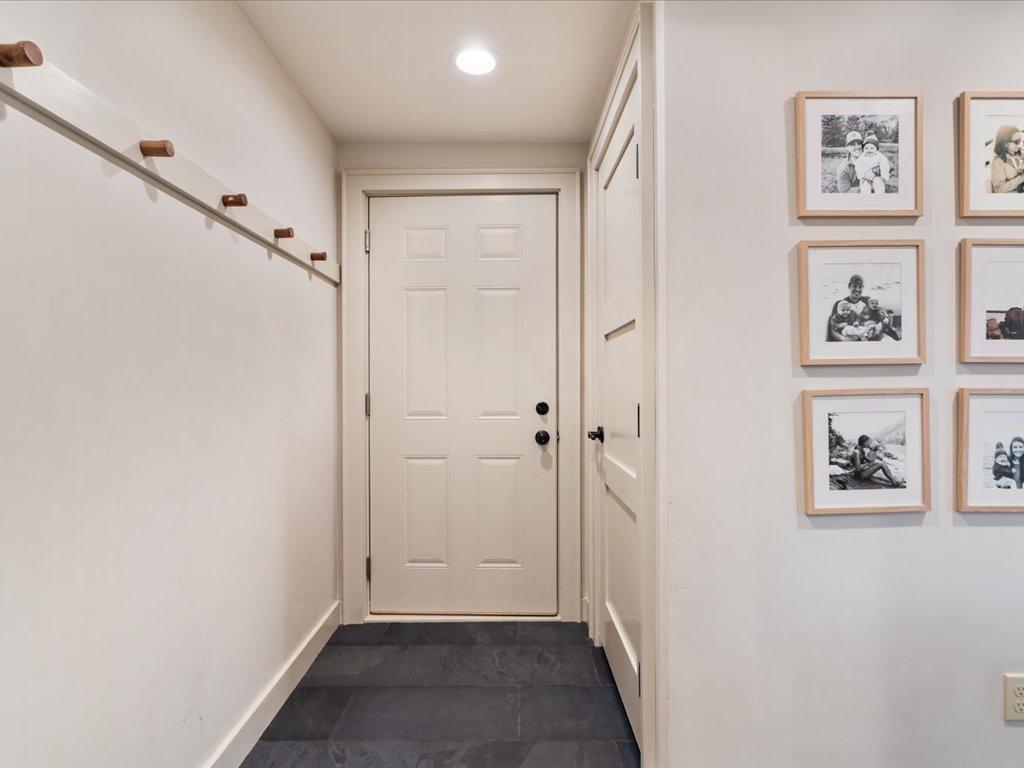
Entry hallway with a white paneled door, slate tile floor, wooden coat rail, and framed family photos.
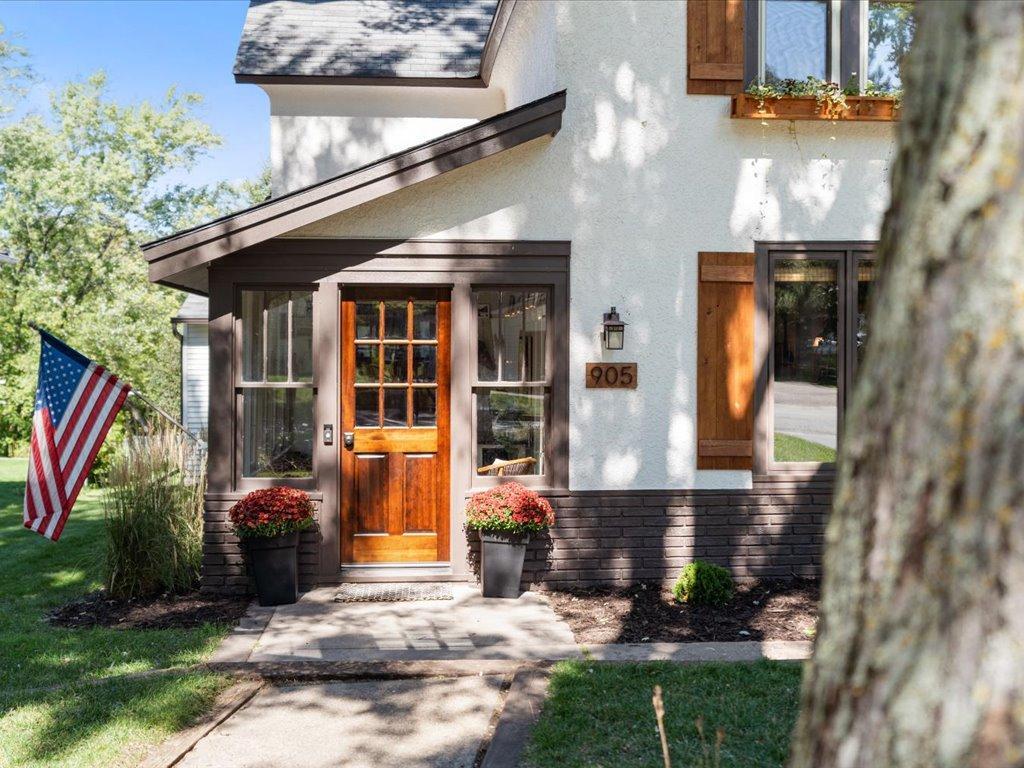
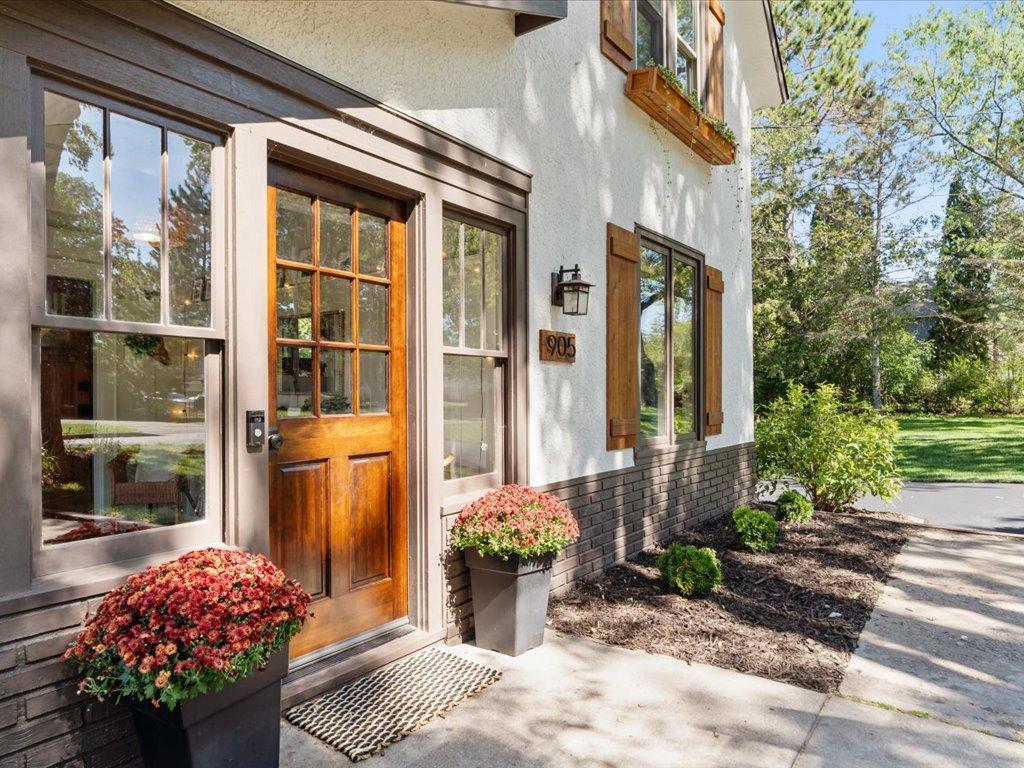
House entrance with a wooden door, flower planters, and address number 905.
Home entrance with a wood-and-glass door, dark shutters, and flower planters beside the walkway.
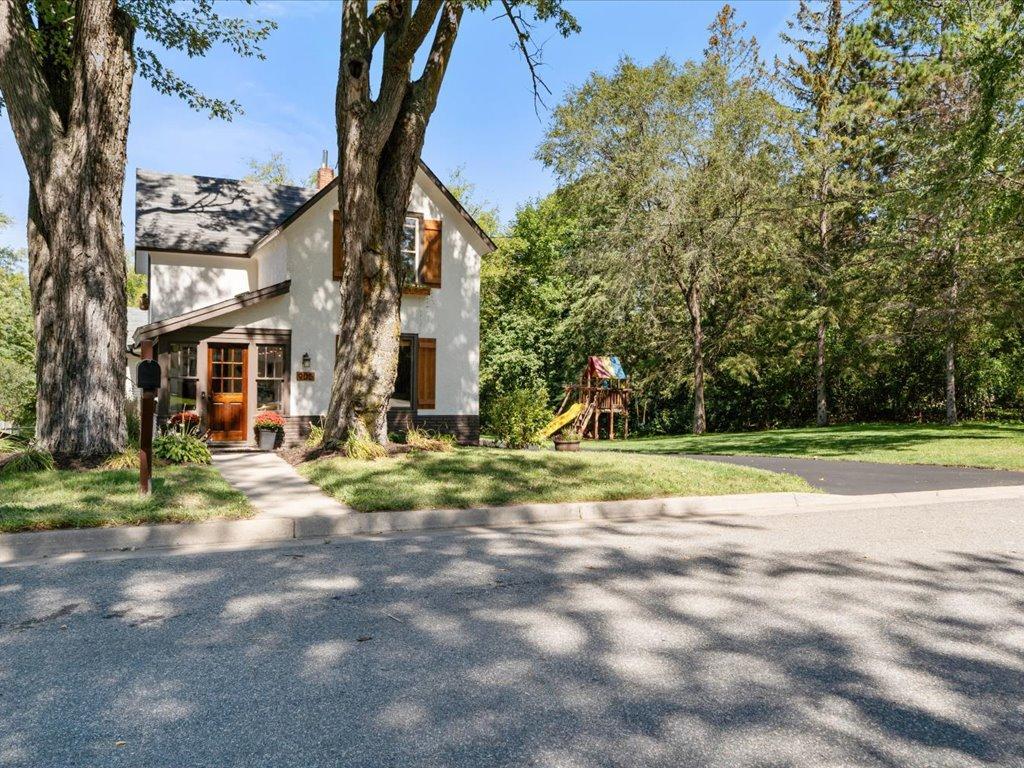
905 Bluff Avenue home with a white two-story exterior framed by mature trees and a lawn playset.
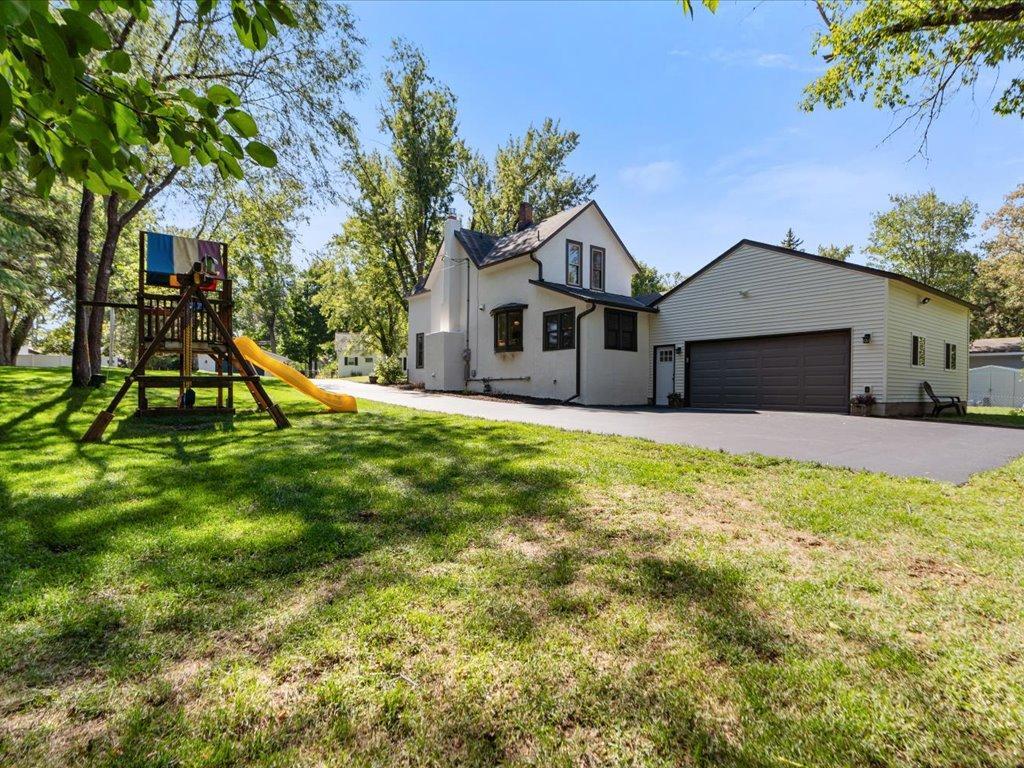
White two-story house with a dark roof, paved driveway, mature trees, and a playset beside the lawn.
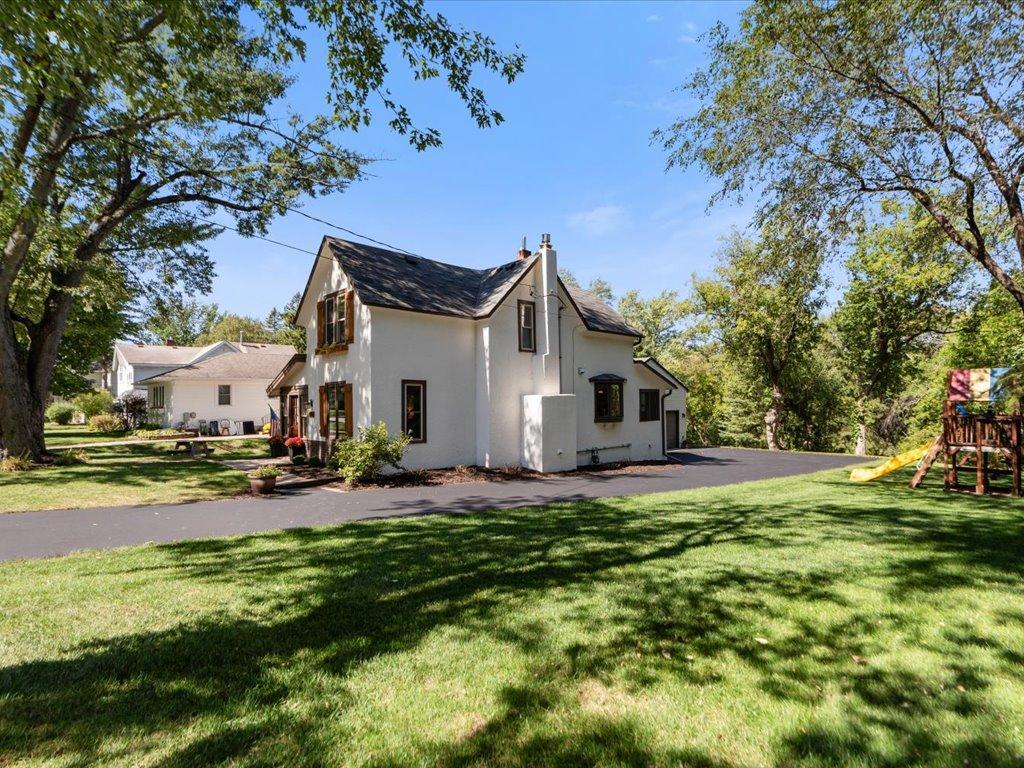
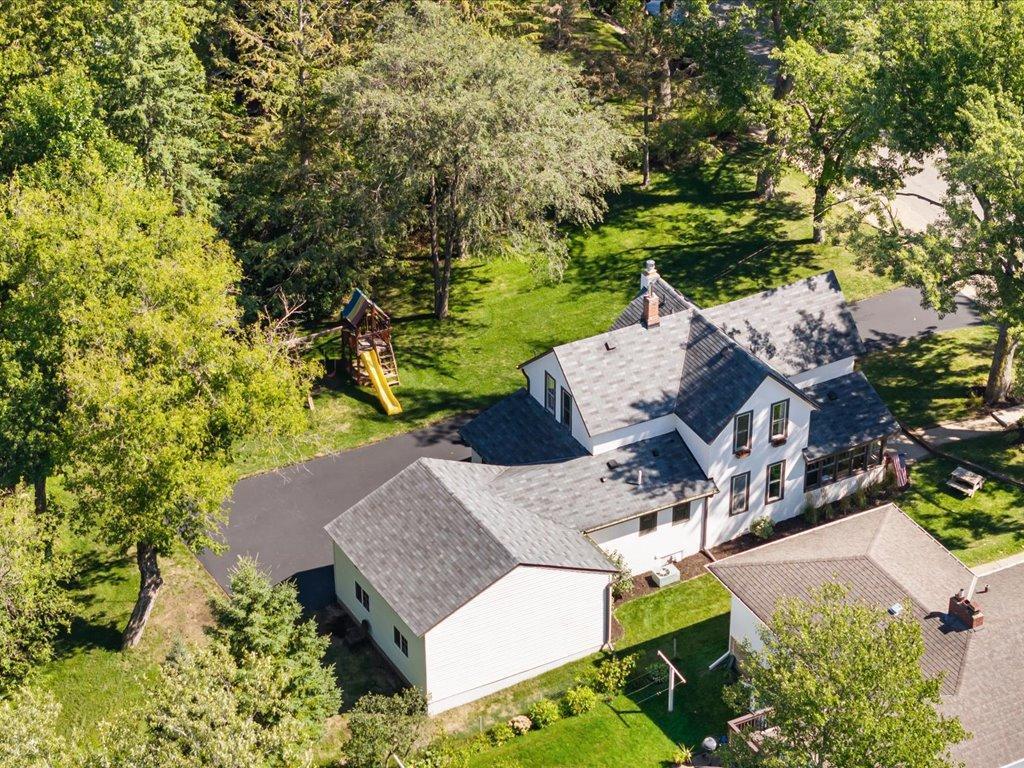
White two-story home with attached garage and a wooden playset with yellow slide.
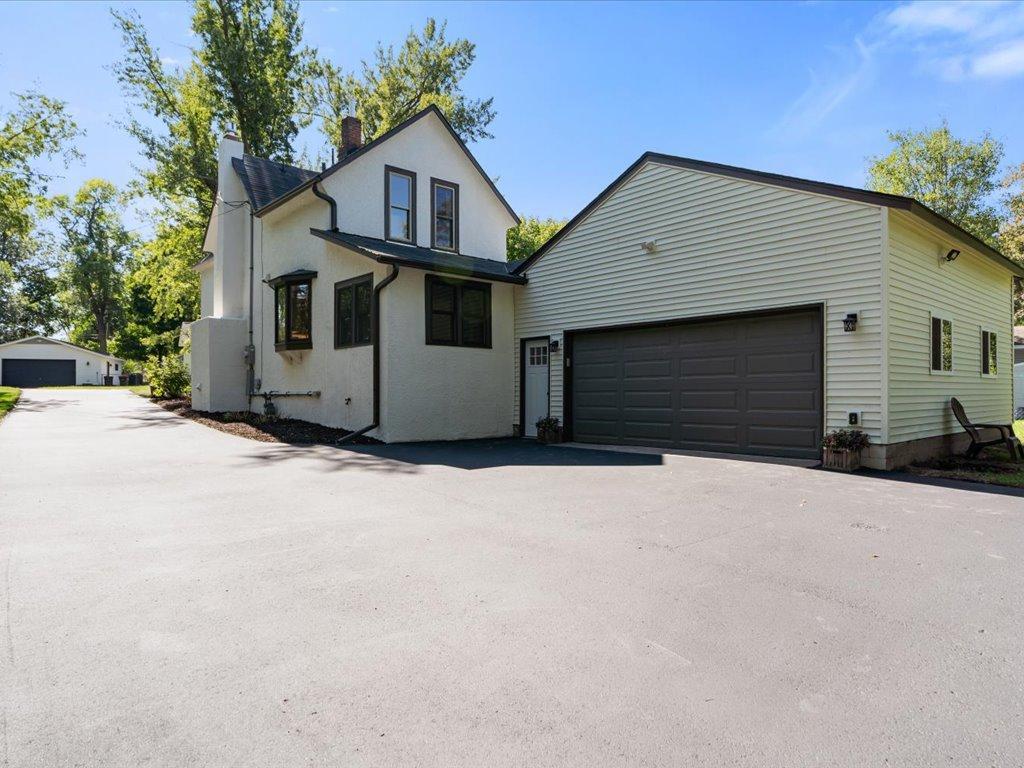
Two-story house with an attached garage and a wide paved driveway.
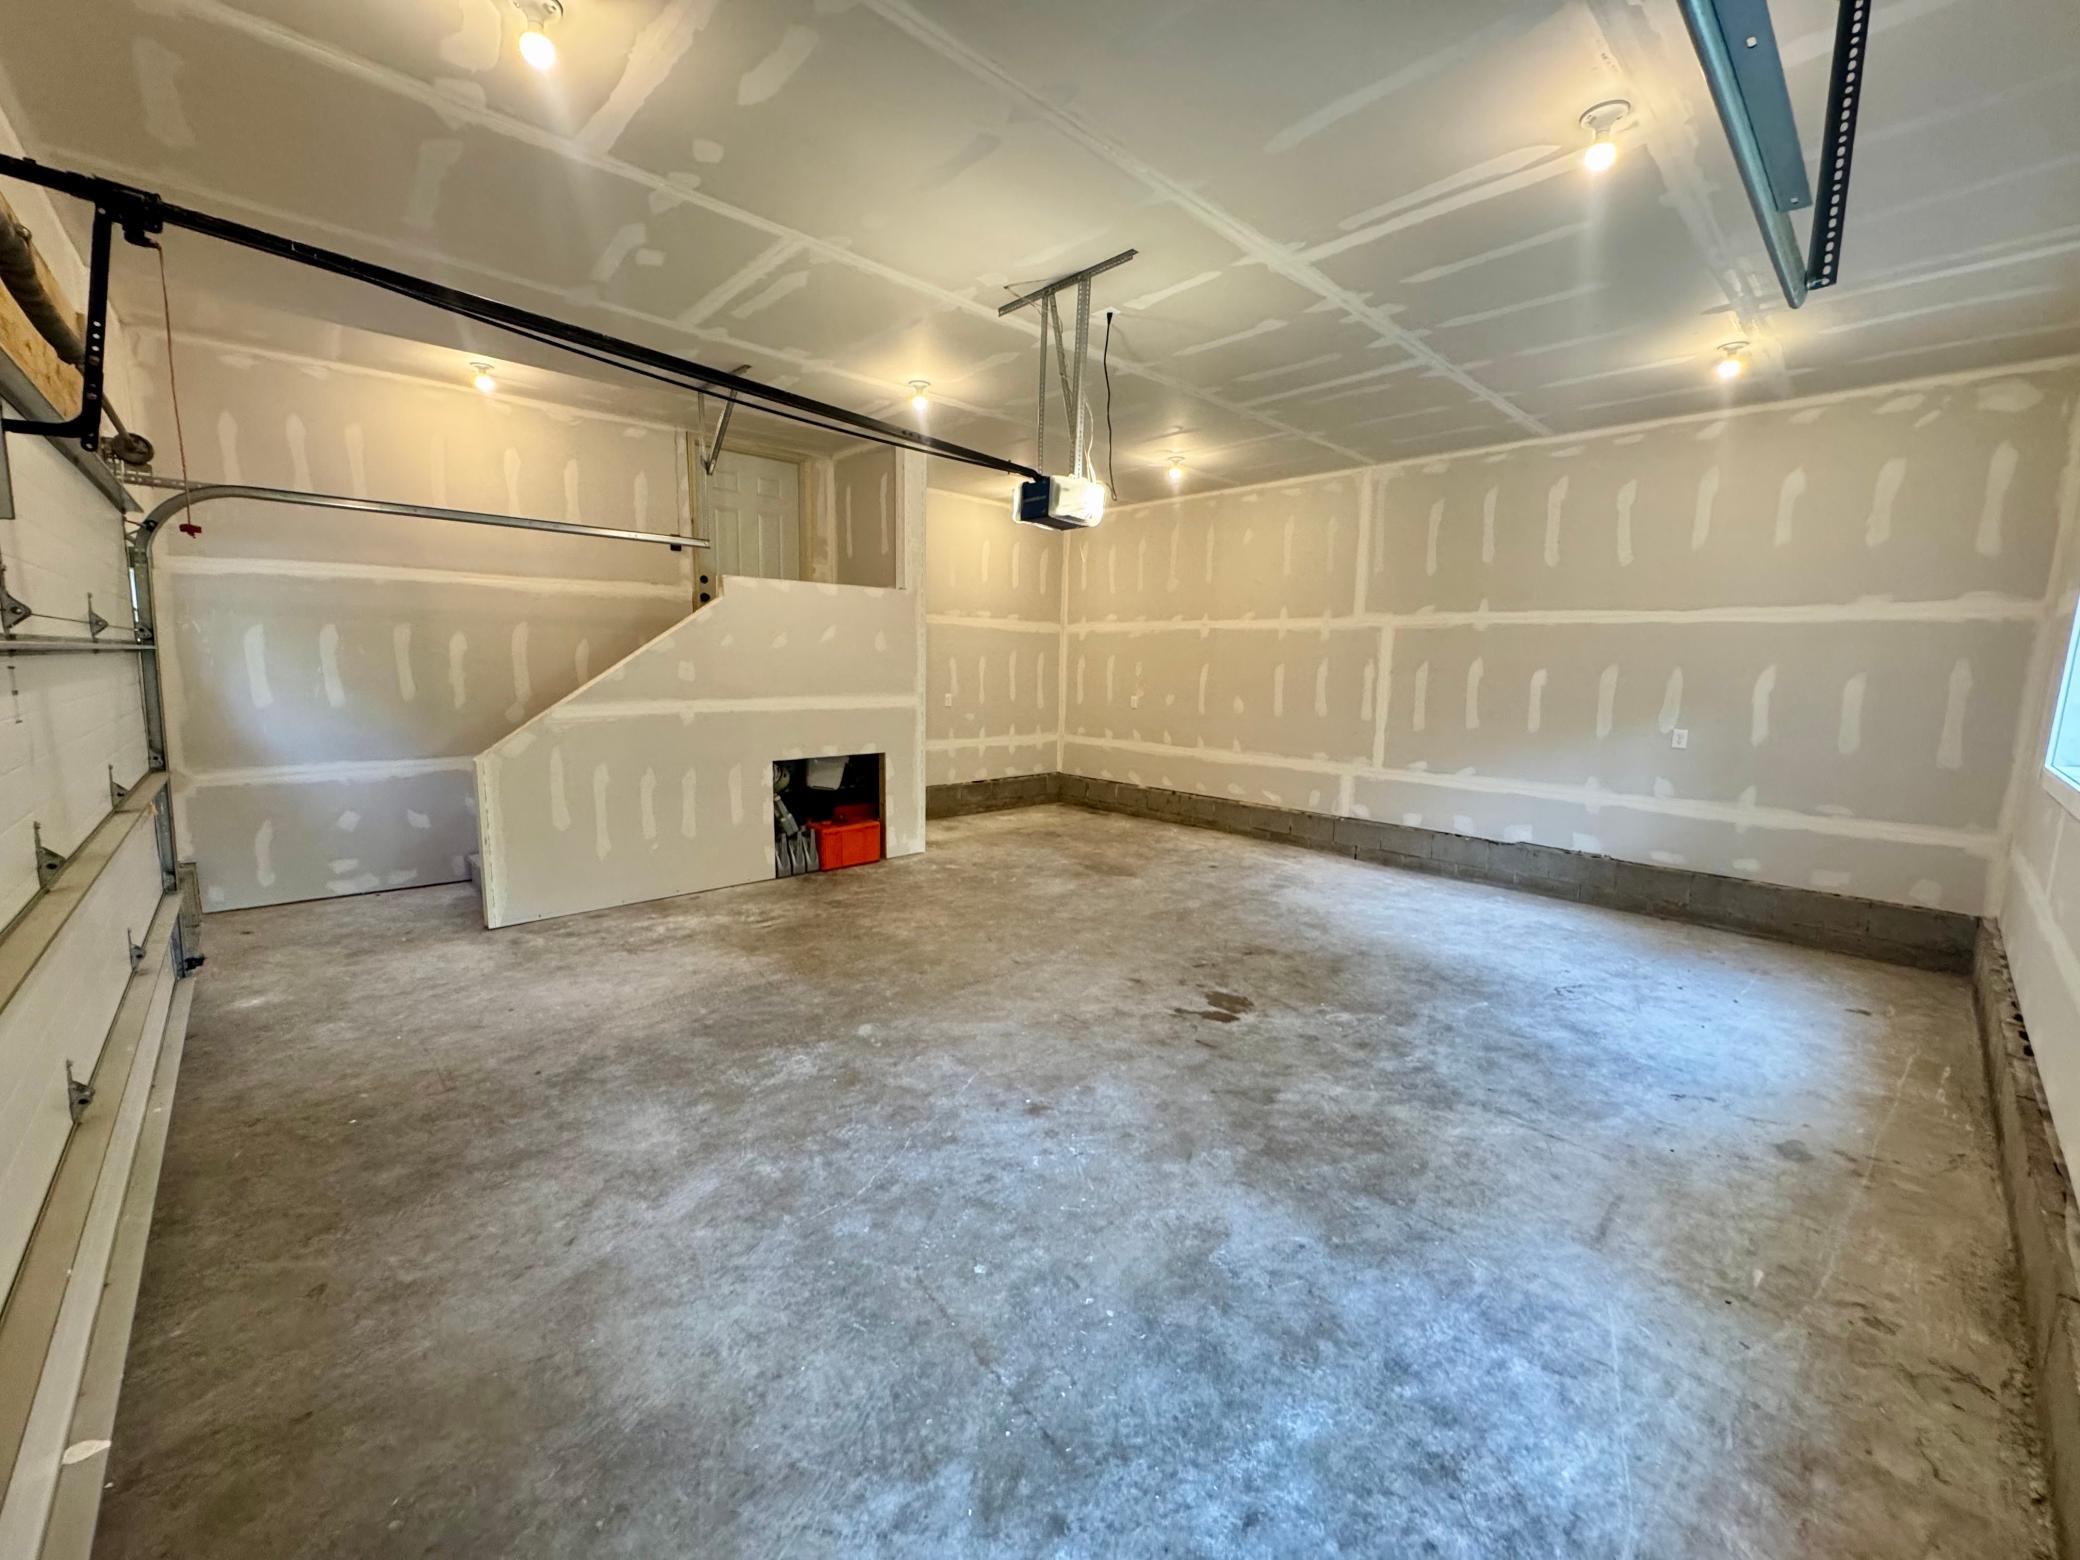
Unfinished garage with concrete floor, exposed drywall seams, and a raised storage area.
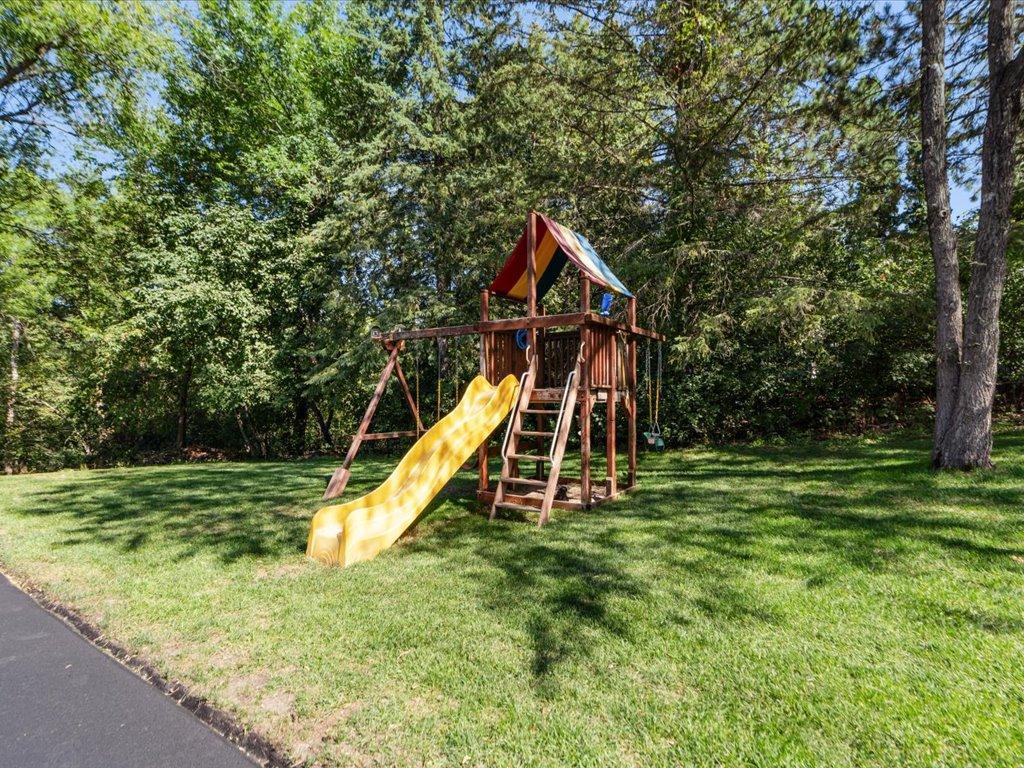
Backyard playset with a yellow slide and swings on a tree-lined lawn.
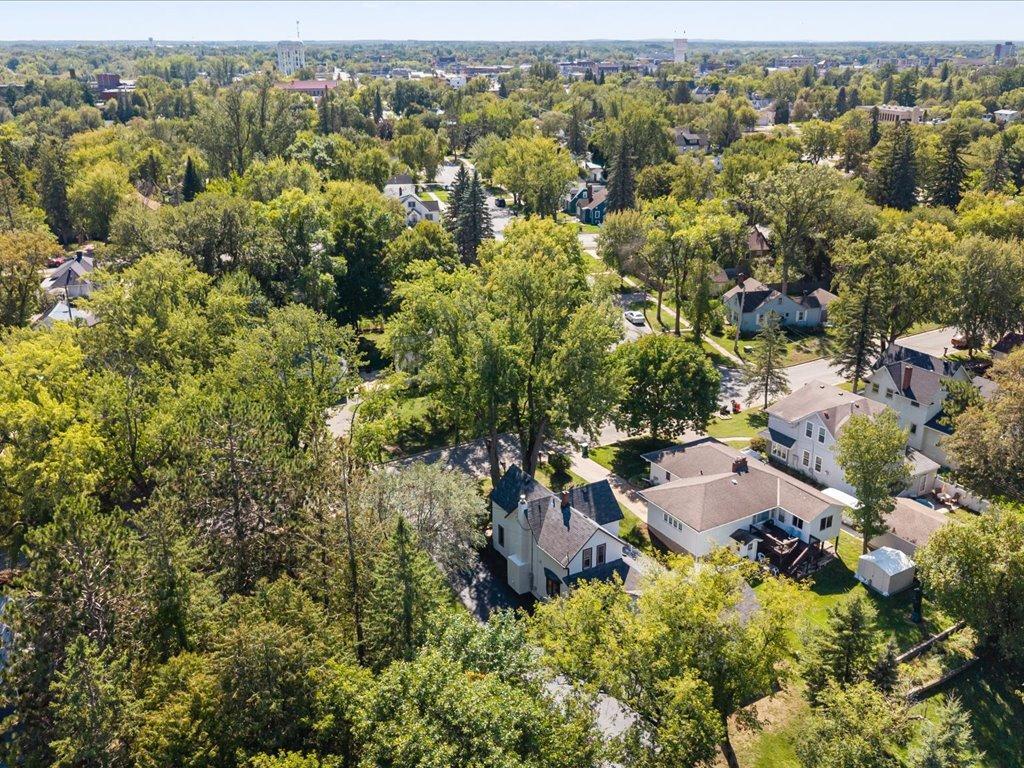
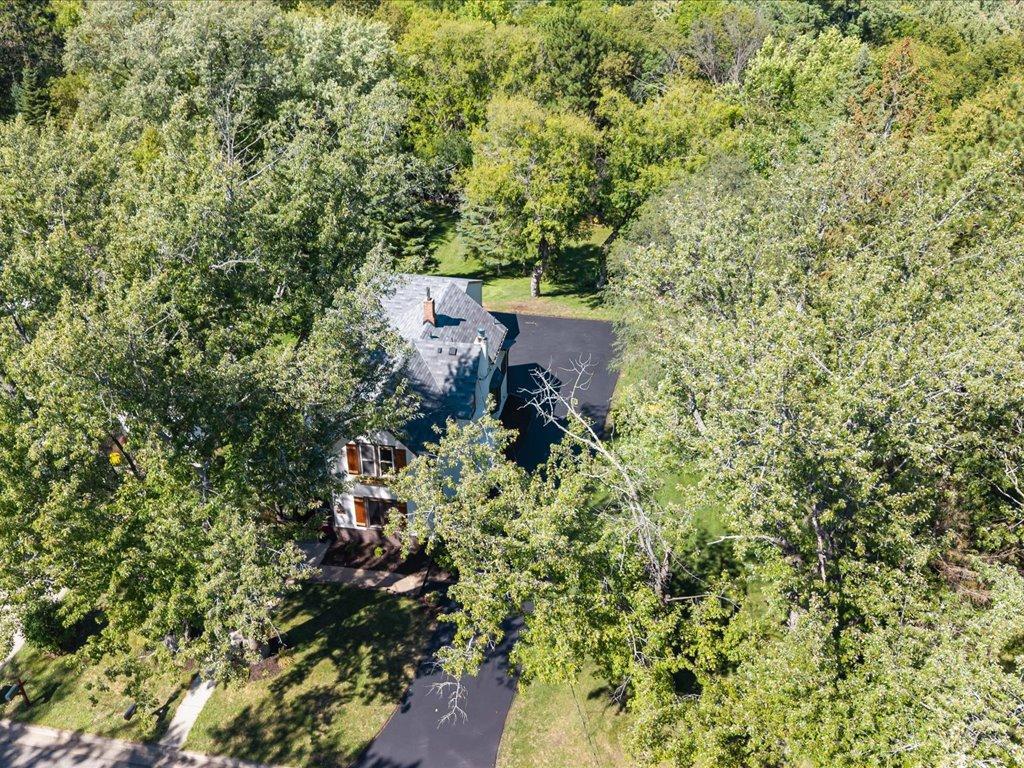
Aerial view of a white house with a large tree-lined lawn, playset, and paved driveway.
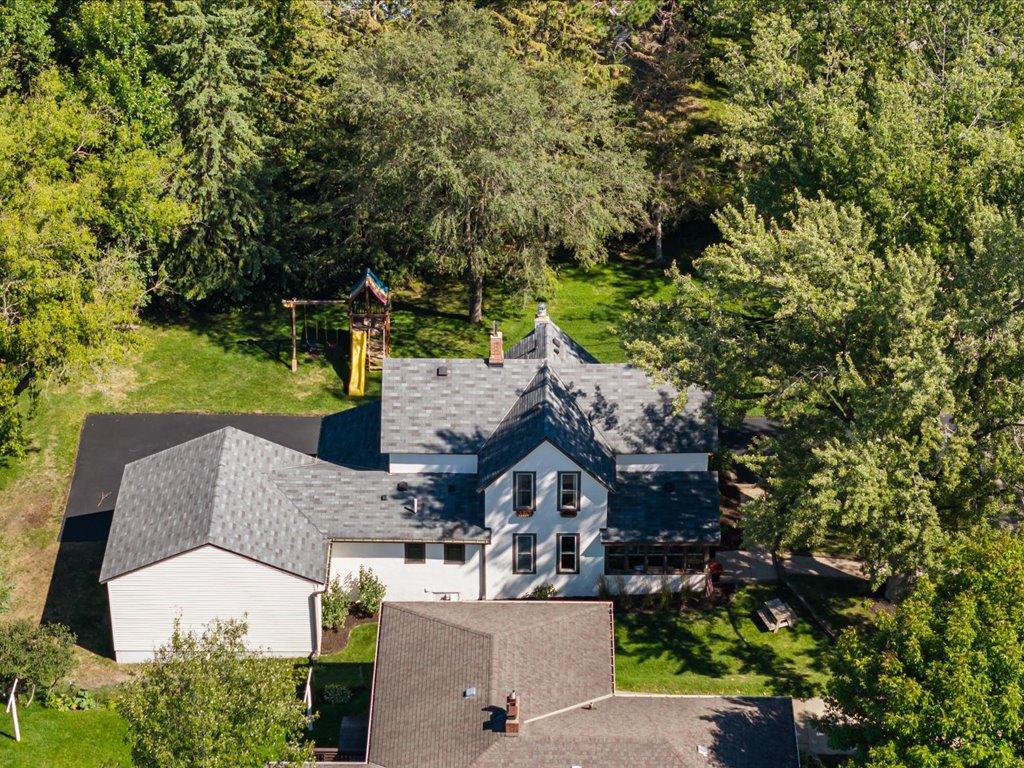
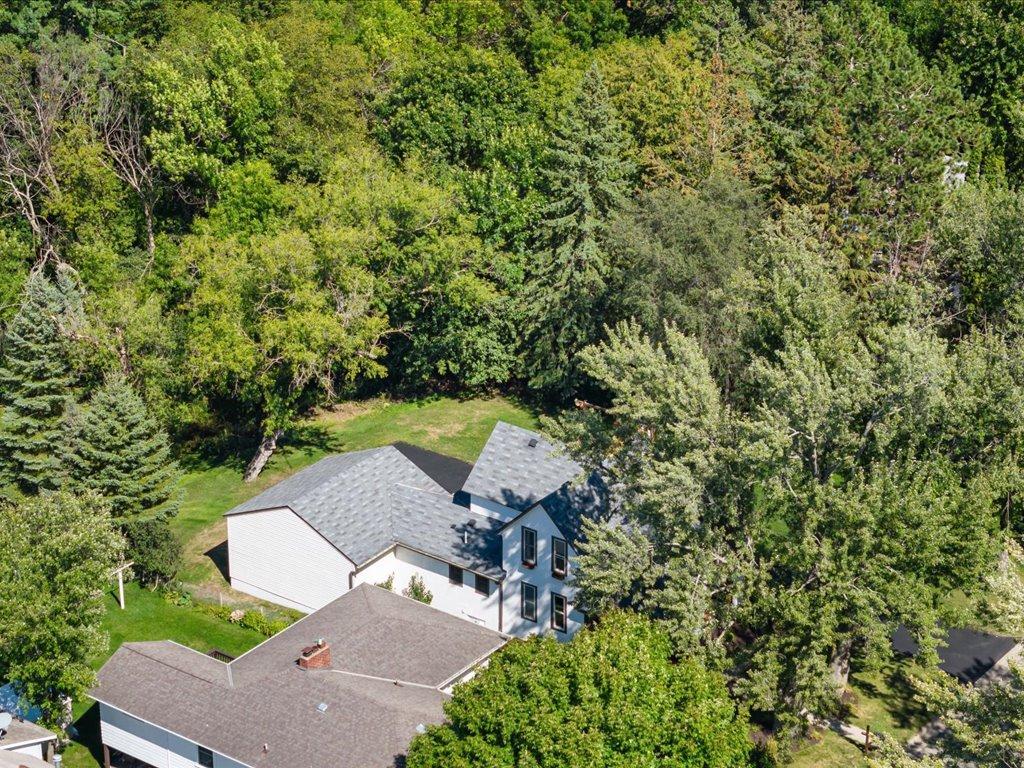
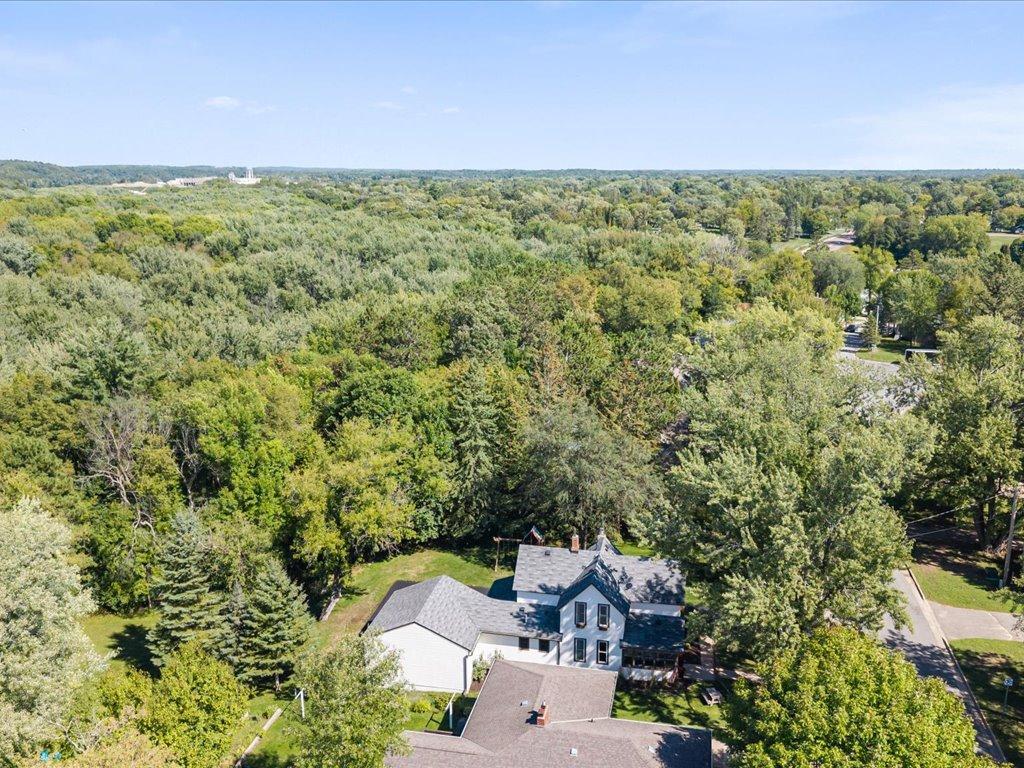
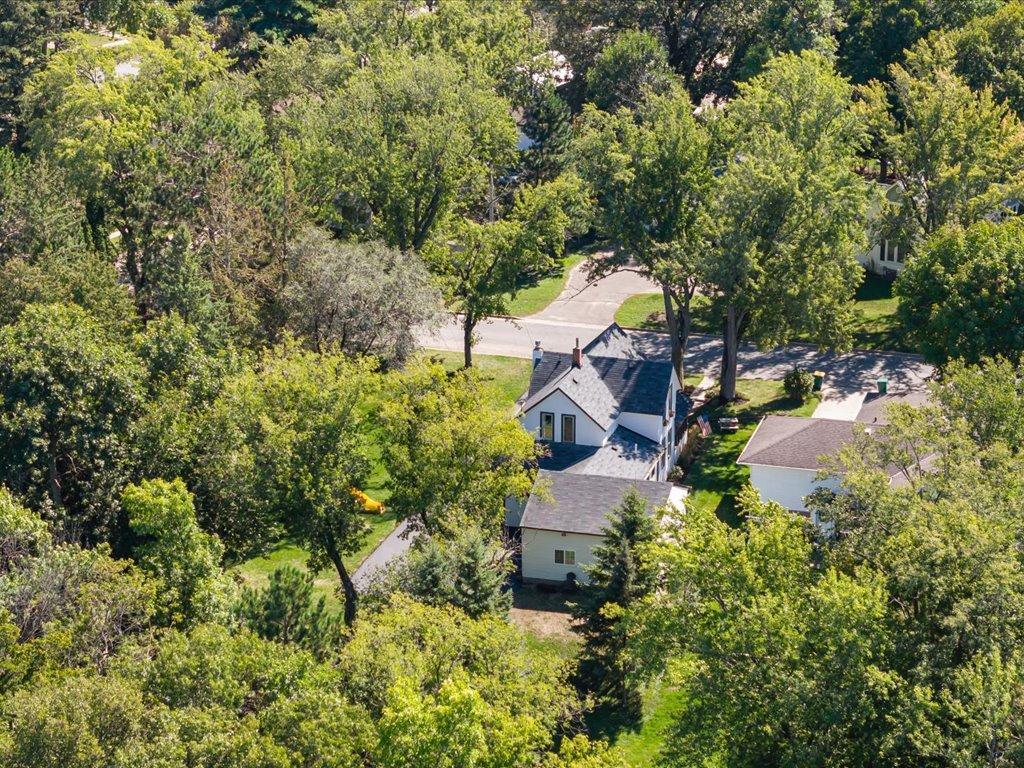
Aerial view of a white two-story house with gray roofs, wooded yard, and backyard playset.
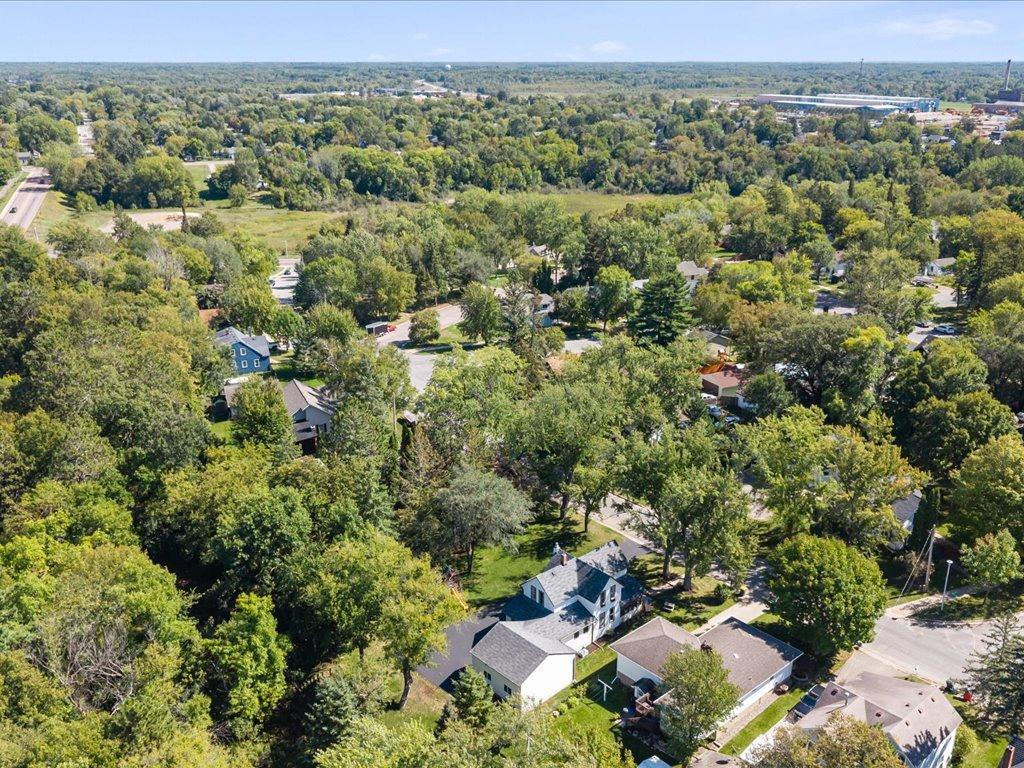
Aerial view of a gray-roofed home on a grassy, tree-filled lot beside a paved road.
Aerial view of a white house on a leafy lot beside a residential street.
Aerial view of a white two-story home surrounded by mature trees and a green lawn.
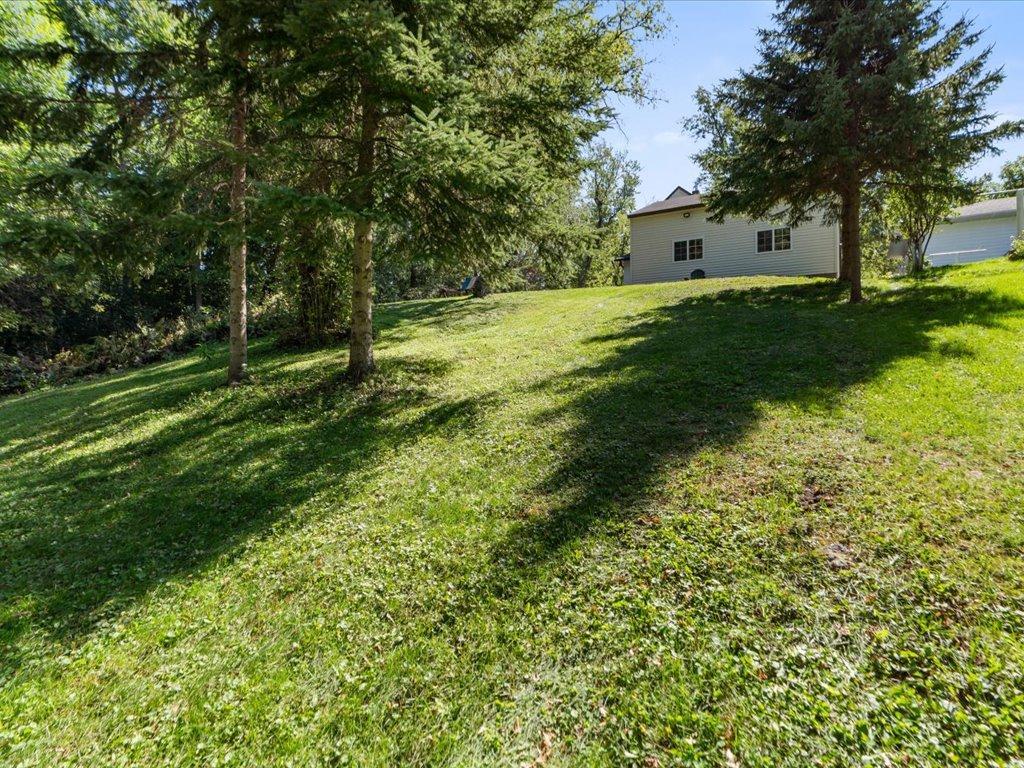
Light-colored house above a sloping, tree-shaded lawn.
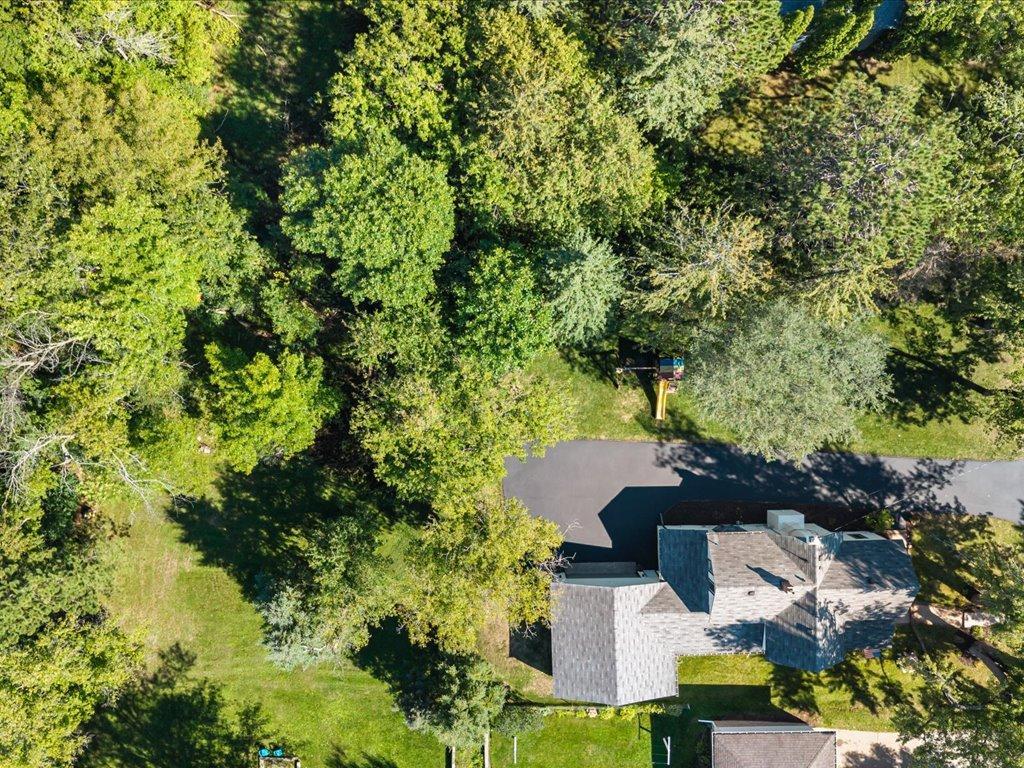
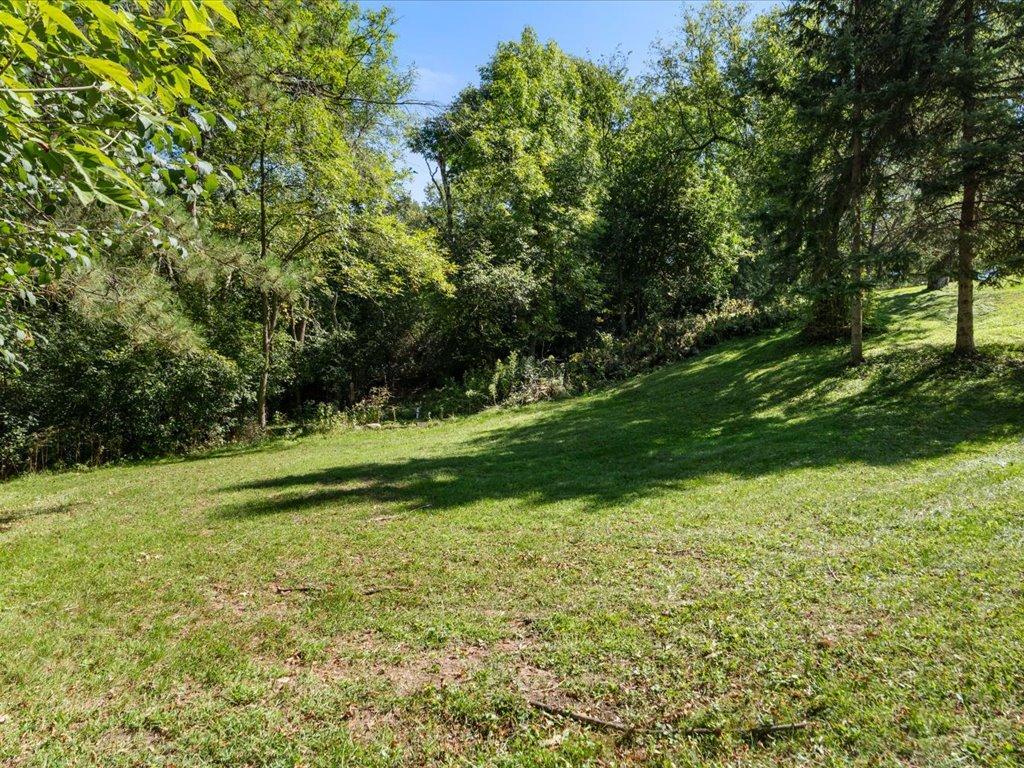
Sloping grassy lot bordered by mature trees and dense woodland.
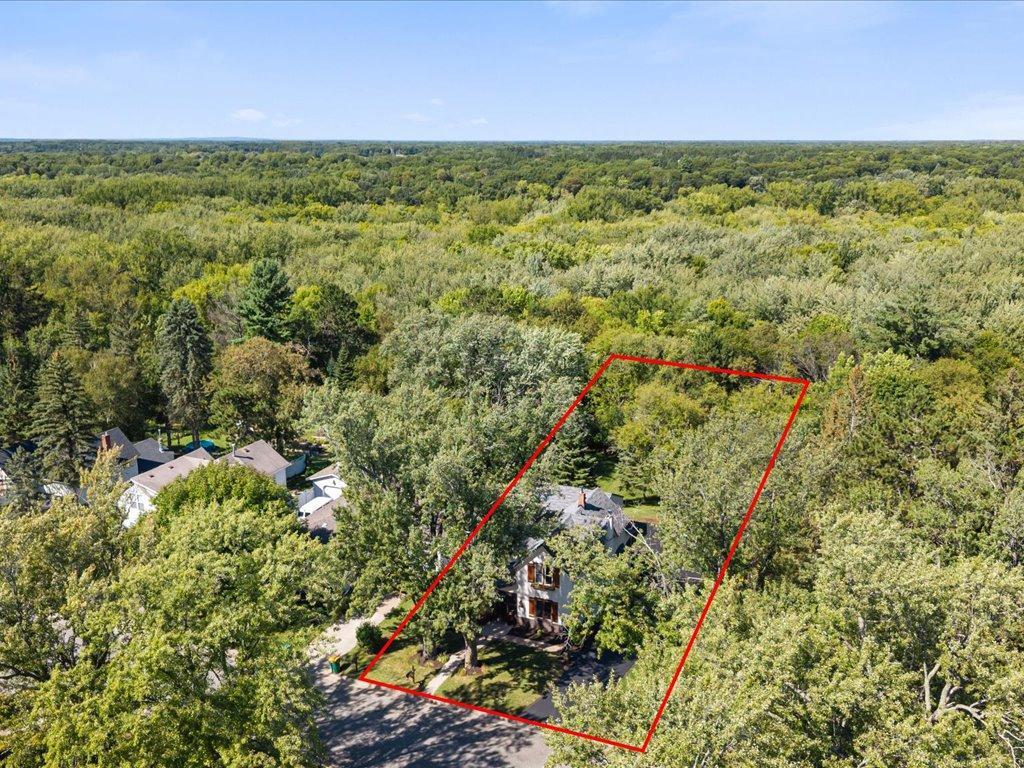
Aerial view of a house within a red-outlined wooded lot beside a road.
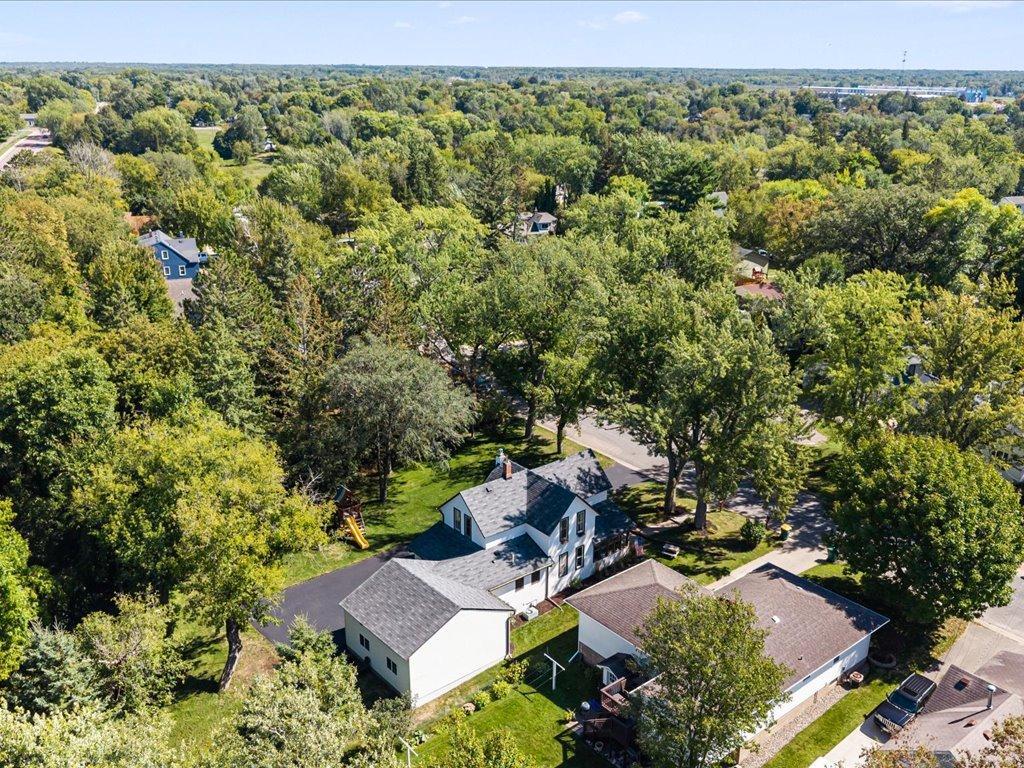
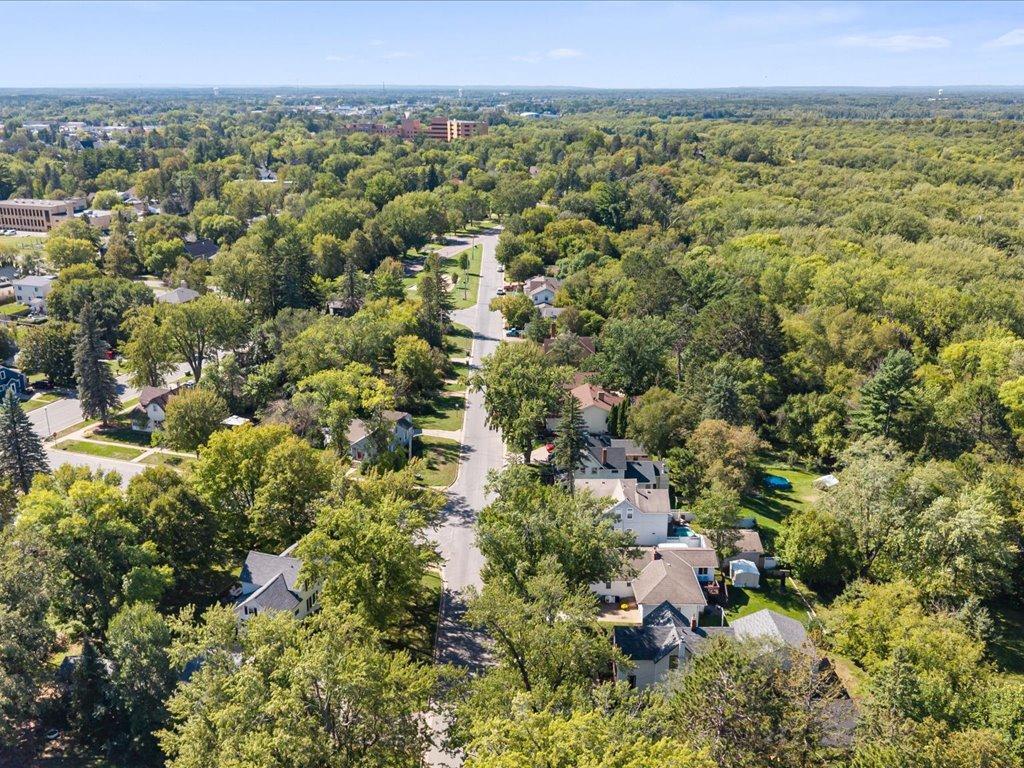
Aerial view of a leafy residential neighborhood with detached homes and tree-lined streets.
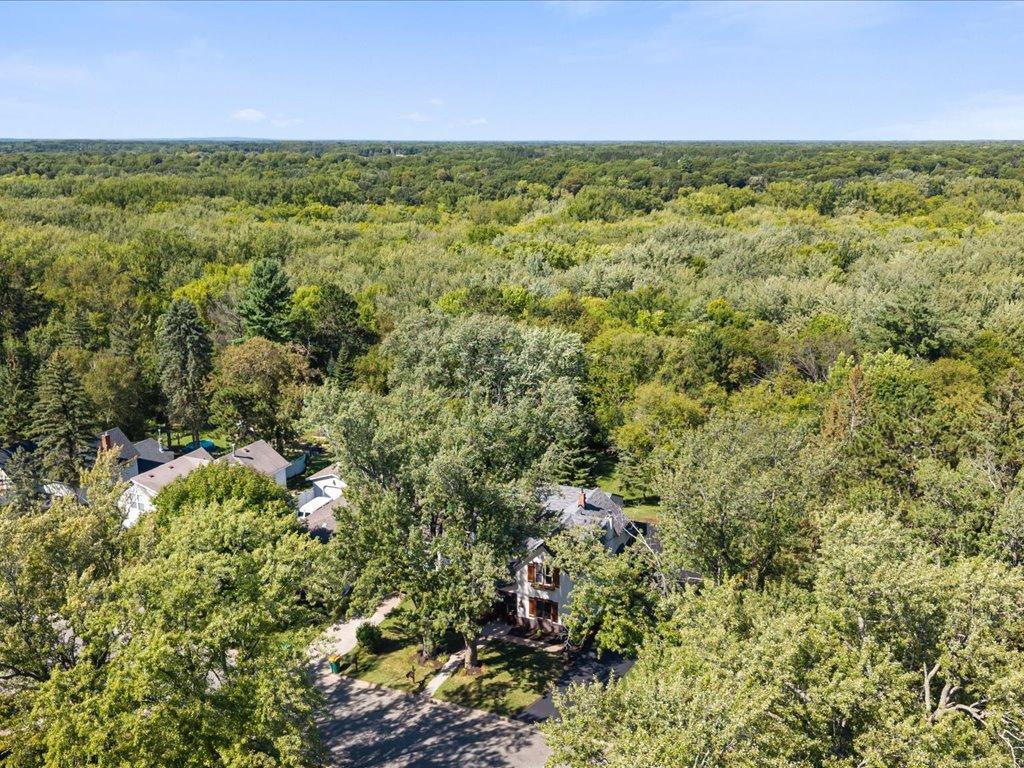
Aerial view of a house surrounded by dense trees and woodland.
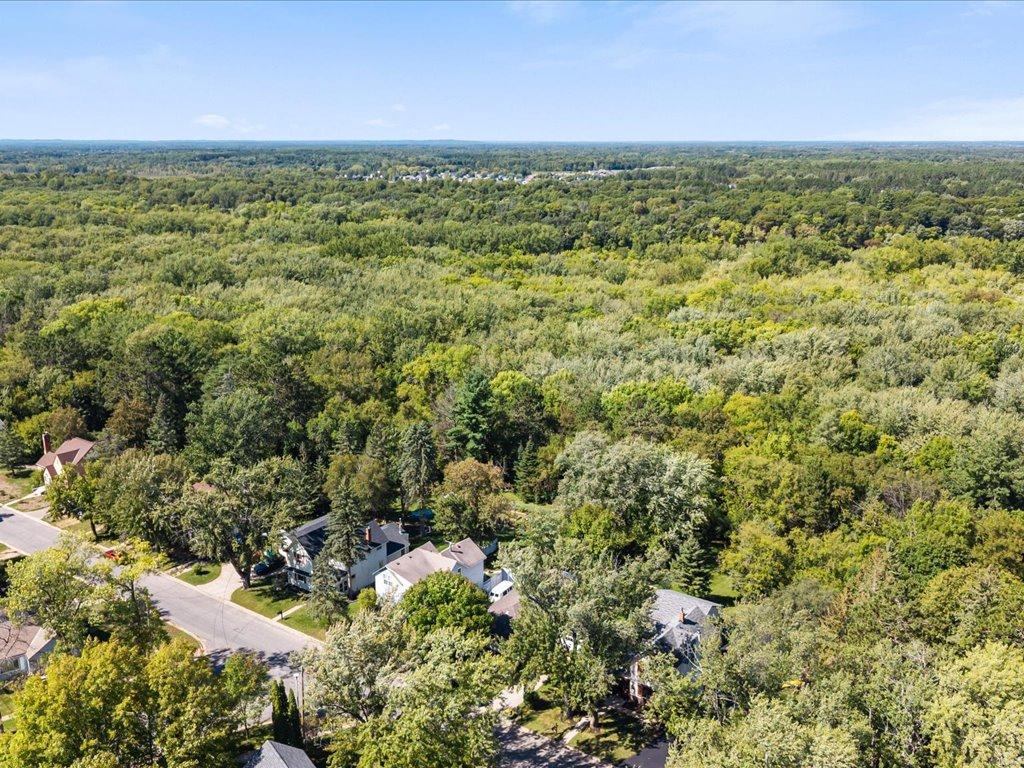
Aerial view of a wooded neighborhood with homes along a residential street.
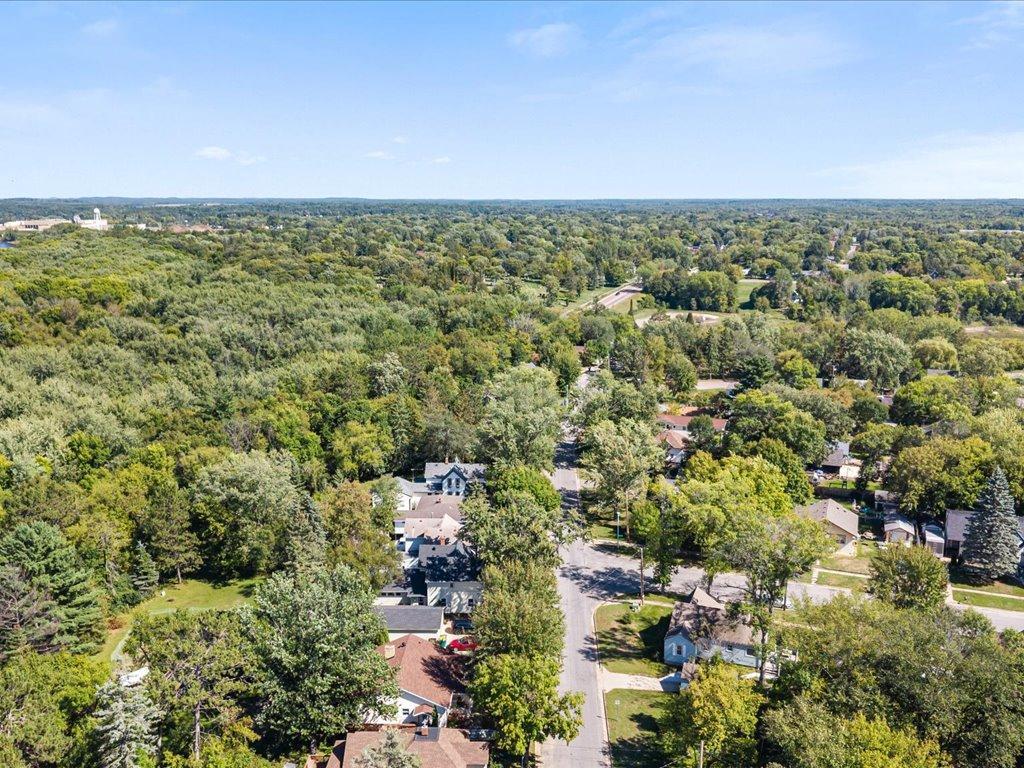
Aerial view of a leafy neighborhood with homes lining a straight street.
Aerial view of a tree-shaded house and its long paved driveway.
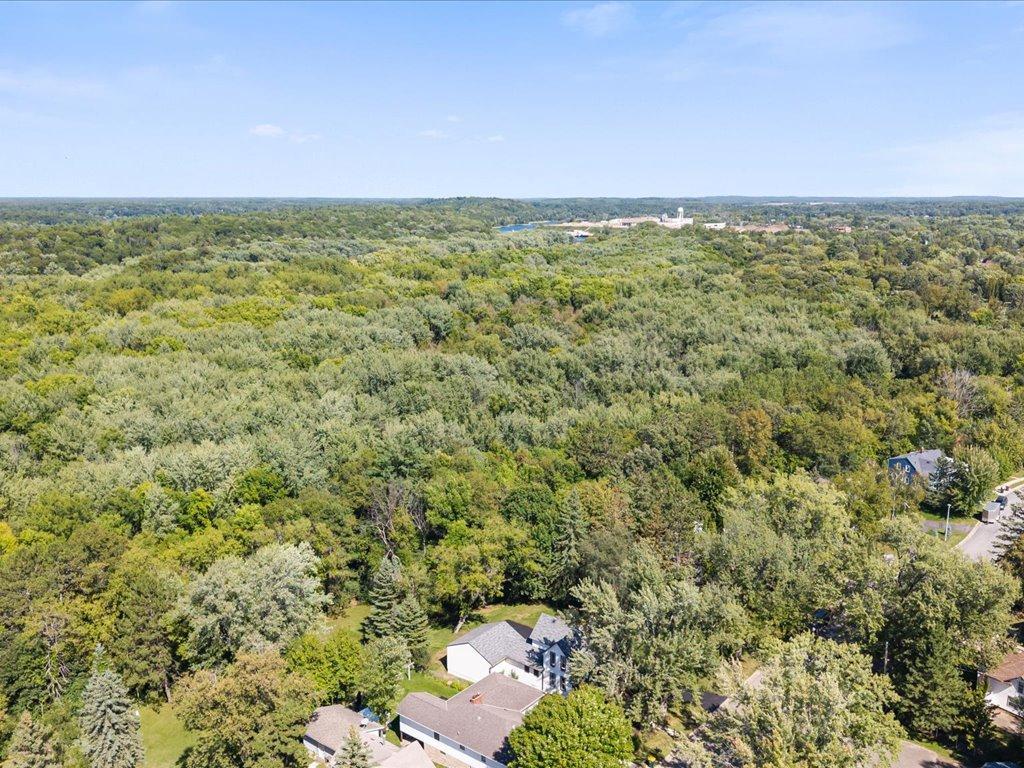
Aerial view of a large house surrounded by mature trees and extensive woodland.
Aerial view of dense woodland, with nearby homes and a small glimpse of distant water.
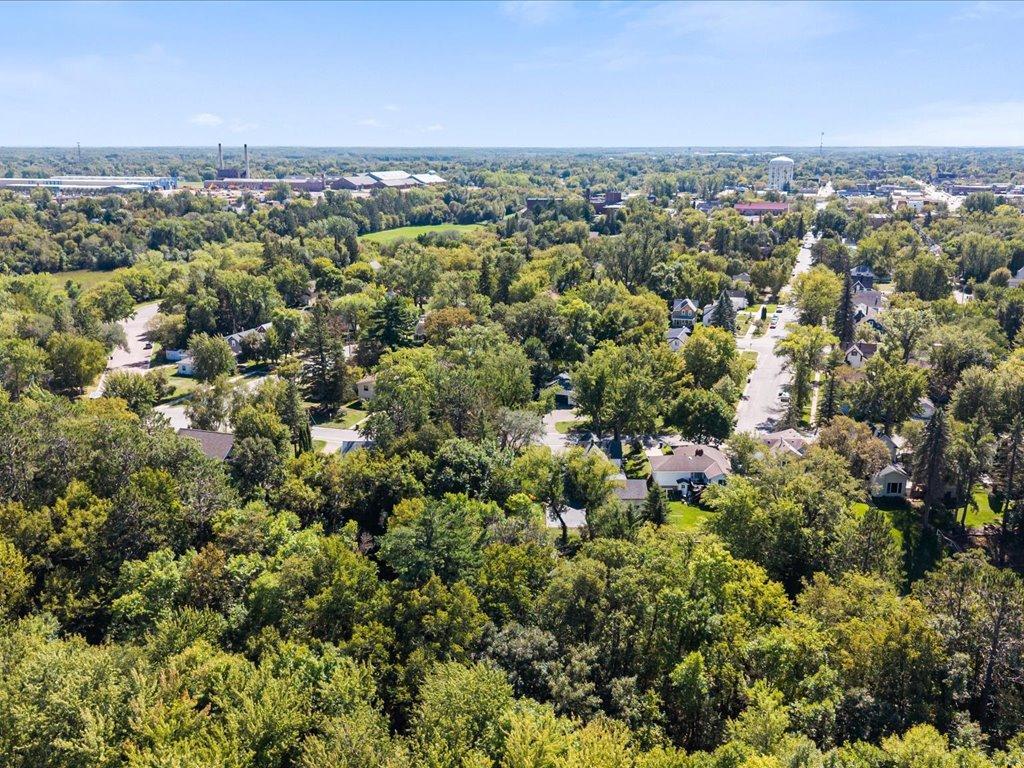
Aerial view of a wooded Brainerd neighborhood with homes and streets among dense green trees.
Aerial view of a tree-lined residential neighborhood with scattered homes and roads.
Aerial view of a leafy Brainerd neighborhood with homes and streets beneath a clear sky.
Aerial view of a house nestled among mature trees beside a residential street.
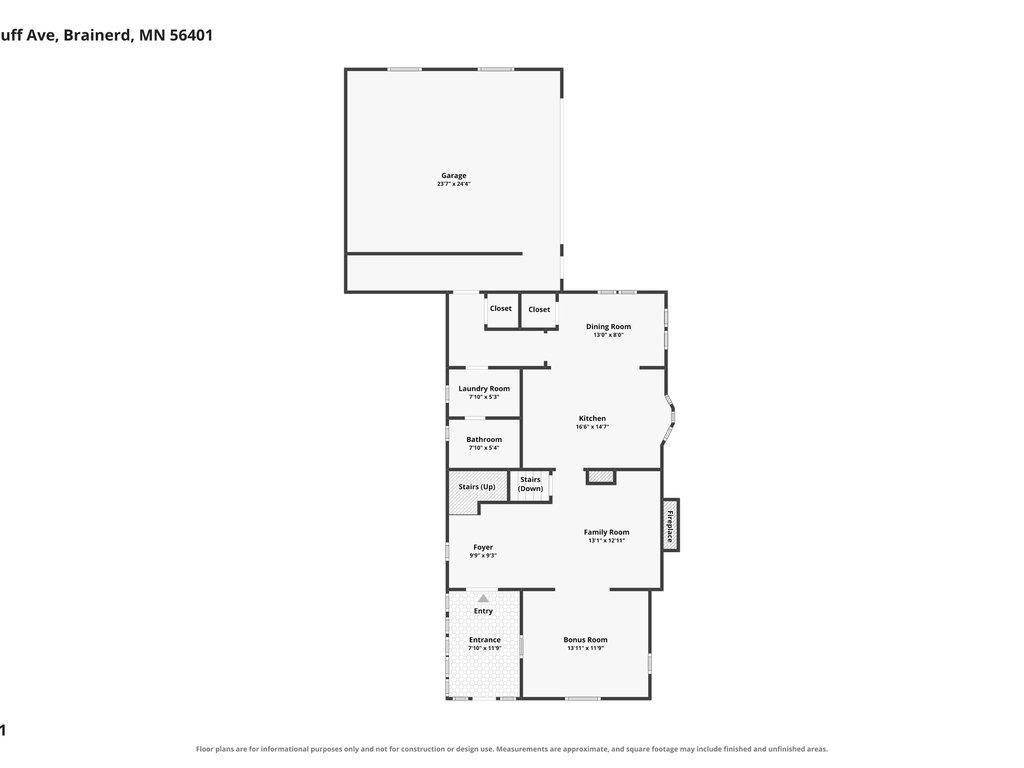
Floor plan showing a large garage, kitchen and dining room, family room, and bonus room.
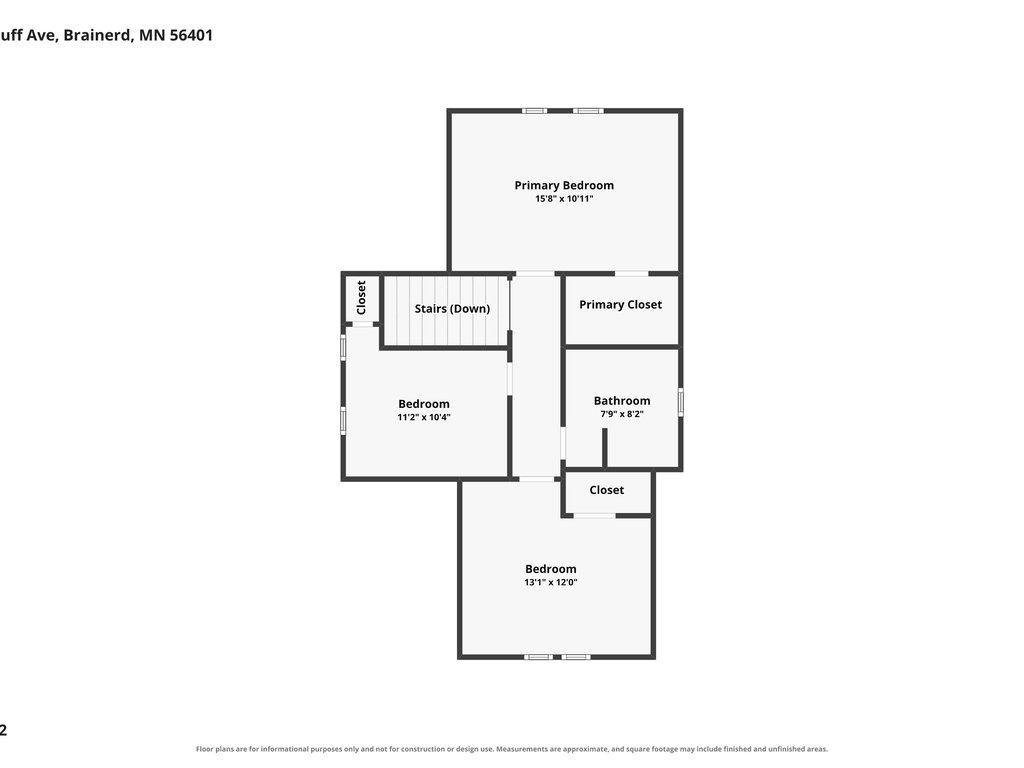
Floor plan showing a primary bedroom, two bedrooms, bathroom, closets, and stairs down.
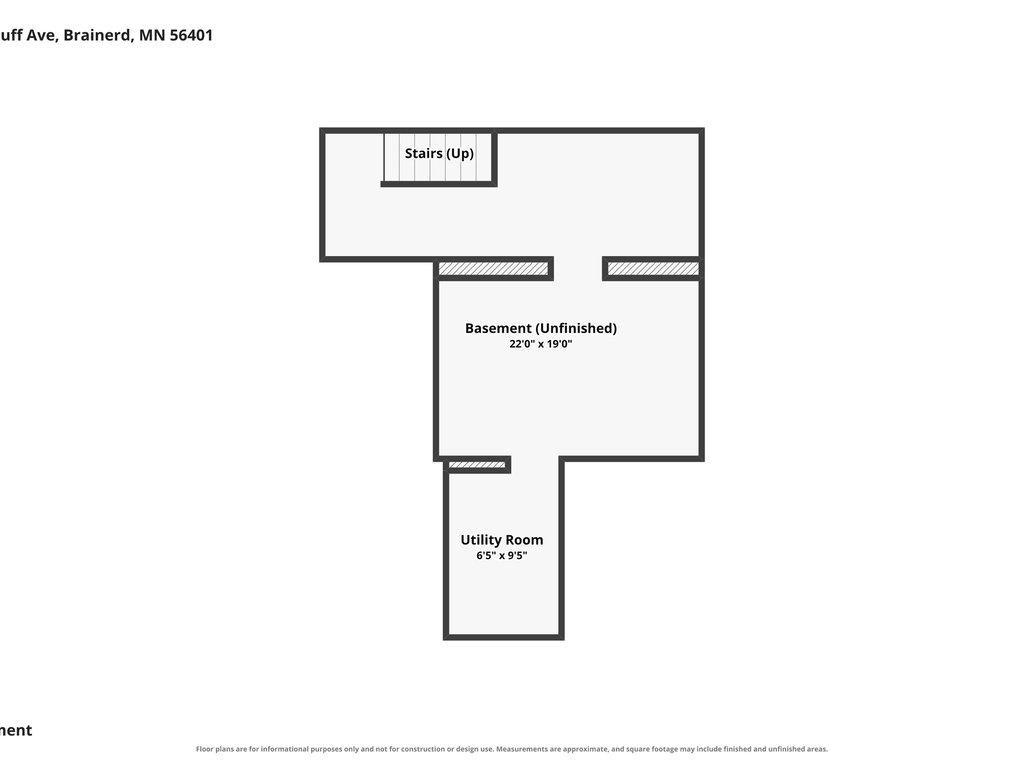
Basement floor plan with unfinished basement, stairs, and a separate utility room.
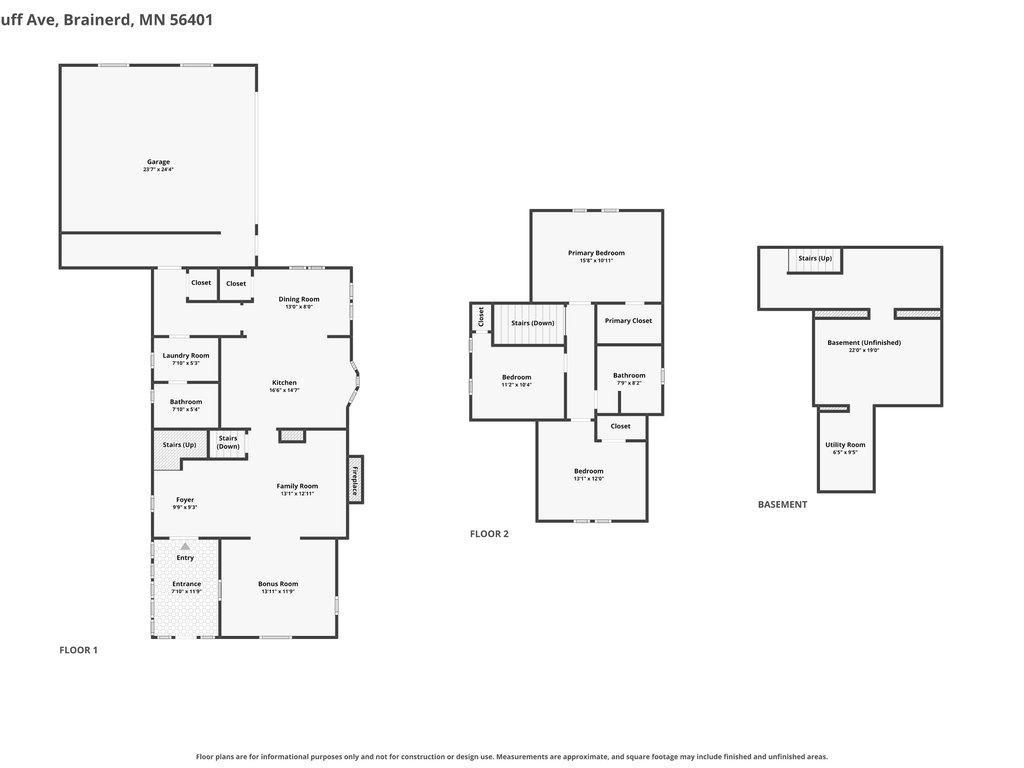
Floor plan showing the home's first floor, second floor, and unfinished basement.
VIEW PHOTOS
Courtesy of eXp Realty, Noah Goedker Listing Contact:  
$359,900

905 Bluff Avenue

3 Beds 2 Baths 1,820 Sq.Ft. 0.32 Acres

Description

905 Bluff Avenue, Brainerd, MN -- Fully Renovated Custom Craftsman on Historic Bluff Avenue.
Completely renovated top to bottom, inside and out, updated electrical, plumbing, hvac. 905 Bluff Avenue is a turn-key custom craftsman home in Brainerd's historic North Brainerd neighborhood -- walkable to Gregory Park, downtown Brainerd, and Essentia Health St. Joseph's Hospital in the heart of the Brainerd Lakes Area.
Unlike anything else on the market, every inch of this home is custom: handcrafted craftsman cabinetry throughout, marble countertops, board-and-batten millwork, and hardwood & slate floors. The showpiece kitchen pairs custom inset cabinetry and marble surfaces with a stainless farmhouse apron sink set beneath a backyard-facing bay window, subway tile, under-cabinet lighting, a built-in marble-top desk nook, and a statement island. The vaulted, shiplap-ceilinged dining room gathers everyone under a lantern chandelier, while twin living spaces flank craftsman columns and built-in bookcases around a gas insert fireplace framed in painted brick with dentil crown detail.
A slate-floored enclosed sun porch welcomes you home; a fully outfitted main-floor laundry and mudroom with custom lockers, marble-top utility sink, and adjacent tiled bath keeps daily life effortless. Upstairs, sunlit bedrooms and beautifully tiled baths continue the same finish quality -- no corner was skipped.
The oversized attached two-car garage has been fully redone as well -- all new windows, electrical, insulation, and sheetrock, taped and ready for the new owners' final personalization: workshop, gym, or finished bonus space.
Outside: a private, park-like backyard backing to mature woods, freshly sealed paved asphalt driveway, oversized attached two-car garage, backyard play set, and cedar-accented curb appeal with window boxes and a stunning wood front door. Whole-home water filtration included.
Fully renovated homes of this caliber rarely reach the Brainerd market.

Share Property

Location

905 Bluff Avenue, Brainerd, MN 56401

Status

Pending
Noah Goedker

Noah Goedker

TITLE

REALTOR®

PHONE

2187898339

Property Amenities

Interior
Laundry room Laundry Room, Main Level, Sink
Fireplace Family Room, Gas, Insert
Appliances Dishwasher, Dryer, Washer
Total Bedrooms: 3
Full Bathrooms: 2
Area & Lot
Total area 2,540 Sq.Ft.
Lot Area 0.32 Acres
Living area 1,820 Sq.Ft.
MLS® ID 7140560
Year Built 1910
School District Brainerd
Type Residential
Status Pending
Exterior
Stories 2
Pool None
Air conditioning Central Air
Heat type Forced Air, Fireplace(s)
Disability Features None
Water Source City Water/Connected
Garage Space 2.0
Sewer City Sewer/Connected
Parking Attached Garage, Asphalt, Electric, Garage Door Opener, Insulated Garage, Storage
Lot Features Tree Coverage - Heavy
Roof Age 8 Years or Less, Asphalt, Pitched
Finance
Sales Price $359,900
Real Estate Tax $2,246 yearly
White two-story house with brown shutters, an American flag, and a picnic table on the lawn.

360 Virtual Tour

Take a tour of this property
White two-story house with brown shutters, an American flag, and a picnic table on the lawn.

Schedule a Showing

I’d love to show you this beautiful property. Please select your preferred date and time below, and I’ll be in touch shortly to confirm your appointment.

Schedule a Showing

I’d love to show you this beautiful property. Please select your preferred date and time below, and I’ll be in touch shortly to confirm your appointment.

Thank you for your interest in 905 Bluff Avenue, Brainerd, MN 56401. We are reviewing your request and will be in touch shortly!

Mortgage Calculator

Estimate your monthly mortgage payment, including the principal and interest, property taxes, and HOA. Adjust the values to generate a more accurate rate.

All estimates are provided for informational purposes only. Actual amounts may vary.
$0,000 Your Payment 20 15 65
$0,000 Your Payment

Brainerd

Discover the heart of the Brainerd Lakes Area, where small-town charm meets big adventure.

Work With Noah

Whether you're buying, selling, or just exploring your options, Noah Goedker brings local insight and honest advice to every step of the process. Let’s move forward—together.