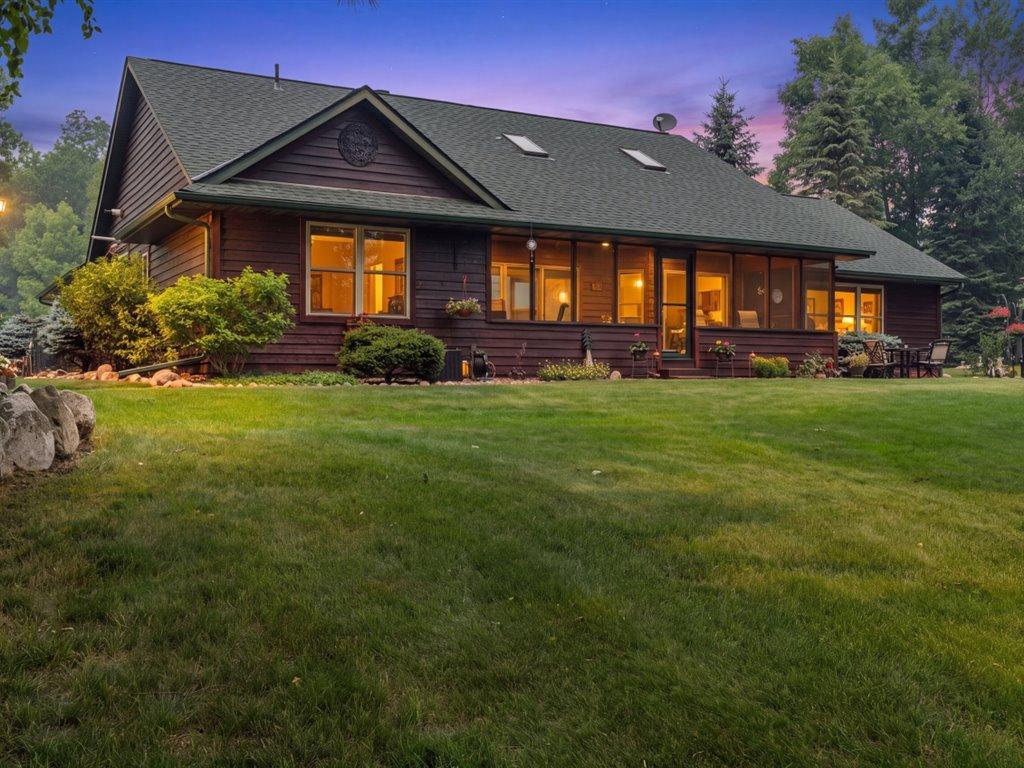
Dark wood-sided home with warmly lit windows, landscaped shrubs, and a broad green lawn at dusk.
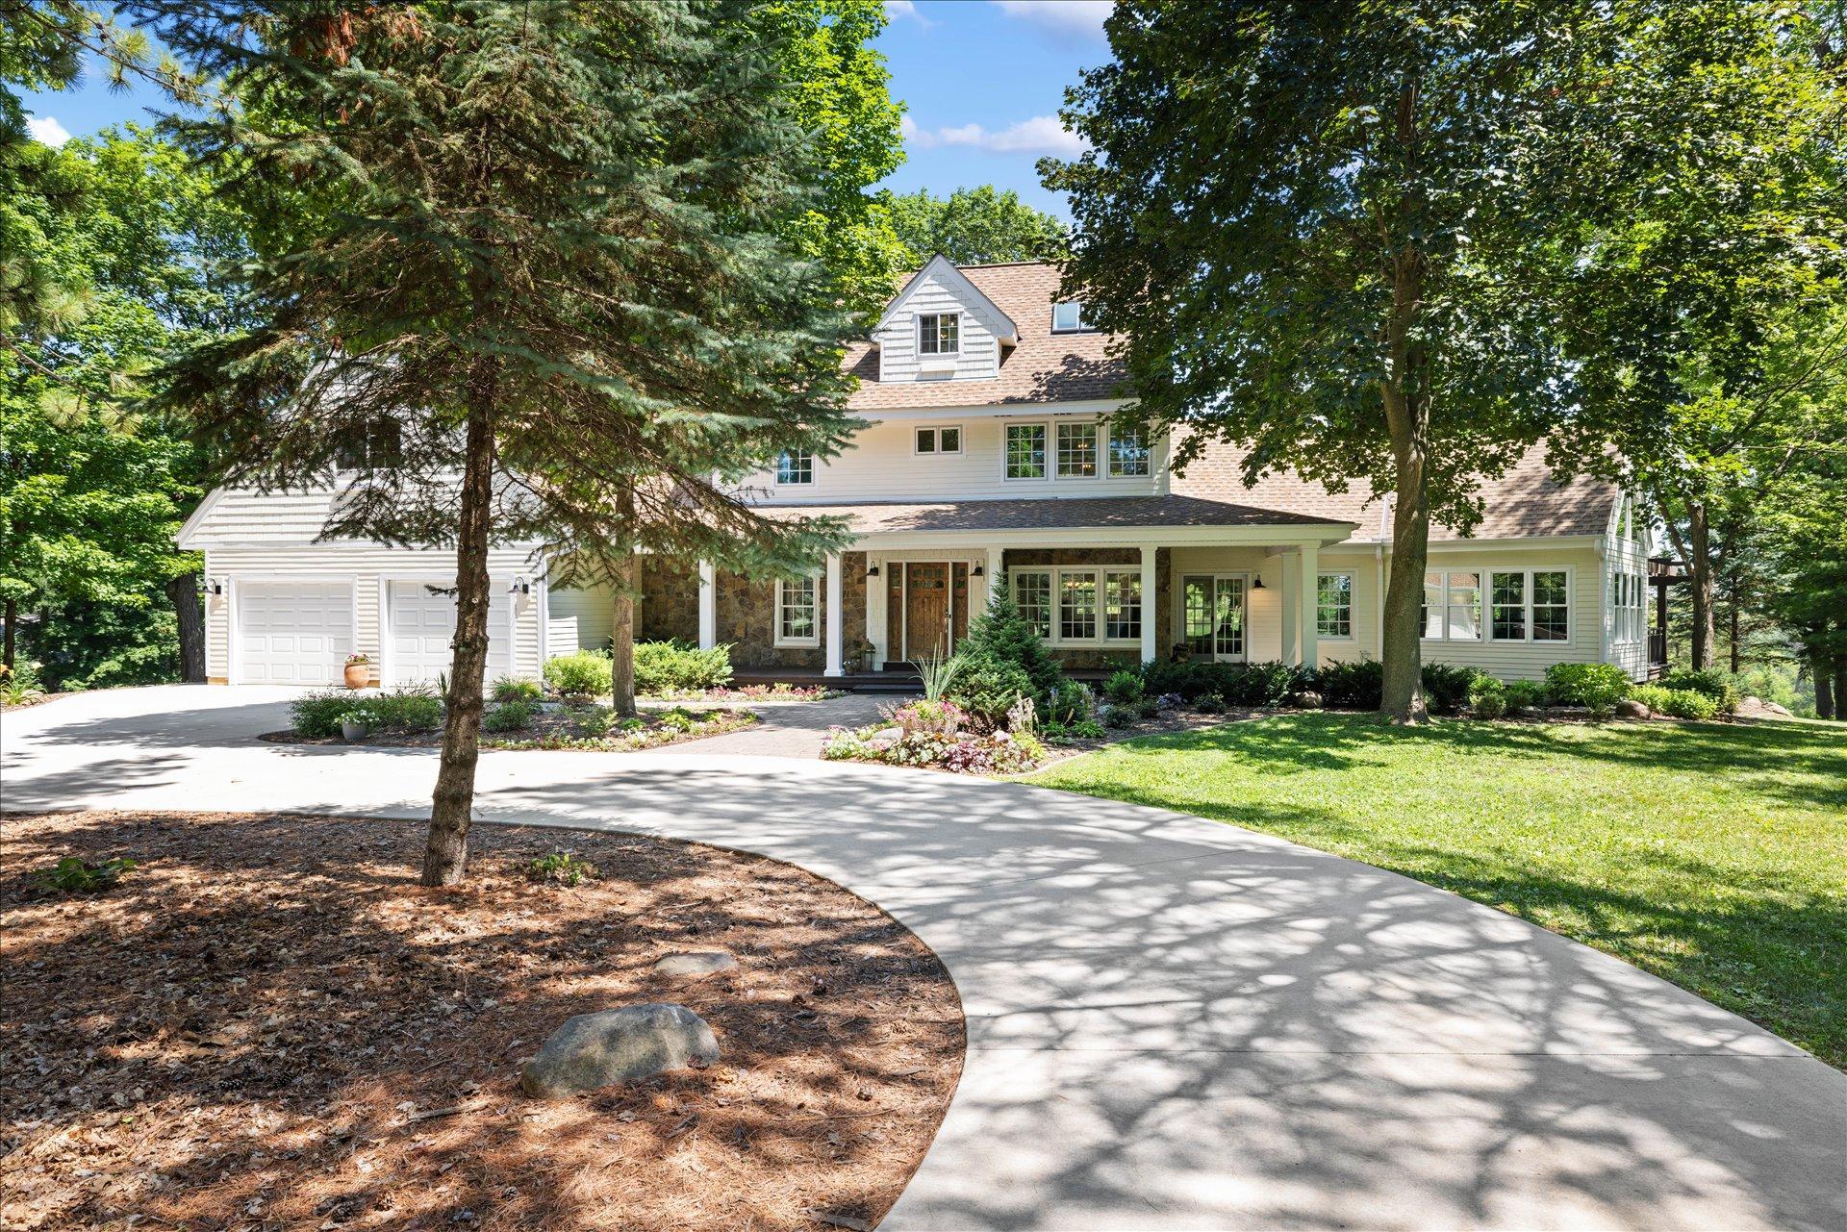
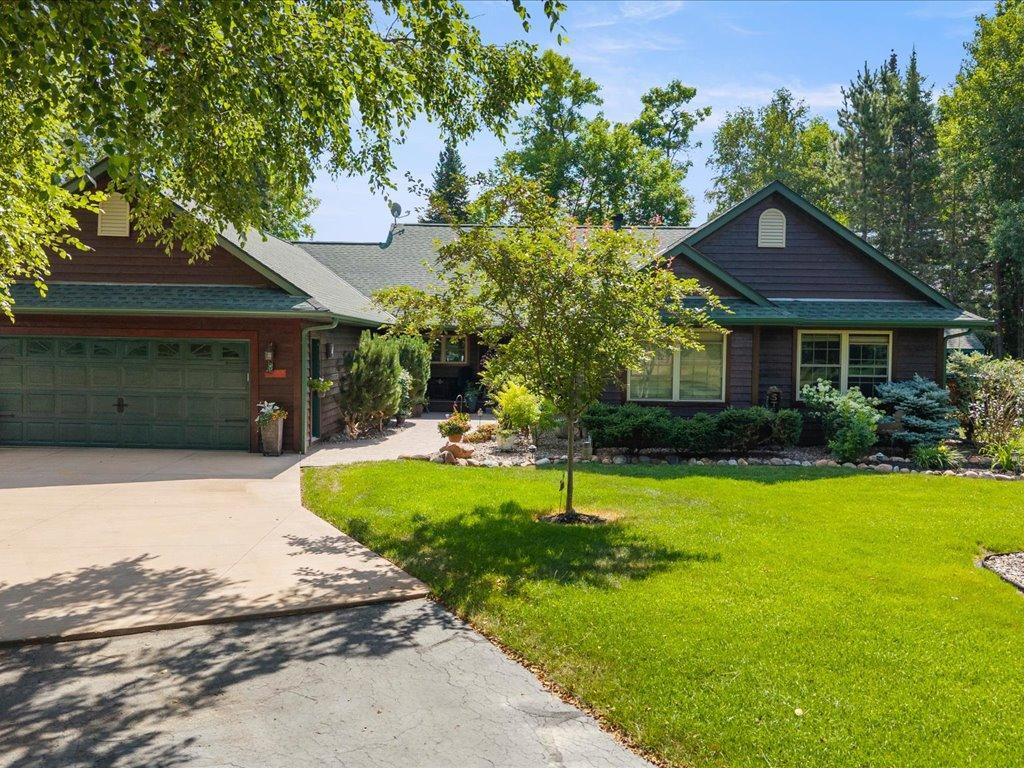
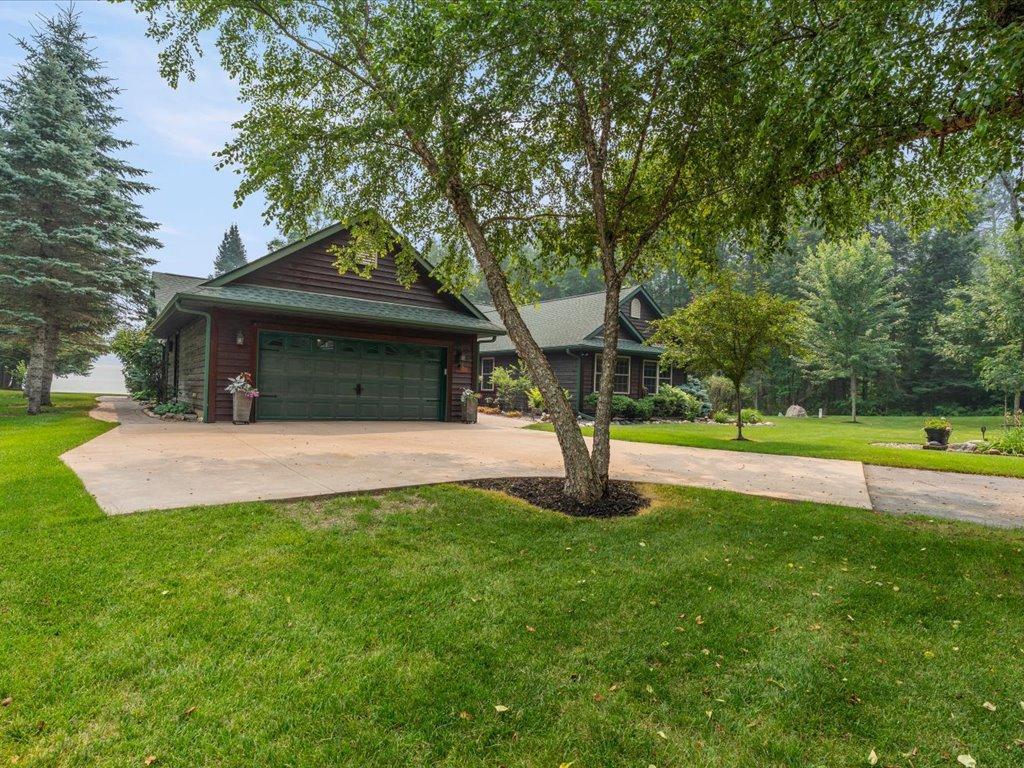
Dark brown home with an attached two-car garage, curved driveway, and landscaped green lawn.
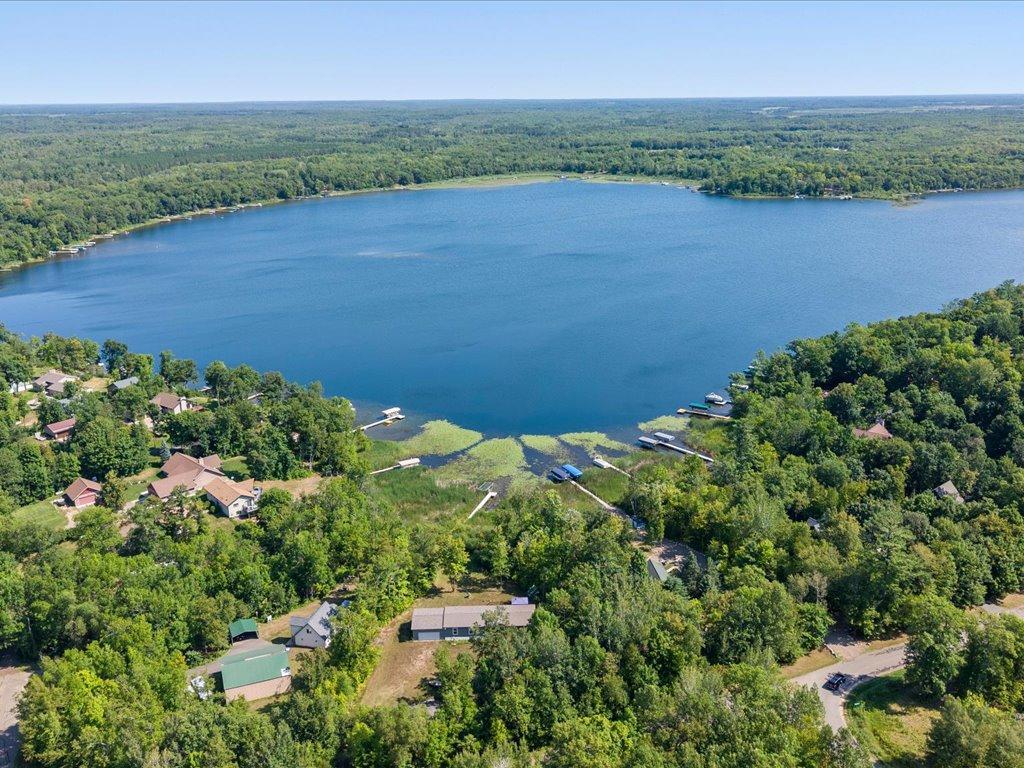
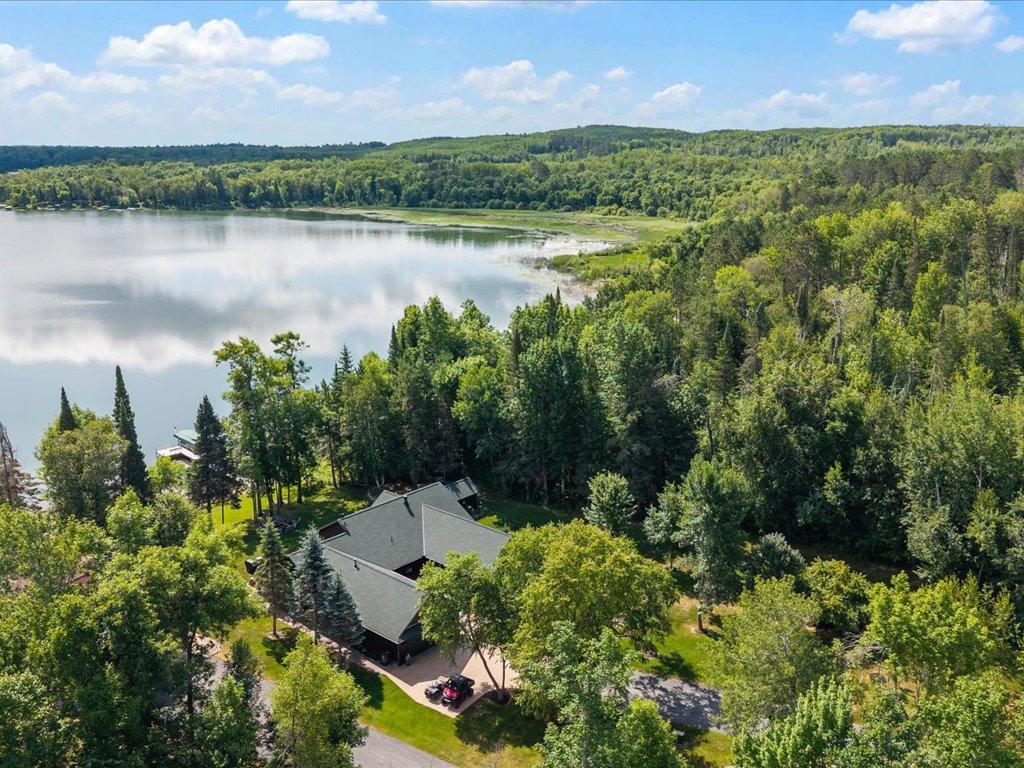
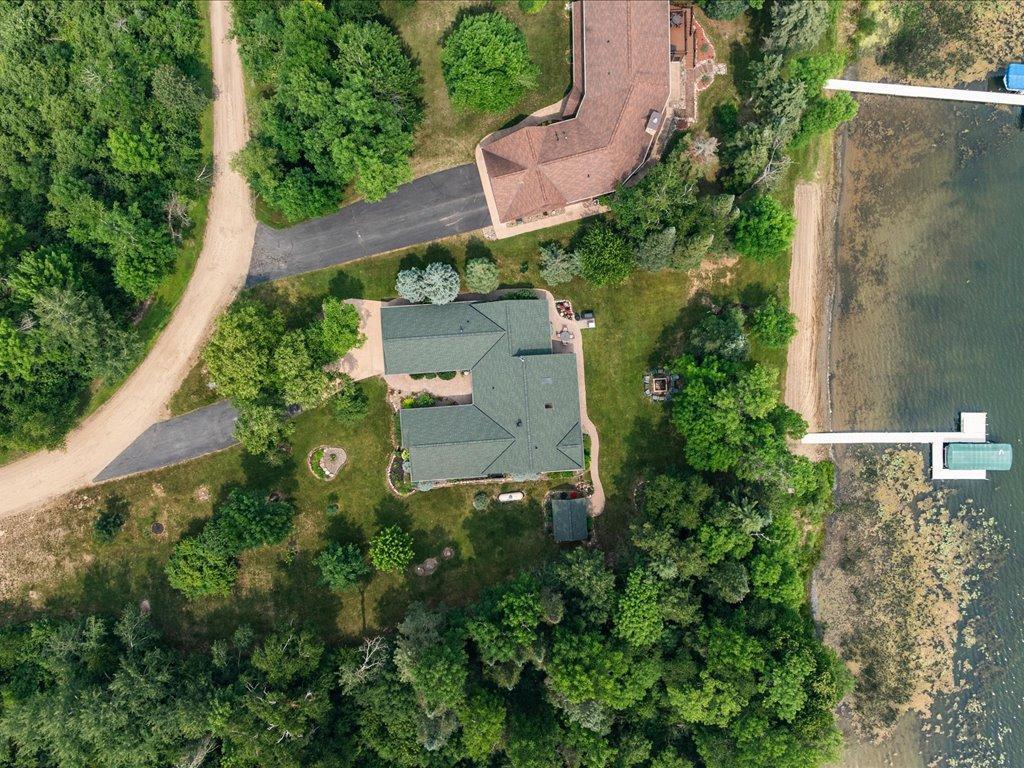
Aerial view of a tree-surrounded home near a calm lake and wooded shoreline.
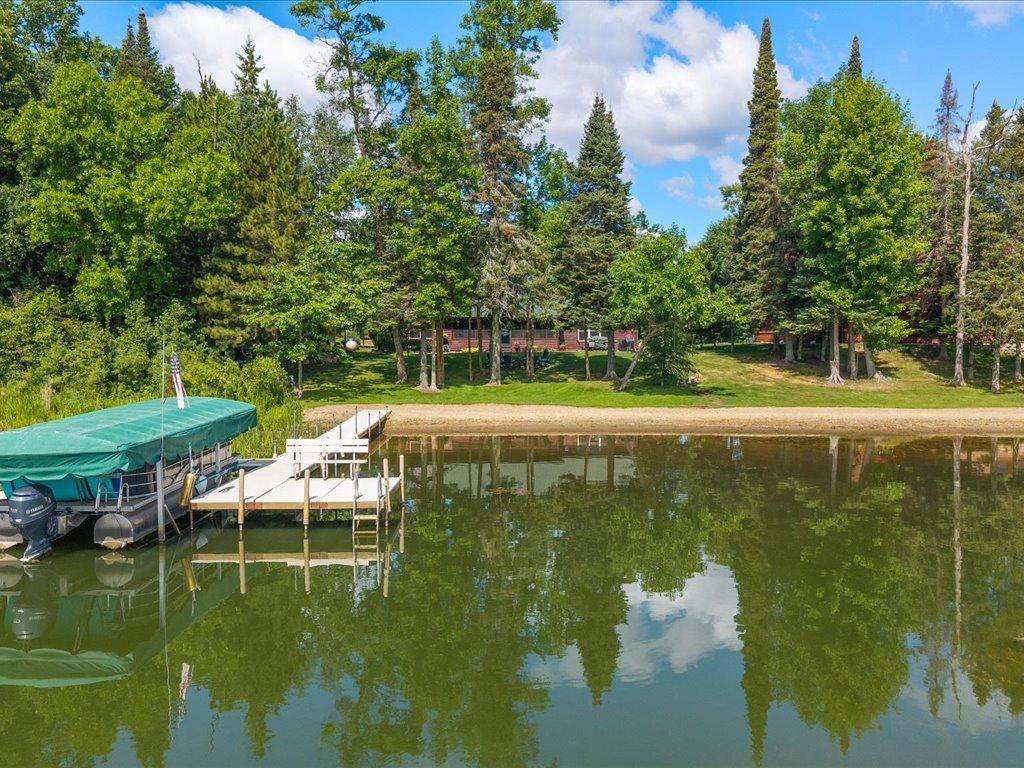
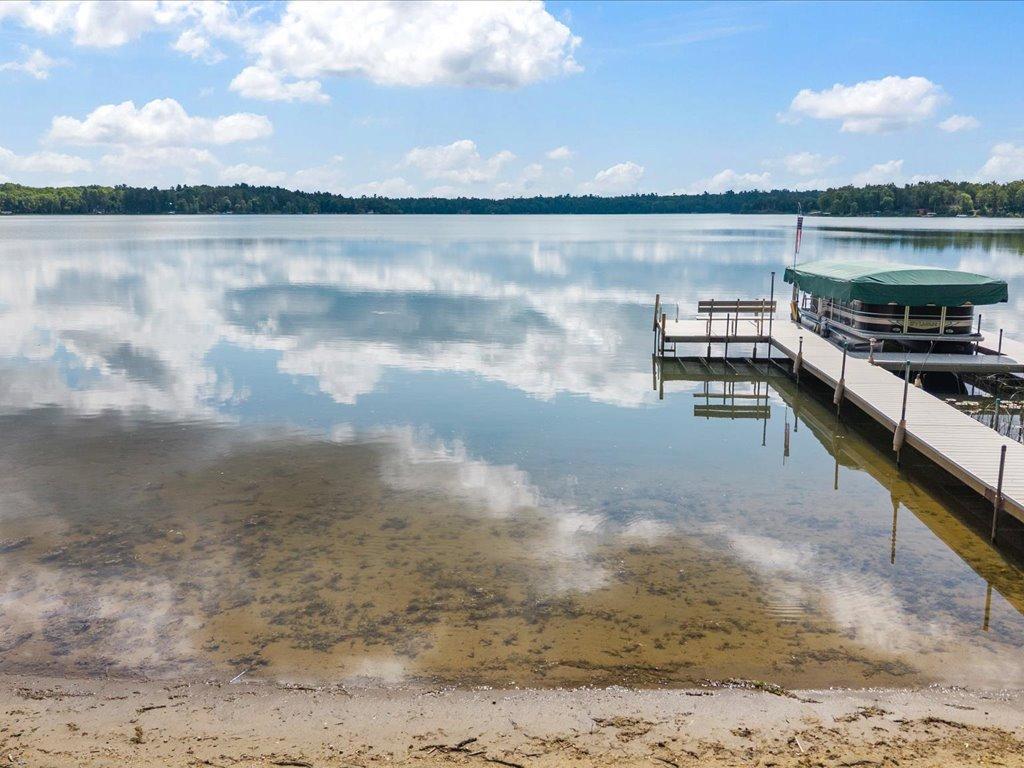
Lakefront shoreline with a dock, covered boat, and wooded property across the water.
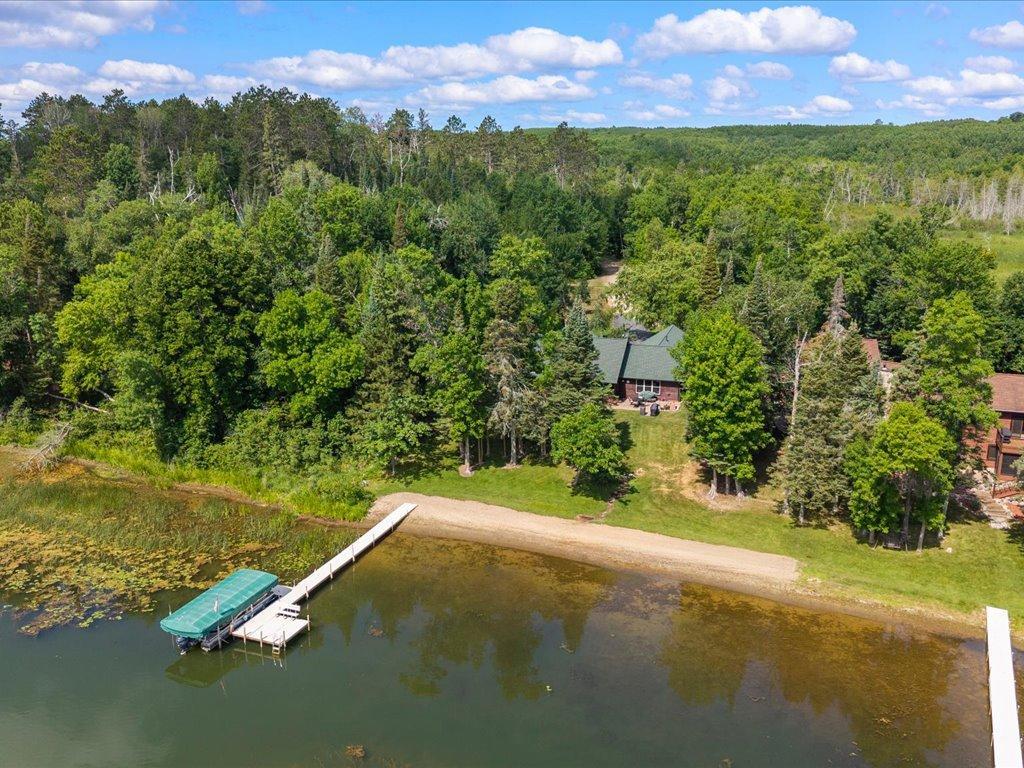
Aerial view of a wooded lakeside home with a sandy shore, dock, and boat.
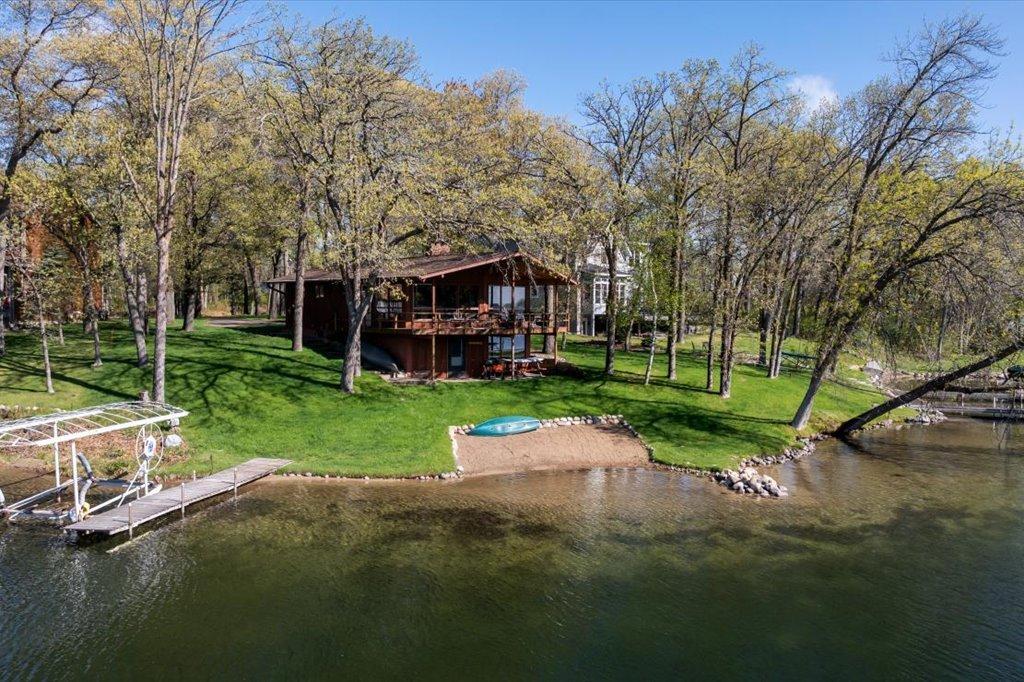
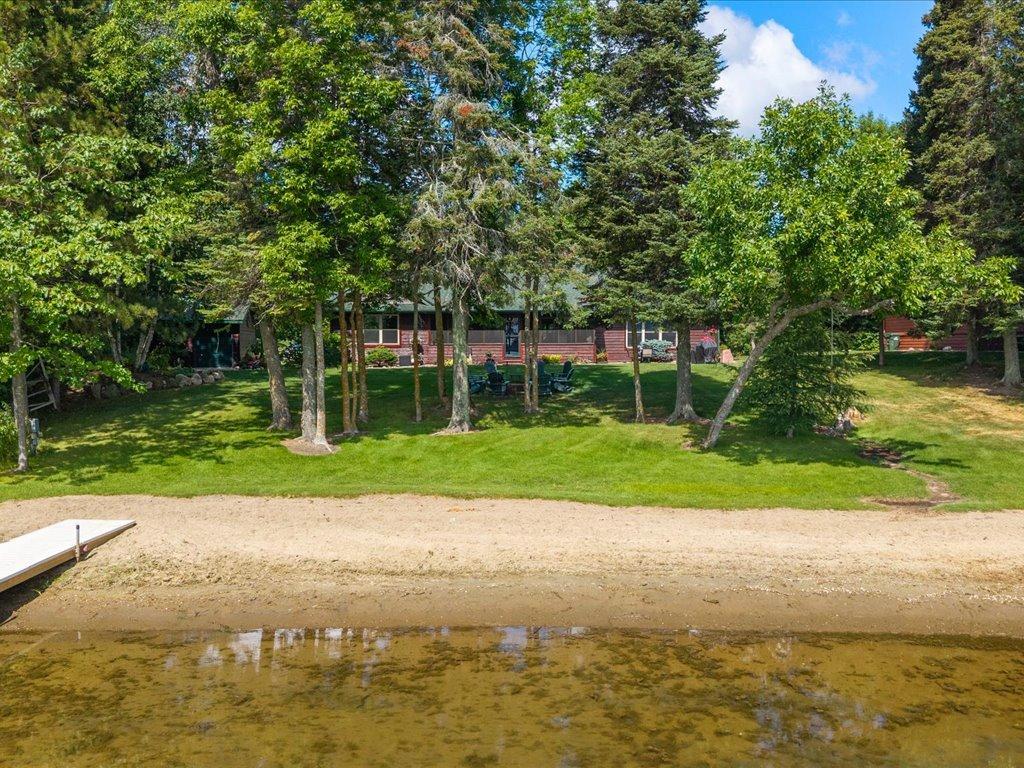
Waterfront home set among mature trees, with a sandy shore and shallow lake in the foreground.
Calm lakefront with a sandy shoreline, wooden dock, and covered pontoon boat.
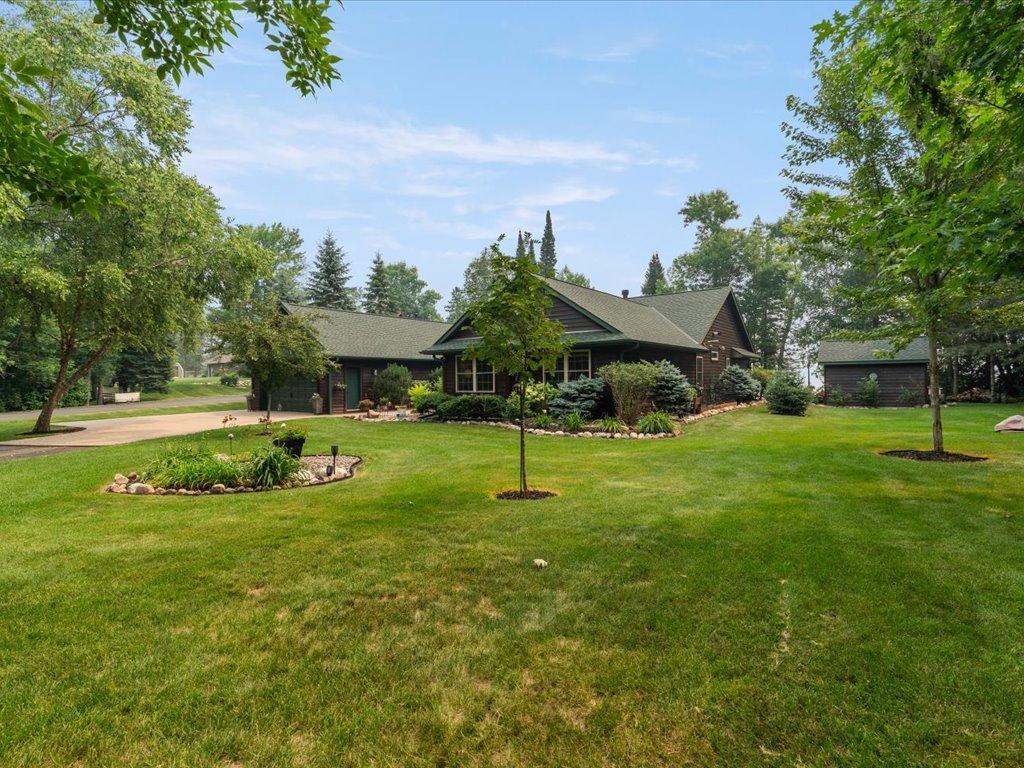
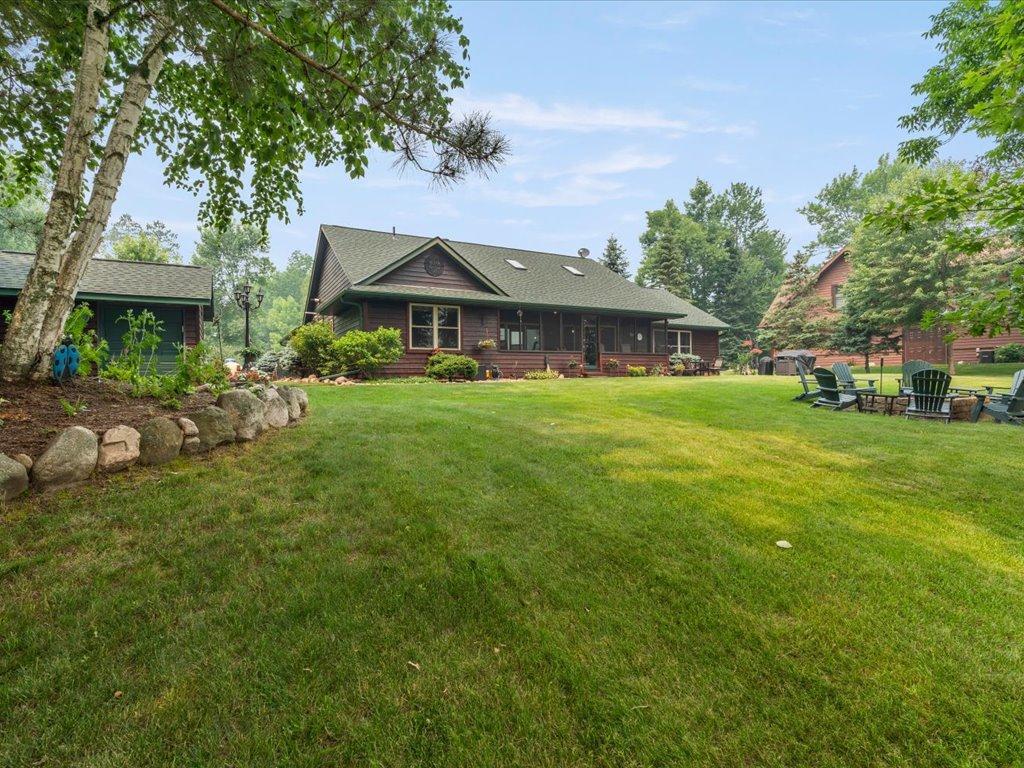
Single-story home behind a broad lawn, with mature trees, garden beds, and a detached garage.
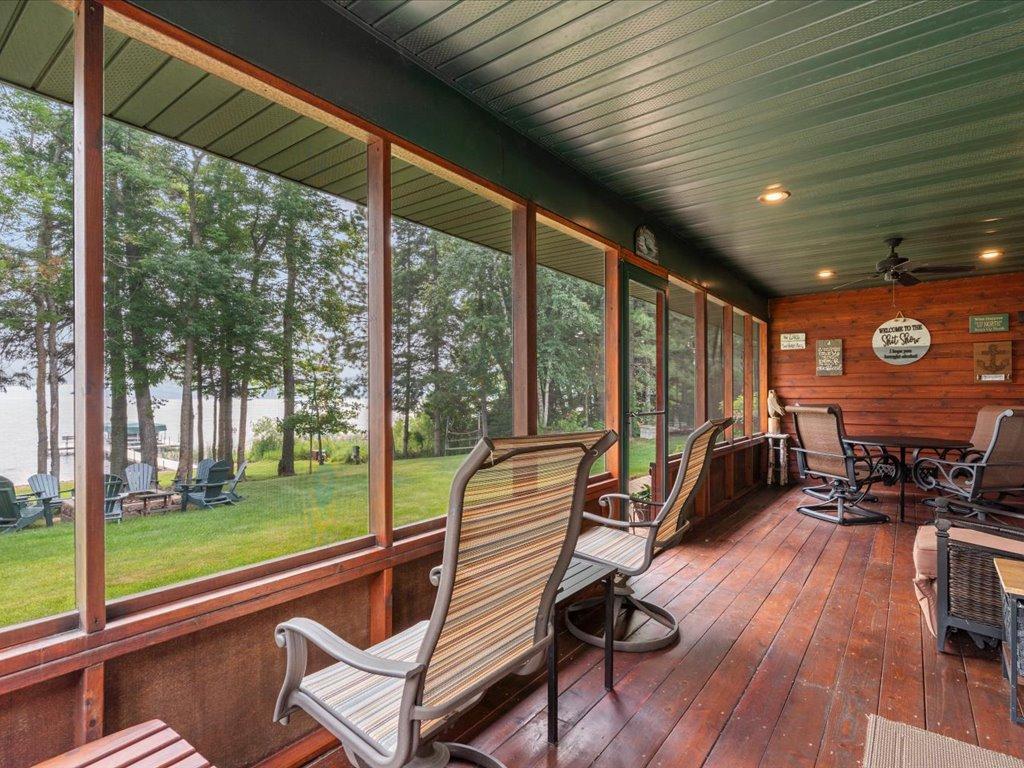
Furnished lakeside porch with screened windows overlooking a green lawn and water.
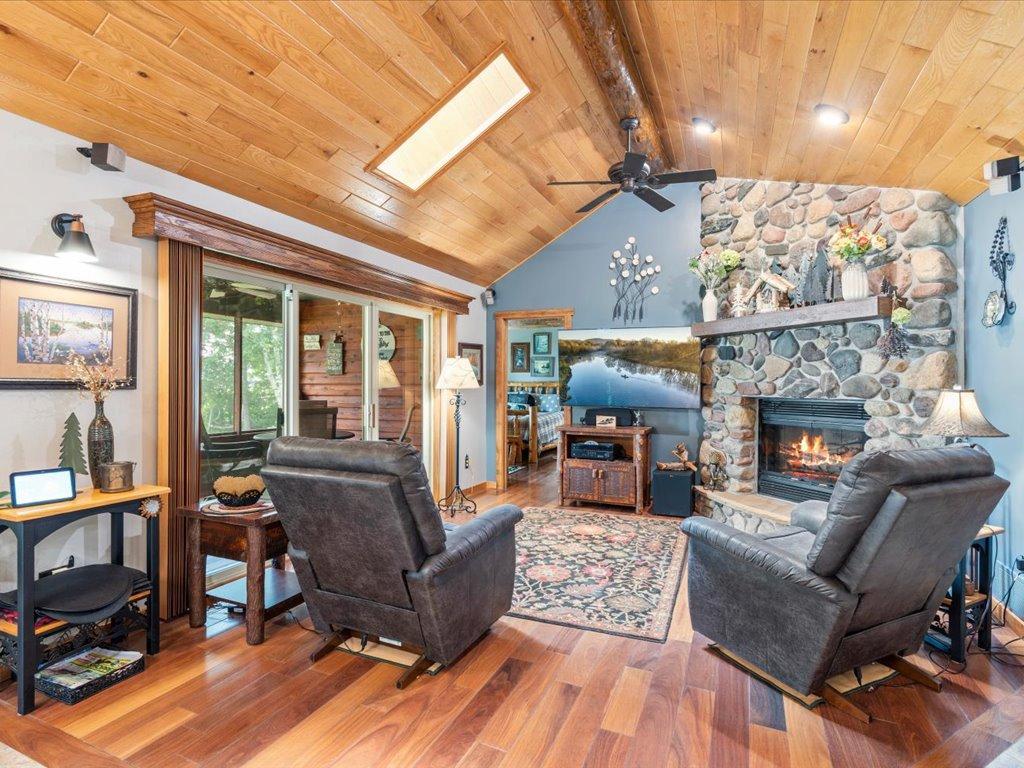
Living room with a vaulted wood ceiling, stone fireplace, and two leather recliners.
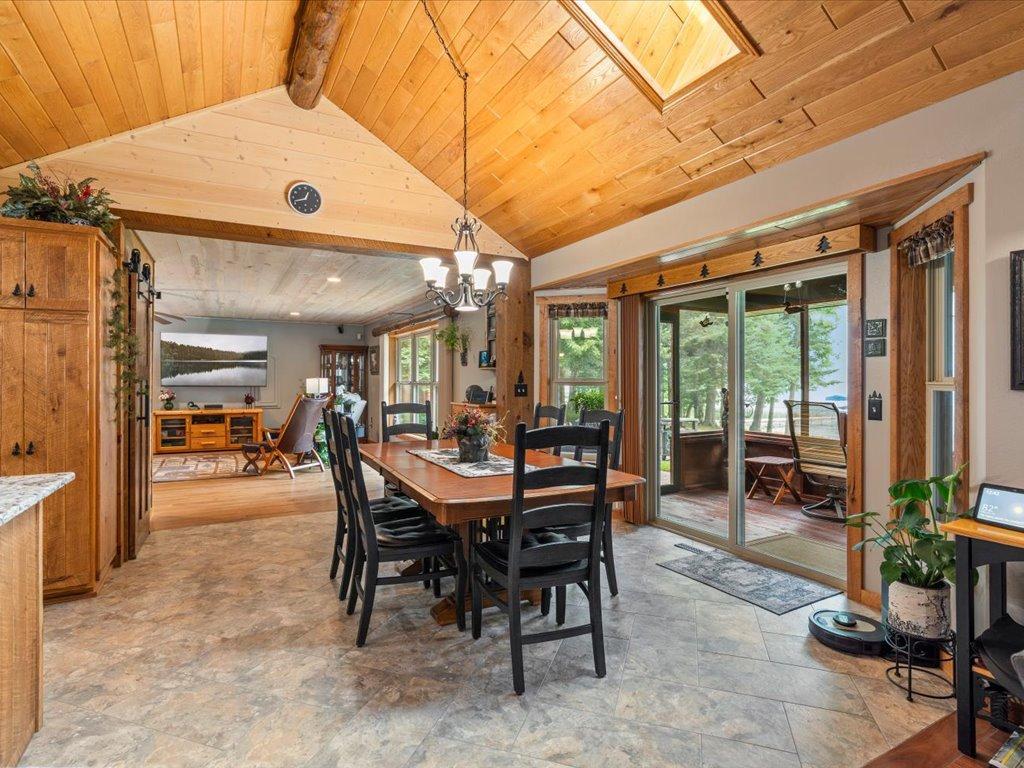
Dining area with a vaulted wood ceiling, long table, and sliding glass doors overlooking the lake.
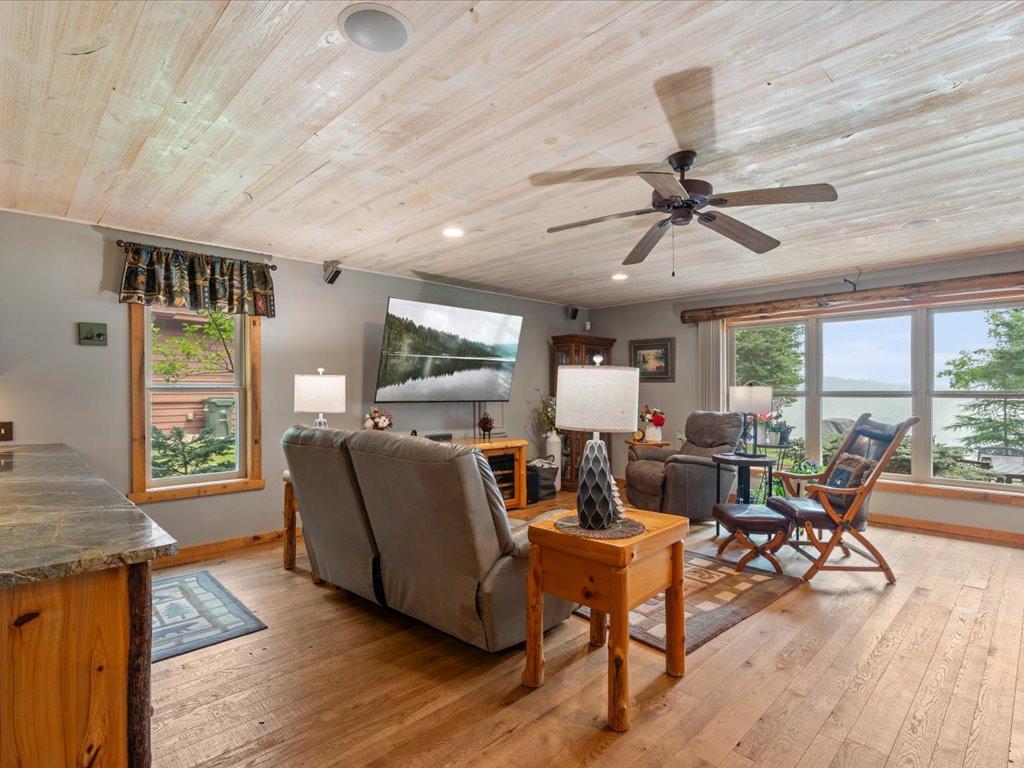
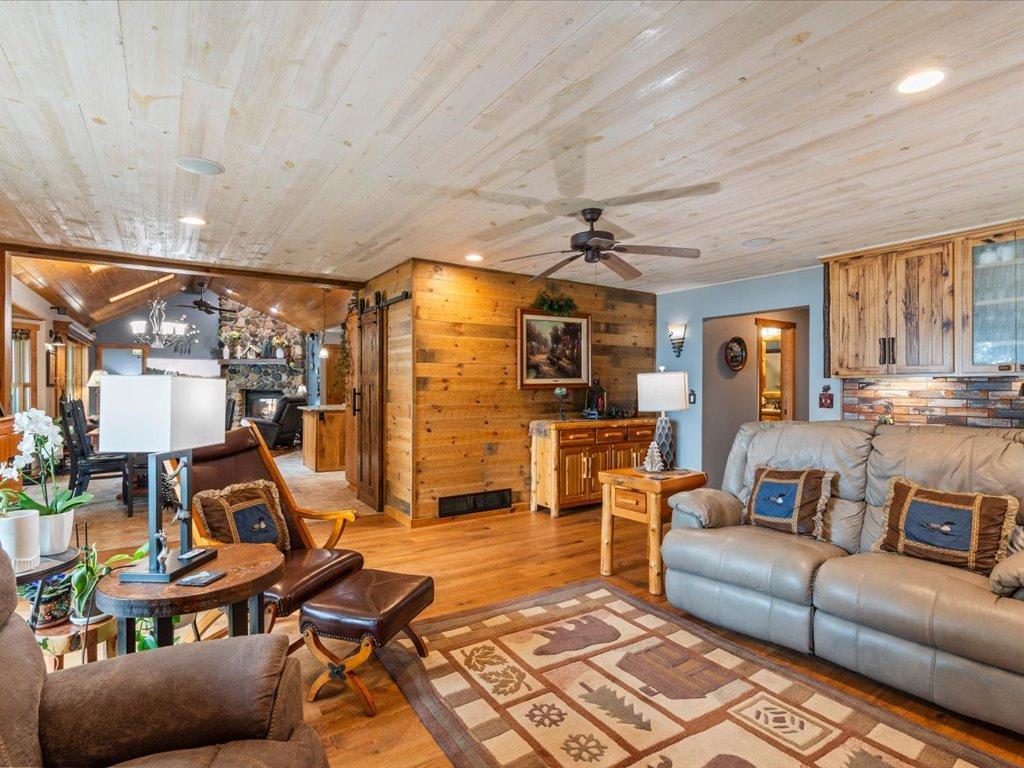
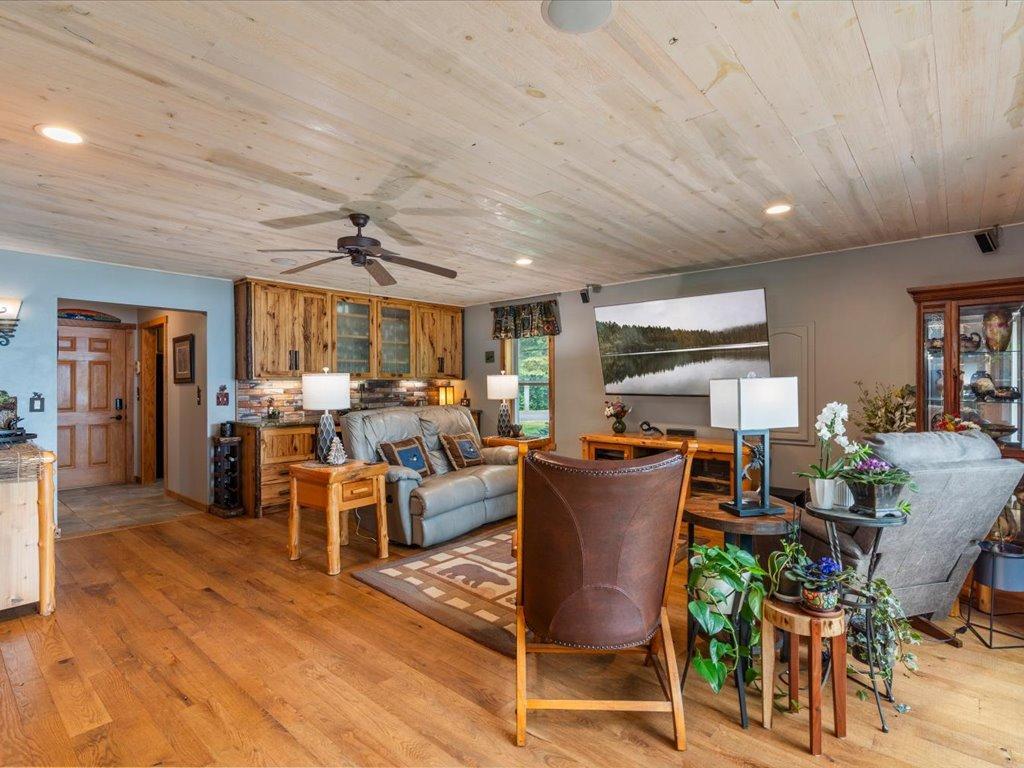
Living room with recliners, a wood-plank ceiling, and large windows overlooking the lake.
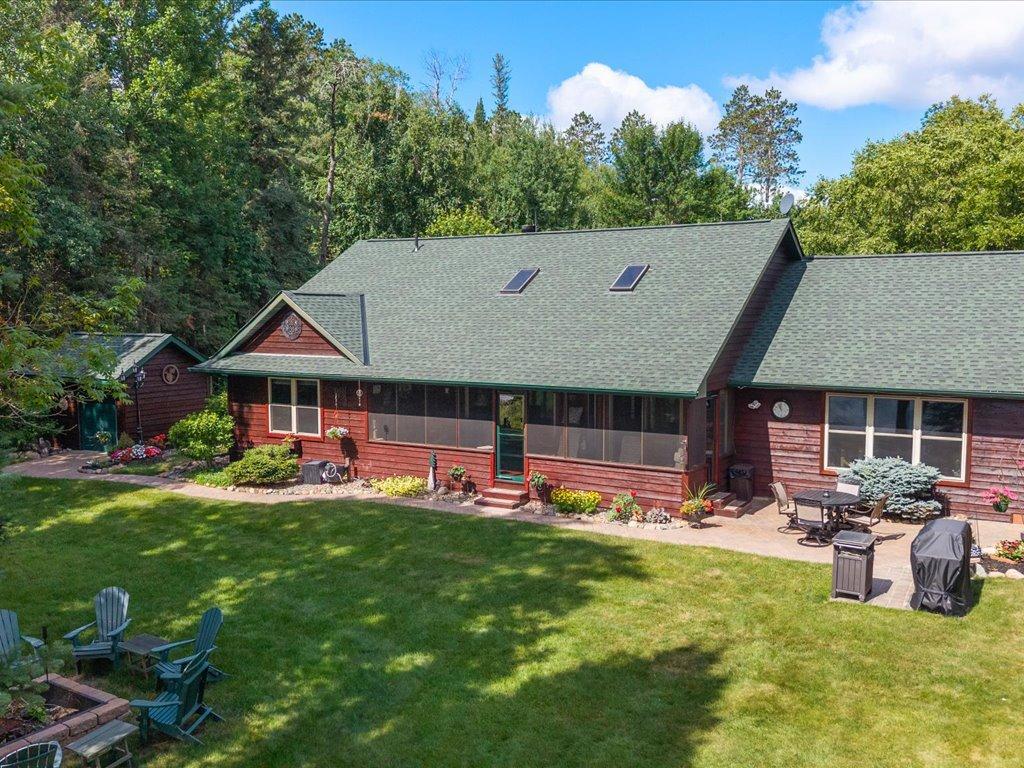
Red-sided home with a long screened porch, patio seating, and a wooded backdrop.
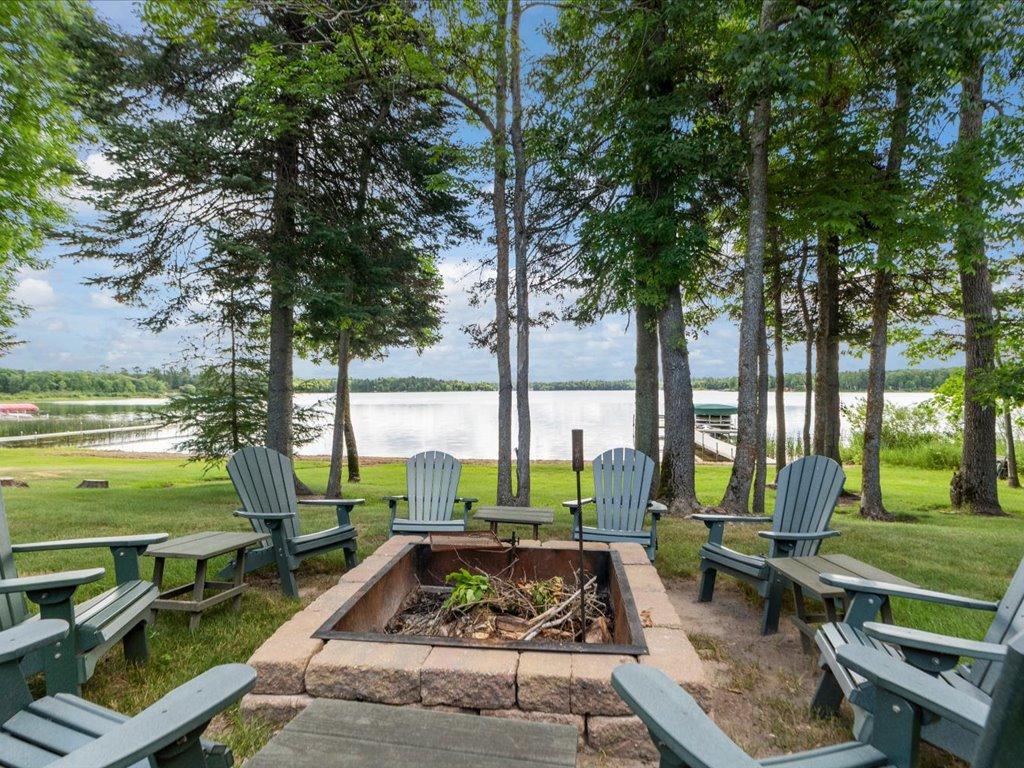
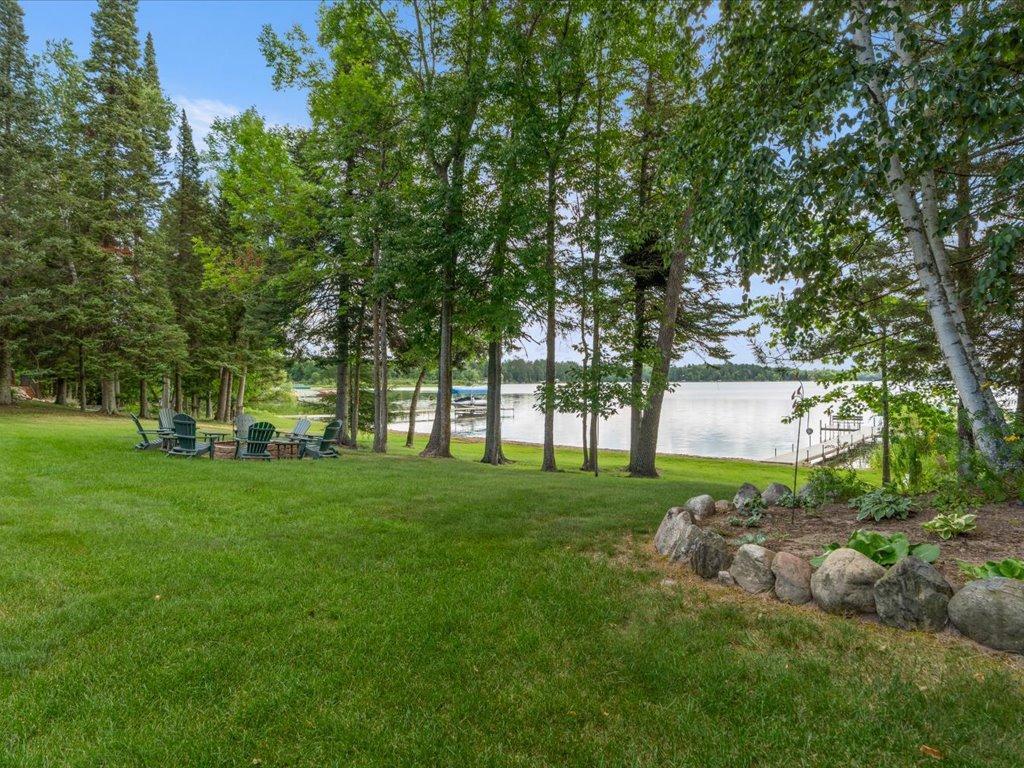
Lakeside patio with Adirondack chairs around a stone fire pit beneath mature trees.
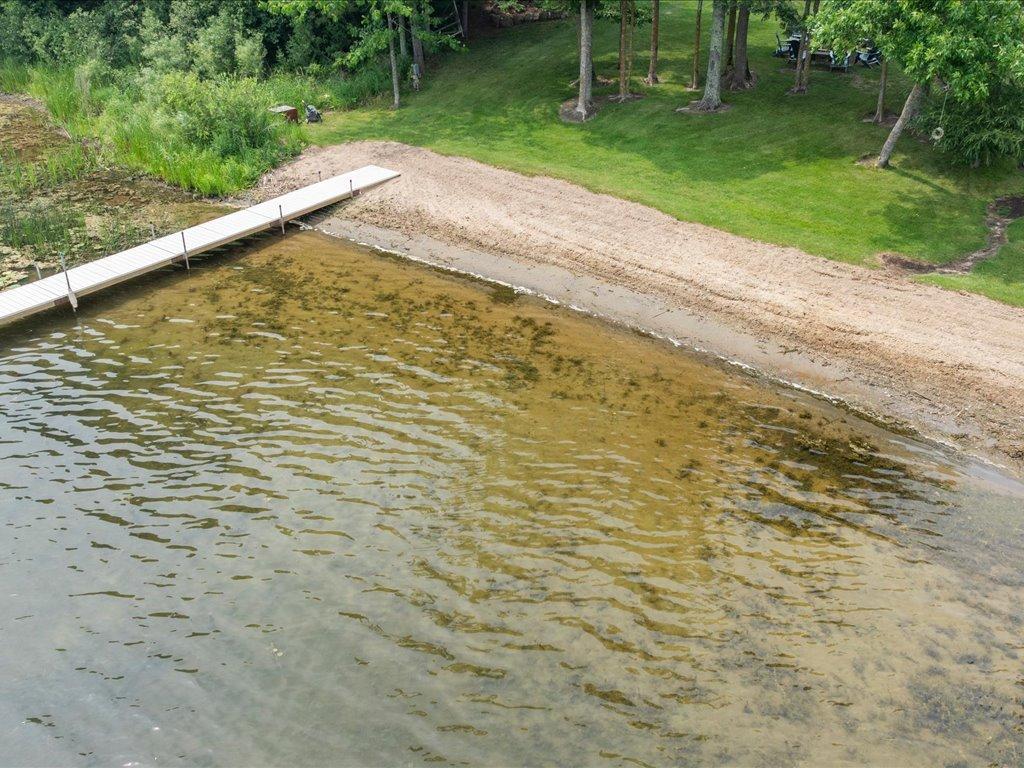
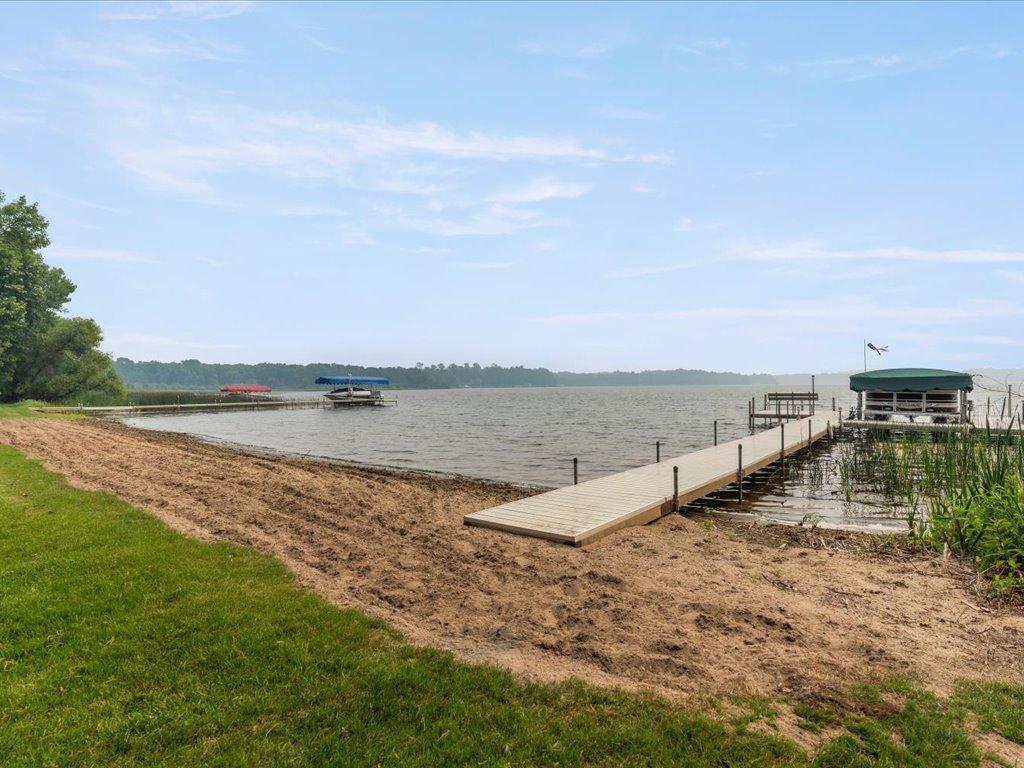
Sandy lakeshore with a long white dock, clear shallow water, and a wooded grassy yard.
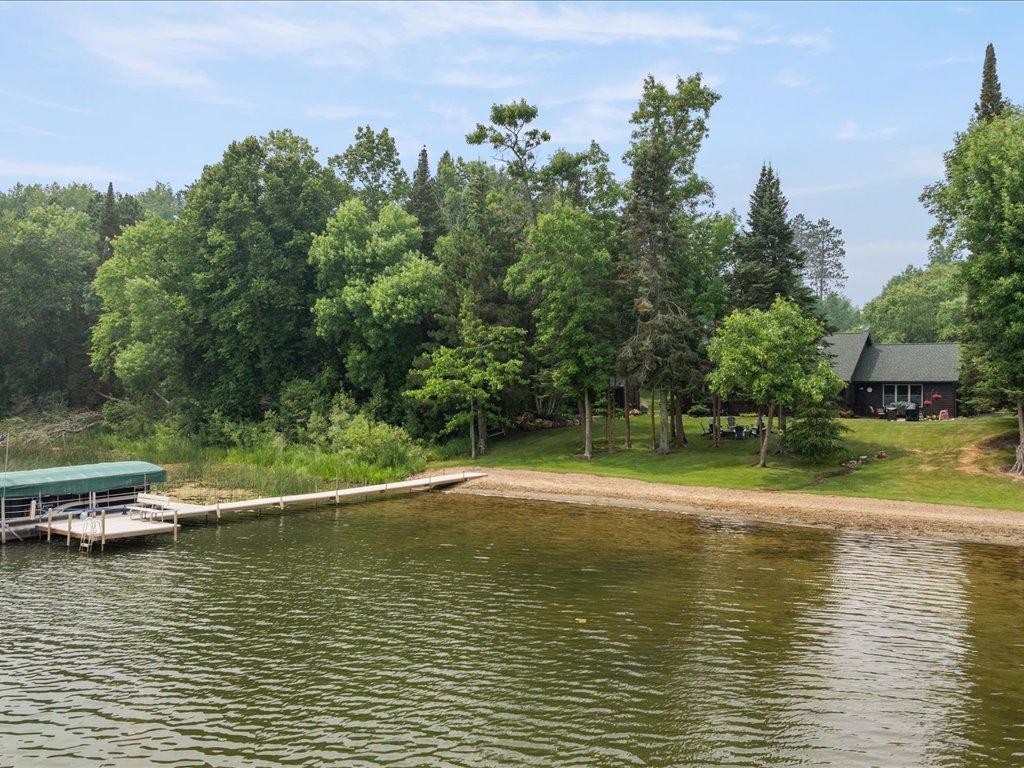
Lakeside cabin among mature trees, with a covered dock and wooden pier extending into the water.
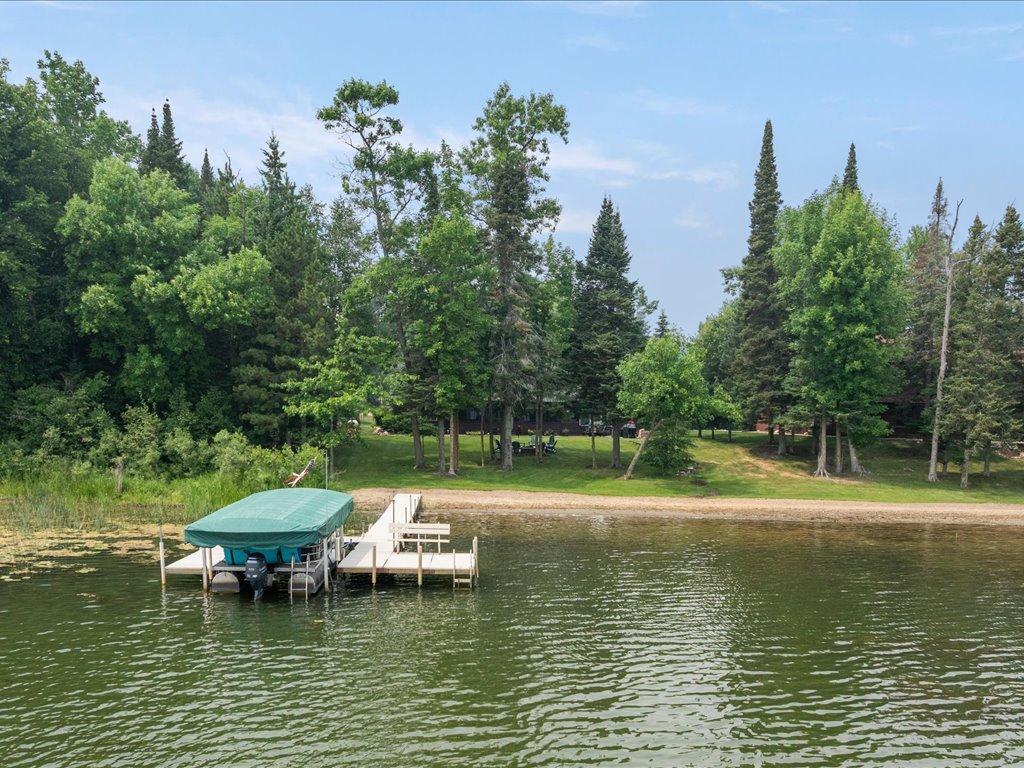
Lakefront shoreline with a covered boat lift, dock, and wooded lawn.
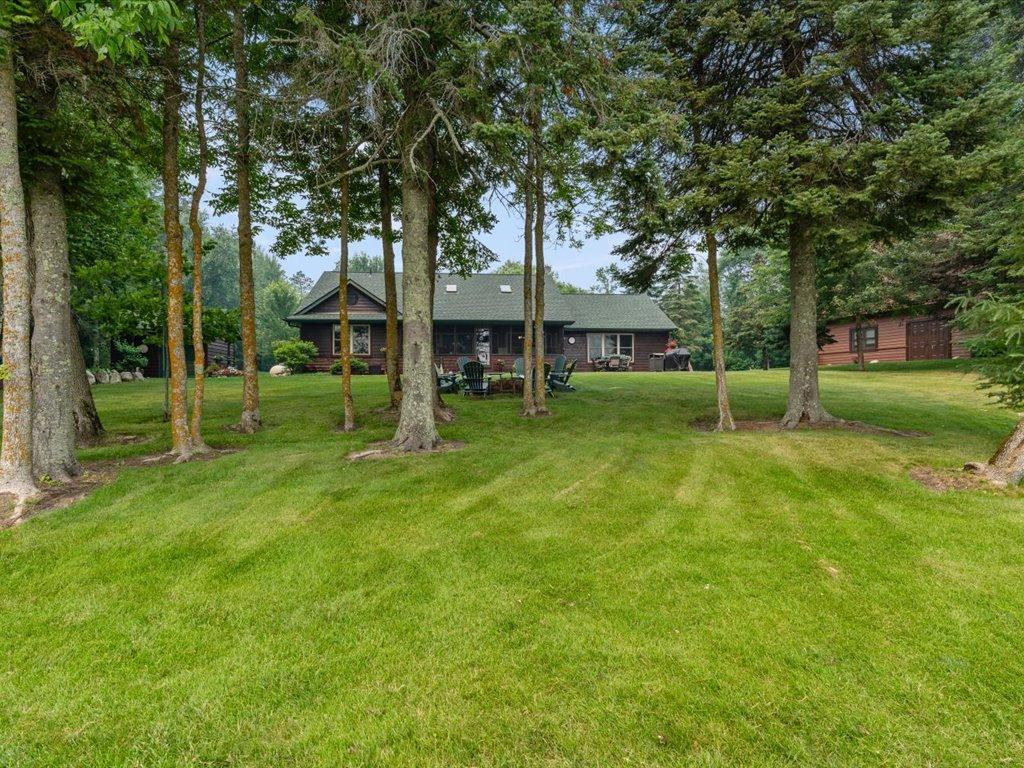
Lakeside yard with mature trees, Adirondack chairs, and a dock on the water.
Aerial view of a lakeside house surrounded by trees, with a dock on the shoreline.
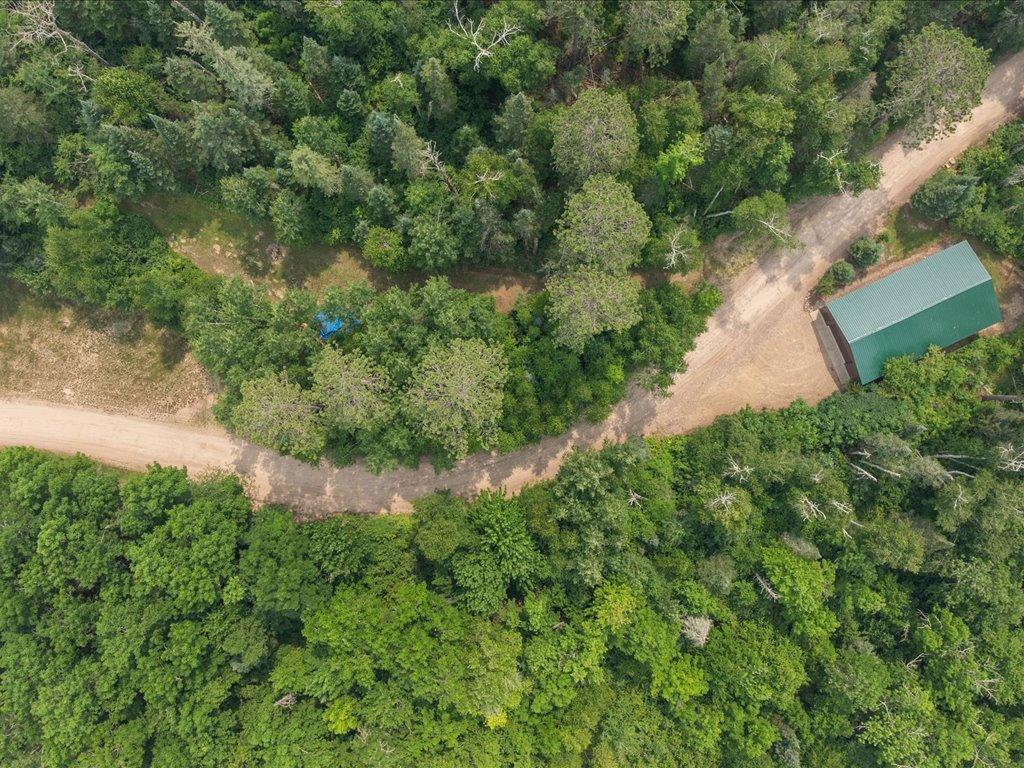
Aerial view of a wooded property with a dirt road and green-roofed outbuilding.
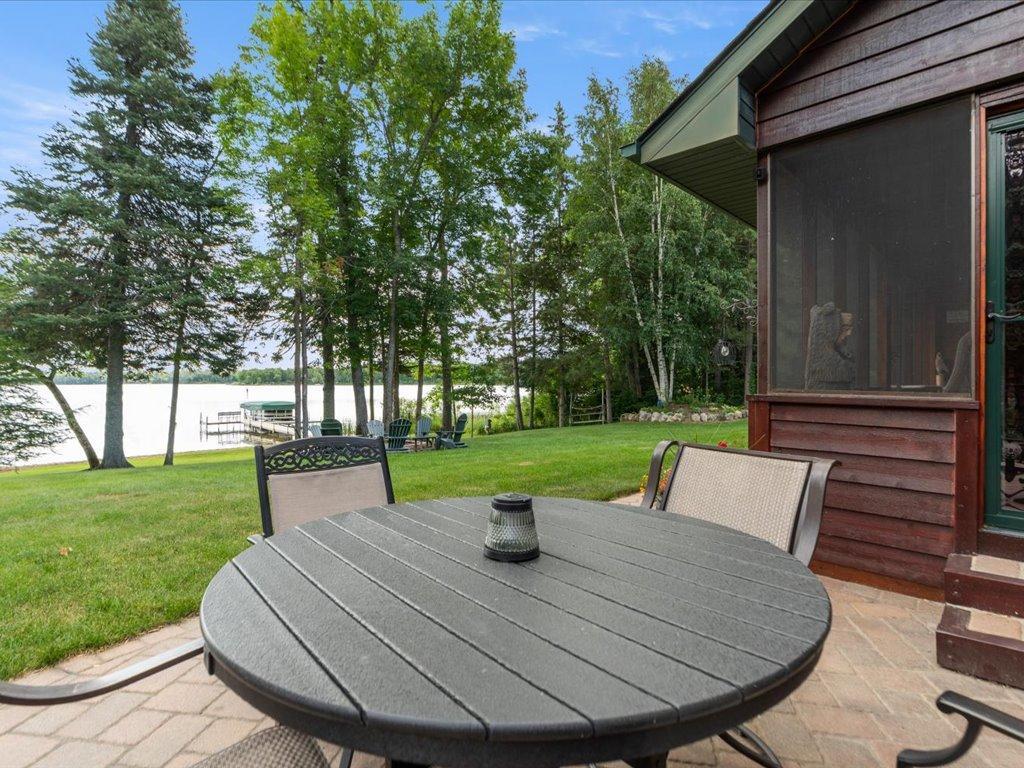
Patio dining table overlooking a grassy lawn, wooded lakefront, and dock.
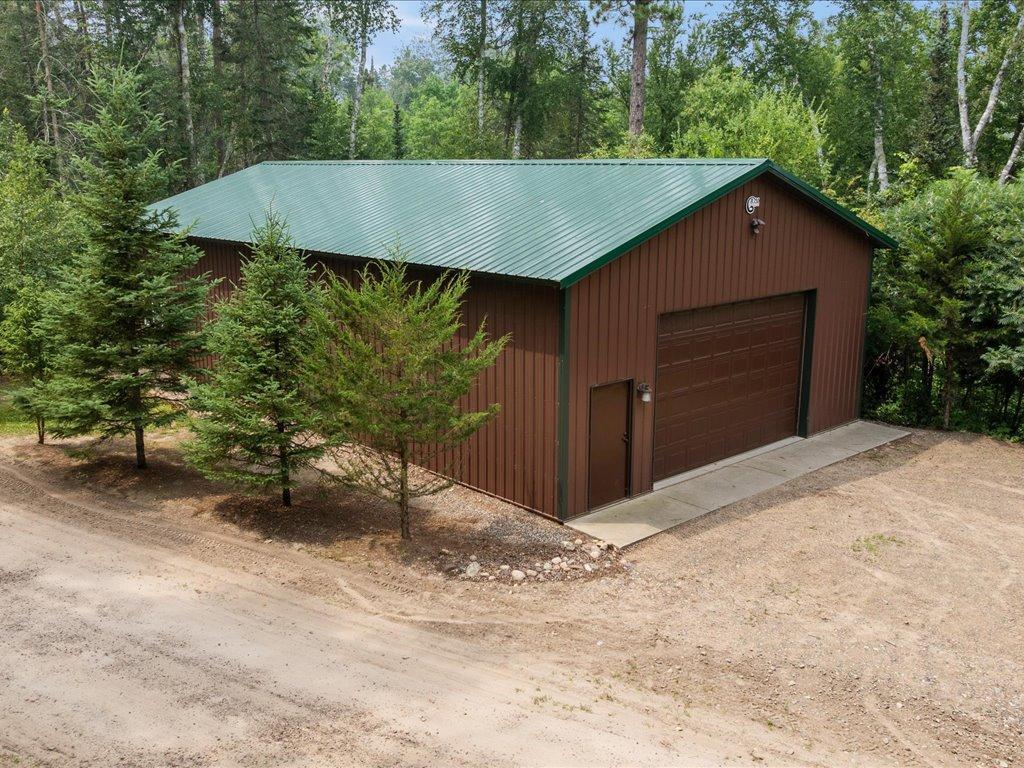
Brown detached garage with a green metal roof, wide overhead door, and wooded surroundings.
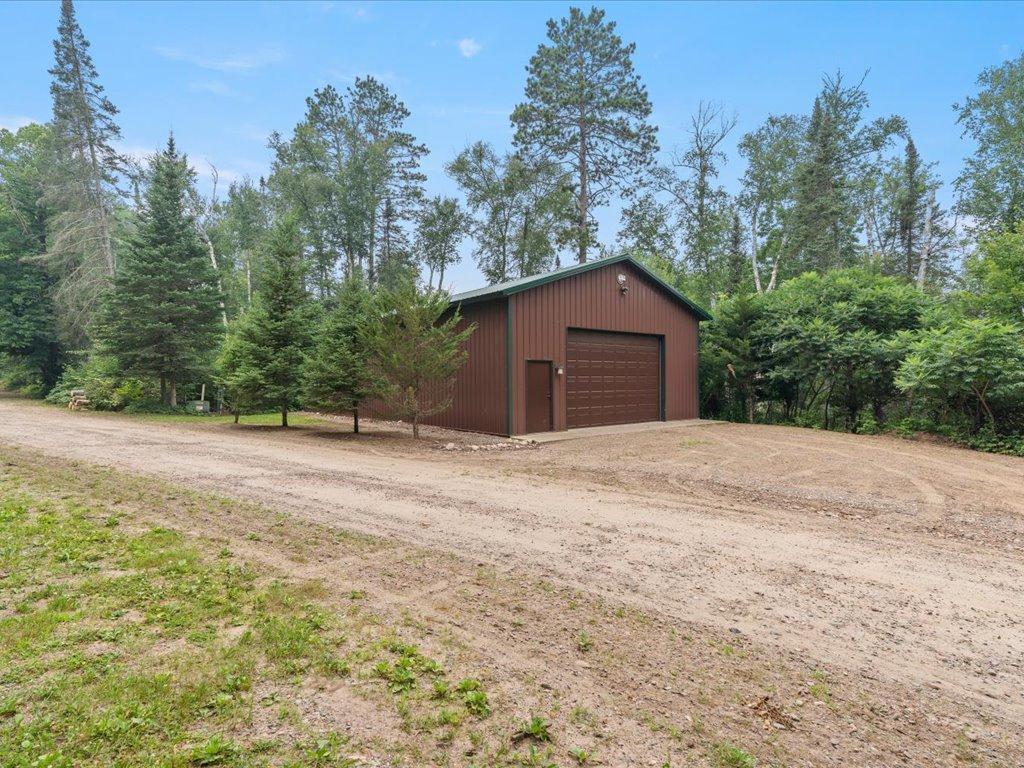
Brown detached garage with a wide overhead door beside a broad gravel driveway and wooded surroundings.
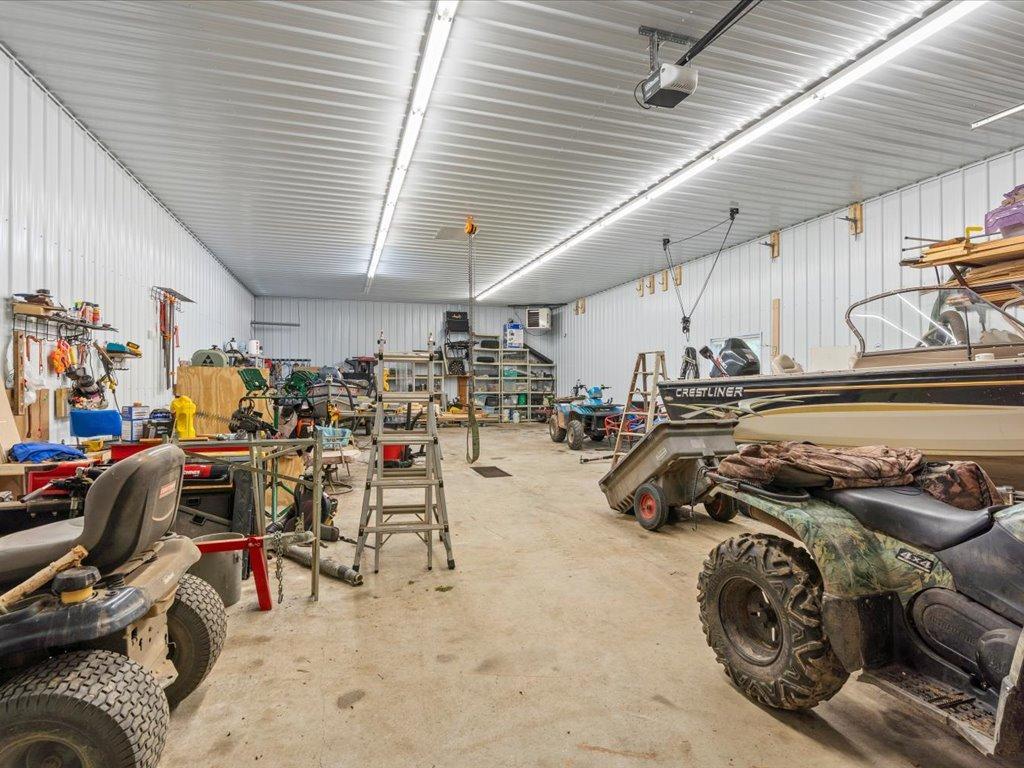
Spacious workshop garage with boats, ATVs, and equipment stored inside.
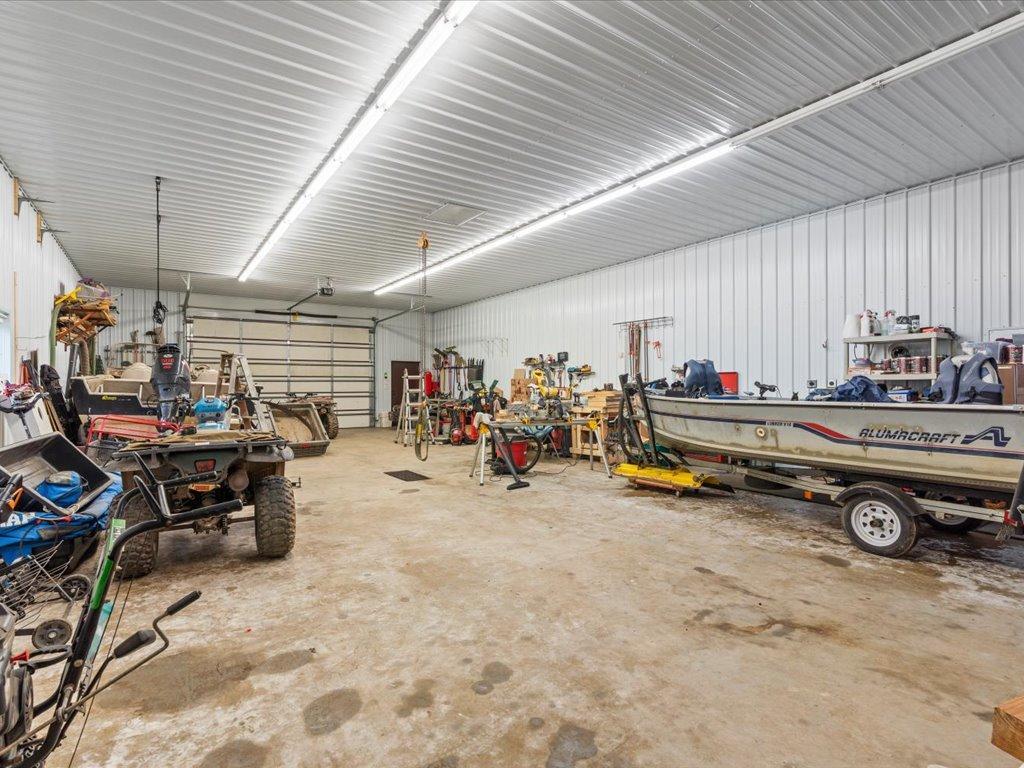
Spacious garage workshop with an ATV, boat, tools, and workbenches.
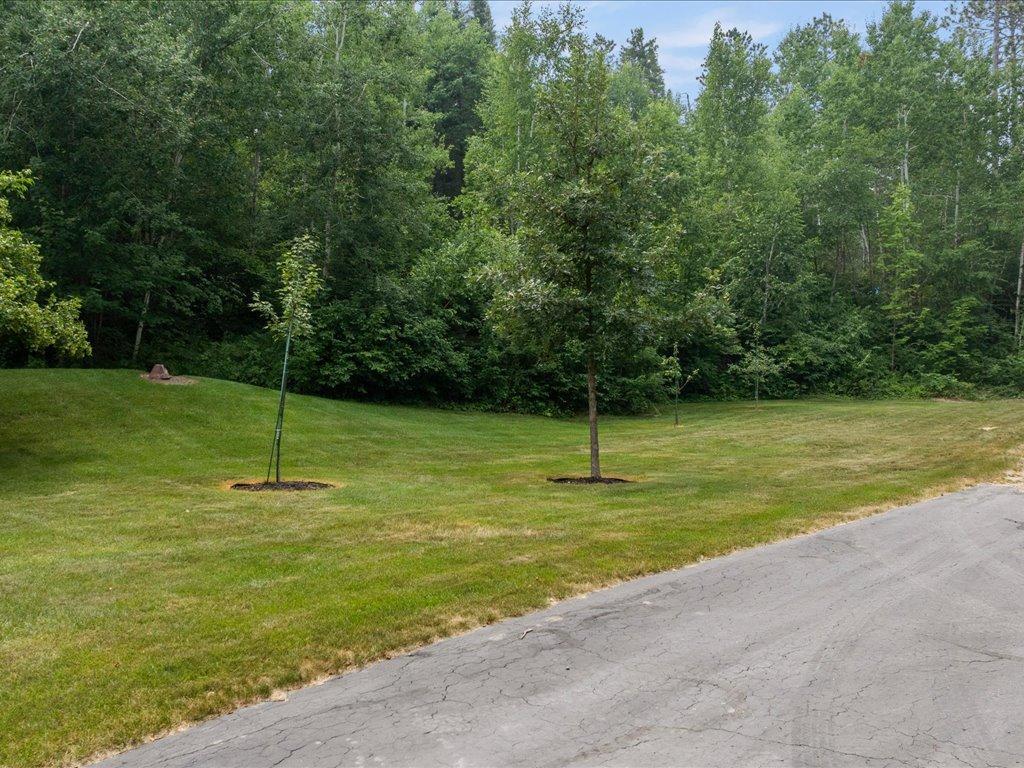
Grassy property yard bordered by woods, with young trees beside a paved road.
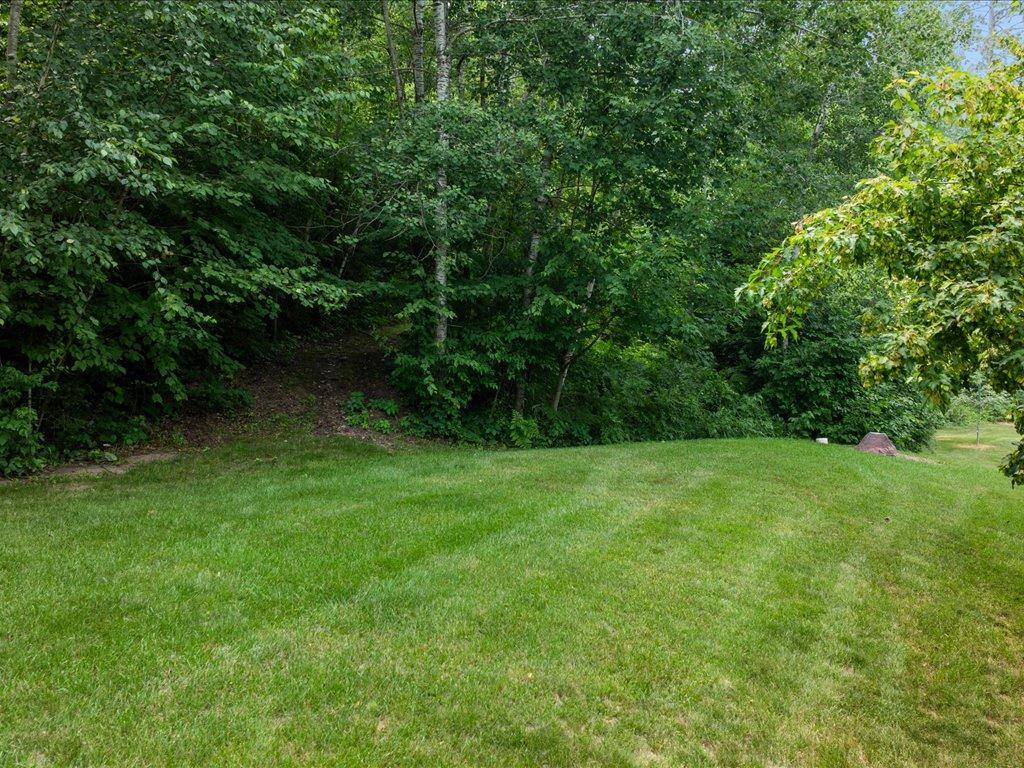
Green lawn bordered by dense mature trees and shrubs.
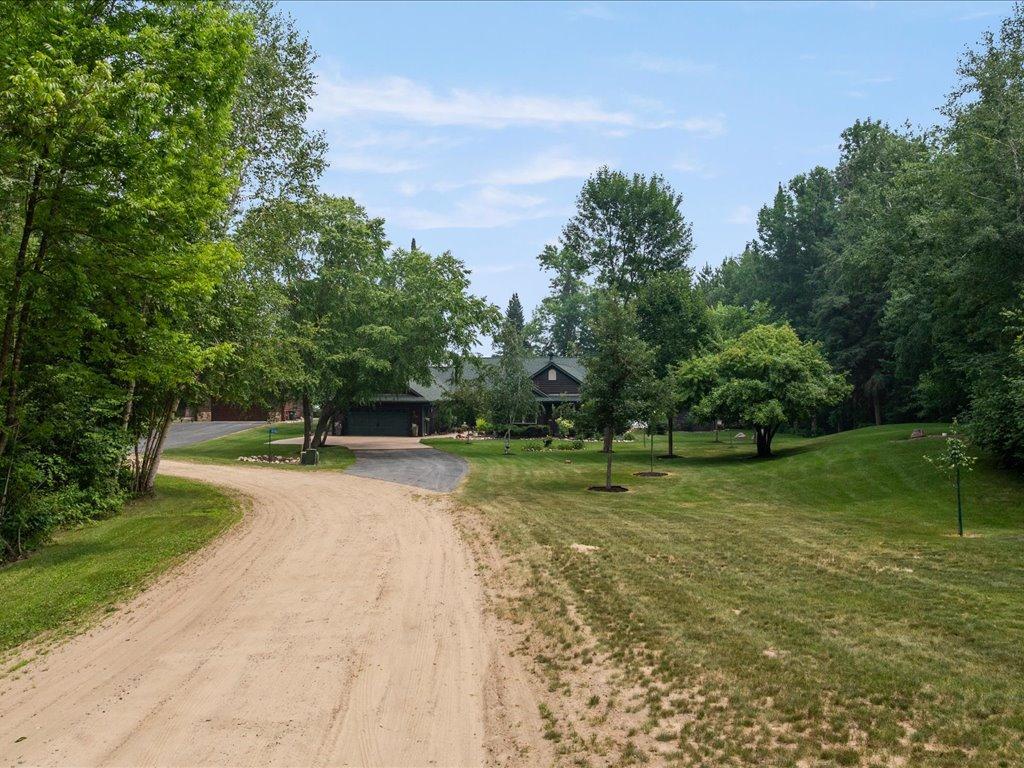
Home among mature trees, viewed from a curving sandy driveway across a broad lawn.
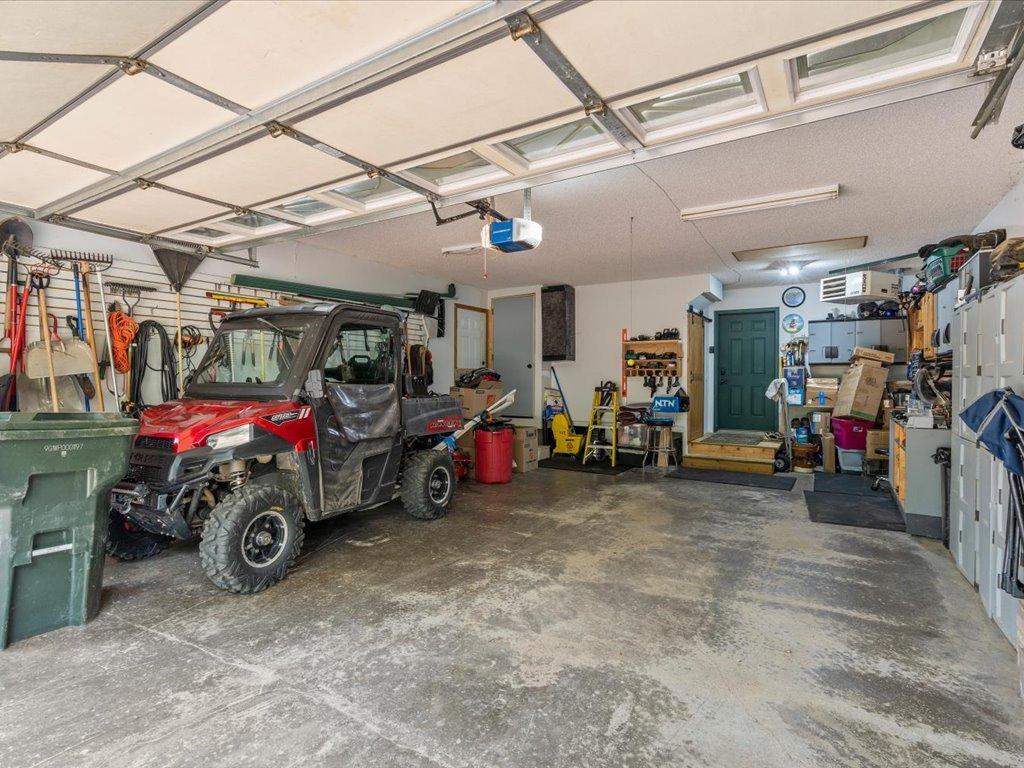
Spacious garage with a windowed overhead door, side-by-side utility vehicle, and extensive storage.
Dark wood house with a two-car garage, wide driveway, and mature trees.
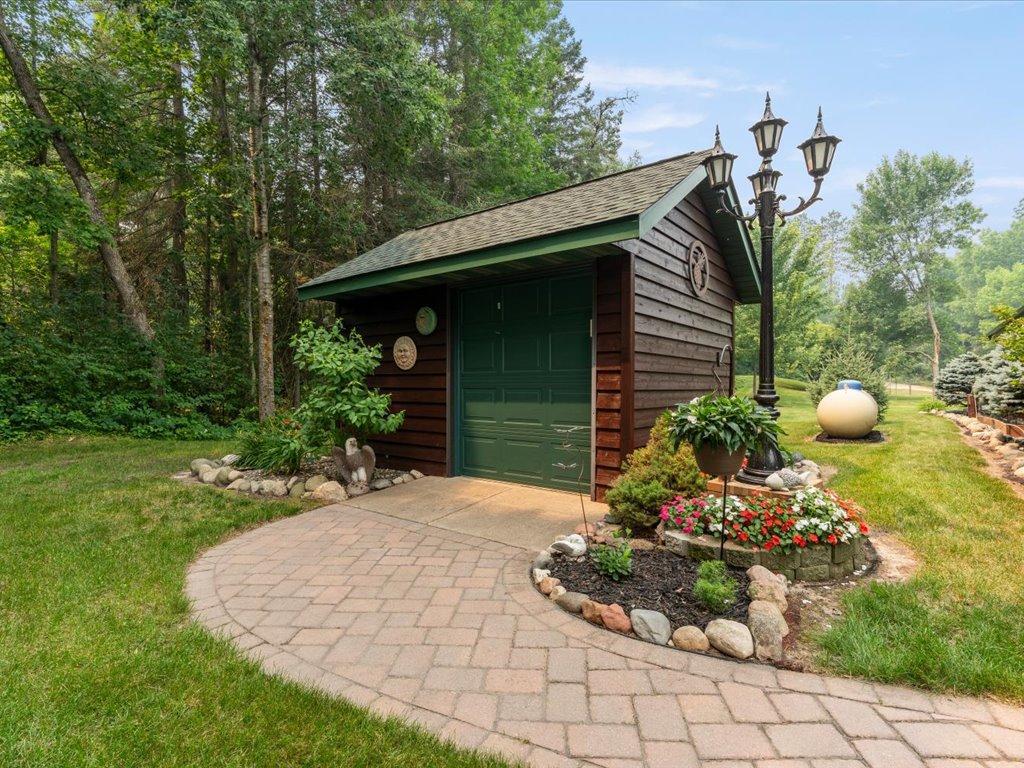
Detached dark wood garage with a green door beside a curved paver driveway and flower beds.
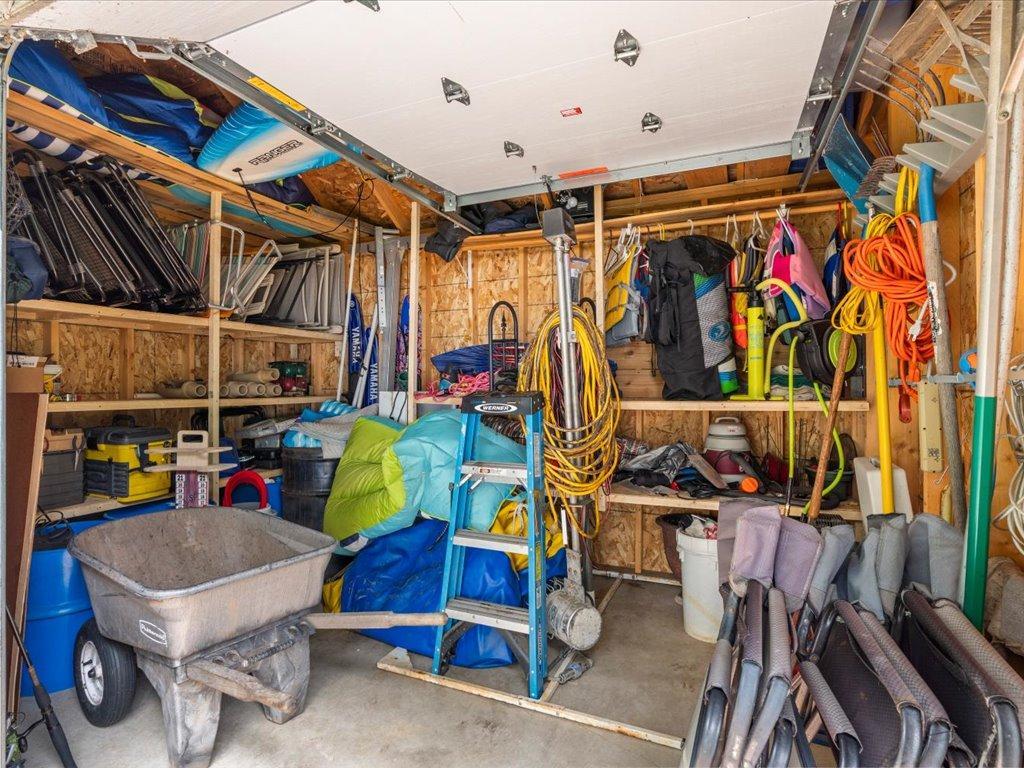
Garage packed with outdoor gear, including overhead kayaks, a wheelbarrow, ladders, and coiled hoses.
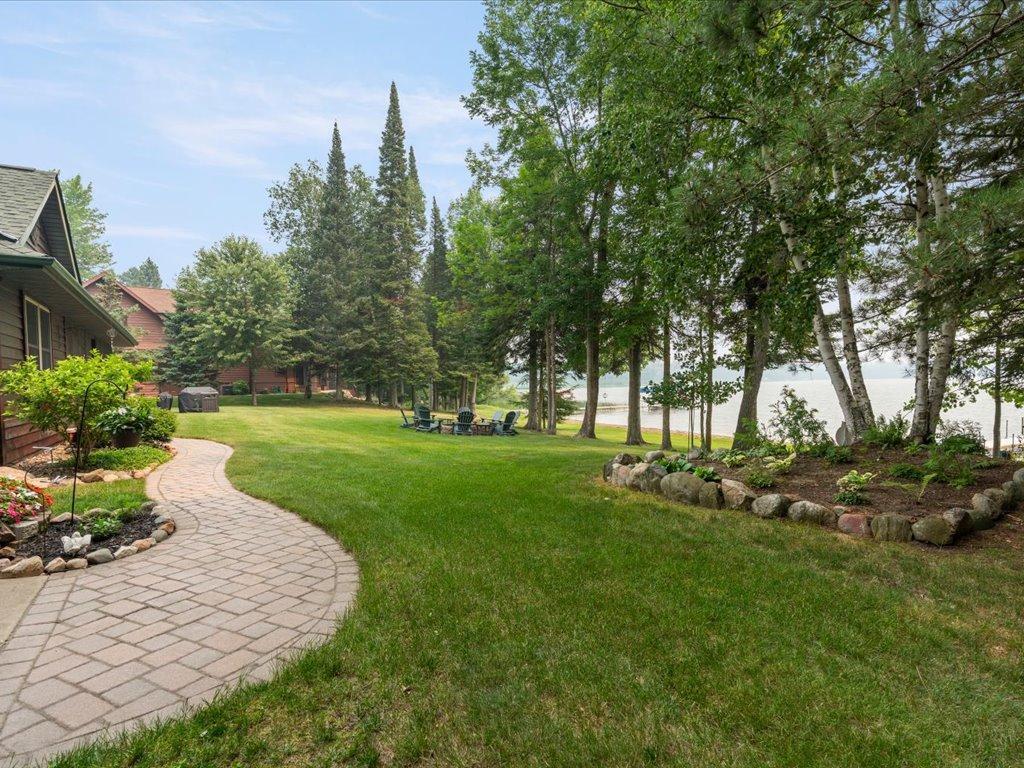
Lakeside yard with a curved paver walkway, mature trees, and chairs beside the water.
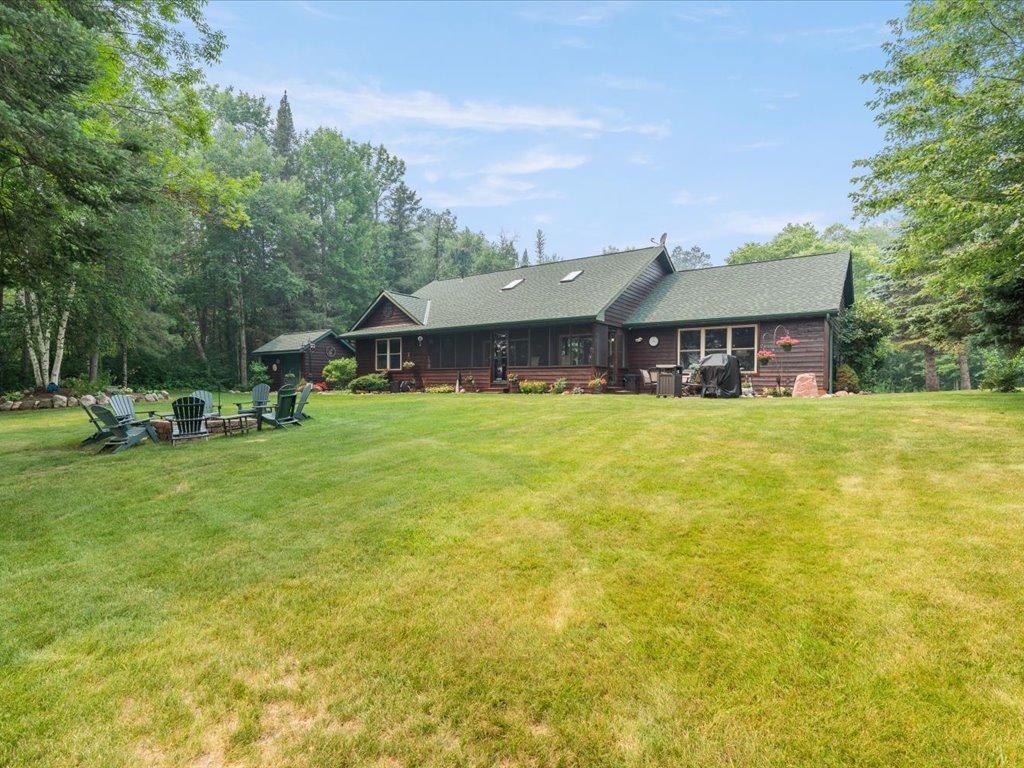
Single-story wood house with a covered porch, broad lawn, mature trees, and Adirondack chairs by a fire pit.
Lakeshore with a long dock and covered boat lifts extending into the water.
Wood-sided home beyond a broad lawn, framed by mature trees, with a separate outbuilding nearby.
Single-story dark wood house with a broad lawn, wooded surroundings, and outdoor seating.
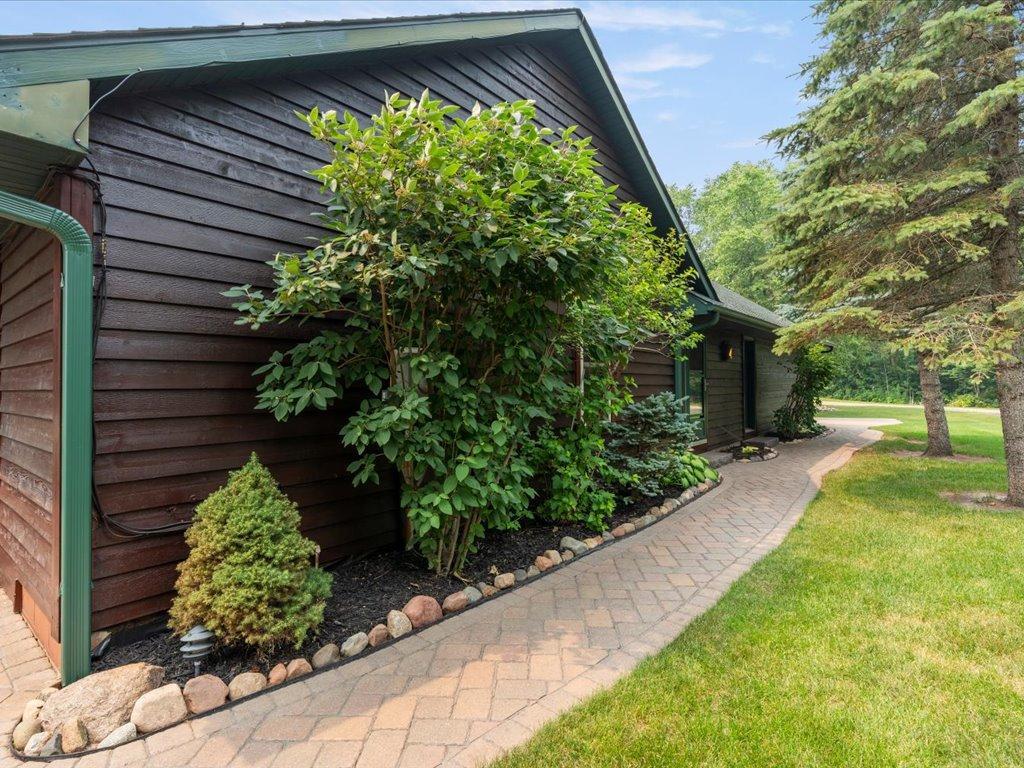
Dark wood-sided home with green trim, leafy shrubs, and a curved brick walkway.
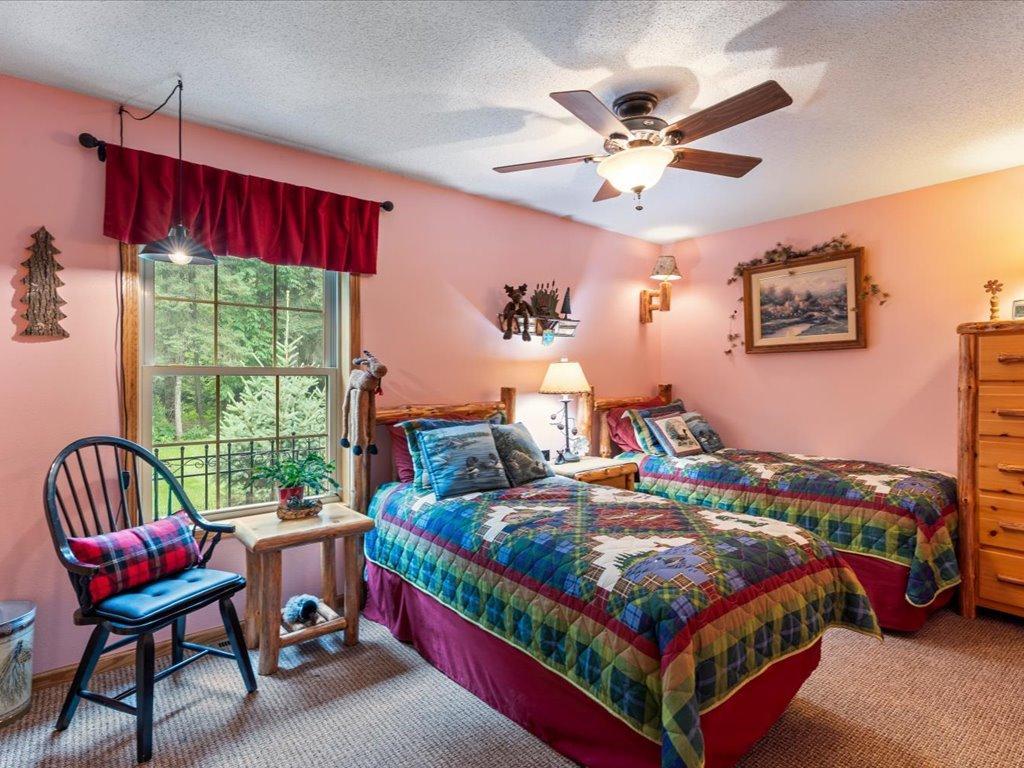
Bedroom with two colorful patchwork-covered beds beside a large window overlooking trees.
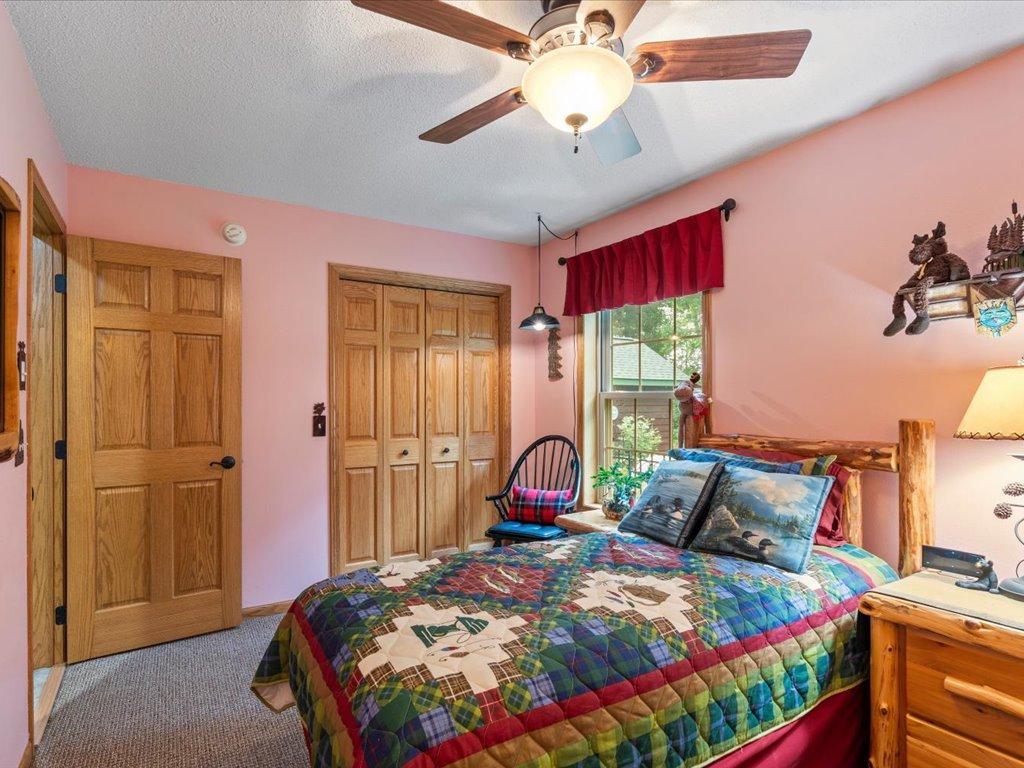
Bedroom with pink walls, wooden closet doors, and a colorful patchwork quilt on the bed.
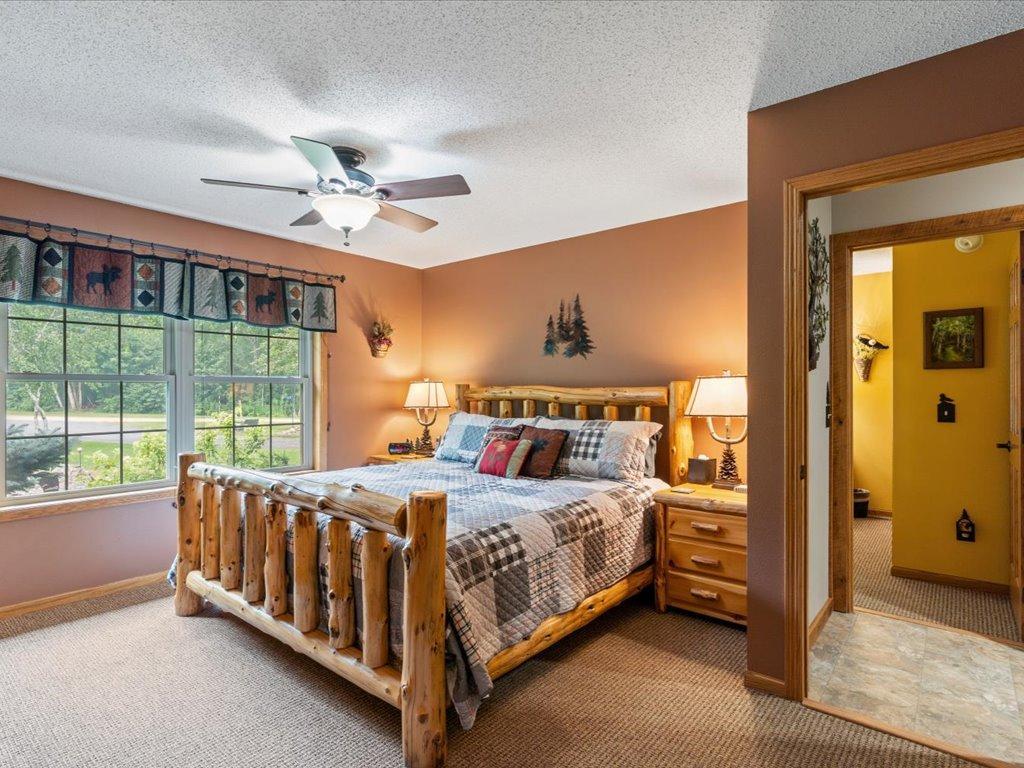
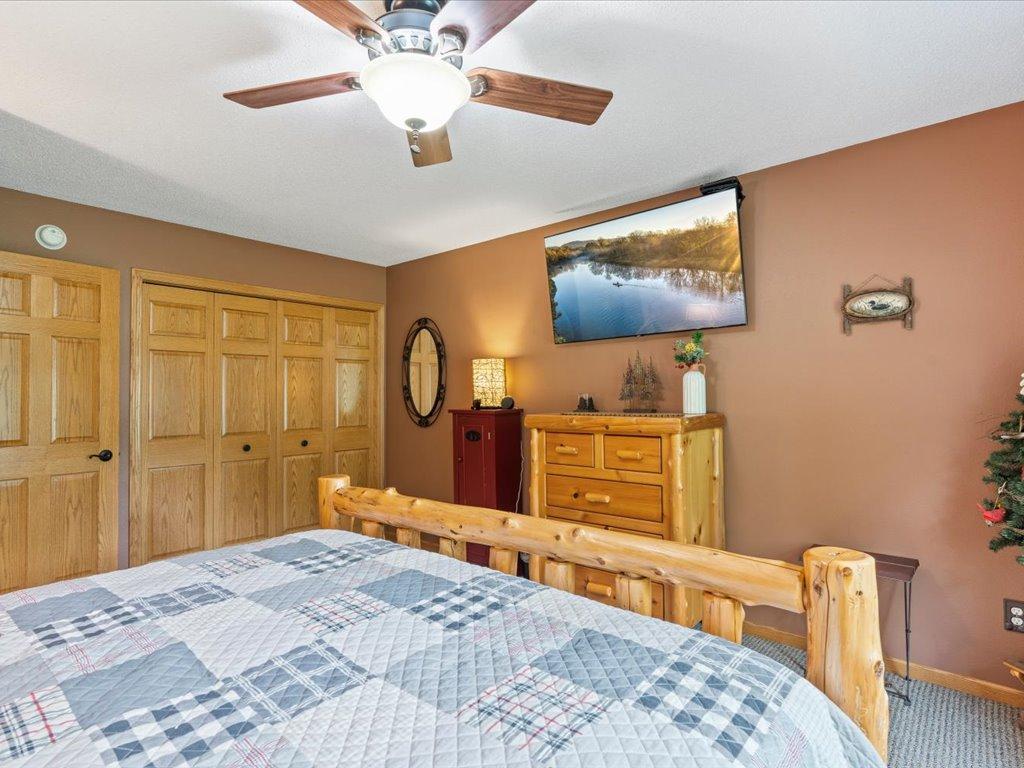
Furnished bedroom with a rustic log bed, plaid bedding, ceiling fan, and large windows overlooking greenery.
Bedroom with a log-style wooden bed, blue plaid quilt, pine dresser, and ceiling fan.
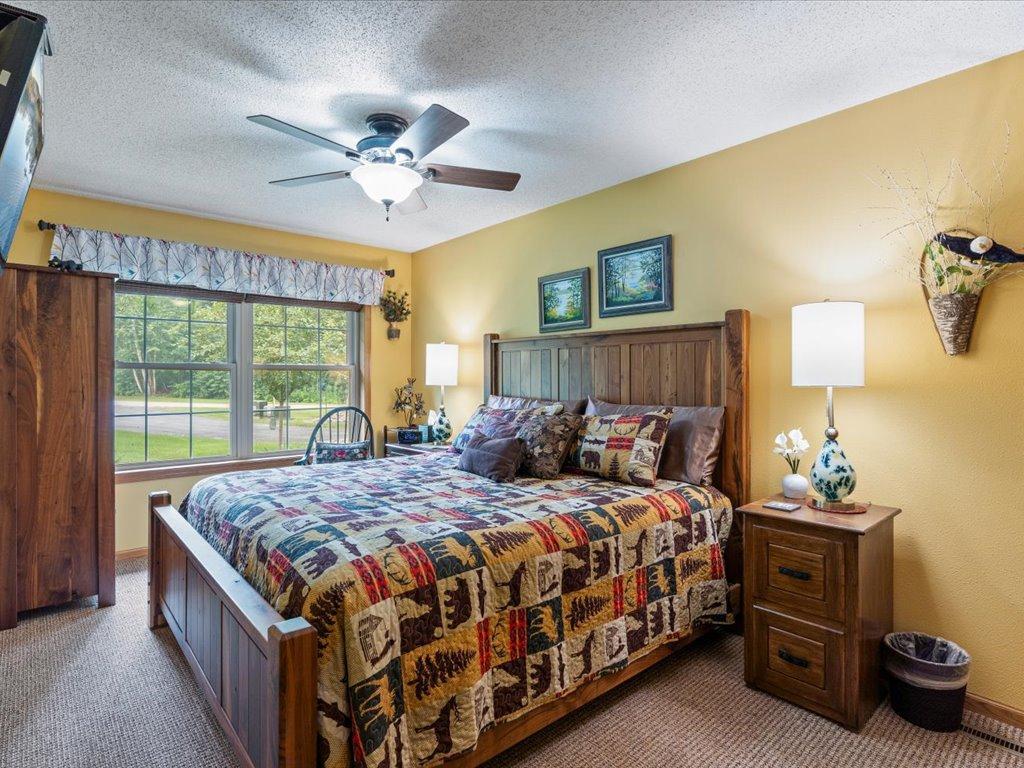
Bedroom with a wooden bed, colorful patchwork quilt, and wide window overlooking a green yard.
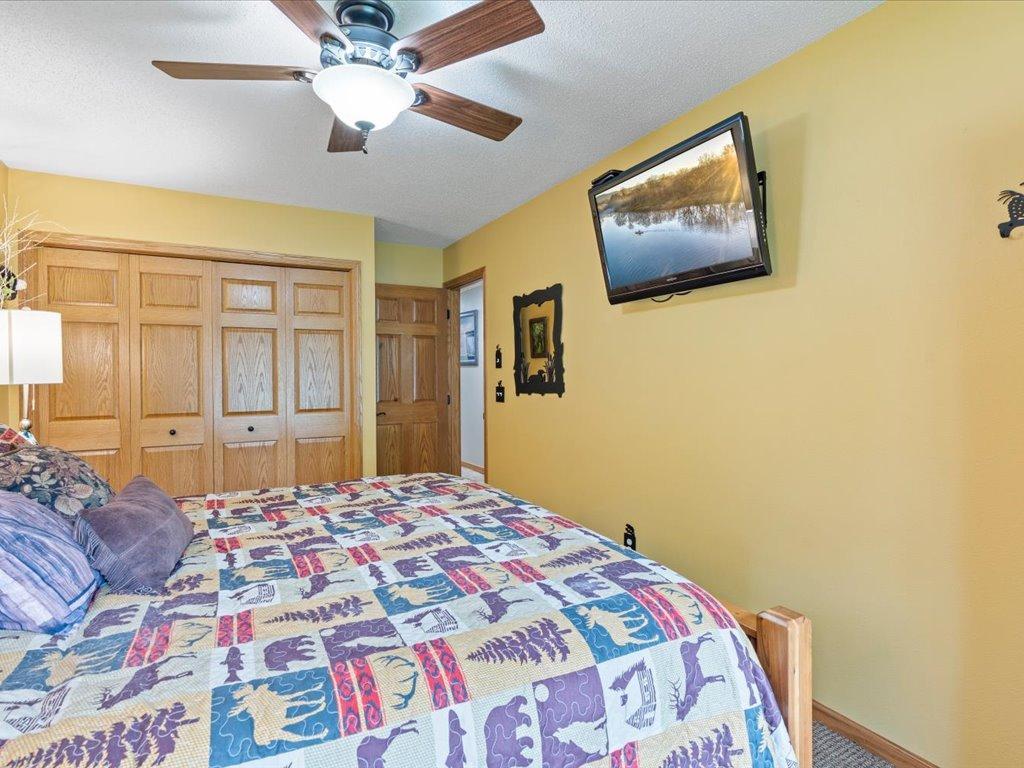
Bedroom with a colorful patchwork quilt, wooden closet doors, and a wall-mounted television.
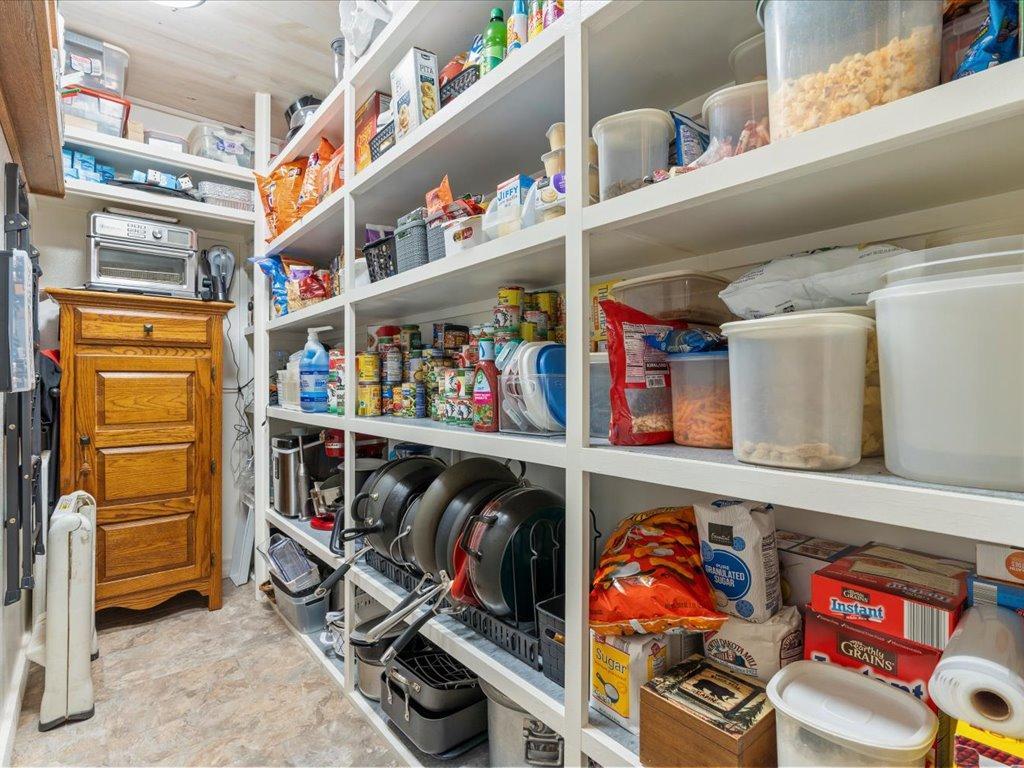
Walk-in pantry with shelves of groceries, clear food containers, and cookware.
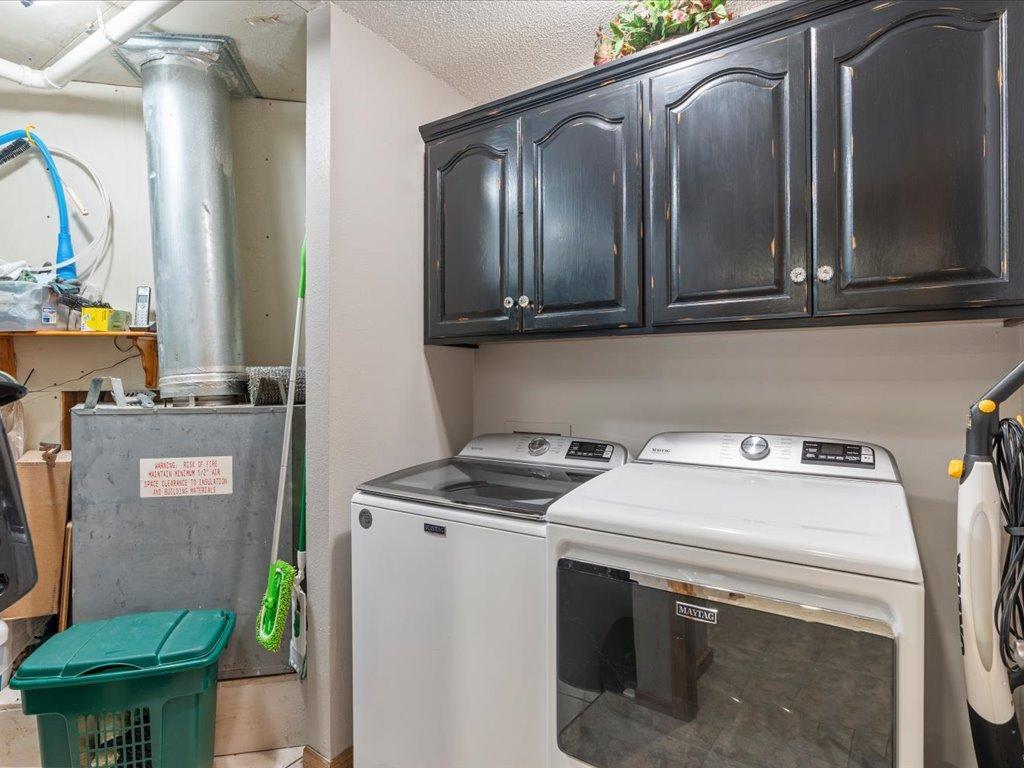
Laundry room with a washer and dryer beneath dark cabinets beside a utility area.
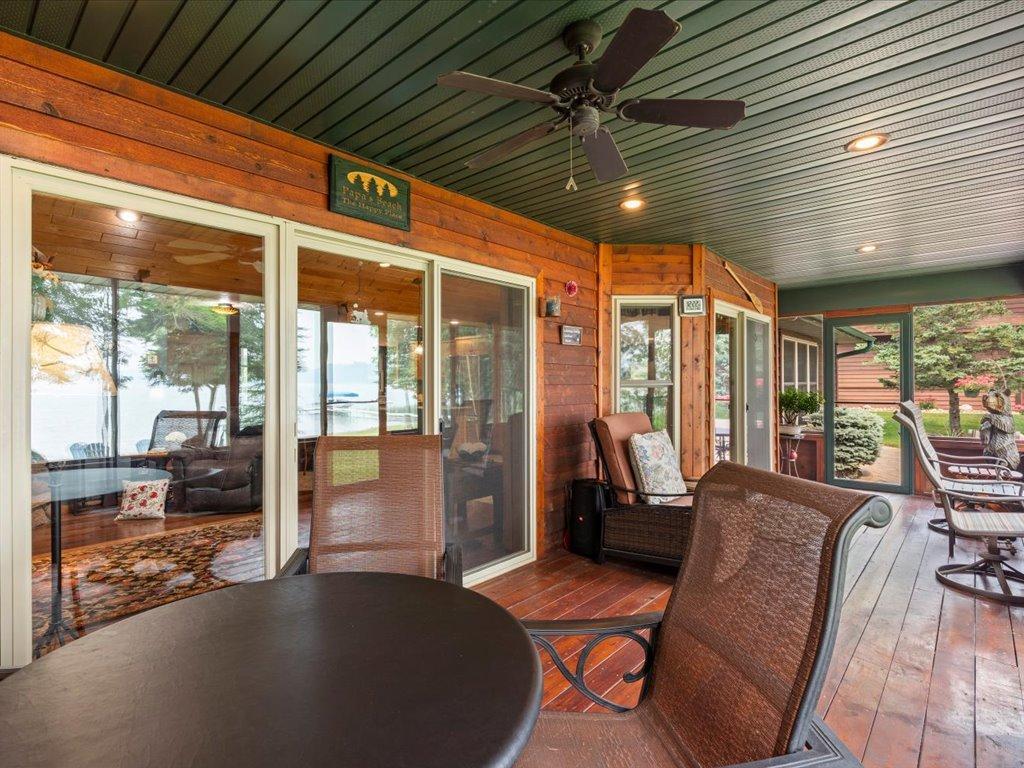
Covered lakeside deck with wicker seating, wood walls, and a view of the water through glass doors.
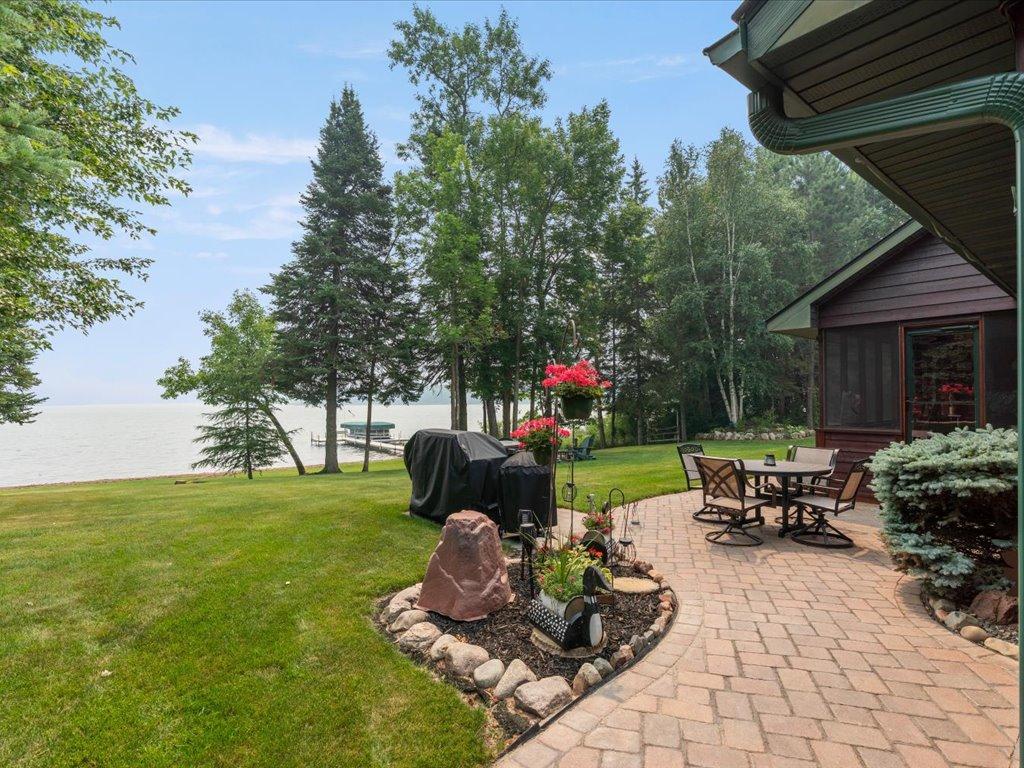
Lakeside yard with a brick patio, outdoor dining set, flower beds, and a dock beyond the lawn.
Covered deck with Adirondack chairs beside a landscaped paver patio.
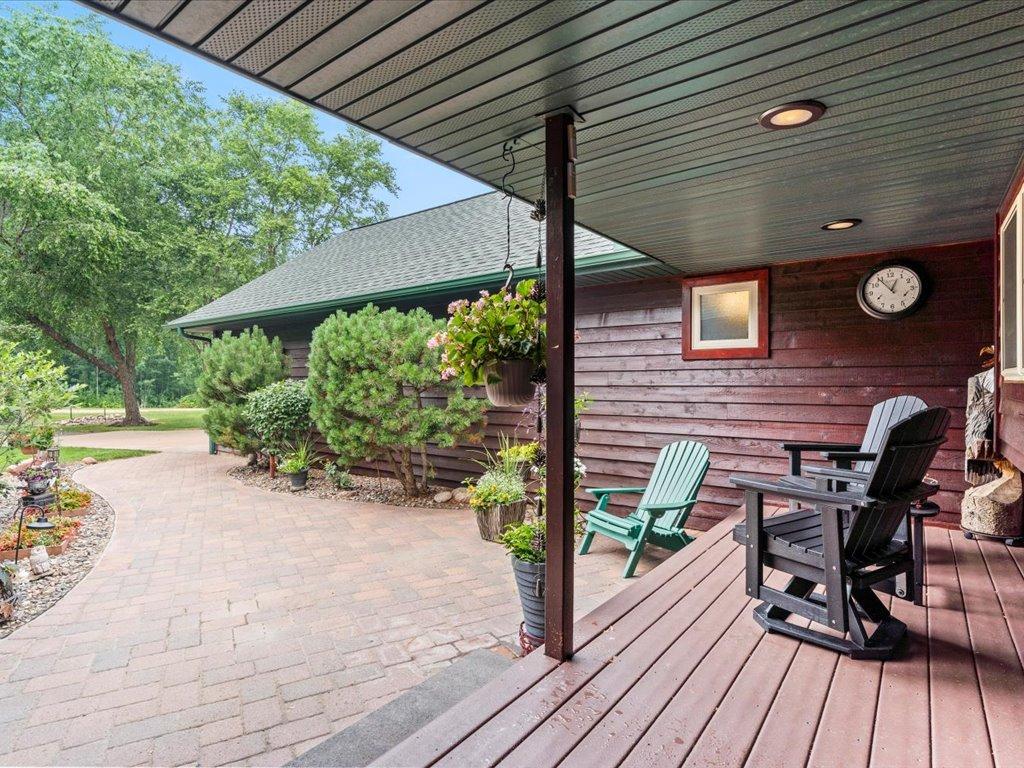
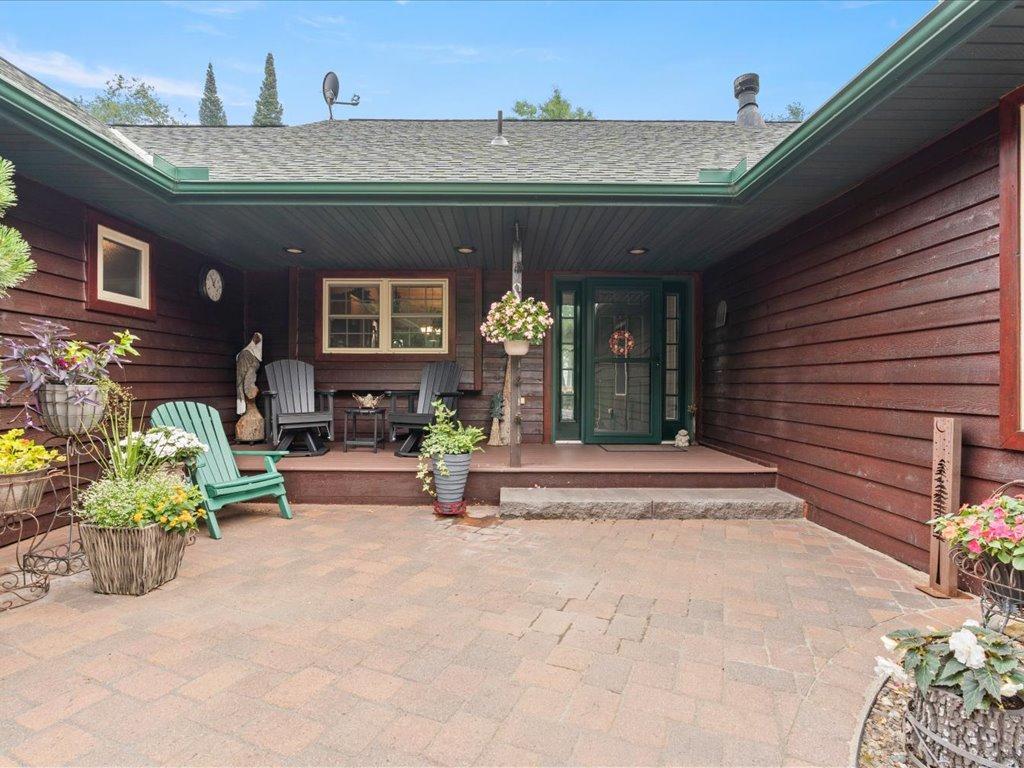
Covered entry patio with a green-trimmed glass door, paver flooring, Adirondack chairs, and potted flowers.
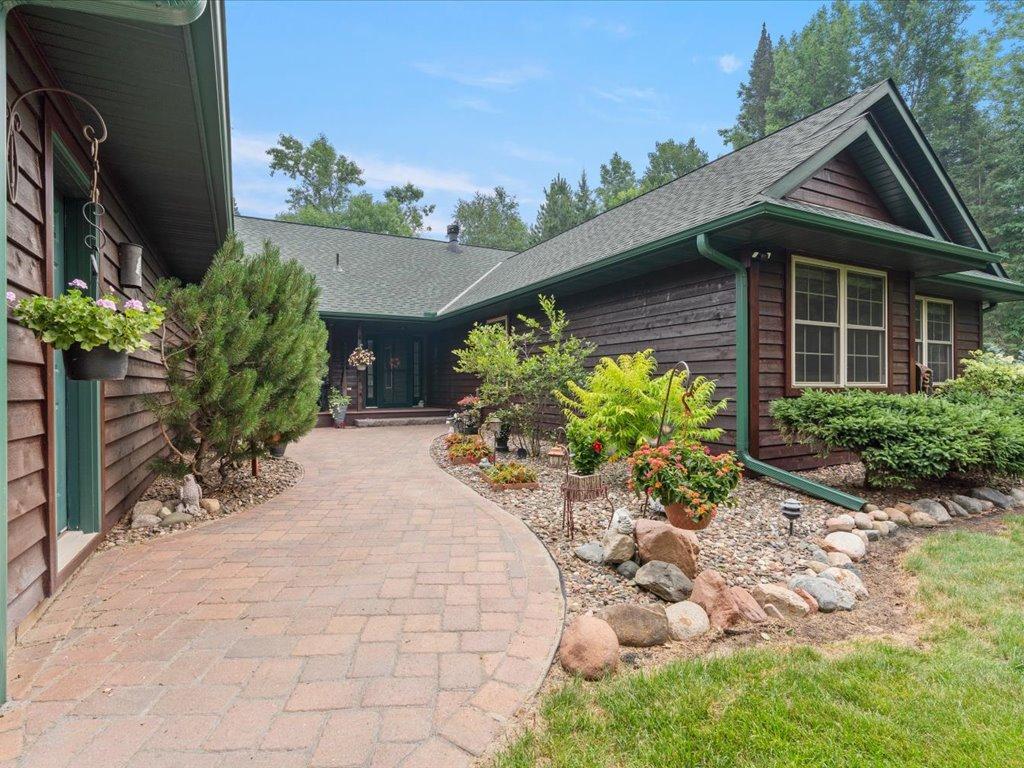
Dark wood-sided home with green trim, curved brick walkway, and landscaped rock gardens.
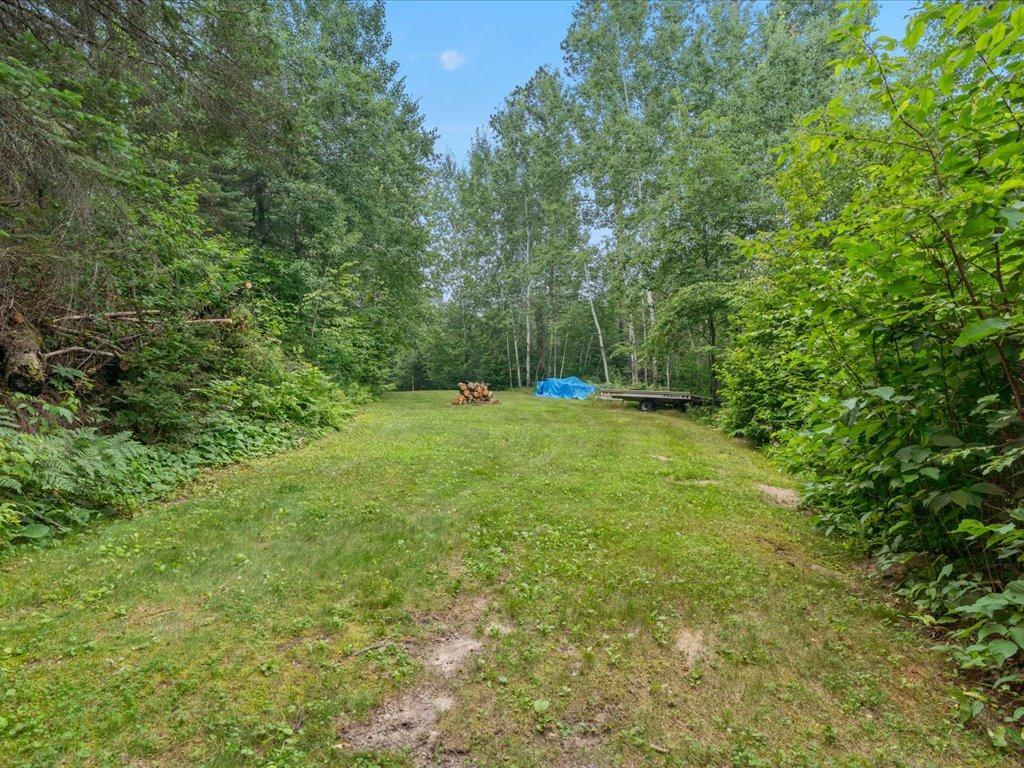
Grassy clearing in a wooded lot with firewood and a small trailer.
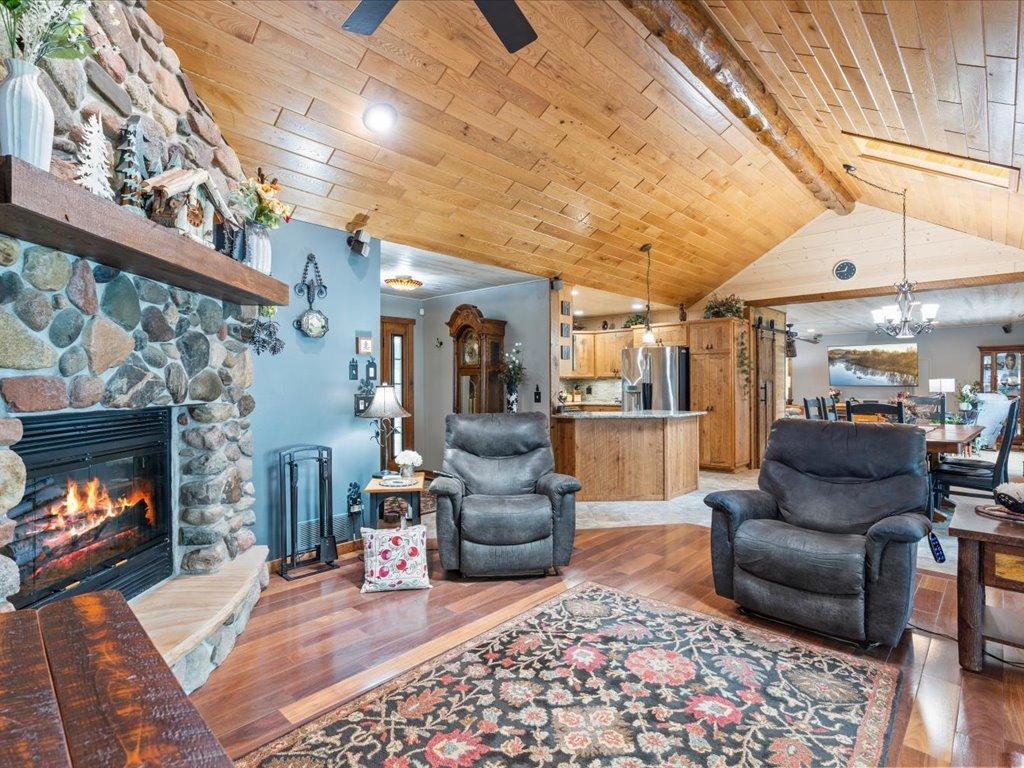
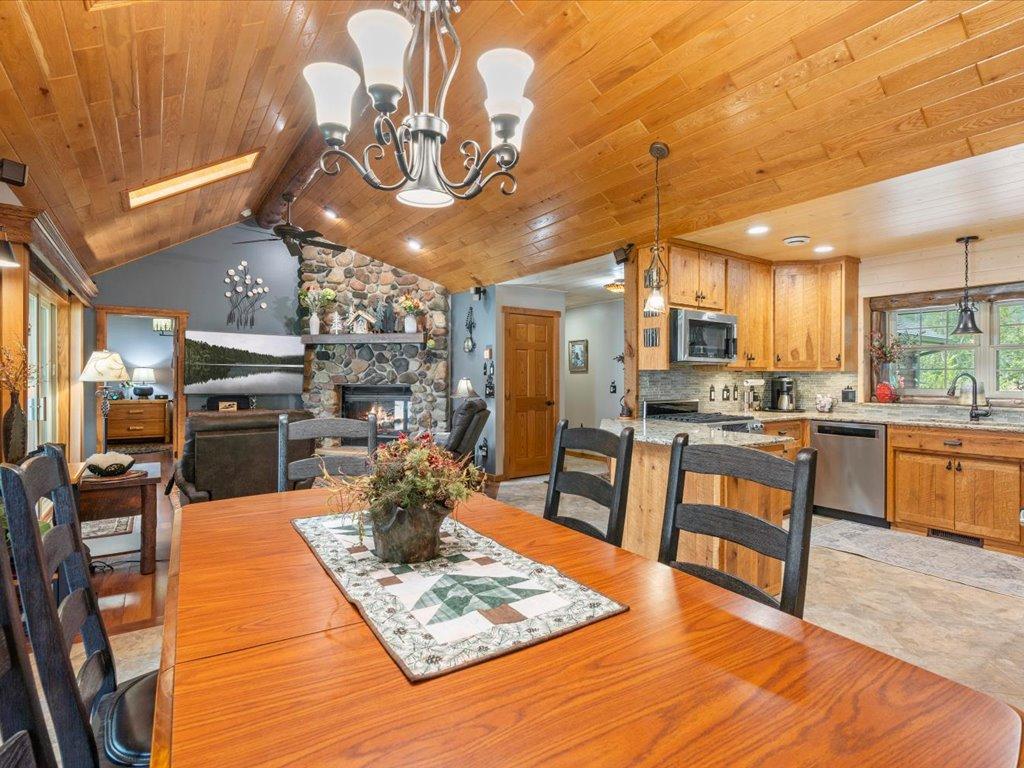
Living room with a stone fireplace, gray recliners, and a vaulted wood ceiling opening to the kitchen.
Living room with a wood-plank ceiling, leather seating, and a stone fireplace.
Living room with a pale wood ceiling, rustic cabinetry, and leather and upholstered seating.
Open-plan dining and living area with a vaulted wood ceiling and stone fireplace.
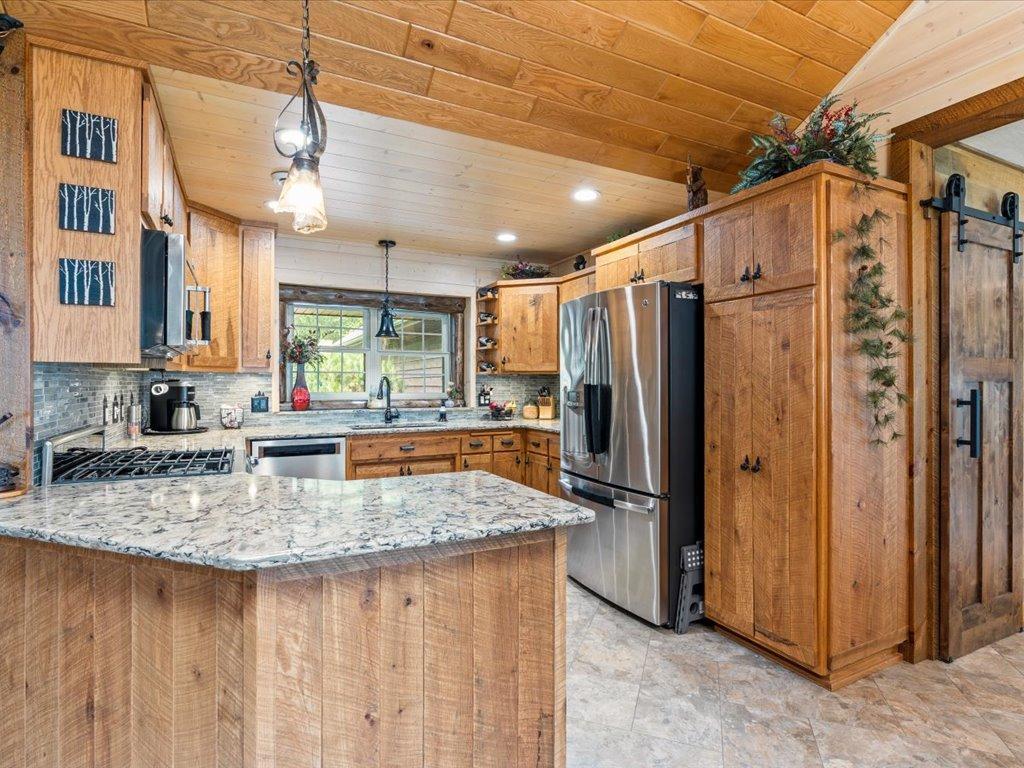
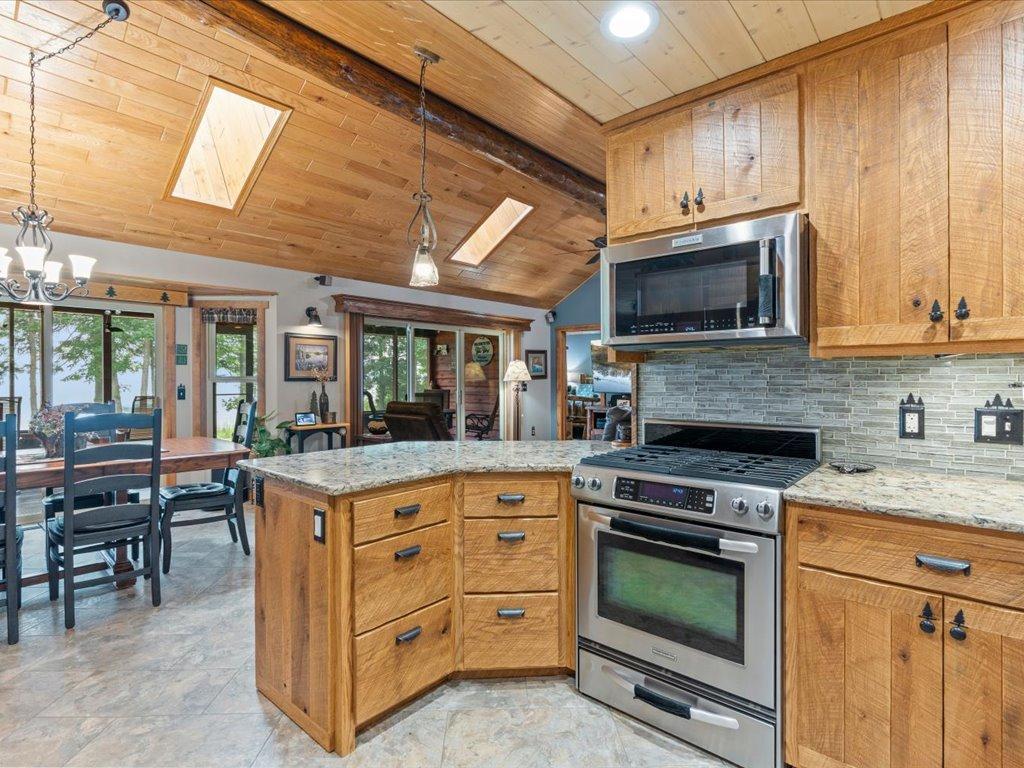
Rustic kitchen with a large granite island, warm wood cabinetry, and stainless steel refrigerator.
Kitchen with a granite island, wood cabinets, stainless steel appliances, and a vaulted wood ceiling.
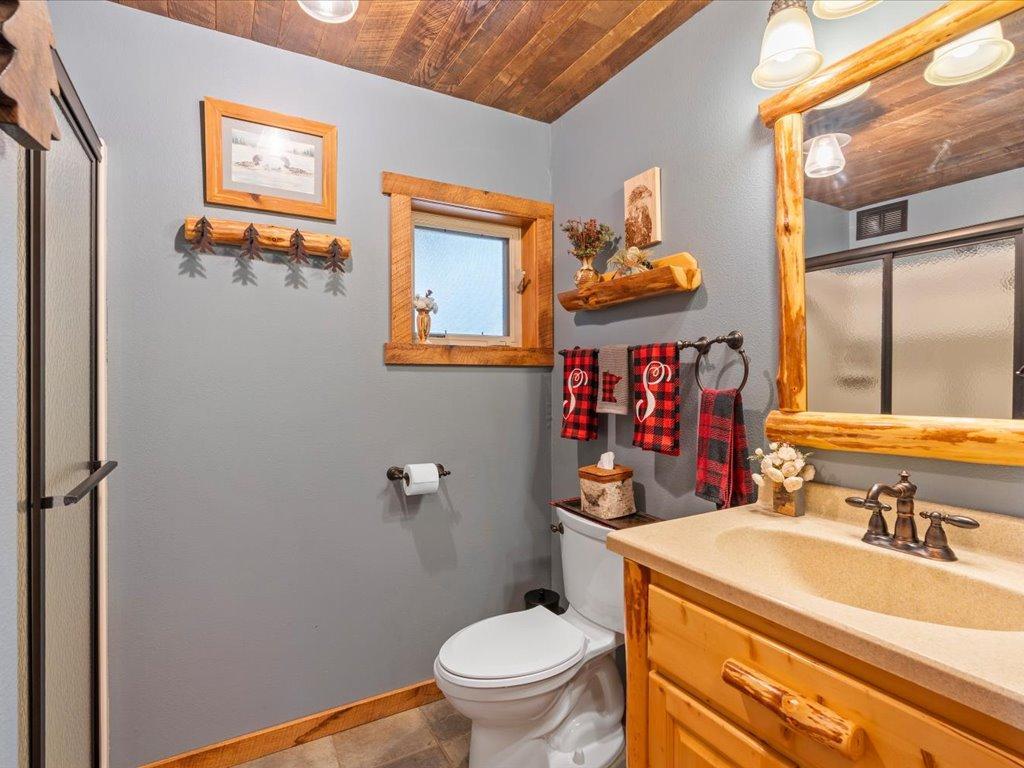
Rustic bathroom with log-style wood trim, a tan vanity, white toilet, and glass shower enclosure.
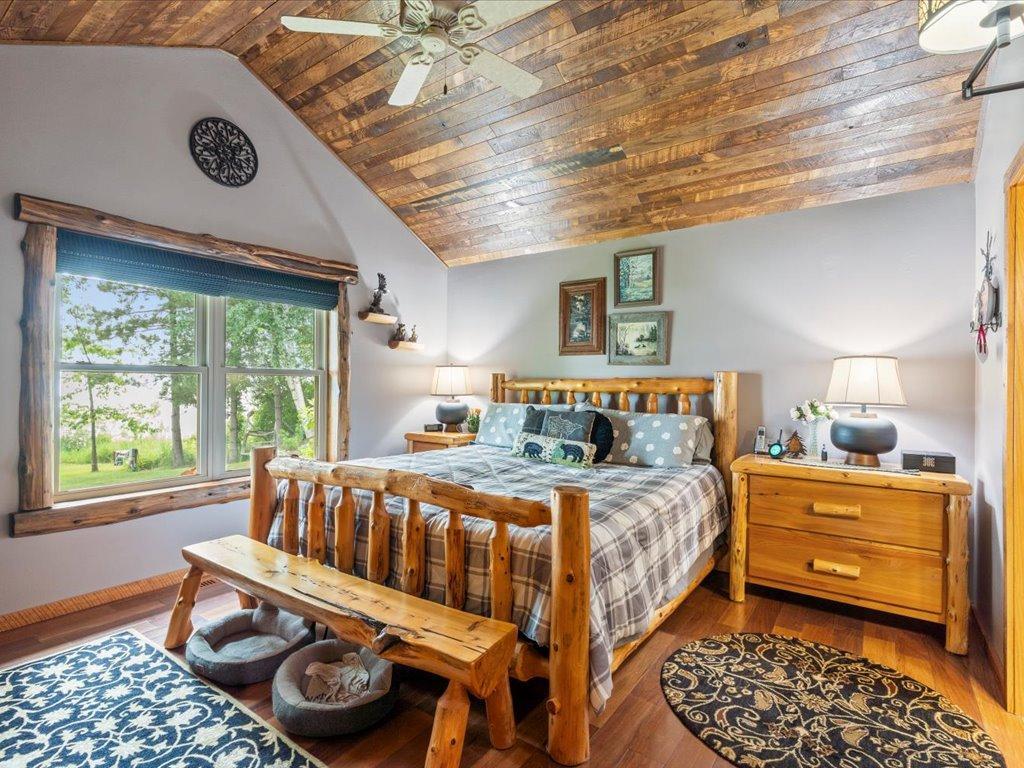
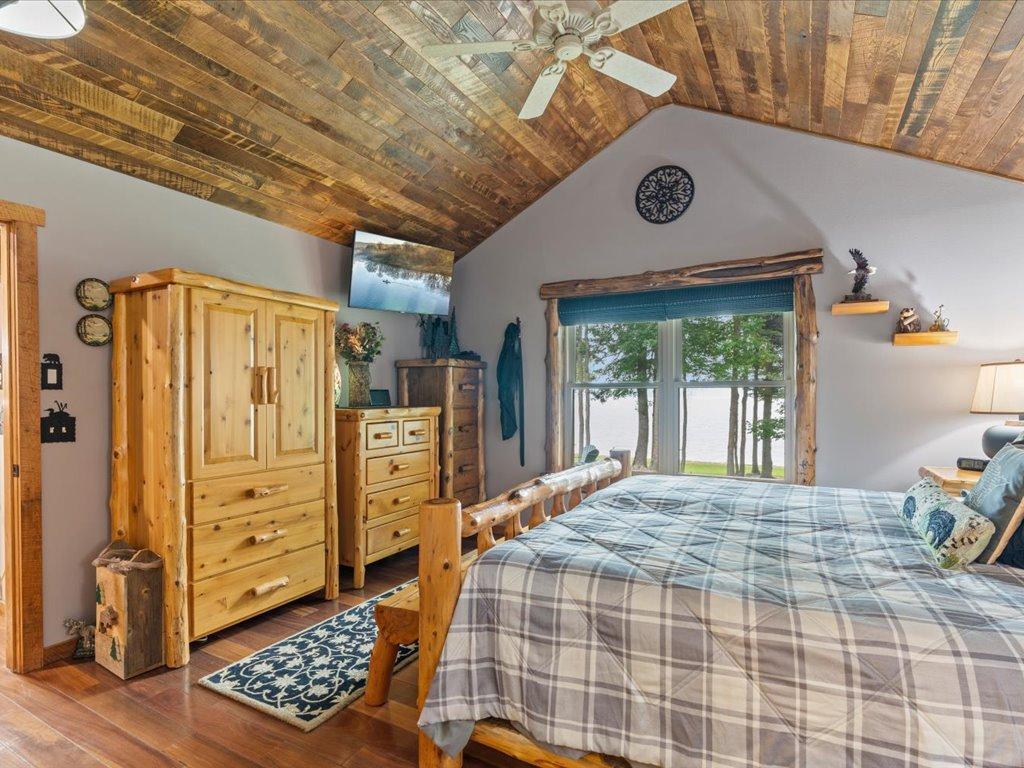
Bedroom with a log bed beneath a vaulted wood-plank ceiling and a large yard-facing window.
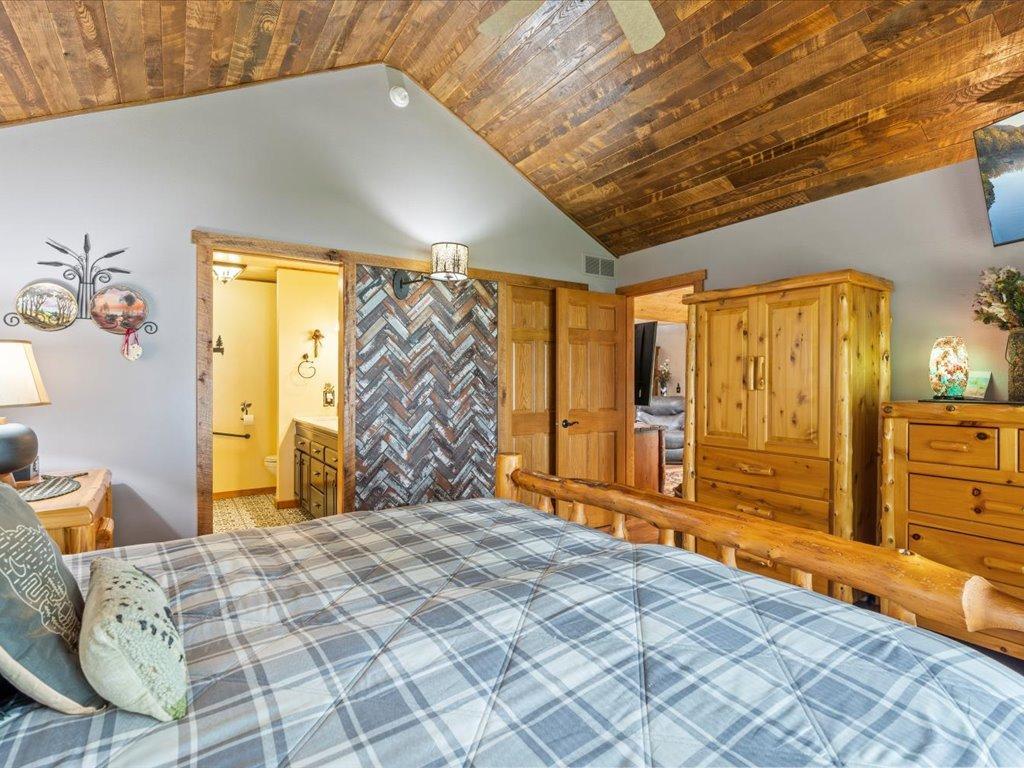
Bedroom with a plaid bed, vaulted wood ceiling, and rustic log furnishings.
Bedroom with a log bed, plaid bedding, patchwork wood ceiling, and a lake view through the window.
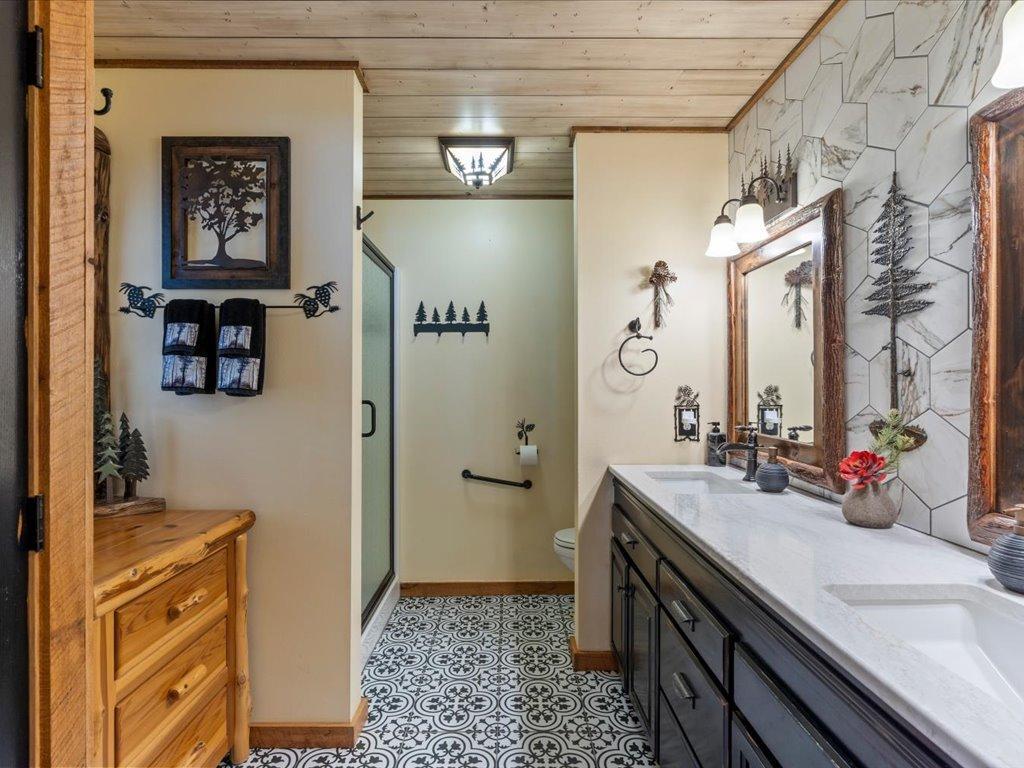
Bathroom with a dark wood vanity, marble-look wall tile, patterned floor, and glass-enclosed shower.
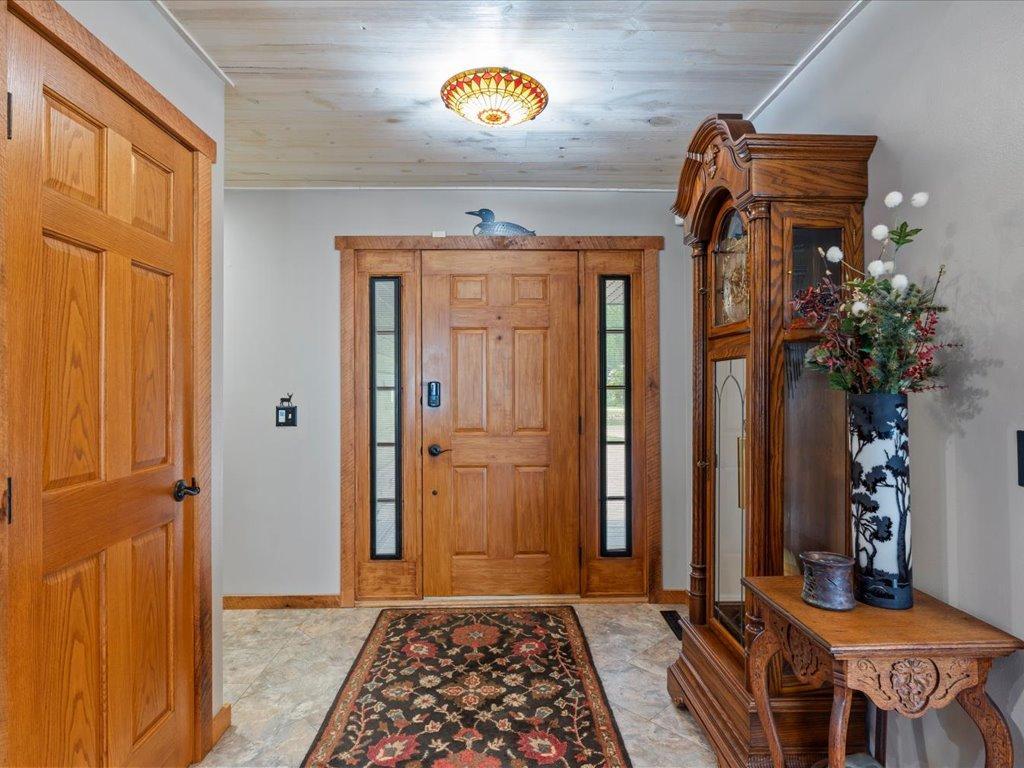
Entry foyer with a wood front door, narrow sidelights, tiled floor, and ornate cabinet.
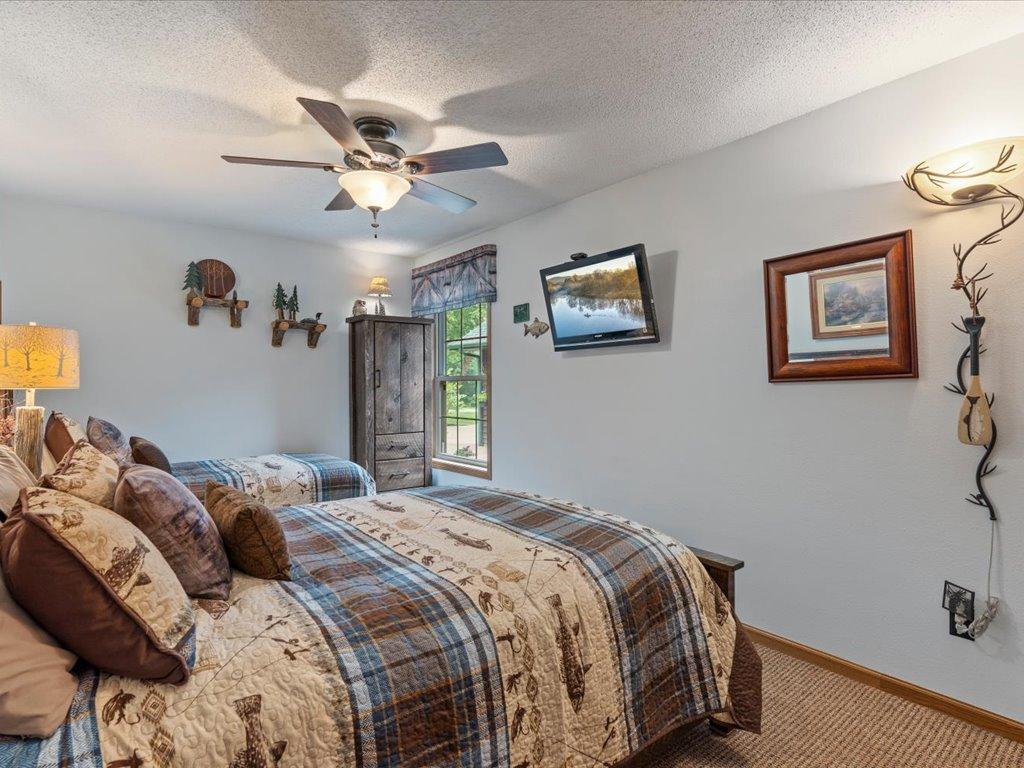
Bedroom with plaid bedding, a ceiling fan, and rustic wall decor.
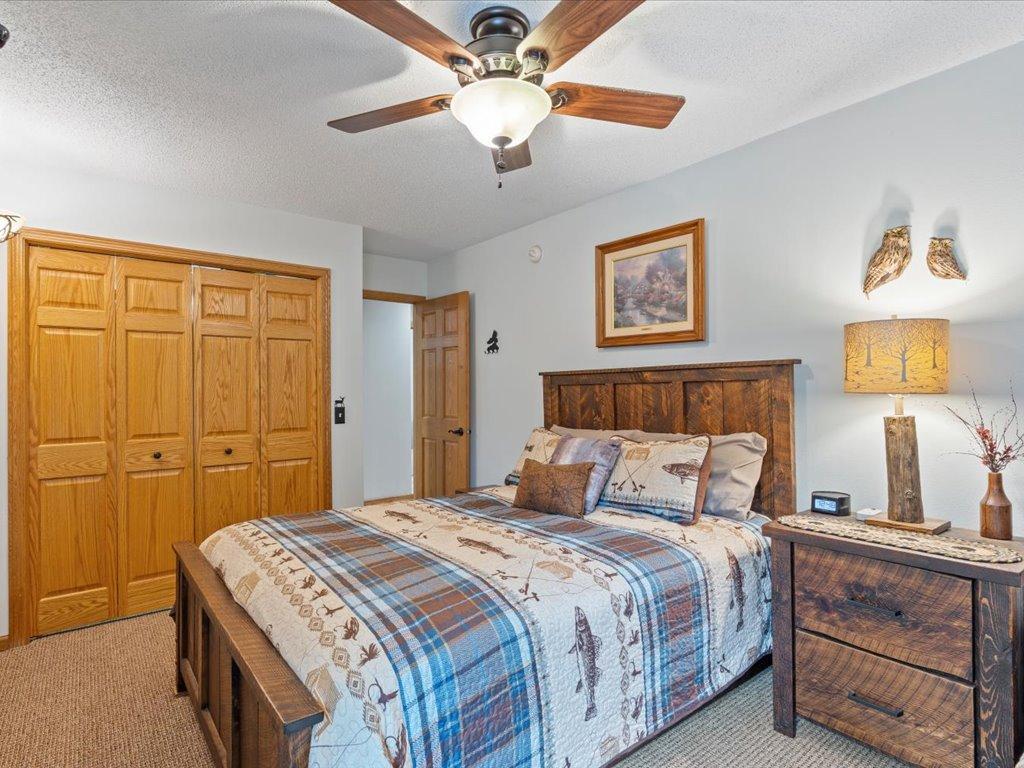
Bedroom with a dark wood bed, blue plaid quilt, oak closets, and ceiling fan.
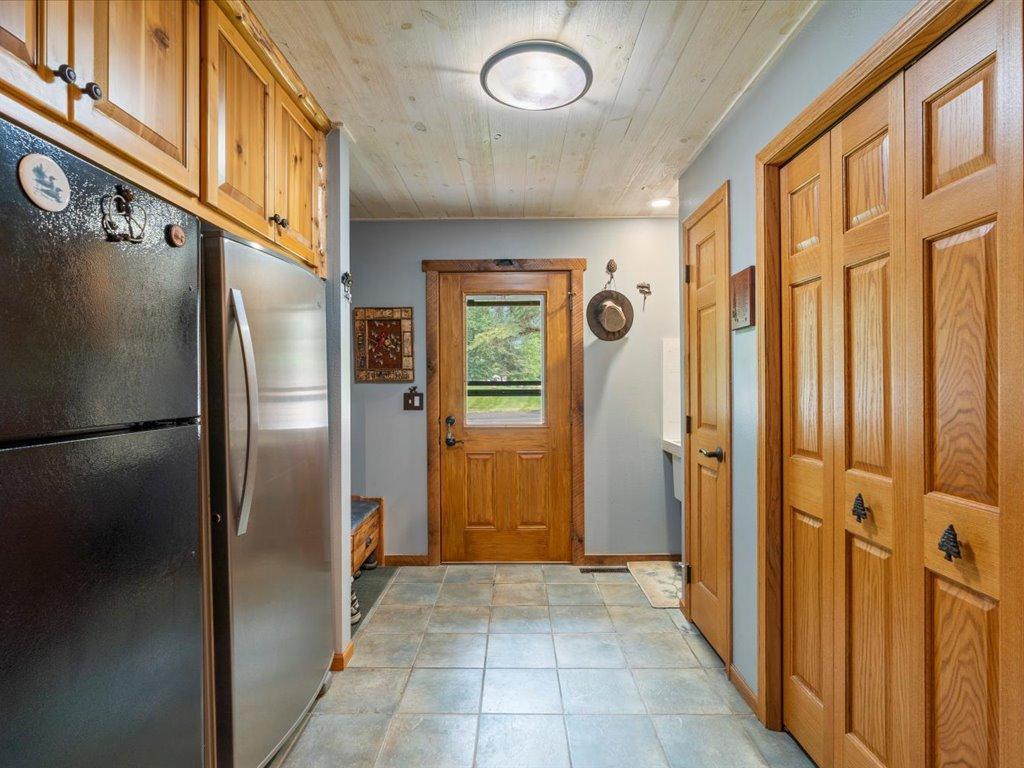
Entryway with tiled floor, wood cabinetry, refrigerator, and a wood-framed door with a window.
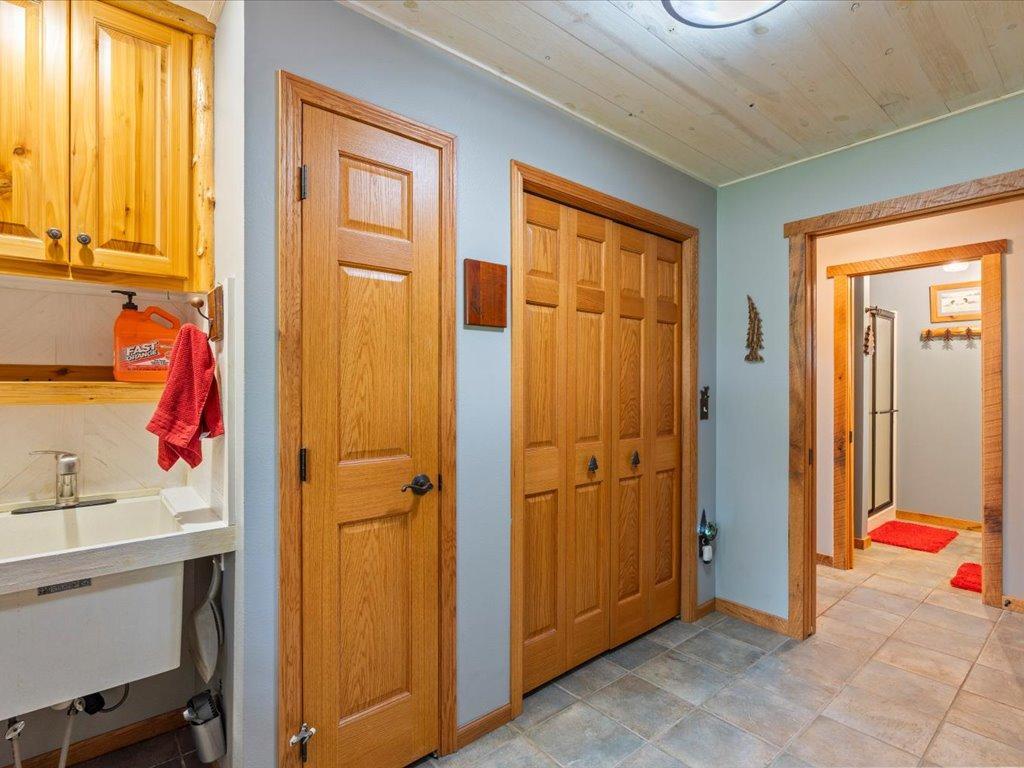
Utility room with a deep sink, honey-colored wood cabinets, double closet doors, and tiled flooring.
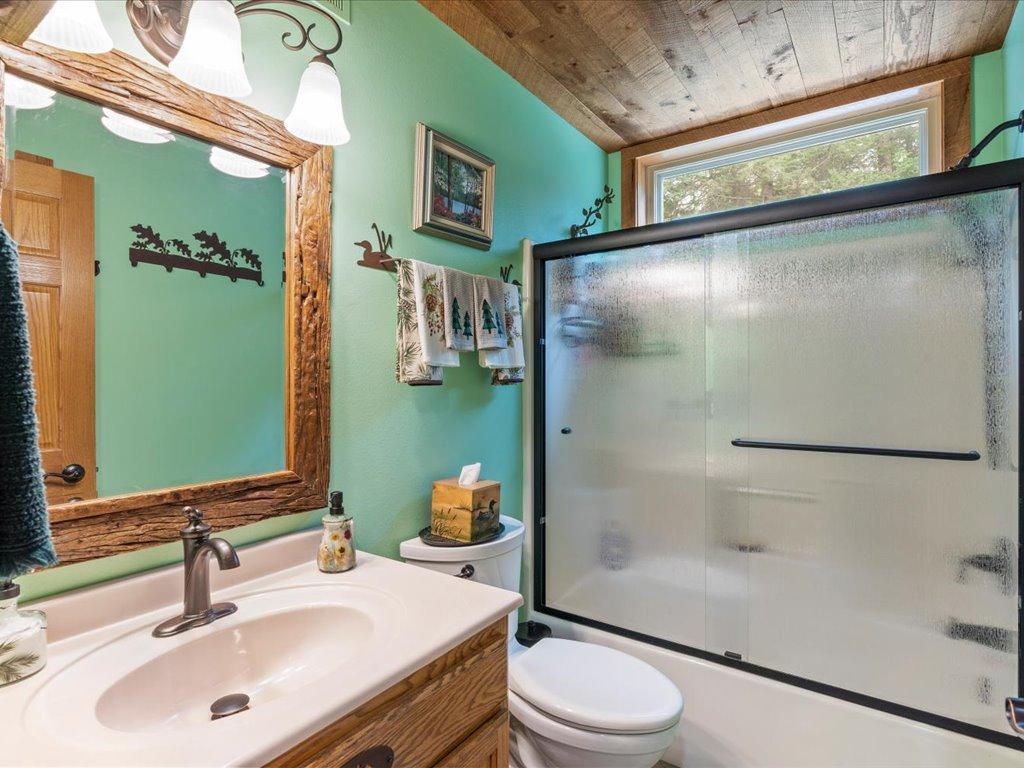
Bathroom with a frosted-glass shower, white vanity, and rustic wood trim.
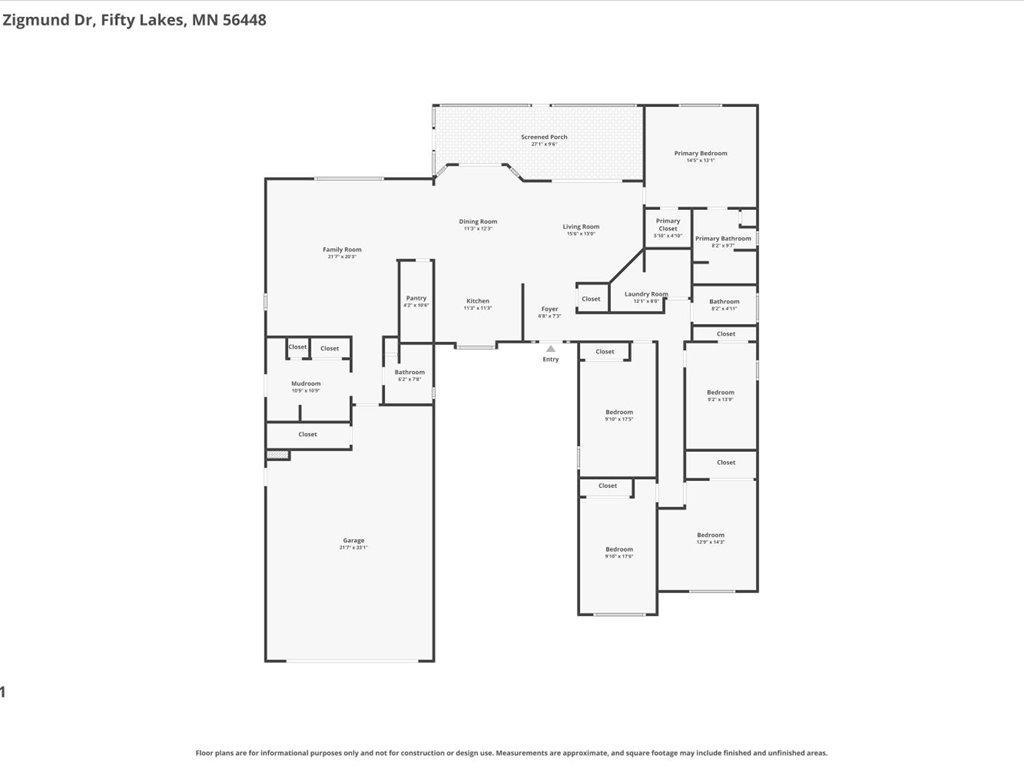
Floor plan showing four bedrooms, a screened porch, garage, and labeled rooms.
VIEW PHOTOS
Courtesy of eXp Realty, Noah Goedker Listing Contact:  
$1,070,000

16138 Zigmund Drive

5 Beds 3 Baths 2,558 Sq.Ft. 3.33 Acres

Description

123 feet of sandy beach on Mitchell Lake, level elevation, 3.33 acres, 5 bedrooms and a 30x60 shop--this Fifty Lakes property offers a combination that is exceptionally hard to duplicate.

Rare Mitchell Lake offering with the shoreline, space, storage and setting lake buyers are searching for. Set on 3.33 beautifully maintained acres with 123 feet of private sandy frontage, this custom 5-bedroom, 3-bath lake home offers 2,558 finished square feet of comfortable one-level living in the heart of Fifty Lakes.

The approach to the water is exceptional--level elevation with no stairs, an expansive lawn, mature trees, a generous sandy beach and a private dock create an effortless connection between the home and lake. Spend summer days at the water, evenings around the lakeside firepit, and quiet mornings taking in the view from the screened porch.

Inside, the home captures the warmth of classic Minnesota lake living with vaulted wood ceilings, rich natural woodwork, hardwood and luxury vinyl flooring, and a striking fieldstone fireplace. Large lakeside windows bring the outdoors in, while multiple living and gathering spaces provide plenty of room for family and guests.

At the heart of the home, the kitchen features Cambria quartz countertops, stainless appliances, abundant cabinetry and an inviting open connection to the dining and living areas. The spacious primary suite enjoys lake views and dramatic wood ceiling detail, while four additional bedrooms offer exceptional flexibility for guests, office space or extended family.

The lakeside screened porch is a true standout--a comfortable extension of the home where you can enjoy the sights and sounds of the lake from spring through fall. A dedicated mudroom/laundry area and generous storage add everyday practicality.

Outside, the property continues to impress. In addition to the 2-car attached garage, a substantial 30x60 detached garage/shop provides approximately 1,800 square feet of space for boats, vehicles, ATVs, snowmobiles, hobbies and workshop use. A separate lakeside storage building keeps all the seasonal gear conveniently close to the shoreline.

Built in 2001 with later additions and improvements, the home also features central air, forced air heat, a tankless water heater, generator wiring, compliant septic, a newer roof and no HOA.

This is more than a lake home--it is a complete four-season Mitchell Lake property with a beautiful sandy shoreline, room for everyone, exceptional storage and the kind of level lake access that is increasingly hard to find.

Share Property

Location

16138 Zigmund Drive, Fifty Lakes, MN 56448

Status

For Sale
Noah Goedker

Noah Goedker

TITLE

REALTOR®

PHONE

2187898339

Property Amenities

Interior
Laundry room Laundry Room, Main Level
Fireplace Living Room, Stone, Wood Burning
Appliances Dishwasher, Dryer, Washer
Total Bedrooms: 5
Full Bathrooms: 3
Area & Lot
Total area 2,796 Sq.Ft.
Lot Area 3.33 Acres
Living area 2,558 Sq.Ft.
MLS® ID 7135396
Year Built 2001
School District Pine River-Backus
Water Frontage Lake Front
View Description East,Lake
Type Residential
Status For Sale
Exterior
Stories 1
Pool None
Air conditioning Central Air
Heat type Forced Air, Fireplace(s)
Disability Features No Stairs Internal
Water Source Private, Well
Garage Space 10.0
Sewer Private Sewer, Septic System Compliant - Yes
Parking Attached Garage, Detached Garage, Asphalt, Electric, Floor Drain, Finished Garage, Heated Garage, Storage
Lot Features Accessible Shoreline, Tree Coverage - Heavy
Roof Age 8 Years or Less
Finance
Sales Price $1,070,000
Real Estate Tax $4,100 yearly
Dark brown home with an attached two-car garage, curved driveway, and landscaped green lawn.

360 Virtual Tour

Take a tour of this property
Dark brown home with an attached two-car garage, curved driveway, and landscaped green lawn.

Schedule a Showing

I’d love to show you this beautiful property. Please select your preferred date and time below, and I’ll be in touch shortly to confirm your appointment.

Schedule a Showing

I’d love to show you this beautiful property. Please select your preferred date and time below, and I’ll be in touch shortly to confirm your appointment.

Thank you for your interest in 16138 Zigmund Drive, Fifty Lakes, MN 56448. We are reviewing your request and will be in touch shortly!

Mortgage Calculator

Estimate your monthly mortgage payment, including the principal and interest, property taxes, and HOA. Adjust the values to generate a more accurate rate.

All estimates are provided for informational purposes only. Actual amounts may vary.
$0,000 Your Payment 20 15 65
$0,000 Your Payment

Work With Noah

Whether you're buying, selling, or just exploring your options, Noah Goedker brings local insight and honest advice to every step of the process. Let’s move forward—together.